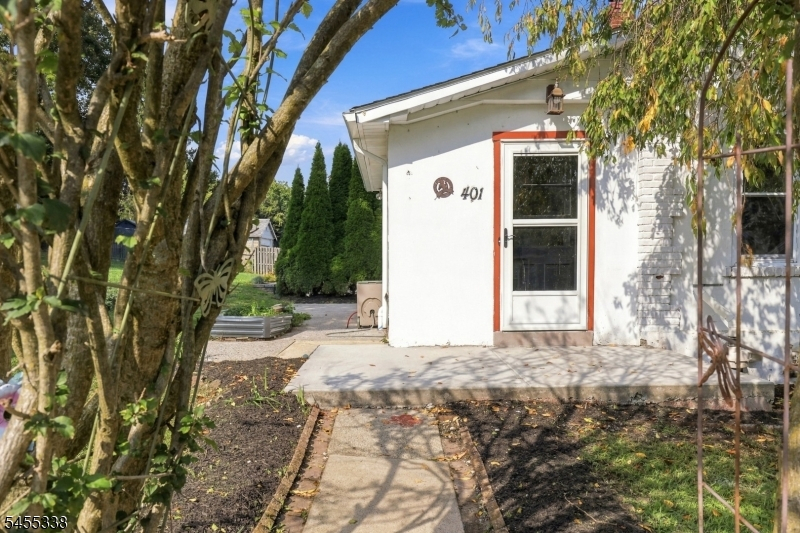
401 Lafayette St
Hackettstown Town, NJ 07840
Price: $400,000
GSMLS: 4056820Type: Single Family
Style: Cape Cod
Beds: 5
Baths: 2 Full
Garage: 2-Car
Year Built: 1927
Acres: 0.19
Property Tax: $9,485
Description
Open House Sunday 1PM–3PM.
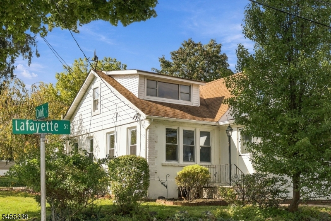
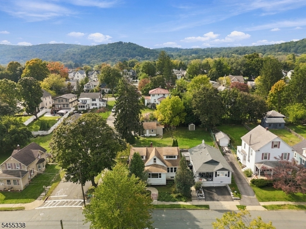
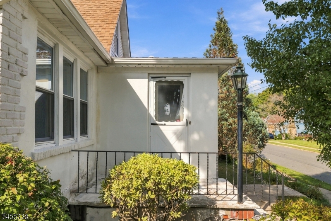
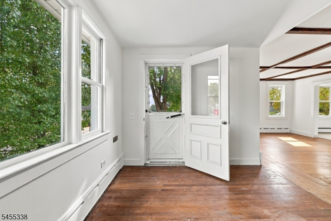
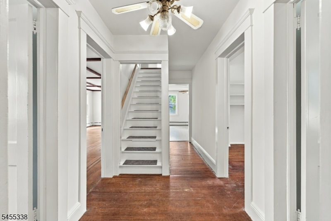
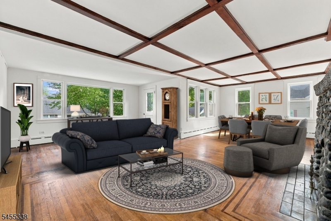
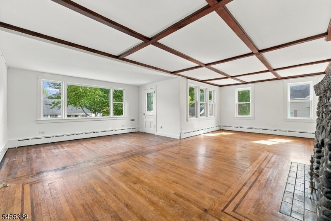
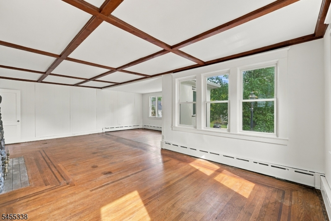
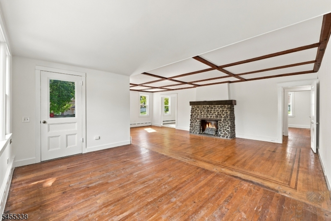
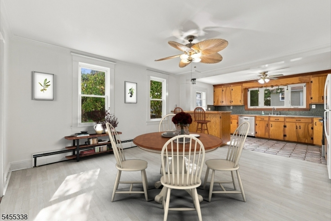
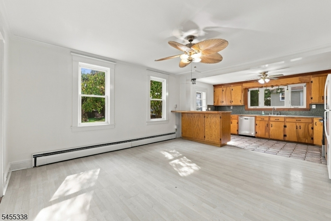
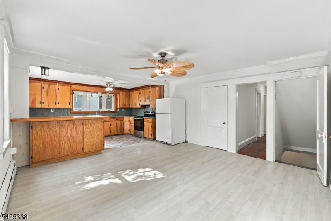
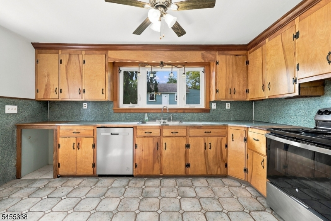
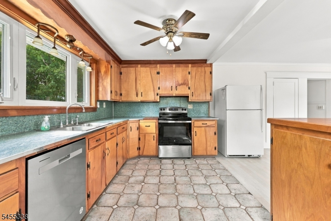
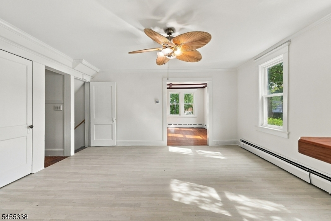
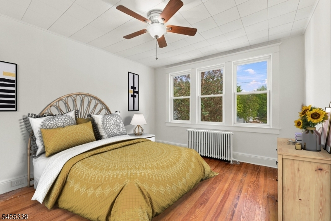
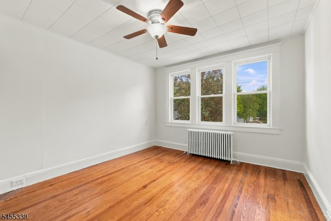
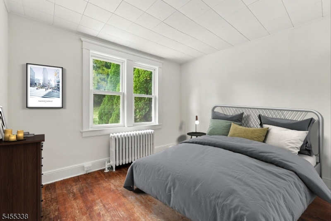
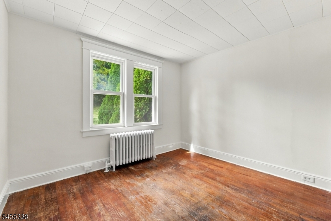
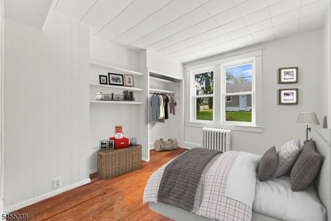
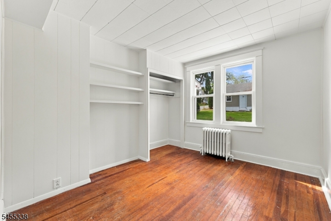
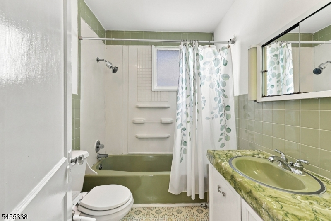
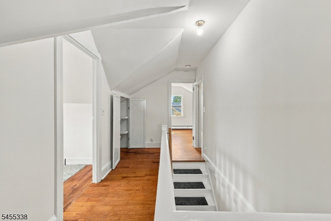
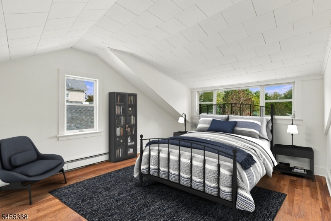
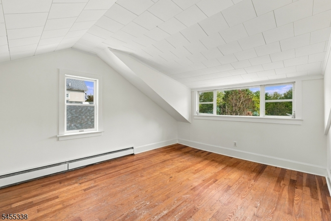
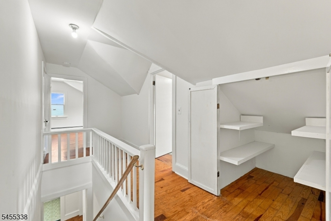
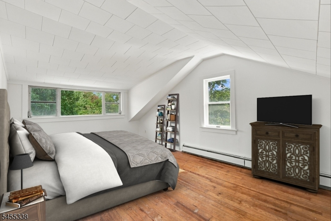
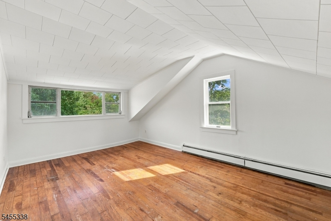
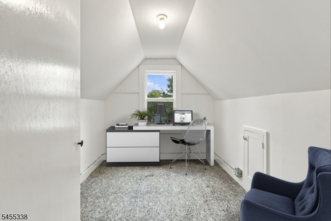
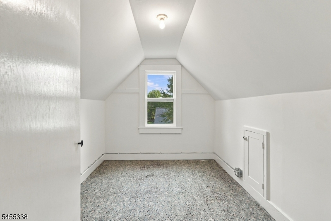
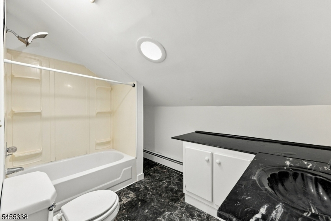
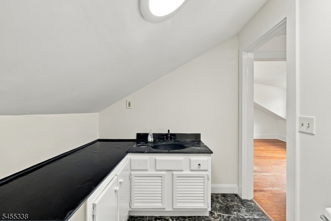
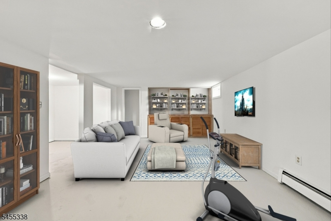
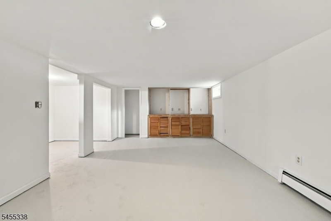
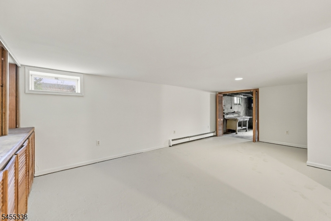
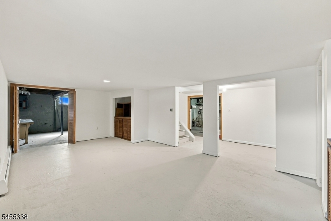
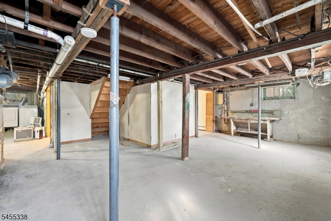
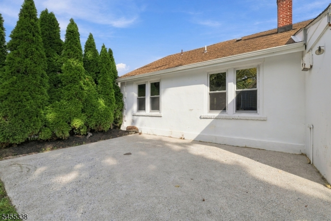
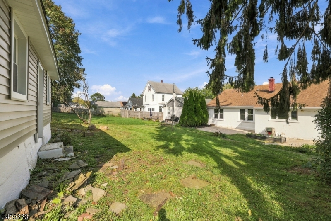
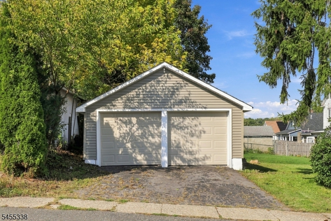
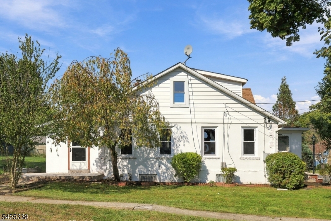
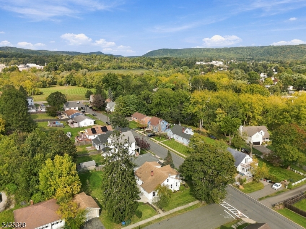
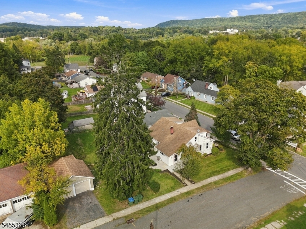
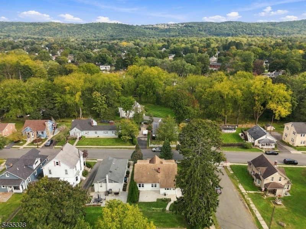
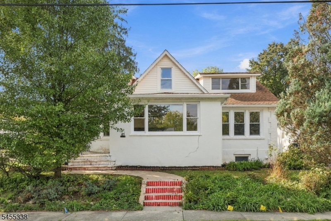
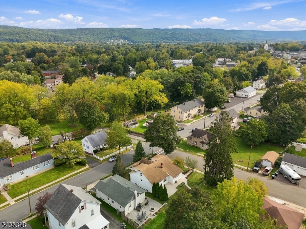
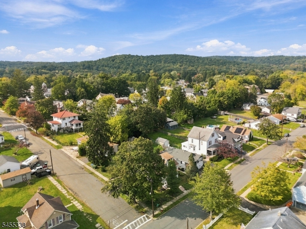
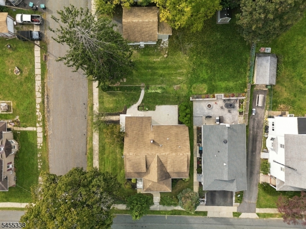
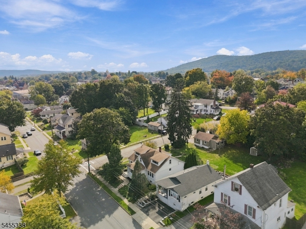
Classic Cape Cod charm near downtown Hackettstown! Situated on an approximately 0.19-acre corner lot, 401 Lafayette Street offers five bedrooms, two full bathrooms, and a convenient location near Main Street's shops and restaurants. A spacious living room and separate dining room provide room to gather, while the kitchen features a breakfast bar. Three bedrooms and a full bathroom occupy the first floor, with two additional bedrooms, a second full bathroom, and a storage room upstairs. Wood and tile flooring add character throughout the home (wood floors need refinishing). The partially finished basement offers additional space, storage, and a utility area. Outside, enjoy a patio, a two-car garage, and additional driveway parking. Public water and public sewer round out the features of this well-located property.Rooms Sizes
Kitchen:
14x10 First
Dining Room:
15x14 First
Living Room:
26x17 First
Family Room:
Basement
Den:
n/a
Bedroom 1:
13x11 First
Bedroom 2:
11x11 First
Bedroom 3:
11x9 First
Bedroom 4:
16x12 Second
Room Levels
Basement:
Family Room, Storage Room, Utility Room, Walkout
Ground:
n/a
Level 1:
3 Bedrooms, Bath Main, Dining Room, Kitchen, Living Room
Level 2:
2 Bedrooms, Bath(s) Other, Storage Room
Level 3:
n/a
Level Other:
n/a
Room Features
Kitchen:
Breakfast Bar, Country Kitchen
Dining Room:
Formal Dining Room
Master Bedroom:
n/a
Bath:
n/a
Interior Features
Square Foot:
n/a
Year Renovated:
n/a
Basement:
Yes - Finished-Partially, Walkout
Full Baths:
2
Half Baths:
0
Appliances:
Carbon Monoxide Detector, Dishwasher, Dryer, Range/Oven-Electric, Refrigerator, Washer
Flooring:
Tile, Wood
Fireplaces:
No
Fireplace:
n/a
Interior:
Carbon Monoxide Detector, Smoke Detector, Walk-In Closet
Exterior Features
Garage Space:
2-Car
Garage:
Garage Door Opener
Driveway:
2 Car Width, Additional Parking, Blacktop
Roof:
Asphalt Shingle
Exterior:
Stucco, Wood
Swimming Pool:
No
Pool:
n/a
Utilities
Heating System:
1 Unit, Baseboard - Hotwater
Heating Source:
Oil Tank Above Ground - Inside
Cooling:
Window A/C(s)
Water Heater:
Electric
Water:
Public Water
Sewer:
Public Sewer
Services:
Garbage Extra Charge
Lot Features
Acres:
0.19
Lot Dimensions:
62X135
Lot Features:
Corner, Open Lot
School Information
Elementary:
WILLOW GRV
Middle:
HACKTTSTWN
High School:
HACKTTSTWN
Community Information
County:
Warren
Town:
Hackettstown Town
Neighborhood:
n/a
Application Fee:
n/a
Association Fee:
n/a
Fee Includes:
n/a
Amenities:
n/a
Pets:
n/a
Financial Considerations
List Price:
$400,000
Tax Amount:
$9,485
Land Assessment:
$106,700
Build. Assessment:
$166,100
Total Assessment:
$272,800
Tax Rate:
3.48
Tax Year:
2025
Ownership Type:
Fee Simple
Listing Information
MLS ID:
4056820
List Date:
10-05-2026
Days On Market:
1
Listing Broker:
KELLER WILLIAMS METROPOLITAN
Listing Agent:
Kelly Holmquist


Request More Information
Shawn and Diane Fox
RE/MAX American Dream
3108 Route 10 West
Denville, NJ 07834
Call: (973) 277-7853
Web: MorrisCountyLiving.com
