74 Macfarlane Cir
Monroe Twp, NJ 08831
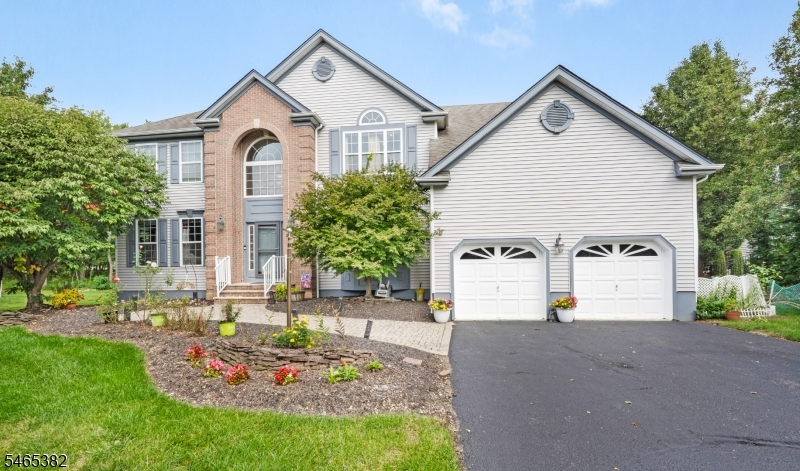
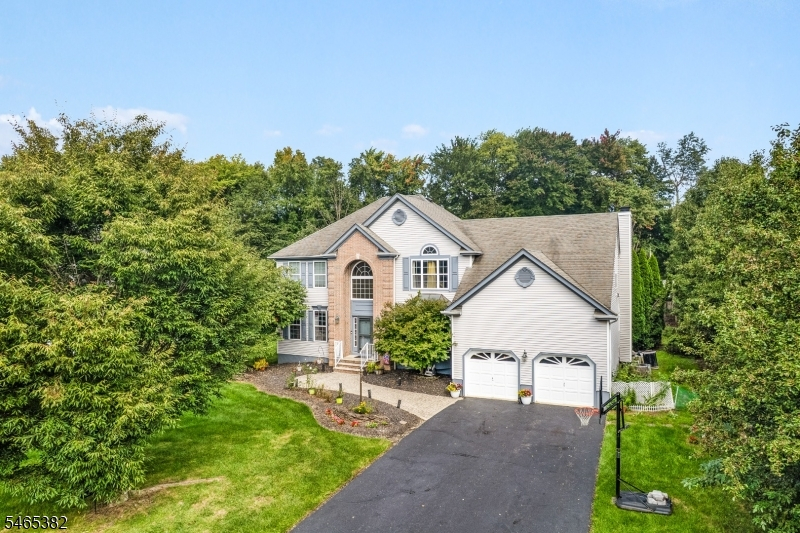
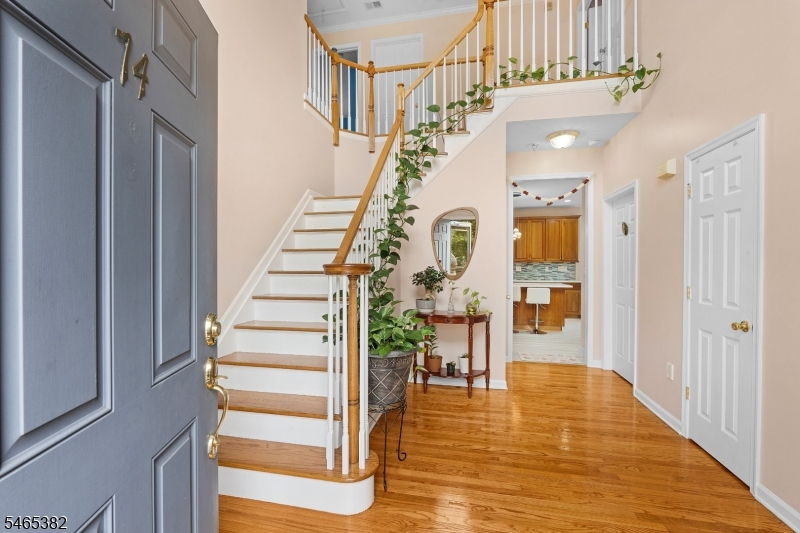
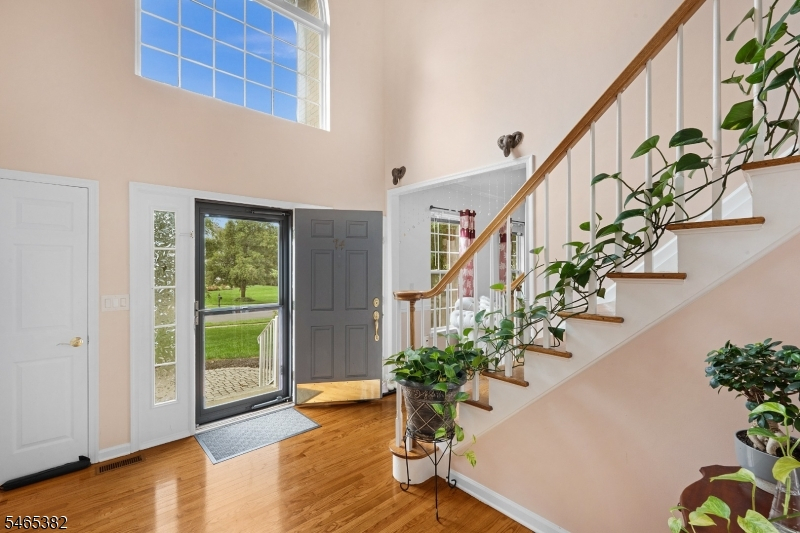
Price: $1,275,000
GSMLS: 4056849Type: Single Family
Style: Colonial
Beds: 4
Baths: 2 Full & 1 Half
Garage: 2-Car
Year Built: 2002
Acres: 0.00
Property Tax: $18,797
Description
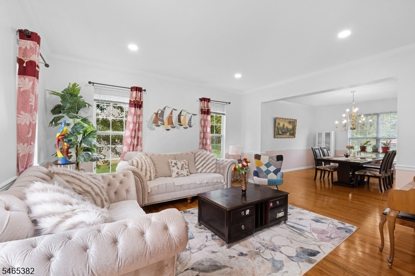
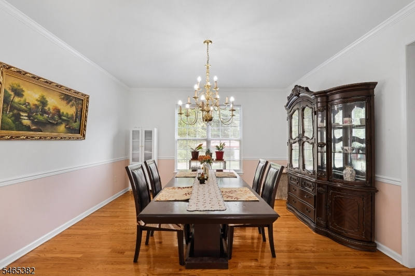
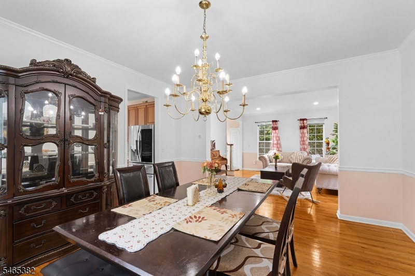
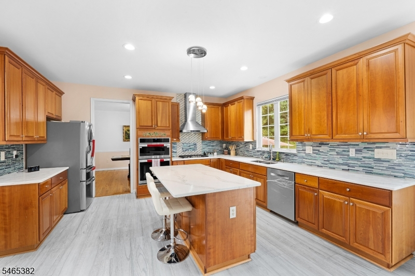
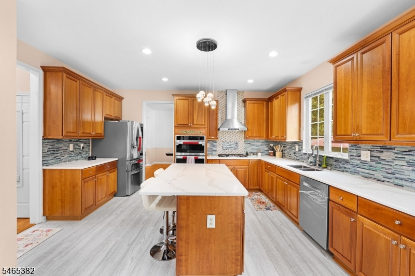
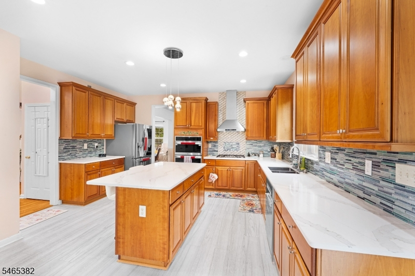
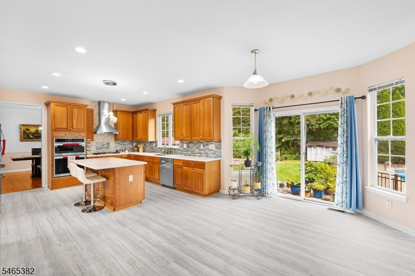
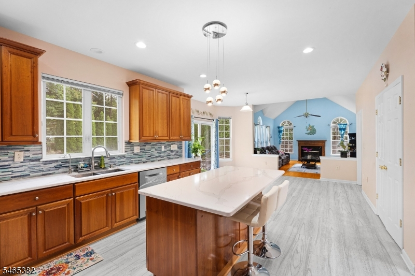
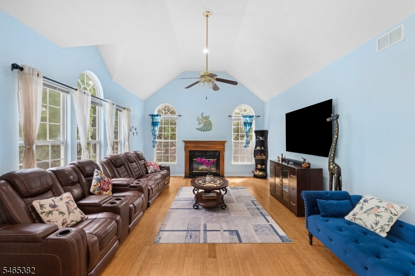
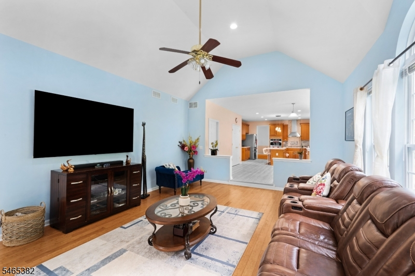
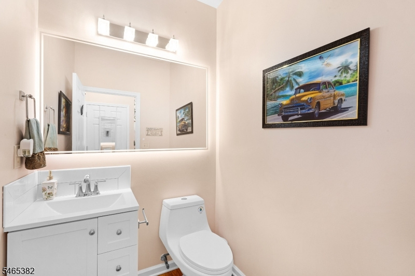
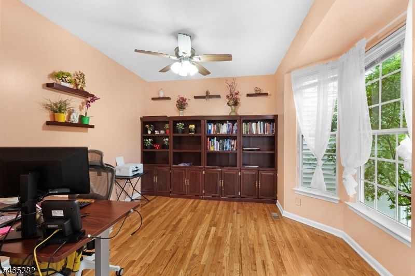
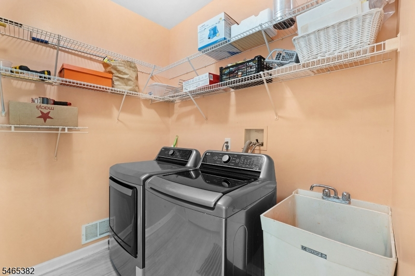
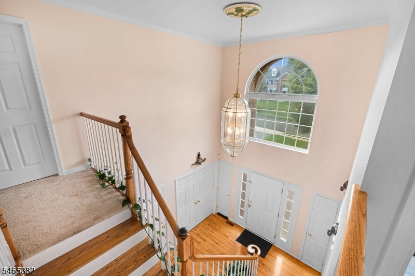
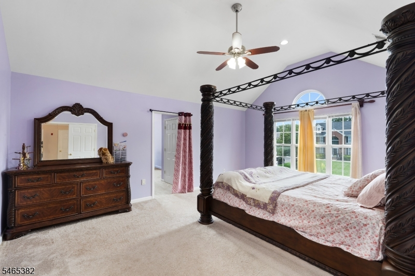
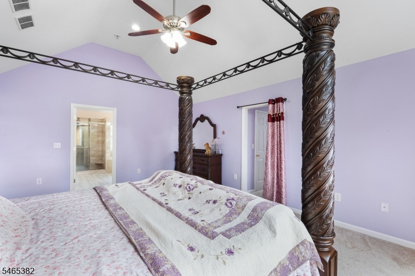
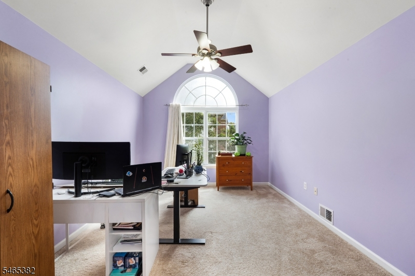
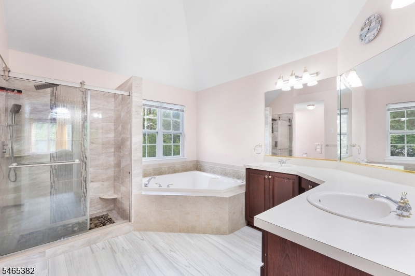
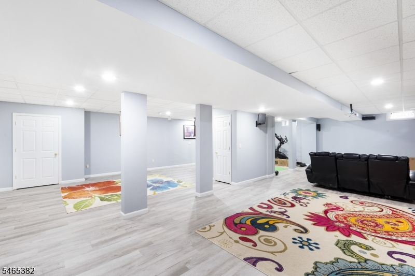
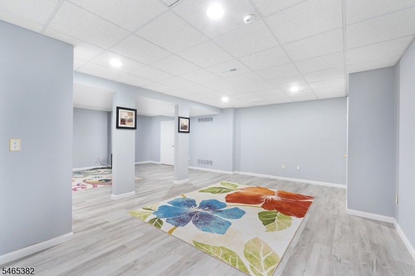
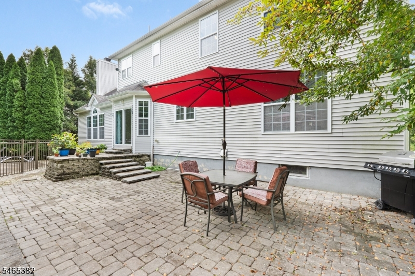
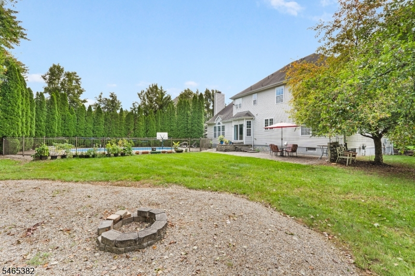
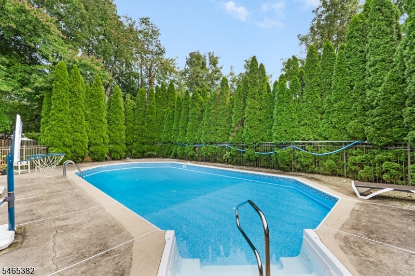
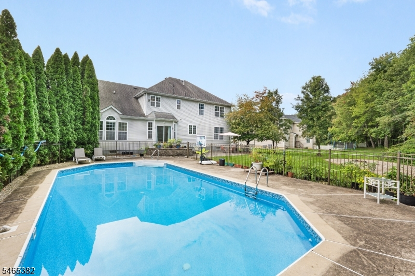
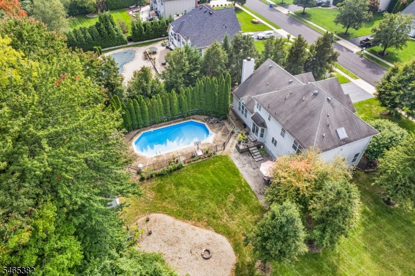
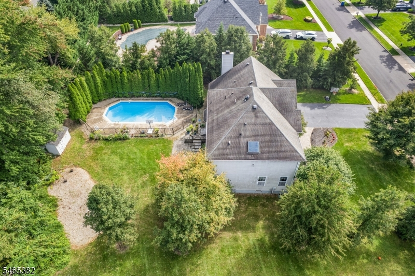
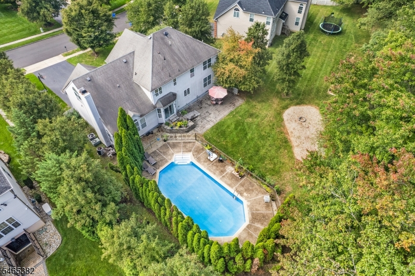
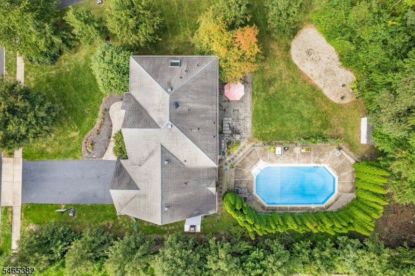
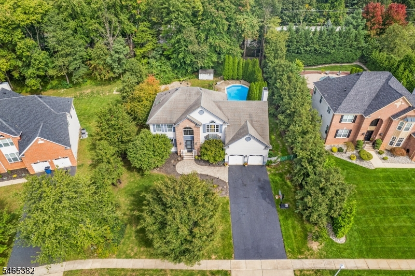
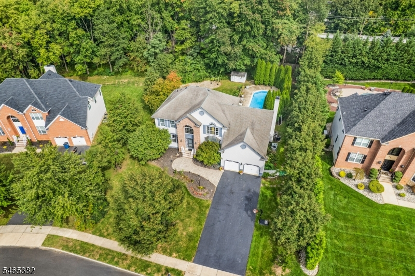
Located in the desirable Highlands community, this beautifully renovated 2002 Colonial offers an exceptional blend of style, space, comfort & functionality. Enter the bright, inviting foyer and enjoy a flowing layout ideal for everyday living & entertaining. The main level features a spacious formal LR & elegant DR leading to an upgraded eat in kitch with quartz counters, floating center island, double wall oven, new SS appliances & spacious pantry. Sliders open to the private backyard and fill the adjoining grand room with natural light, highlighted by a wood-burning fireplace. A versatile office offers potential for a 5th bedroom. Remodeled powder rm, laundry rm & direct garage access complete the 1st fl. Upstairs are 3 generously sized BRs, full bath & impressive primary suite featuring 2 closets, private bath w/Jacuzzi tub, separate shower & bonus flex rm ideal for an office, sitting rm or dressing area. Finished basement offers a large rec rm, storage rm & additional closets. Newly installed floating slab adds protection & peace of mind. Entertain outdoors in your private backyard oasis featuring a paver patio & heated in-ground saltwater pool. Additional highlights include 2-zone HVAC w/new attic unit, new water heater, recessed lighting throughout, central vacuum & 2-car attached garage.
Rooms Sizes
Kitchen:
First
Dining Room:
First
Living Room:
First
Family Room:
First
Den:
n/a
Bedroom 1:
Second
Bedroom 2:
Second
Bedroom 3:
Second
Bedroom 4:
n/a
Room Levels
Basement:
n/a
Ground:
n/a
Level 1:
Bath(s) Other, Dining Room, Great Room, Kitchen, Laundry Room, Living Room, Office
Level 2:
4 Or More Bedrooms, Bath Main
Level 3:
n/a
Level Other:
n/a
Room Features
Kitchen:
Center Island, Eat-In Kitchen
Dining Room:
Formal Dining Room
Master Bedroom:
n/a
Bath:
n/a
Interior Features
Square Foot:
n/a
Year Renovated:
n/a
Basement:
Yes - Finished
Full Baths:
2
Half Baths:
1
Appliances:
Central Vacuum, Cooktop - Gas, Dishwasher, Dryer, Wall Oven(s) - Gas, Washer
Flooring:
Carpeting, Wood
Fireplaces:
1
Fireplace:
Wood Burning
Interior:
n/a
Exterior Features
Garage Space:
2-Car
Garage:
Attached Garage
Driveway:
Driveway-Exclusive
Roof:
Asphalt Shingle
Exterior:
Vinyl Siding
Swimming Pool:
Yes
Pool:
Heated, In-Ground Pool
Utilities
Heating System:
2 Units
Heating Source:
Gas-Natural
Cooling:
2 Units
Water Heater:
n/a
Water:
Public Water
Sewer:
Public Sewer
Services:
n/a
Lot Features
Acres:
0.00
Lot Dimensions:
n/a
Lot Features:
n/a
School Information
Elementary:
n/a
Middle:
n/a
High School:
n/a
Community Information
County:
Middlesex
Town:
Monroe Twp.
Neighborhood:
HIGHLANDS
Application Fee:
n/a
Association Fee:
$595 - Annually
Fee Includes:
See Remarks
Amenities:
n/a
Pets:
Yes
Financial Considerations
List Price:
$1,275,000
Tax Amount:
$18,797
Land Assessment:
$253,800
Build. Assessment:
$375,500
Total Assessment:
$629,300
Tax Rate:
2.74
Tax Year:
2025
Ownership Type:
Fee Simple
Listing Information
MLS ID:
4056849
List Date:
10-05-2026
Days On Market:
0
Listing Broker:
NICHOLAS REAL ESTATE AGENCY
Listing Agent:
Nicholas Tselepis


Request More Information
Shawn and Diane Fox
RE/MAX American Dream
3108 Route 10 West
Denville, NJ 07834
Call: (973) 277-7853
Web: MorrisCountyLiving.com
