4 Brecia Ct
Andover Twp, NJ 07848
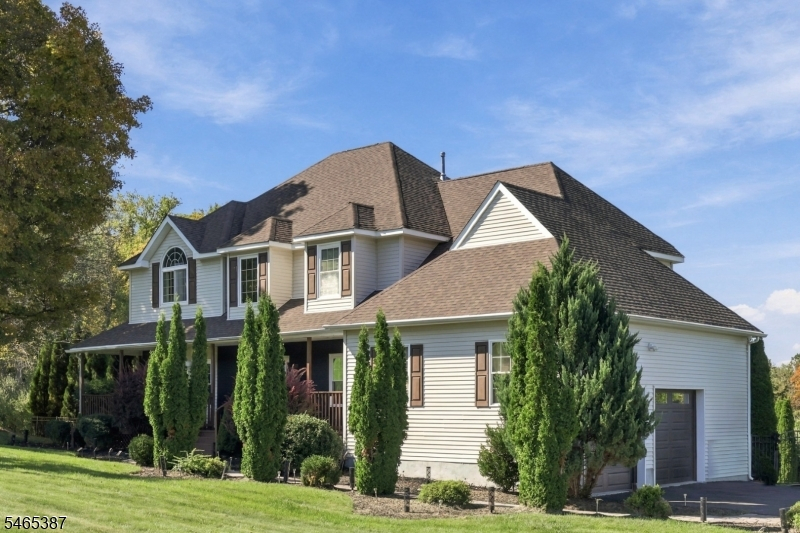
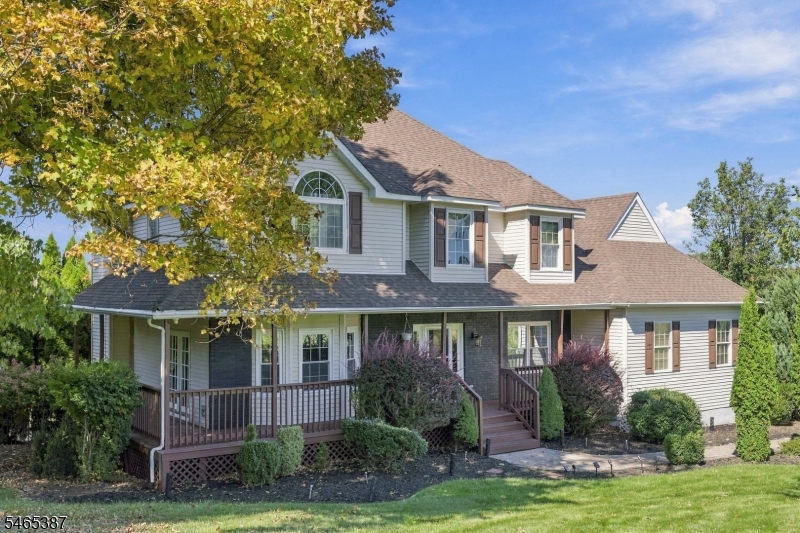
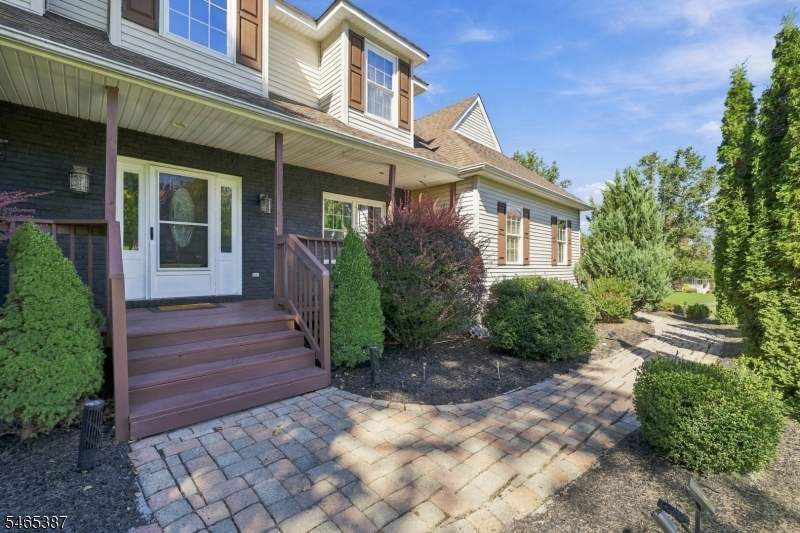
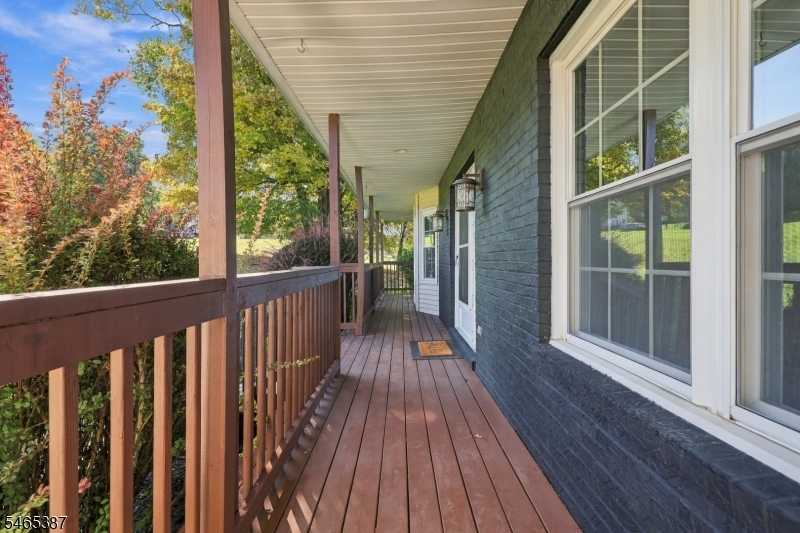
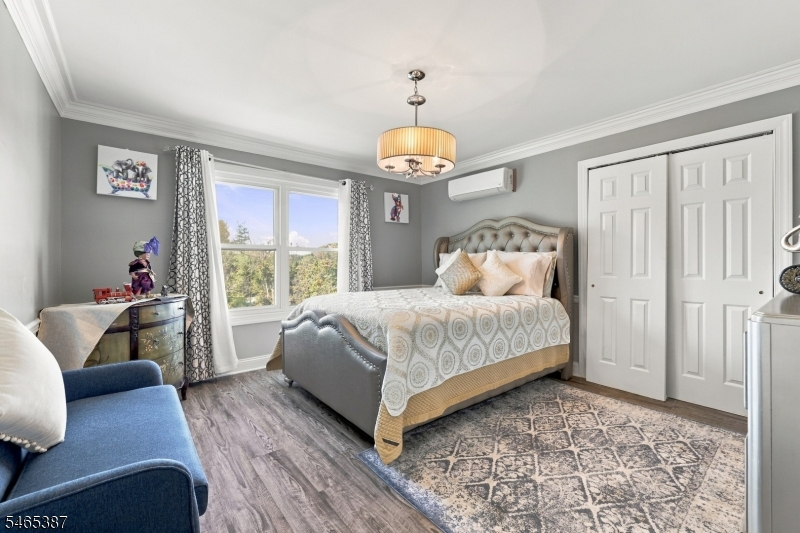
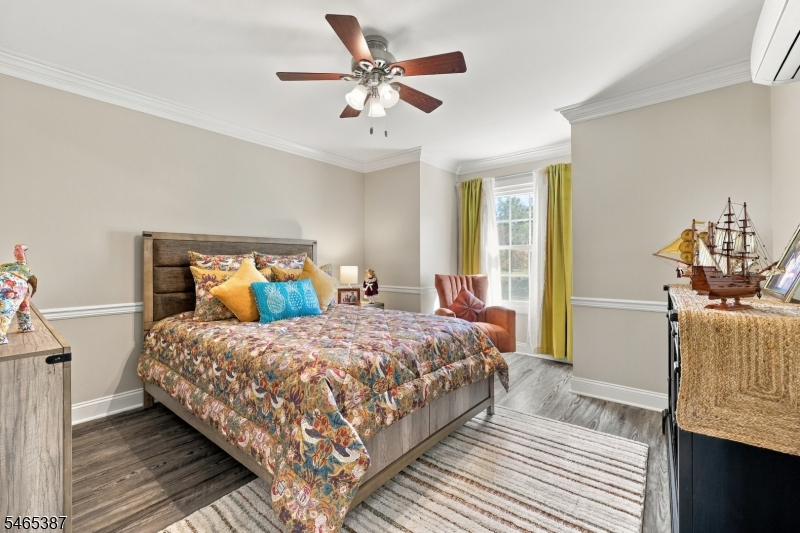
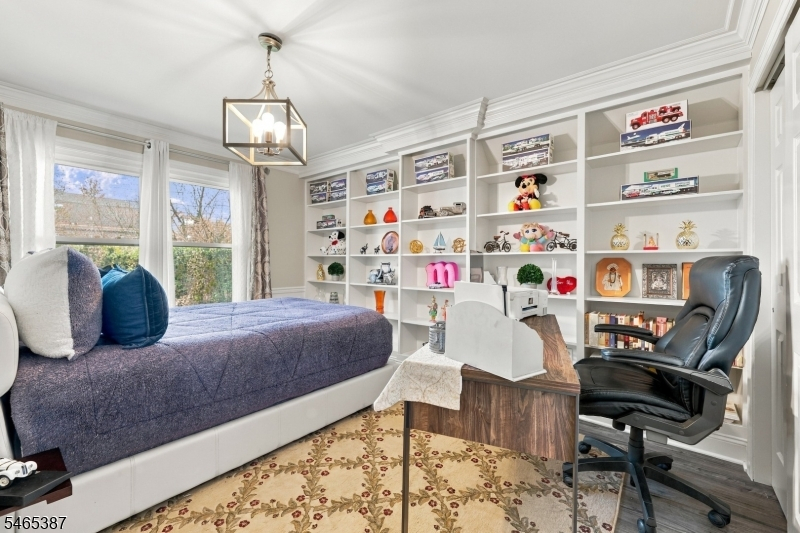
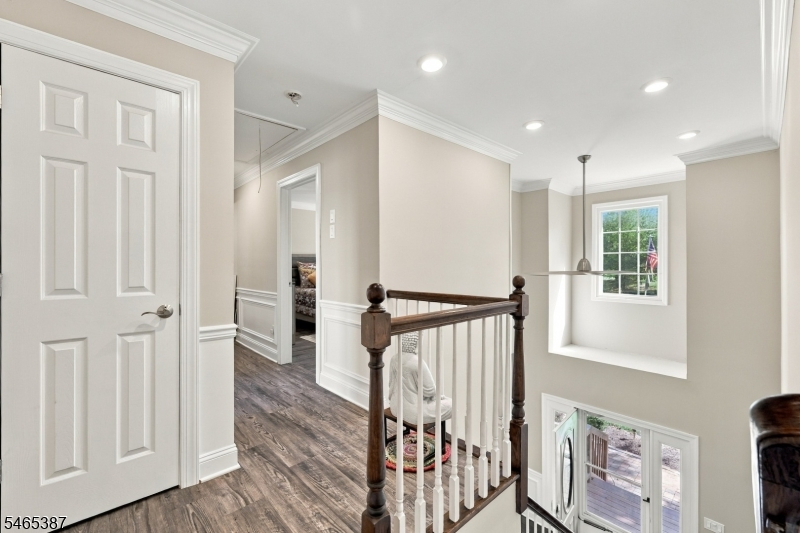
Price: $849,900
GSMLS: 4056864Type: Single Family
Style: Colonial
Beds: 4
Baths: 3 Full & 1 Half
Garage: 2-Car
Year Built: 2001
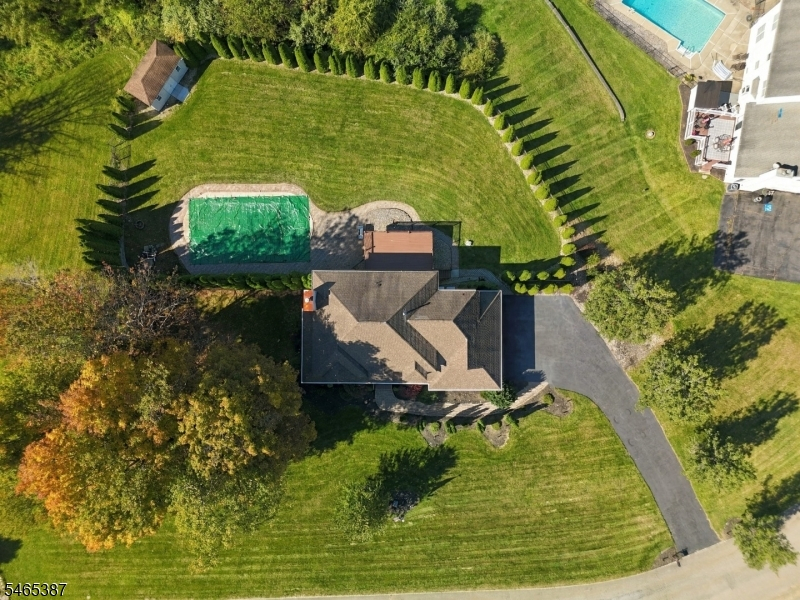
Acres: 1.26
Property Tax: $16,881
Description
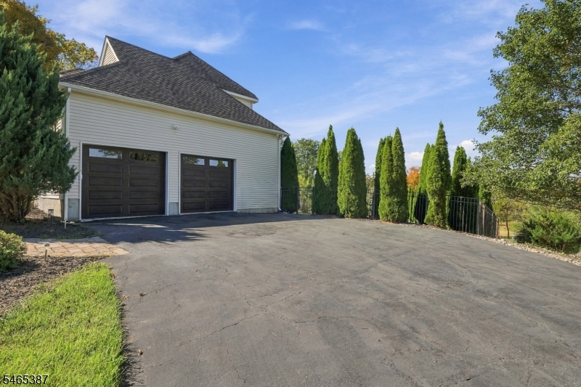
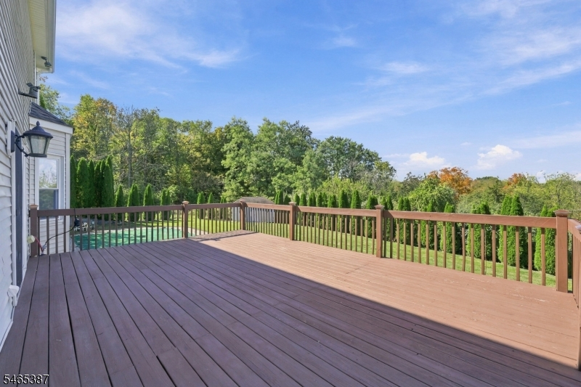
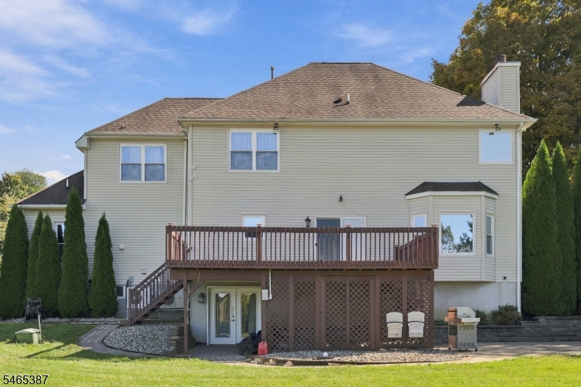
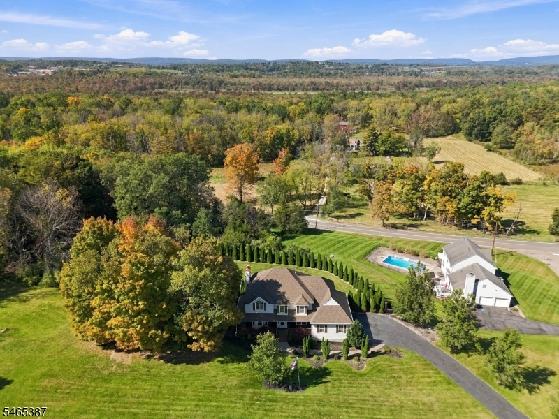
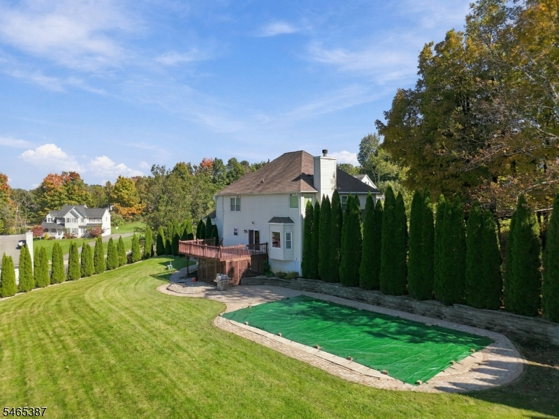
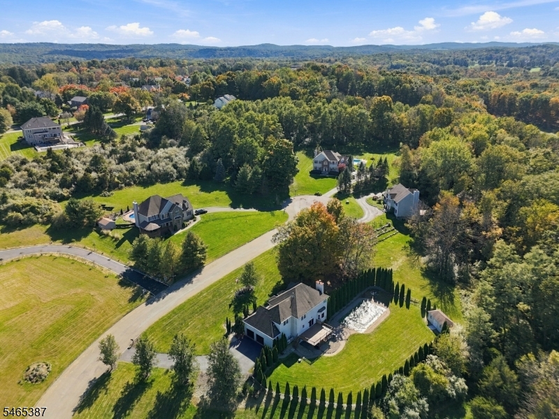
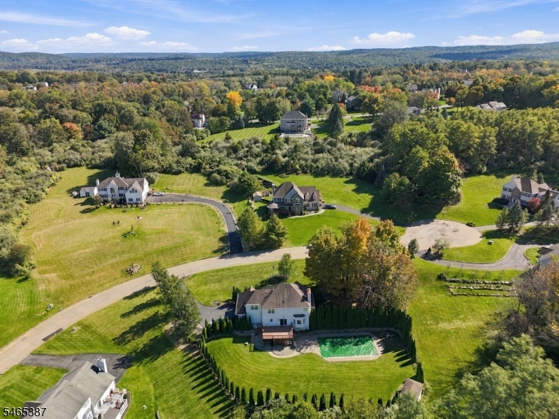
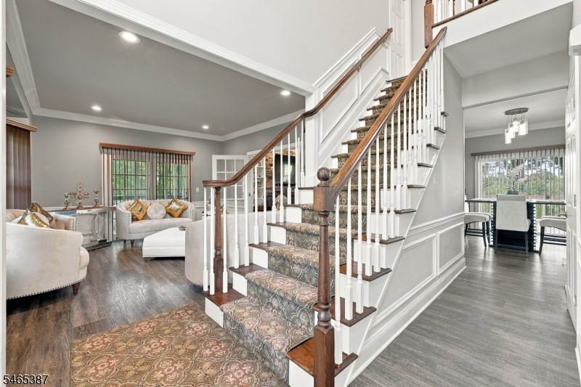
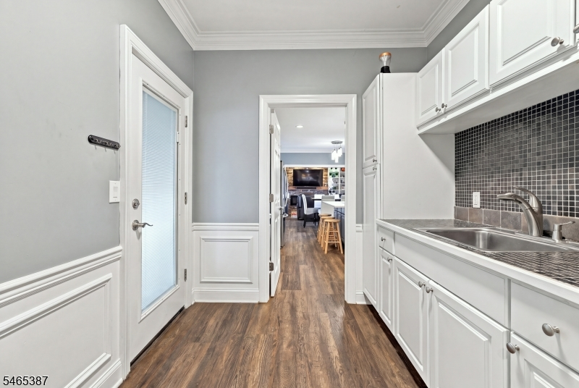
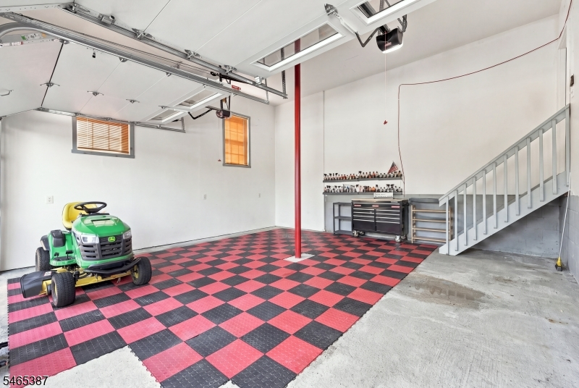
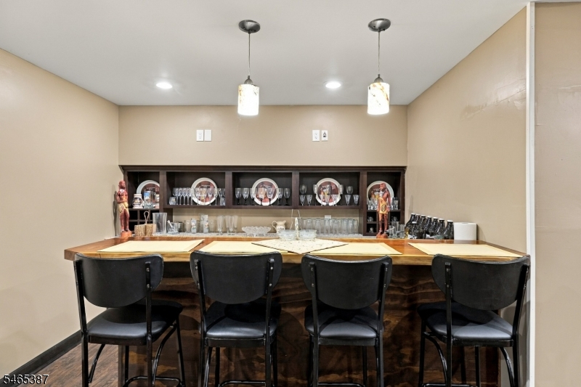
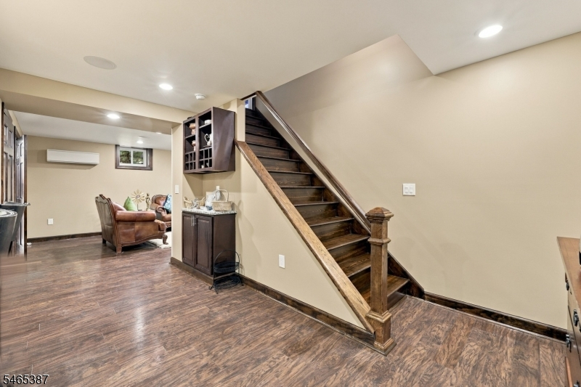
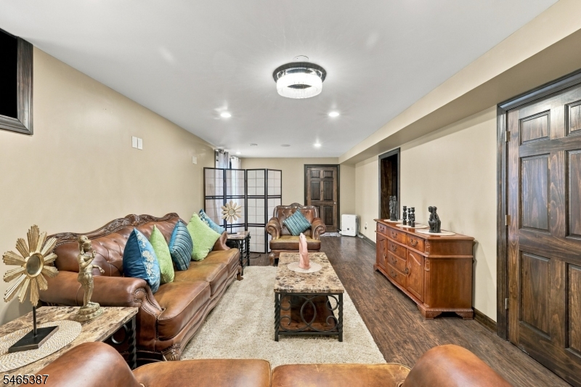
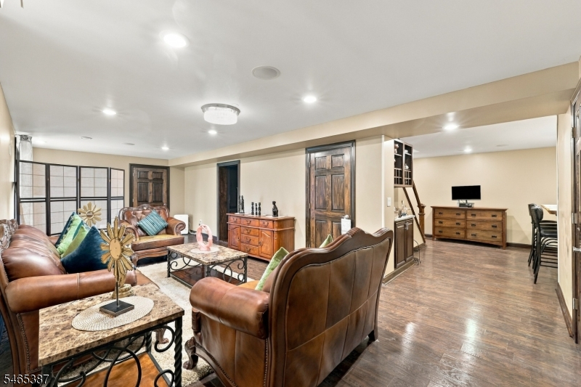
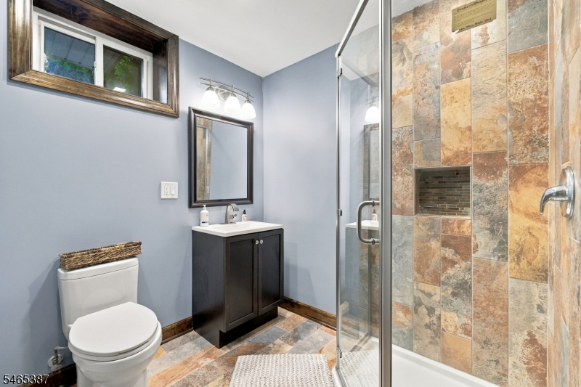
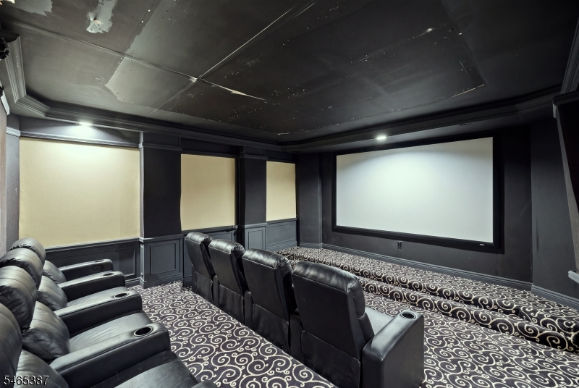
Welcome to 4 Brecia Court, an inviting residence nestled within the desirable Dorset Farms community of Andover Township, just minutes from Farmstead Country Club. Thoughtfully designed for both everyday living and entertaining, this home offers an exceptional finished lower level featuring a dedicated movie theater room and stylish bar area, creating the perfect setting for movie nights, game days, and gatherings with family and friends. A separate rear basement entrance adds versatility and convenience to this impressive additional living space.Recent updates provide peace of mind and modern convenience, including a new water heater installed in 2026, new water softener, and new garage doors. Set on a desirable cul-de-sac, the property offers a welcoming neighborhood setting while remaining conveniently located near recreation, shopping, dining, and commuter routes. Enjoy the charm of Andover Township and the sought-after Dorset Farms lifestyle, with Farmstead Country Club close by. A wonderful opportunity to enjoy comfortable living, impressive entertainment space, and a prime community setting.
Rooms Sizes
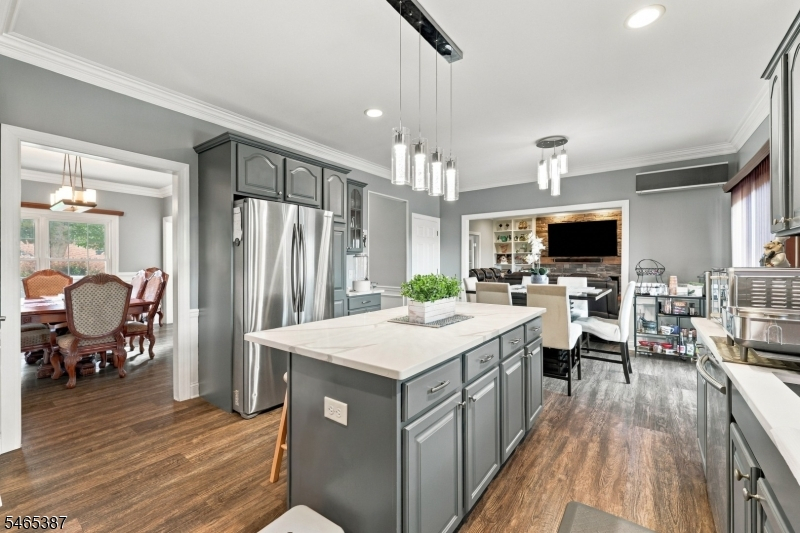
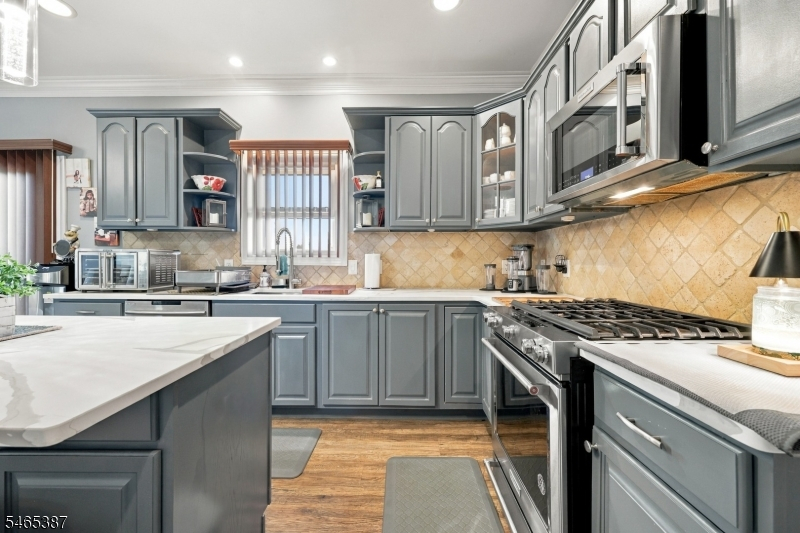
Kitchen:
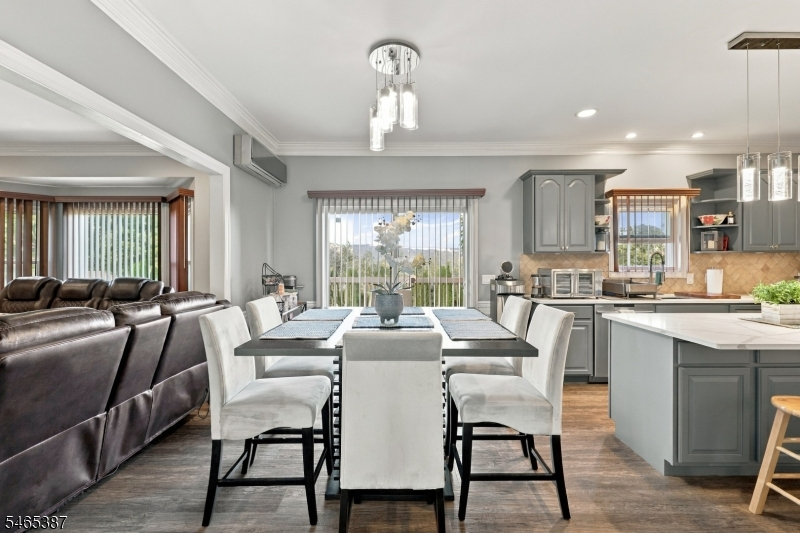
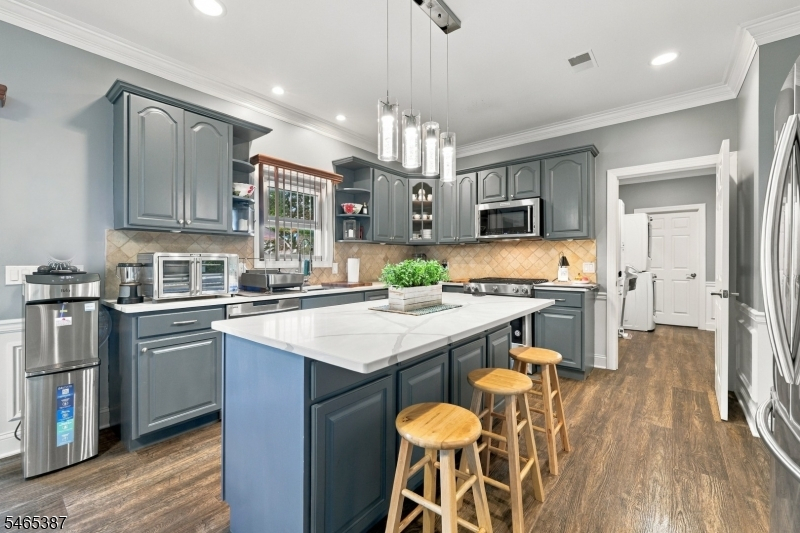
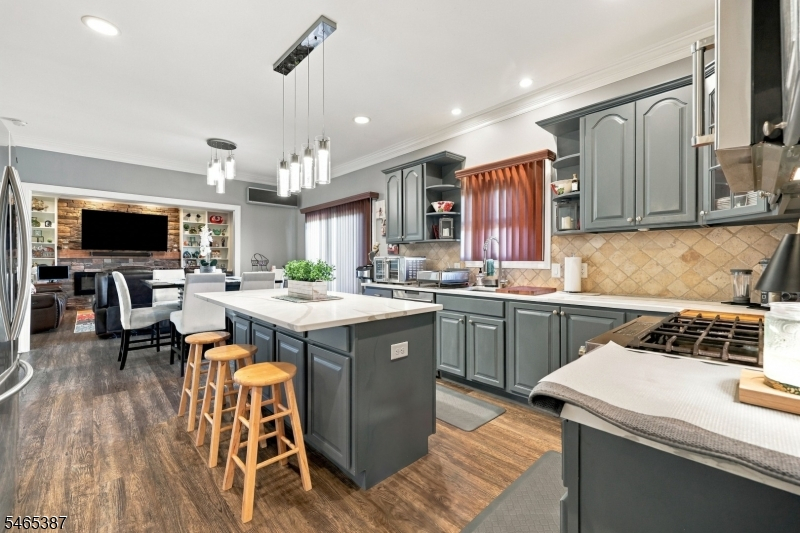
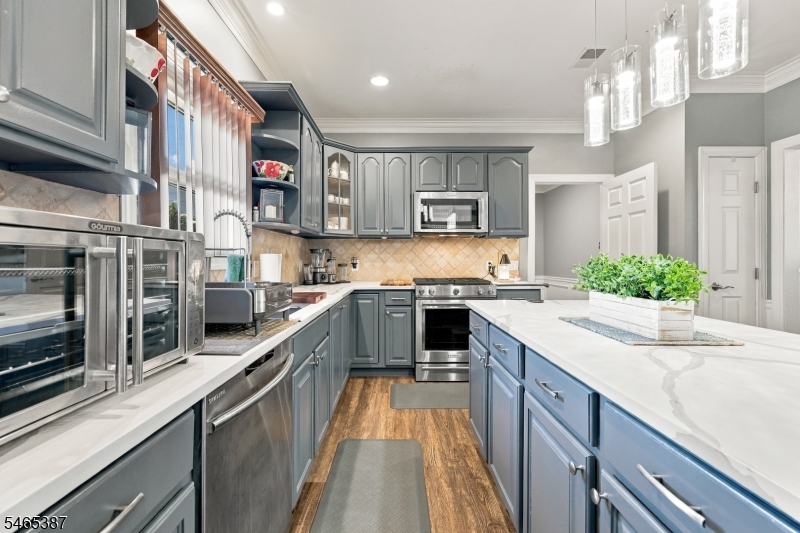
15x24 First
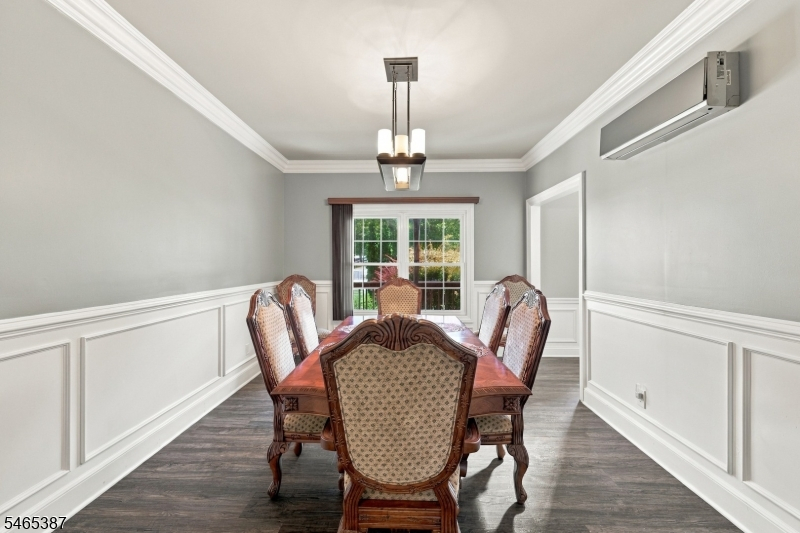
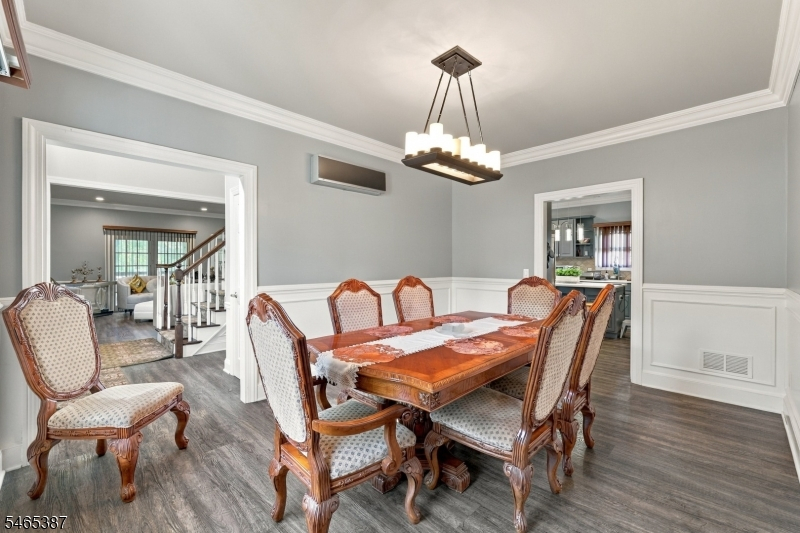
Dining Room:
11x16 First
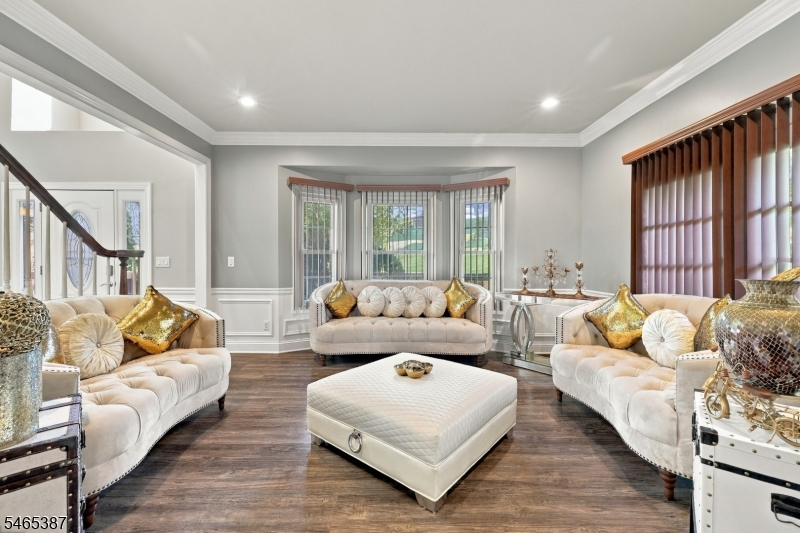
Living Room:
13x15 First
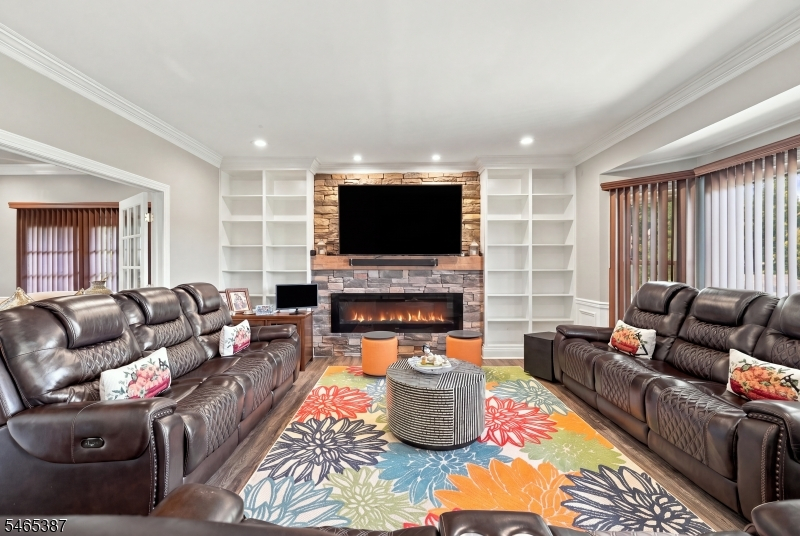
Family Room:
16x15 First
Den:
n/a
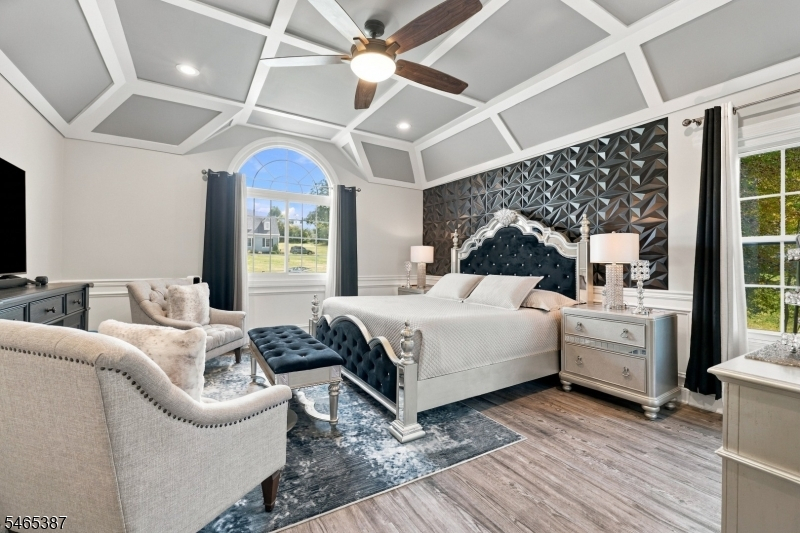
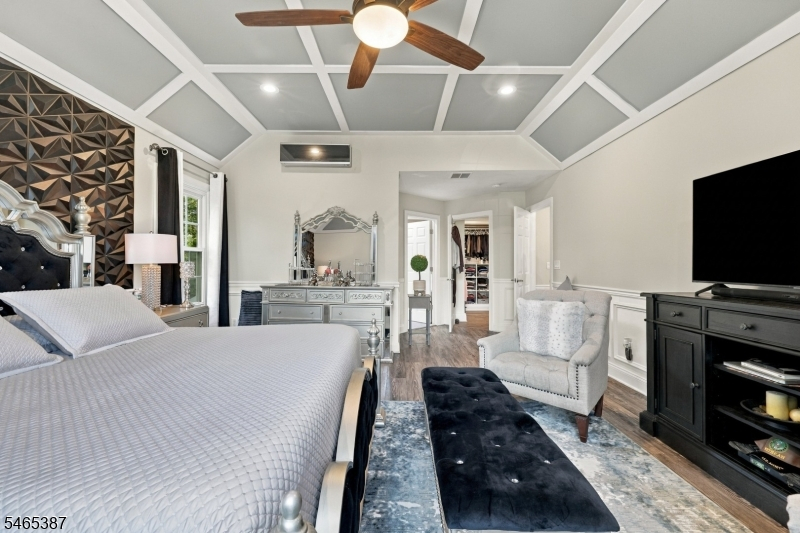
Bedroom 1:
16x16 Second
Bedroom 2:
13x14 Second
Bedroom 3:
11x12 Second
Bedroom 4:
14x15 Second
Room Levels
Basement:
BathOthr,GameRoom,Media,OutEntrn,RecRoom,Storage,Utility,Walkout
Ground:
n/a
Level 1:
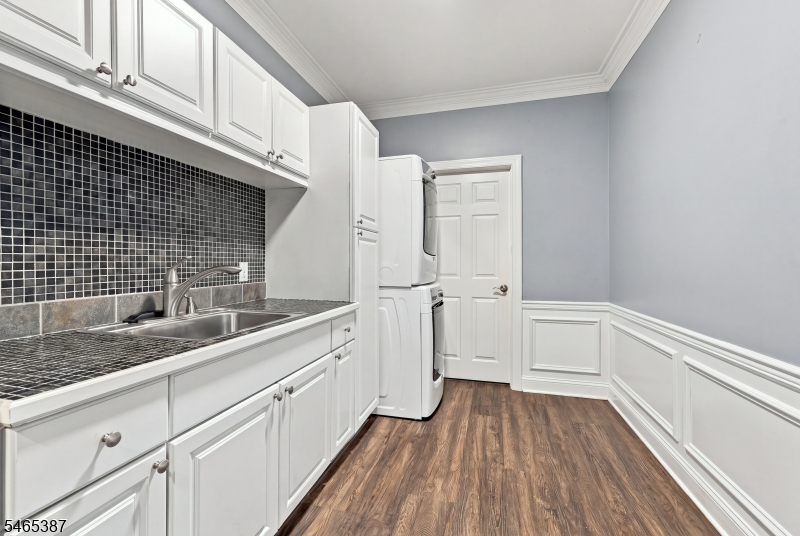
BathOthr,FamilyRm,Kitchen,Laundry,LivingRm,LivDinRm,MudRoom,Office,OutEntrn,Pantry,Porch,PowderRm,SittngRm
Level 2:
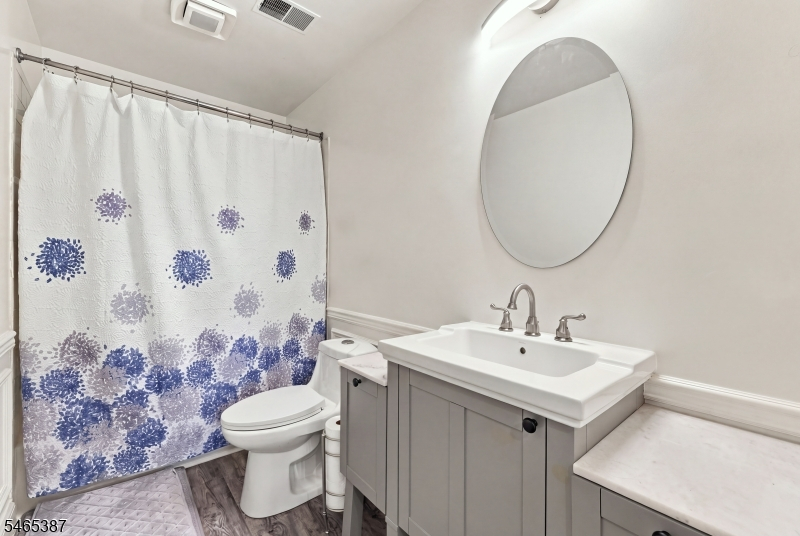
4 Or More Bedrooms, Attic, Bath Main, Bath(s) Other
Level 3:
n/a
Level Other:
n/a
Room Features
Kitchen:
Center Island, Eat-In Kitchen, Pantry
Dining Room:
n/a
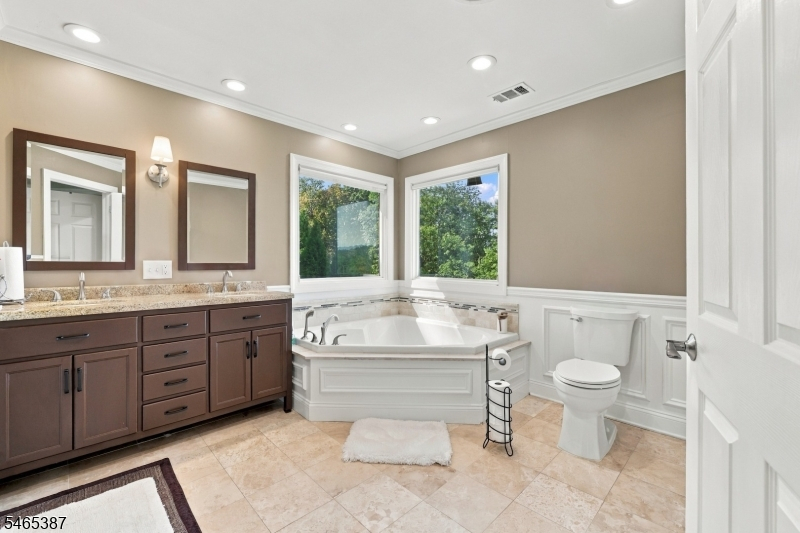
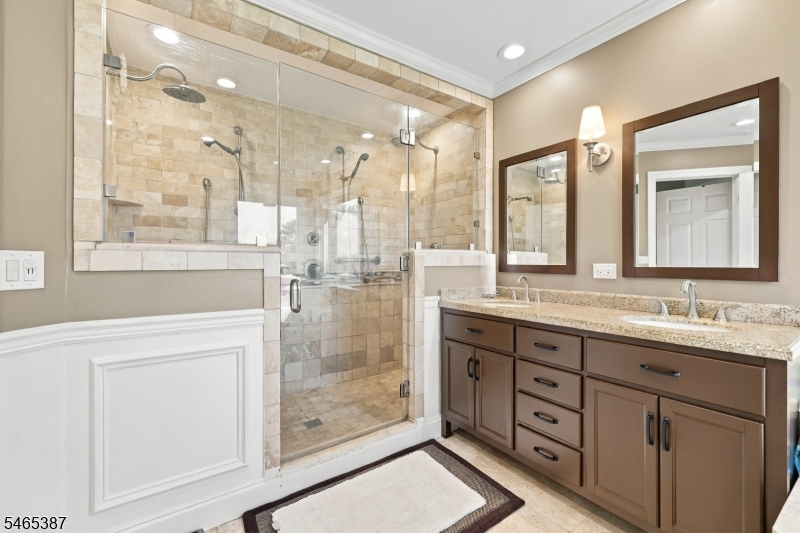
Master Bedroom:
Full Bath, Walk-In Closet
Bath:
n/a
Interior Features
Square Foot:
n/a
Year Renovated:
2021
Basement:
Yes - Finished
Full Baths:
3
Half Baths:
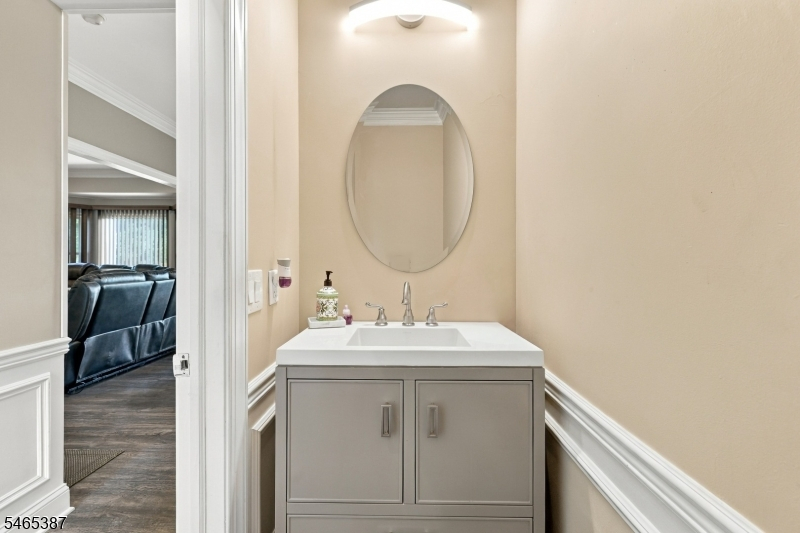
1
Appliances:
Carbon Monoxide Detector, Cooktop - Gas, Dishwasher, Dryer, Kitchen Exhaust Fan, Microwave Oven, Range/Oven-Gas, Refrigerator, Washer, Water Softener-Own
Flooring:
n/a
Fireplaces:
1
Fireplace:
Family Room, See Remarks
Interior:
n/a
Exterior Features
Garage Space:
2-Car
Garage:
Attached Garage
Driveway:
1 Car Width, 2 Car Width
Roof:
Asphalt Shingle
Exterior:
Vinyl Siding
Swimming Pool:
Yes
Pool:
In-Ground Pool
Utilities
Heating System:
4+ Units, Space Heater
Heating Source:
Gas-Propane Owned
Cooling:
4+ Units
Water Heater:
Electric
Water:
Well
Sewer:
Septic 4 Bedroom Town Verified
Services:
Garbage Included
Lot Features
Acres:
1.26
Lot Dimensions:
n/a
Lot Features:
Level Lot, Open Lot
School Information
Elementary:
F. M. BURD
Middle:
LONG POND
High School:
NEWTON
Community Information
County:
Sussex
Town:
Andover Twp.
Neighborhood:
Dorset Farms
Application Fee:
n/a
Association Fee:
$300 - Annually
Fee Includes:
n/a
Amenities:
n/a
Pets:
Yes
Financial Considerations
List Price:
$849,900
Tax Amount:
$16,881
Land Assessment:
$101,300
Build. Assessment:
$285,900
Total Assessment:
$387,200
Tax Rate:
4.36
Tax Year:
2025
Ownership Type:
Fee Simple
Listing Information
MLS ID:
4056864
List Date:
10-05-2026
Days On Market:
0
Listing Broker:
COLDWELL BANKER REALTY
Listing Agent:
Dillon Patel


Request More Information
Shawn and Diane Fox
RE/MAX American Dream
3108 Route 10 West
Denville, NJ 07834
Call: (973) 277-7853
Web: MorrisCountyLiving.com
