293 Greenfield Rd
Bridgewater Twp, NJ 08807
Price: $3,500
GSMLS: 4056874Type: Condo/Townhouse/Co-op
Beds: 3
Baths: 2 Full & 1 Half
Garage: 1-Car
Basement: Yes
Year Built: 1991
Pets: No
Available: Immediately
Description
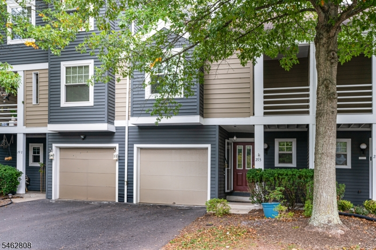
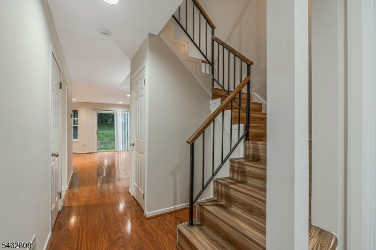
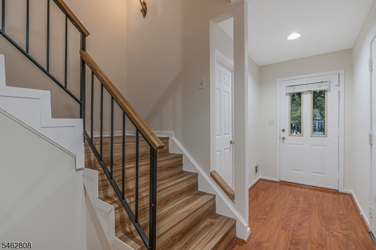
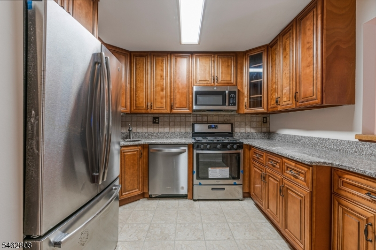
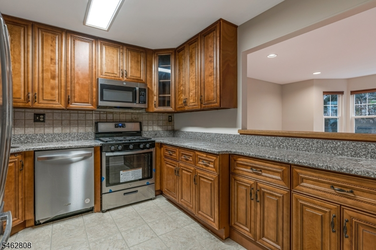
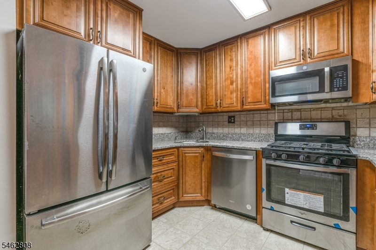
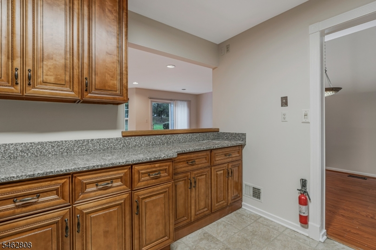
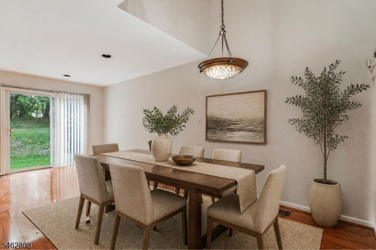
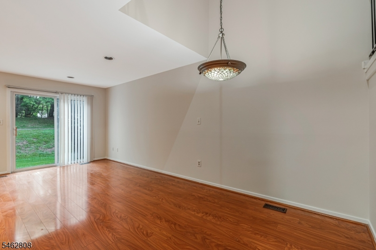
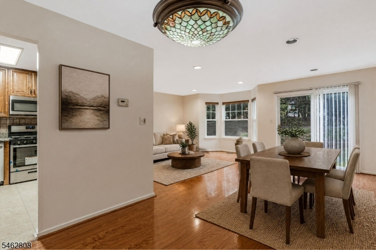
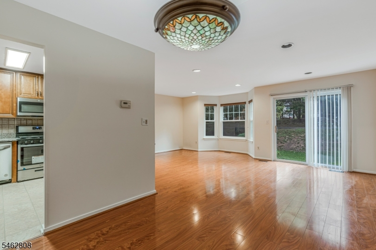
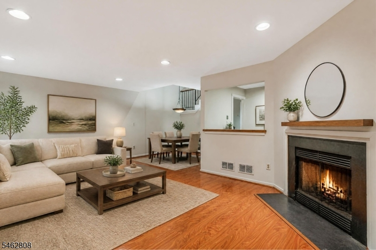
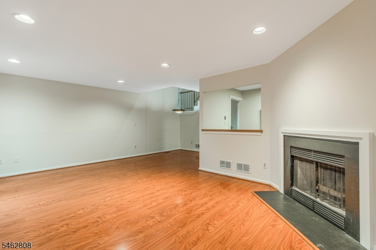
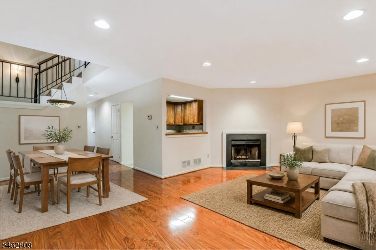
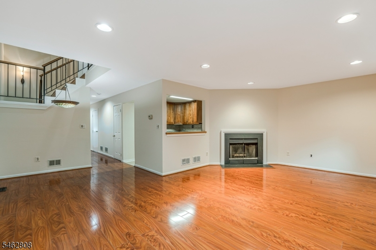
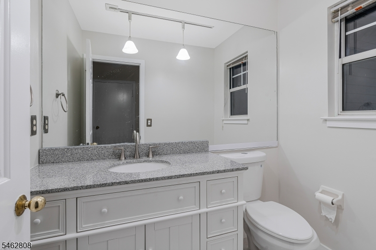
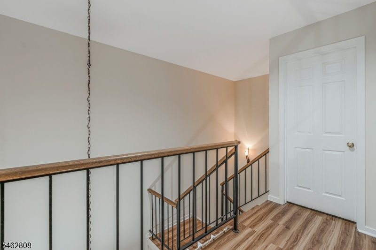
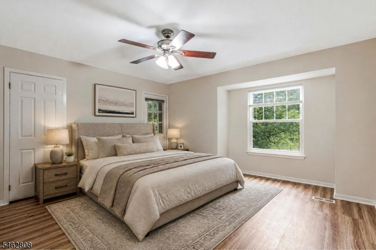
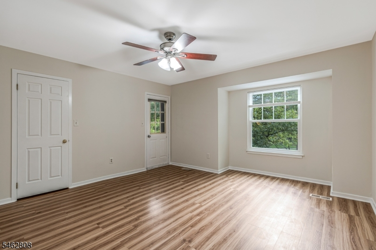
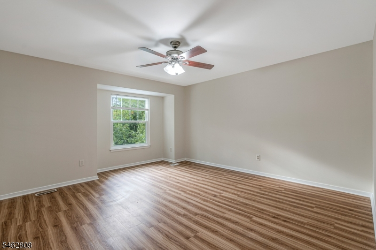
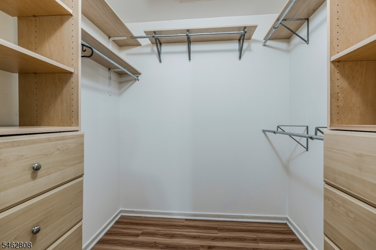
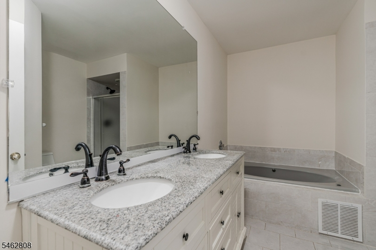
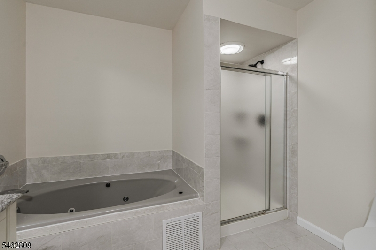
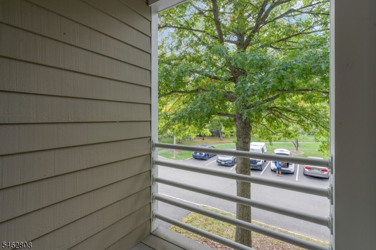
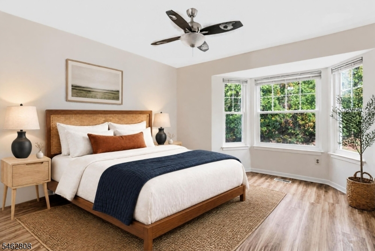
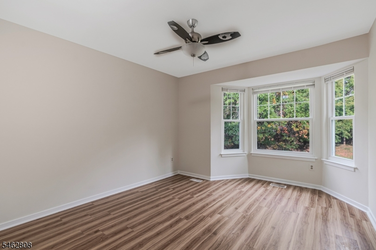
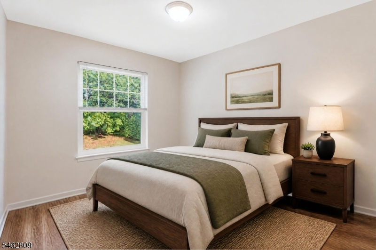
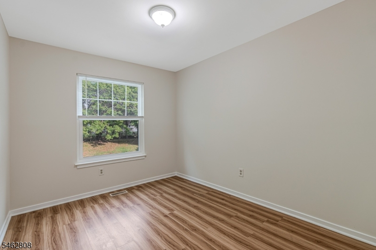
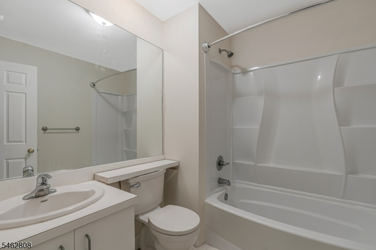
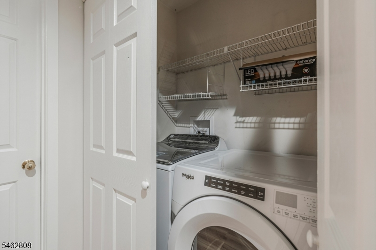
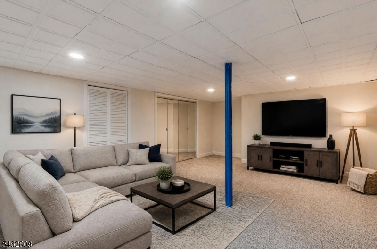
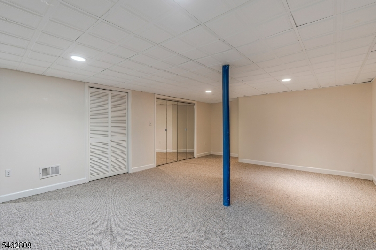
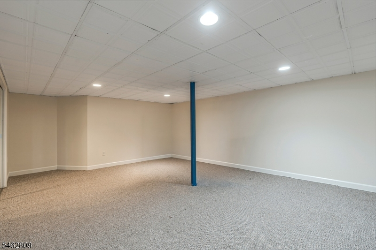
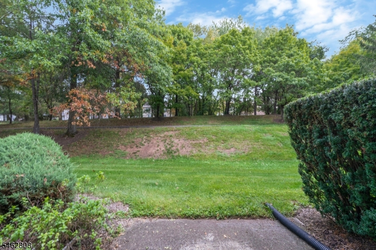
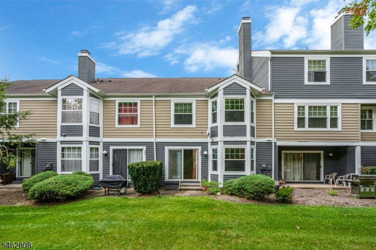
Enjoy comfortable, spacious living in this fabulous three-level townhome in the desirable Crossroads development! The inviting main level features an open layout with an updated kitchen offering granite countertops, stainless steel appliances, and abundant cabinetry, flowing into the living and family rooms. A corner wood-burning fireplace creates a cozy focal point, while sliding doors open to a private patio perfect for morning coffee, relaxing, or entertaining. A powder room and direct access to the one-car garage add everyday convenience. Upstairs, the spacious primary suite offers a walk-in closet, private balcony, and updated en-suite bath with double-sink vanity, jetted tub, and stall shower. Two additional bedrooms, a full bath, and convenient laundry with updated washer and dryer provide plenty of space and functionality. The finished lower level offers a generous recreation room, extensive closet space, and separate storage room ideal for a home office, media room, gym, or additional living space. With a desirable west-facing orientation, the home enjoys beautiful afternoon light. Residents also have easy access to the community walking path, playground, basketball area, and picturesque pond. Conveniently located near major highways, shopping, dining, and houses of worship, this townhome offers the space, comfort, and convenience you've been looking for in your next rental home!
Rental Info
Lease Terms:
1 Year
Required:
1MthAdvn,1.5MthSy,IncmVrfy,TenAppl,TenInsRq
Tenant Pays:
Cable T.V., Electric, Gas, Heat, Hot Water, Sewer, Water
Rent Includes:
Maintenance-Common Area, Trash Removal
Tenant Use Of:
n/a
Furnishings:
Unfurnished
Age Restricted:
No
Handicap:
No
General Info
Square Foot:
n/a
Renovated:
n/a
Rooms:
8
Room Features:
1/2 Bath, Full Bath, Galley Type Kitchen, Liv/Dining Combo, Stall Shower, Tub Shower, Walk-In Closet
Interior:
Carbon Monoxide Detector, Smoke Detector, Walk-In Closet
Appliances:
Dishwasher, Dryer, Microwave Oven, Range/Oven-Gas, Refrigerator, Smoke Detector, Washer
Basement:
Yes - Finished, Full
Fireplaces:
1
Flooring:
Carpeting, Laminate
Exterior:
Curbs, Patio, Sidewalk, Thermal Windows/Doors
Amenities:
Jogging/Biking Path, Playground
Room Levels
Basement:
Rec Room, Storage Room
Ground:
n/a
Level 1:
Bath(s) Other, Foyer, Kitchen, Living Room
Level 2:
3 Bedrooms, Bath Main, Bath(s) Other, Laundry Room
Level 3:
n/a
Room Sizes
Kitchen:
11x11 First
Dining Room:
10x08 First
Living Room:
21x13 First
Family Room:
n/a
Bedroom 1:
15x14 Second
Bedroom 2:
12x12 Second
Bedroom 3:
11x09 Second
Parking
Garage:
1-Car
Description:
Attached Garage, Garage Door Opener
Parking:
n/a
Lot Features
Acres:
0.04
Dimensions:
22X87
Lot Description:
Level Lot
Road Description:
City/Town Street
Zoning:
Residential
Utilities
Heating System:
1 Unit, Forced Hot Air
Heating Source:
Gas-Natural
Cooling:
1 Unit, Central Air
Water Heater:
Gas
Utilities:
All Underground, Gas-Natural
Water:
Public Water
Sewer:
Public Sewer
Services:
Cable TV Available, Garbage Included
School Information
Elementary:
HAMILTON
Middle:
HILLSIDE
High School:
BRIDG-RAR
Community Information
County:
Somerset
Town:
Bridgewater Twp.
Neighborhood:
Crossroads
Location:
Residential Area
Listing Information
MLS ID:
4056874
List Date:
10-05-2026
Days On Market:
2
Listing Broker:
KELLER WILLIAMS TOWNE SQUARE REAL
Listing Agent:
Michele Klug


Request More Information
Shawn and Diane Fox
RE/MAX American Dream
3108 Route 10 West
Denville, NJ 07834
Call: (973) 277-7853
Web: MorrisCountyLiving.com
