10 Beech Ter
Hanover Twp, NJ 07981
Price: $9,000
GSMLS: 4056895Type: Single Family
Beds: 4
Baths: 3 Full
Garage: 4-Car
Basement: Yes
Year Built: 1956
Pets: Number Limit, Yes
Available: Immediately, Negotiable
Description
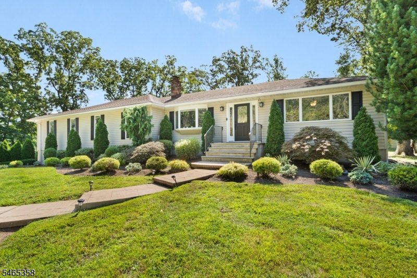
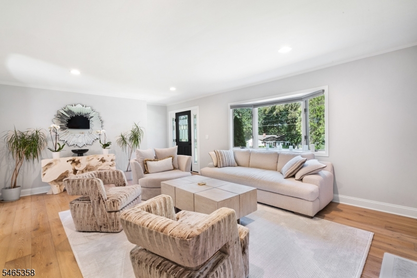
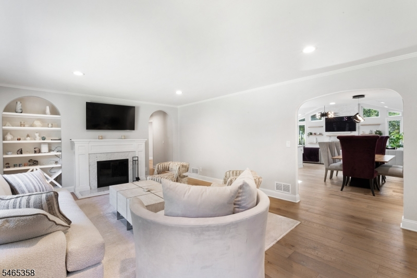
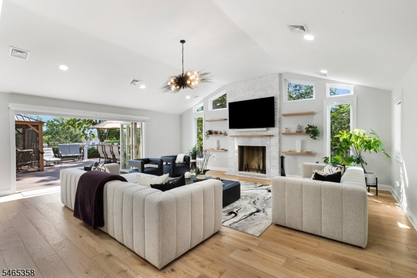
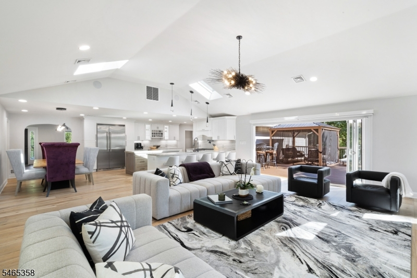
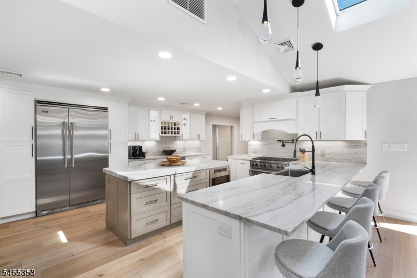
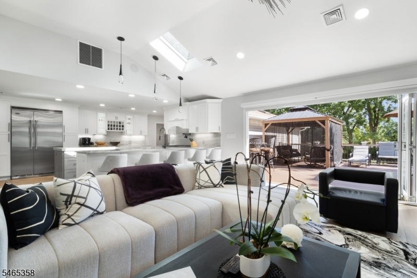
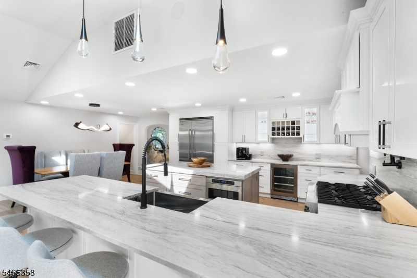
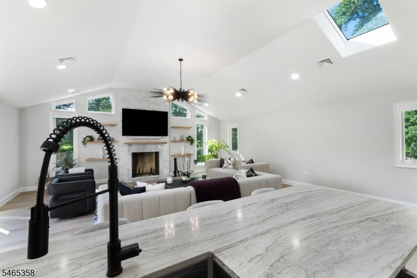
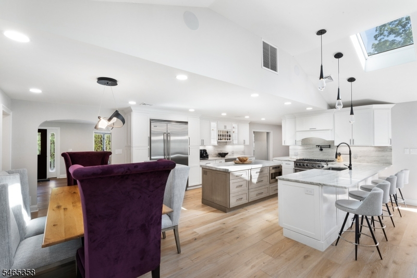
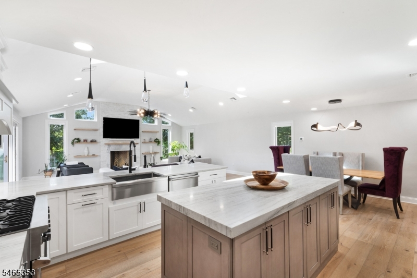
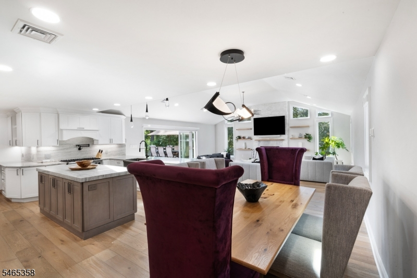
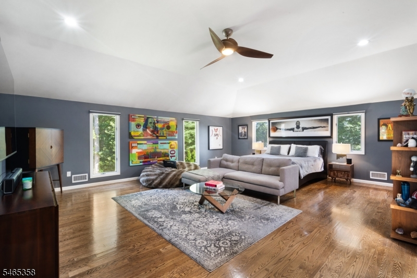
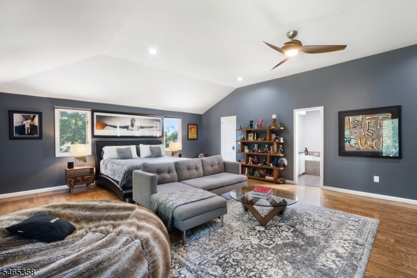
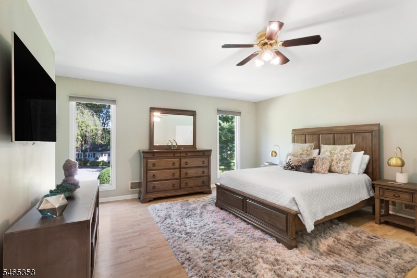
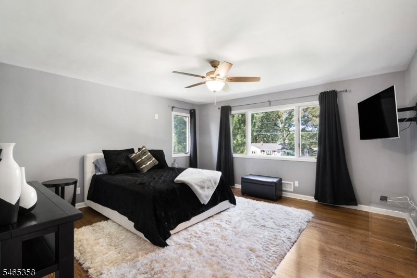
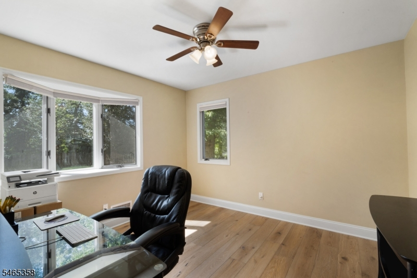
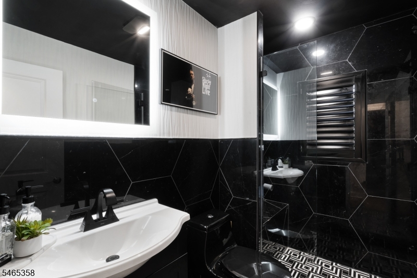
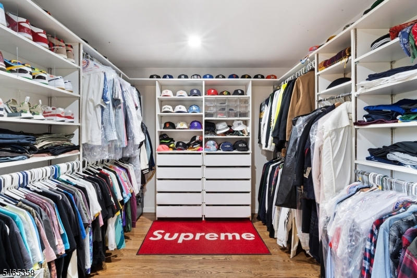
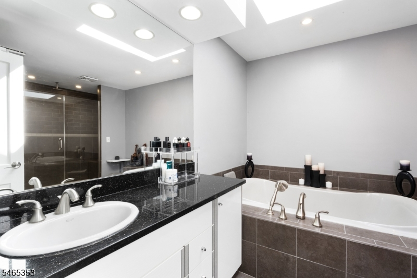
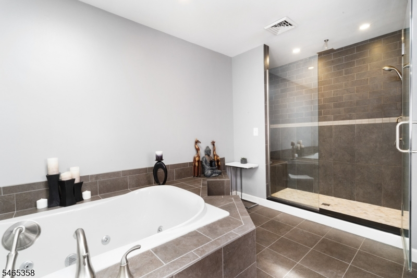
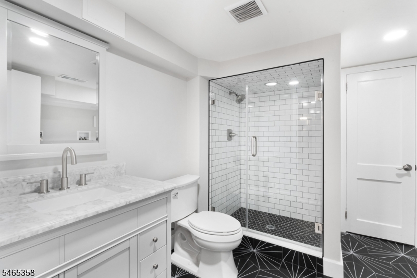
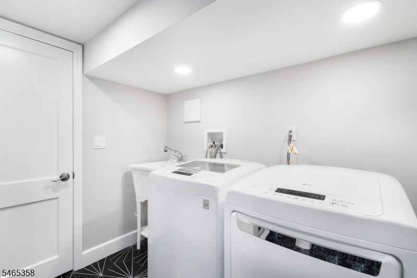
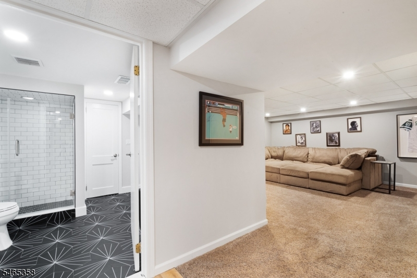
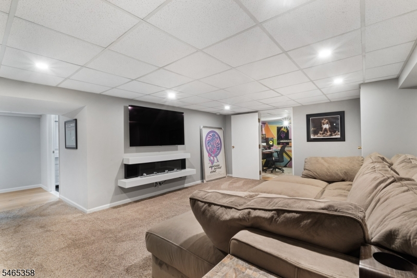
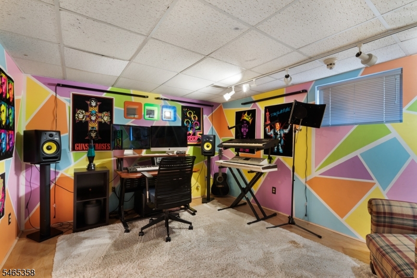
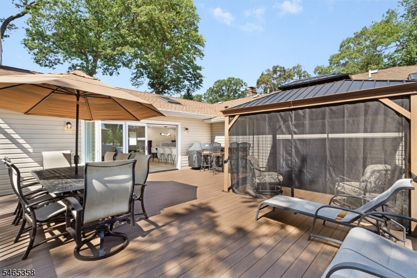
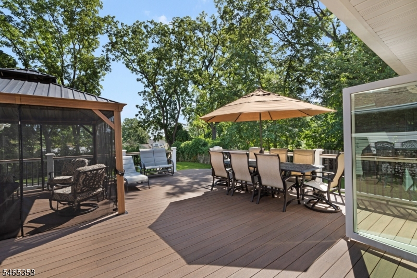
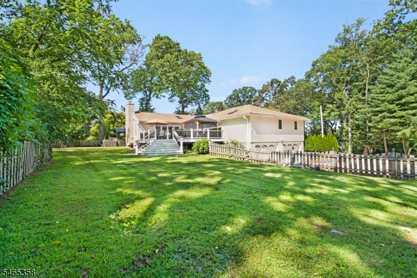
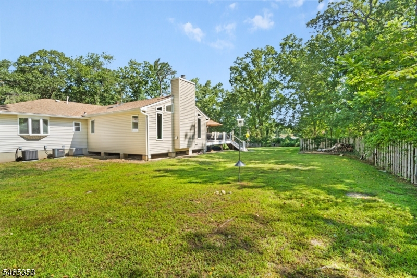
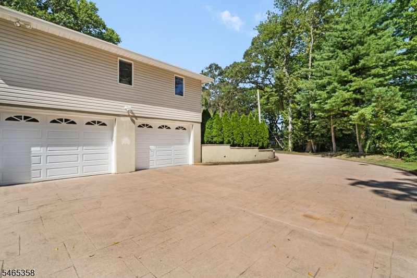
Tucked away at the end of a quiet, tree-lined cul-de-sac, this luxury sprawling ranch offers both privacy and an exceptional living space. The living room's warm hardwood floors, fireplace, custom shelves and oversized windows set a welcoming tone, flowing into a dramatic great room with a vaulted ceiling, stone fireplace, and sliding doors that open to an expansive deck. The kitchen impresses with stainless steel appliances, quartzite counters, pot filler, custom cabinetry, wine rack, 6 burner stove, an island with a microwave, and a breakfast bar with seating perfect for both weekday breakfasts and lively gatherings. The fully finished basement extends the living space with a full bathroom, laundry room, living room, storage room, and bonus family room. The large primary suite offers high ceilings, walk-in closet and an en-suite bathroom. Additional bedrooms are well-sized for guests or flexible use. A rare 4-car tandem garage ensures abundant parking and storage. Outside, the private backyard provides a serene backdrop for entertaining or relaxing. Located minutes from shopping, dining, and major highways make this home a standout. This rental comes fully furnished with high-end furniture.
Rental Info
Lease Terms:
1 Year, Options Available
Required:
1.5MthSy,CredtRpt,IncmVrfy,TenAppl,TenInsRq
Tenant Pays:
Electric, Gas, Heat, Hot Water, Maintenance-Lawn, Sewer, Trash Removal, Water
Rent Includes:
See Remarks
Tenant Use Of:
n/a
Furnishings:
Completely
Age Restricted:
No
Handicap:
No
General Info
Square Foot:
n/a
Renovated:
2021
Rooms:
8
Room Features:
n/a
Interior:
Carbon Monoxide Detector, High Ceilings, Skylight, Walk-In Closet
Appliances:
Appliances, Carbon Monoxide Detector, Dishwasher, Dryer, Microwave Oven, Range/Oven-Gas, Refrigerator, Washer
Basement:
Yes - Finished
Fireplaces:
2
Flooring:
Carpeting, Tile, Wood
Exterior:
Deck
Amenities:
n/a
Room Levels
Basement:
BathOthr,FamilyRm,GarEnter,Laundry,Office,Storage,Utility
Ground:
n/a
Level 1:
4 Or More Bedrooms, Bath Main, Bath(s) Other, Dining Room, Great Room, Kitchen, Living Room
Level 2:
n/a
Level 3:
n/a
Room Sizes
Kitchen:
First
Dining Room:
First
Living Room:
First
Family Room:
Basement
Bedroom 1:
First
Bedroom 2:
First
Bedroom 3:
First
Parking
Garage:
4-Car
Description:
Attached,DoorOpnr,Garage,InEntrnc,Tandem
Parking:
n/a
Lot Features
Acres:
0.50
Dimensions:
n/a
Lot Description:
Cul-De-Sac, Level Lot
Road Description:
n/a
Zoning:
n/a
Utilities
Heating System:
Forced Hot Air
Heating Source:
Gas-Natural
Cooling:
Central Air
Water Heater:
Gas
Utilities:
Gas-Natural
Water:
Public Water
Sewer:
Public Sewer
Services:
Cable TV, Garbage Included
School Information
Elementary:
n/a
Middle:
n/a
High School:
n/a
Community Information
County:
Morris
Town:
Hanover Twp.
Neighborhood:
n/a
Location:
Residential Area
Listing Information
MLS ID:
4056895
List Date:
10-05-2026
Days On Market:
2
Listing Broker:
BHHS VAN DER WENDE PROPERTIES
Listing Agent:
Robert W. Van Der Wende




Request More Information
Shawn and Diane Fox
RE/MAX American Dream
3108 Route 10 West
Denville, NJ 07834
Call: (973) 277-7853
Web: MorrisCountyLiving.com
