8 Saddle Ridge Rd
Sparta Twp, NJ 07871
Price: $890,000
GSMLS: 4056904Type: Single Family
Style: Colonial
Beds: 4
Baths: 2 Full & 1 Half
Garage: 3-Car
Year Built: 2001
Acres: 1.98
Property Tax: $16,909
Description
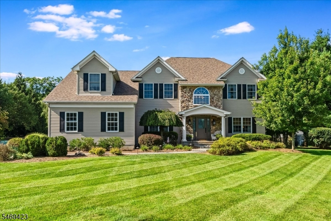
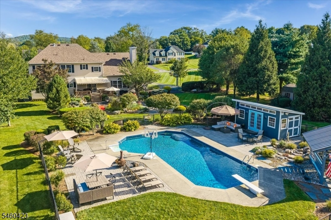
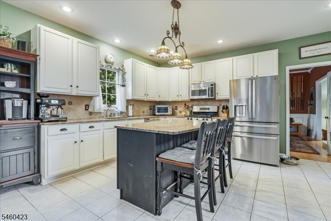
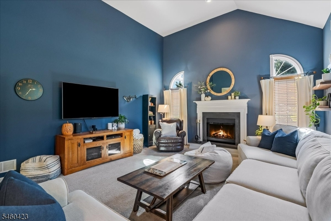
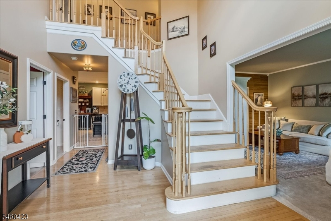
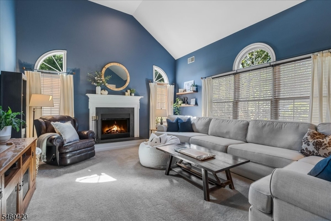
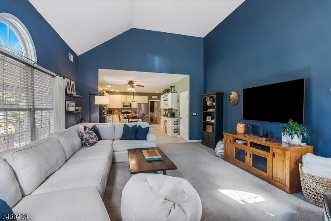
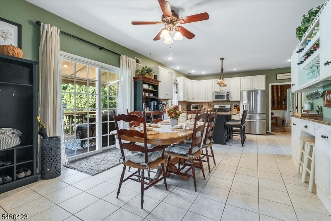
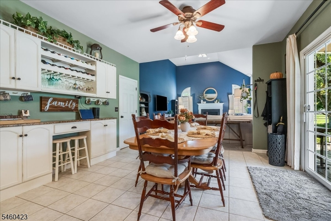
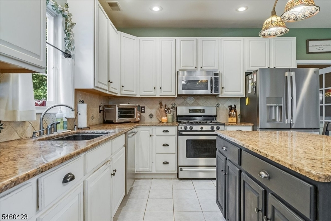
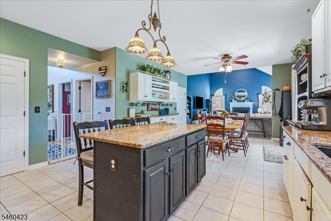
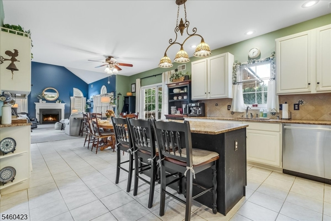
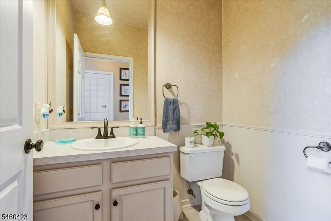
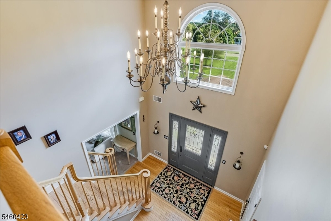
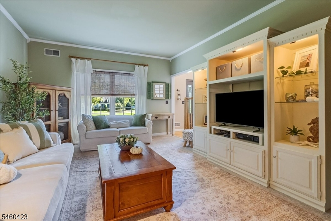
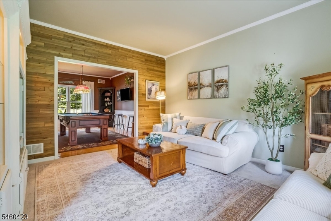
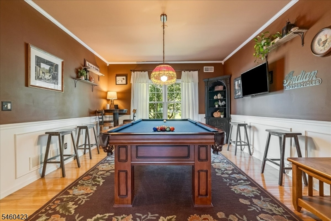
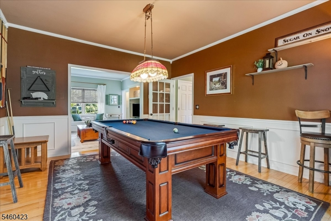
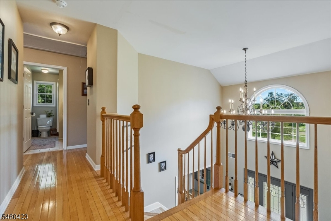
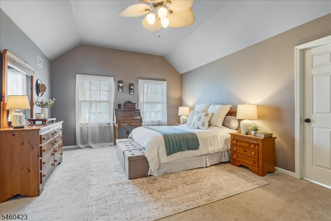
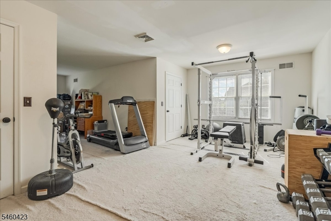
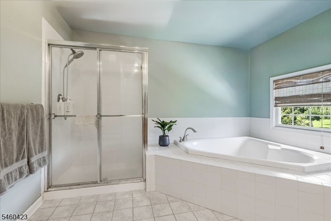
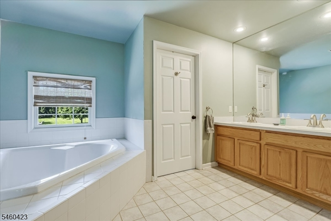
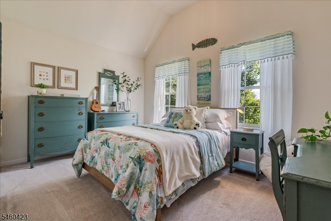
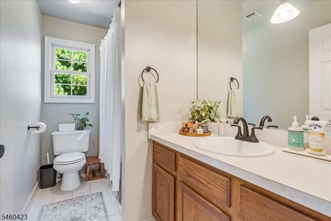
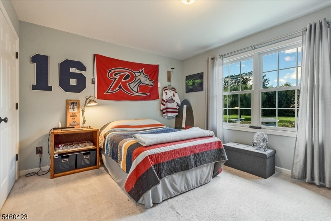
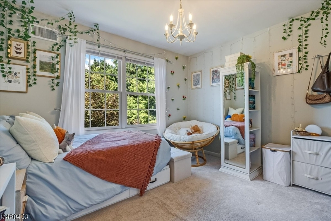
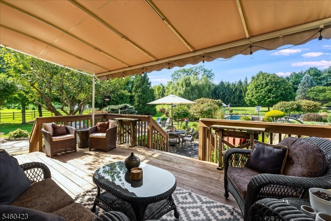
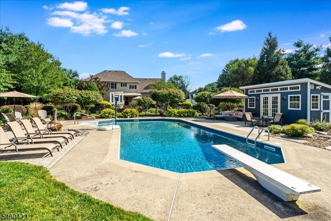
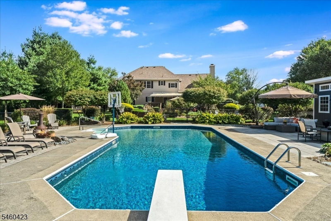
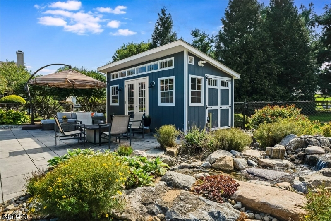
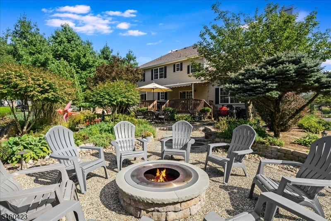
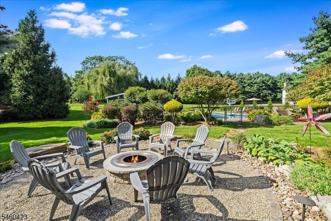
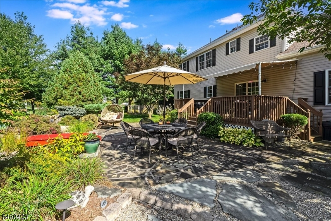
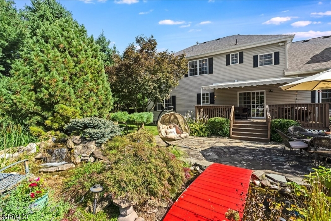
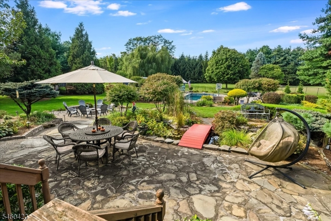
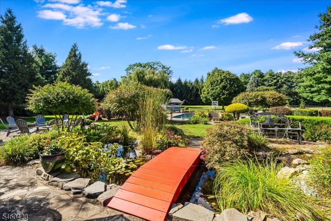
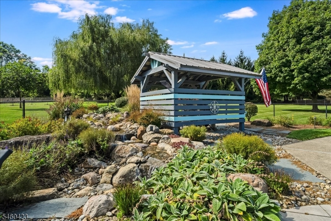
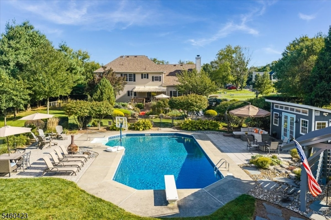
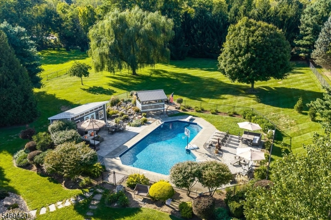
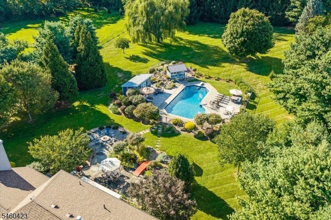
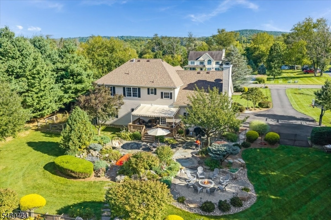
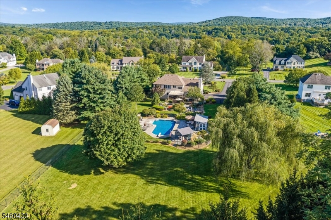
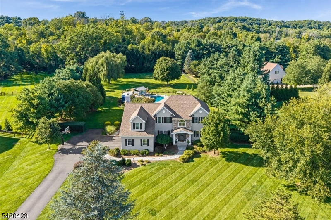
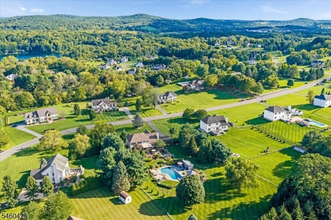
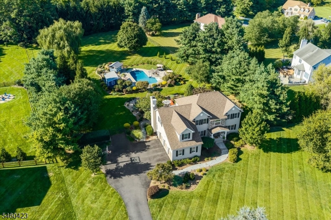
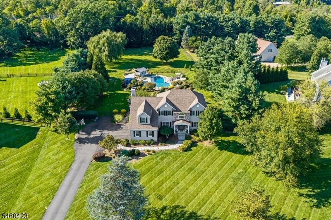
Stunning 4-bedroom,2.5-bath Colonial set on 1.9 beautiful,level acres w/ a fenced backyard,3-car garage,public water & natural gas.A covered front porch & new front entry door w/ decorative sidelights welcome you into a dramatic 2-story foyer.The main level features 9' ceilings,formal DR,formal living room,private office & impressive 2-story family room w/ soaring ceilings,WB fireplace and 1/2 bath.The spacious eat-in kitchen offers granite countertops,a large center island,generous pantry & dining area w/ access to the deck & backyard oasis.A mudroom/laundry room provides direct garage access.Upstairs,the expansive primary suite features soaring ceilings & an exceptionally versatile sitting room ideal for a home office, fitness area or private retreat,plus 2 walk-in closets,linen closet & en-suite bath w/ soaking tub,separate shower & dual sinks.Three add'l bedrooms and Hall Bath complete the upper level. The partially finished basement offers a rec/family room plus plenty of space for future finishing.The backyard is made for entertaining w/ an inground pool featuring a diving board, lighting, newer liner & pump,plus a pool house ready to customize.A separate waterfall feature & koi pond with footbridge create a peaceful focal point,while the sprawling,level lawn provides plenty of room for play,entertaining,gardening & outdoor activities.A 2nd shed provides add'l storage.Andersen windows, new roof,newer HVAC,water heater & water softener complete this exceptional home.
Rooms Sizes
Kitchen:
n/a
Dining Room:
n/a
Living Room:
n/a
Family Room:
n/a
Den:
n/a
Bedroom 1:
n/a
Bedroom 2:
n/a
Bedroom 3:
n/a
Bedroom 4:
n/a
Room Levels
Basement:
Family Room, Rec Room, Storage Room, Utility Room
Ground:
n/a
Level 1:
Breakfst,DiningRm,Foyer,GarEnter,Kitchen,Laundry,LivingRm,MudRoom,Office,Pantry,Porch,PowderRm
Level 2:
4 Or More Bedrooms, Attic, Bath Main, Bath(s) Other
Level 3:
n/a
Level Other:
n/a
Room Features
Kitchen:
Center Island, Pantry
Dining Room:
Formal Dining Room
Master Bedroom:
Full Bath, Sitting Room, Walk-In Closet
Bath:
Soaking Tub, Stall Shower
Interior Features
Square Foot:
n/a
Year Renovated:
n/a
Basement:
Yes - Finished-Partially, Full
Full Baths:
2
Half Baths:
1
Appliances:
Carbon Monoxide Detector, Dishwasher, Microwave Oven, Range/Oven-Gas, Refrigerator, Self Cleaning Oven, Water Filter, Water Softener-Own
Flooring:
Carpeting, Tile, Wood
Fireplaces:
1
Fireplace:
Family Room, Wood Burning
Interior:
Blinds,CODetect,CeilCath,FireExtg,CeilHigh,SmokeDet,SoakTub,StallShw,StallTub,WlkInCls
Exterior Features
Garage Space:
3-Car
Garage:
Attached Garage, Garage Door Opener, Oversize Garage
Driveway:
1 Car Width, Blacktop, Driveway-Exclusive
Roof:
Asphalt Shingle
Exterior:
Stone, Vinyl Siding
Swimming Pool:
Yes
Pool:
In-Ground Pool, Liner, Outdoor Pool
Utilities
Heating System:
2 Units
Heating Source:
Gas-Natural
Cooling:
2 Units, Central Air
Water Heater:
Gas
Water:
Public Water
Sewer:
Septic 4 Bedroom Town Verified
Services:
Cable TV Available, Garbage Extra Charge
Lot Features
Acres:
1.98
Lot Dimensions:
n/a
Lot Features:
Level Lot, Open Lot, Wooded Lot
School Information
Elementary:
SPARTA
Middle:
SPARTA
High School:
SPARTA
Community Information
County:
Sussex
Town:
Sparta Twp.
Neighborhood:
Mallard Run
Application Fee:
n/a
Association Fee:
n/a
Fee Includes:
n/a
Amenities:
Pool-Outdoor
Pets:
n/a
Financial Considerations
List Price:
$890,000
Tax Amount:
$16,909
Land Assessment:
$158,000
Build. Assessment:
$303,000
Total Assessment:
$461,000
Tax Rate:
3.67
Tax Year:
2025
Ownership Type:
Fee Simple
Listing Information
MLS ID:
4056904
List Date:
10-05-2026
Days On Market:
1
Listing Broker:
WEICHERT REALTORS
Listing Agent:
Elana Roche


Request More Information
Shawn and Diane Fox
RE/MAX American Dream
3108 Route 10 West
Denville, NJ 07834
Call: (973) 277-7853
Web: MorrisCountyLiving.com
