36 Willry St
Woodbridge Twp, NJ 07095
Price: $609,000
GSMLS: 4056928Type: Single Family
Style: Colonial
Beds: 3
Baths: 2 Full
Garage: 2-Car
Year Built: 1926
Acres: 0.11
Property Tax: $12,520
Description
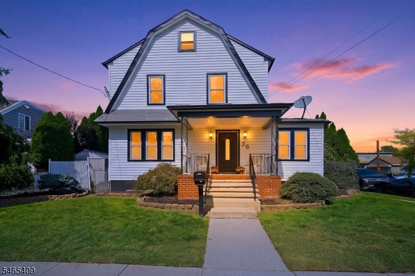
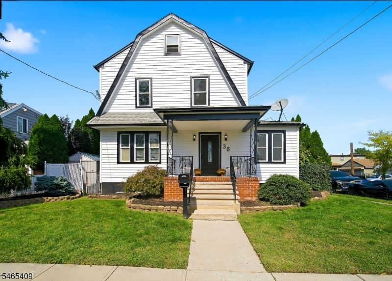
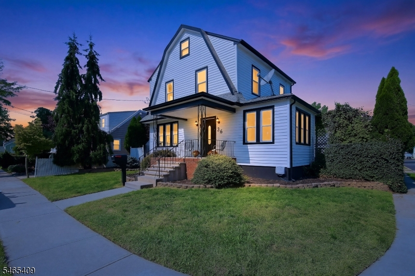
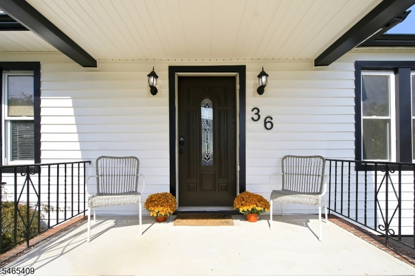
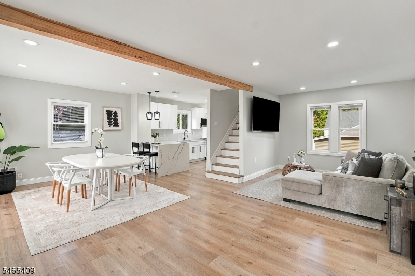
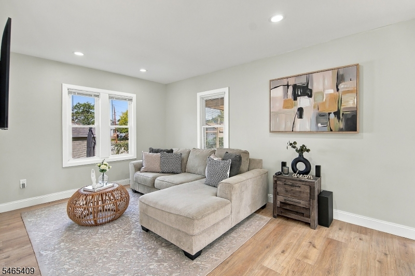
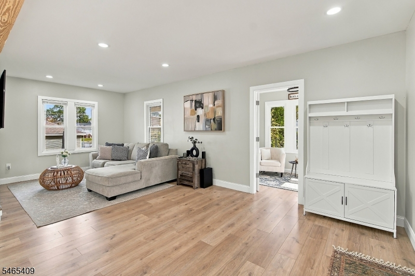
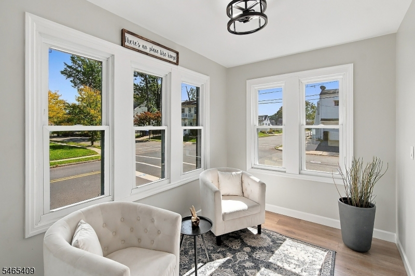
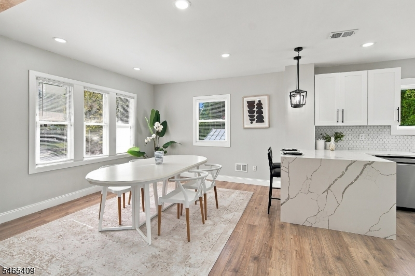
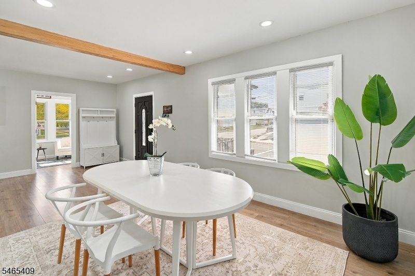
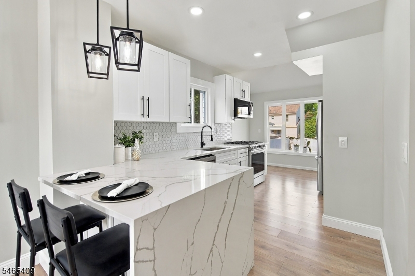
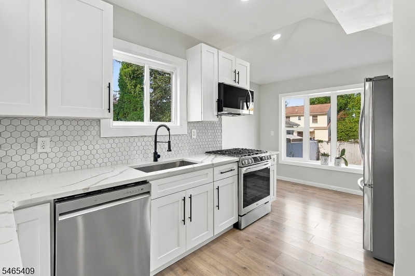
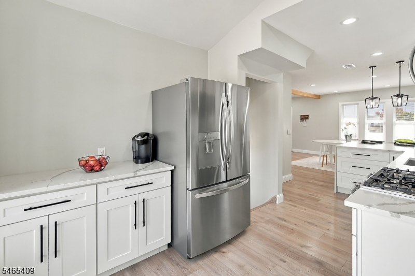
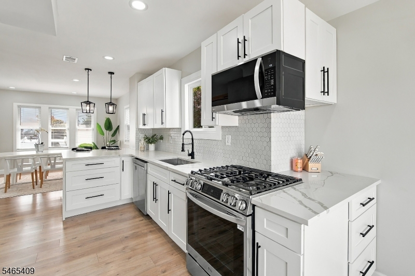
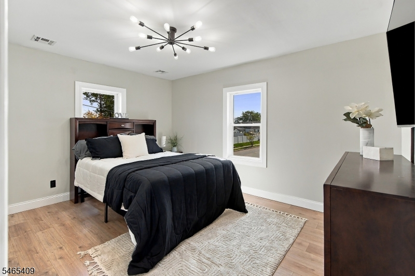
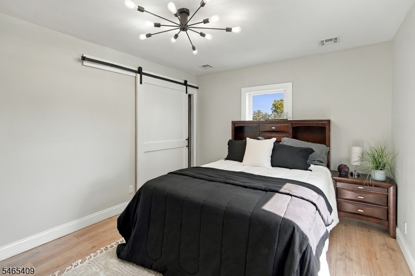
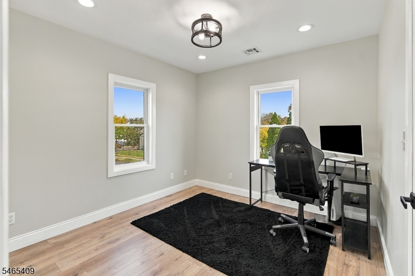
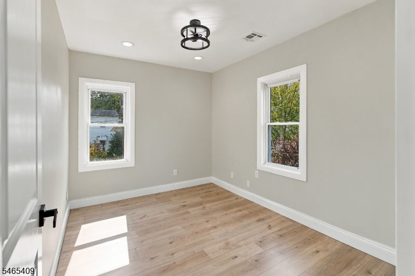
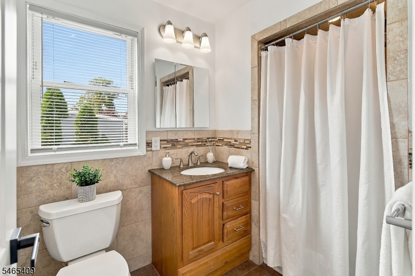
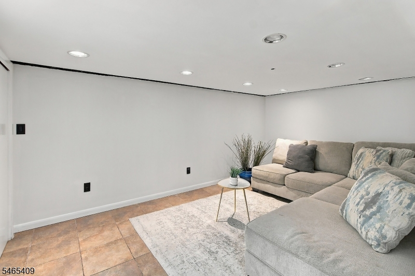
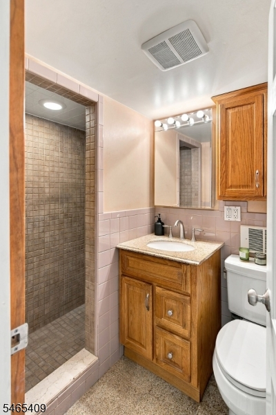
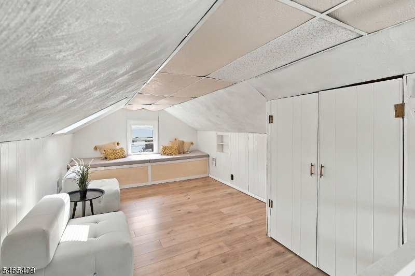
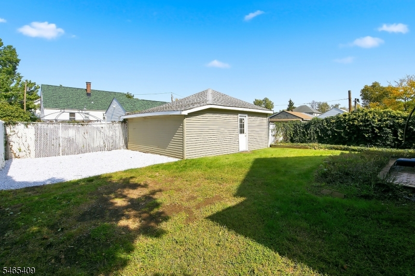
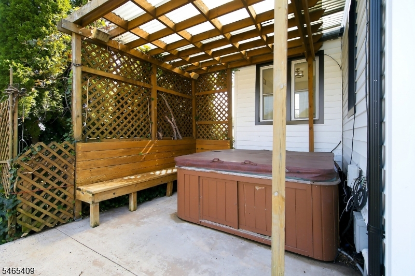
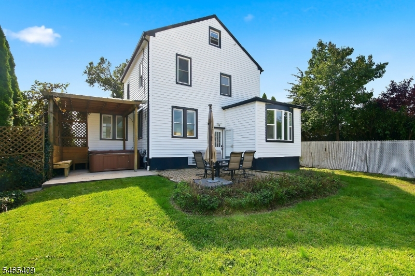
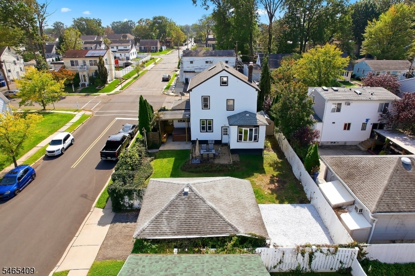
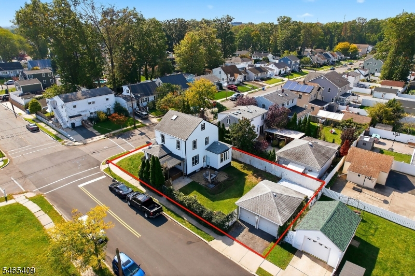
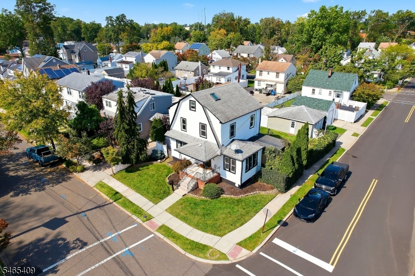
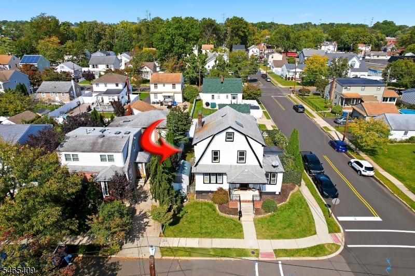
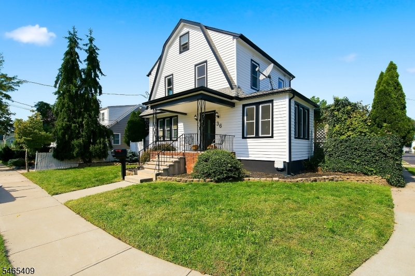
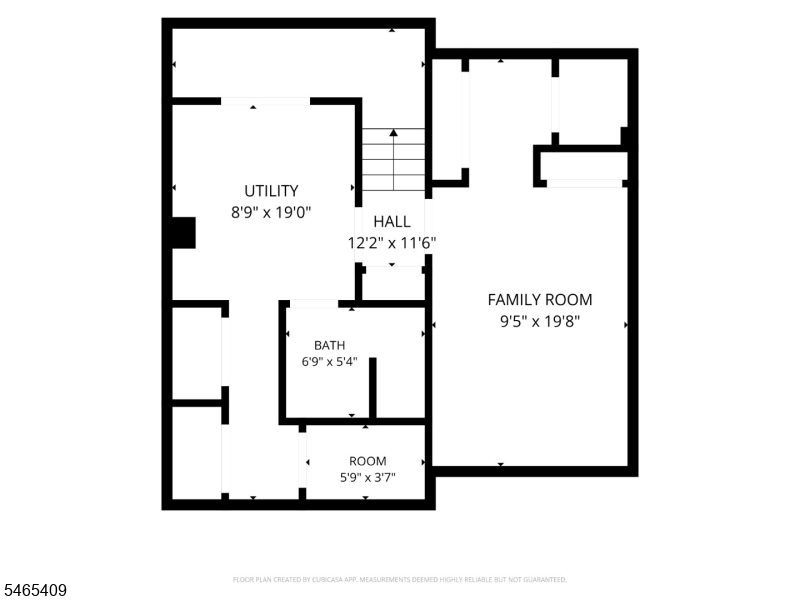
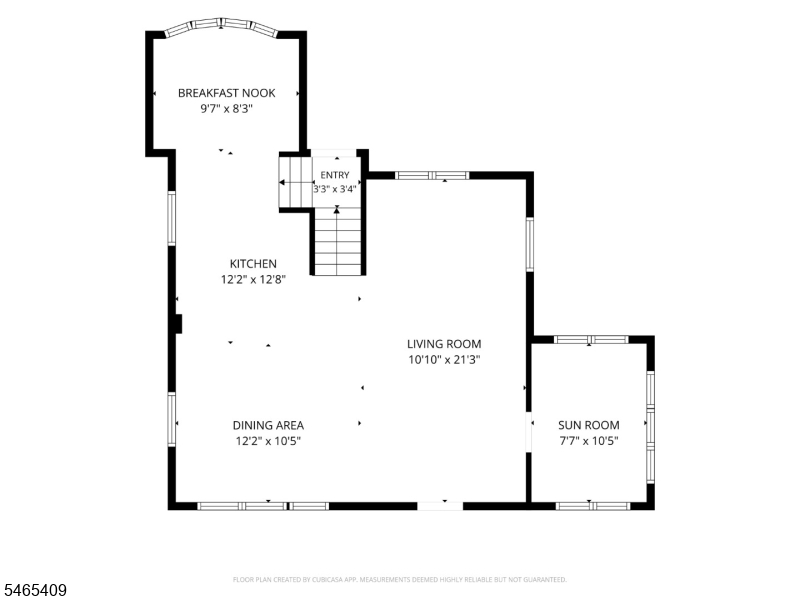
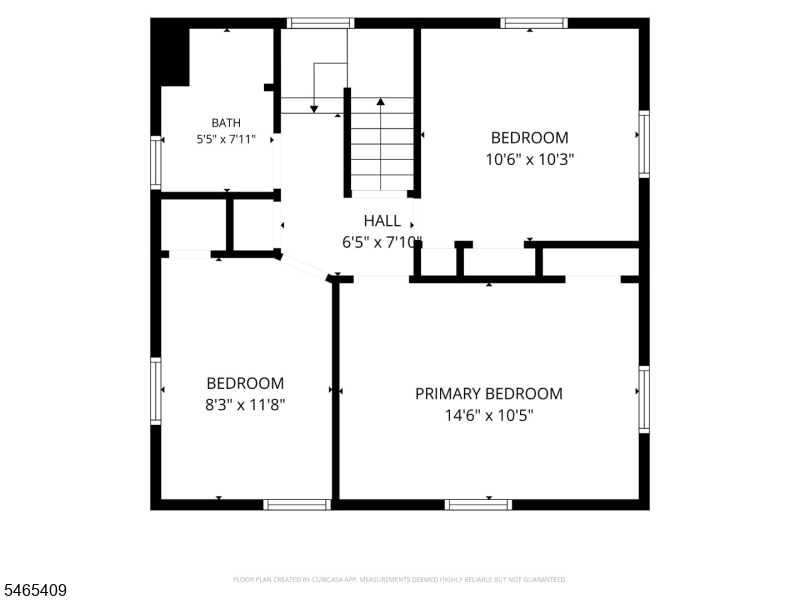
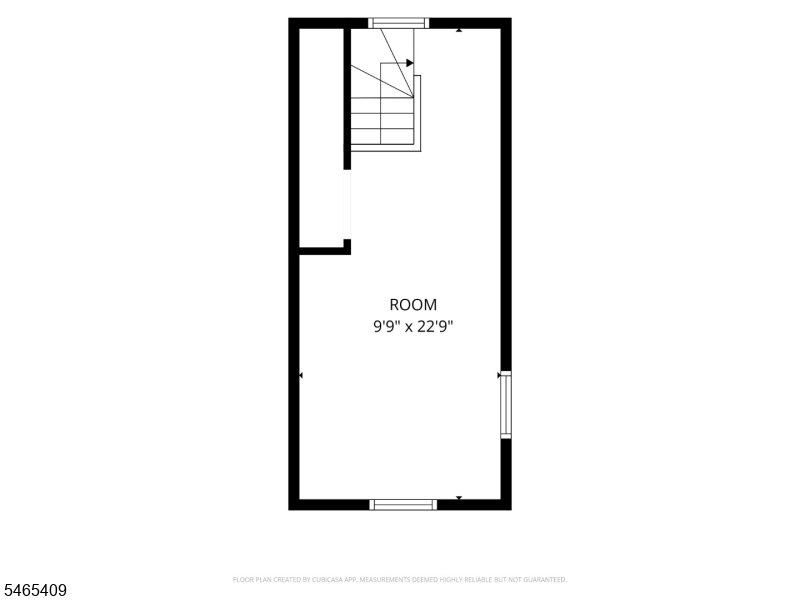
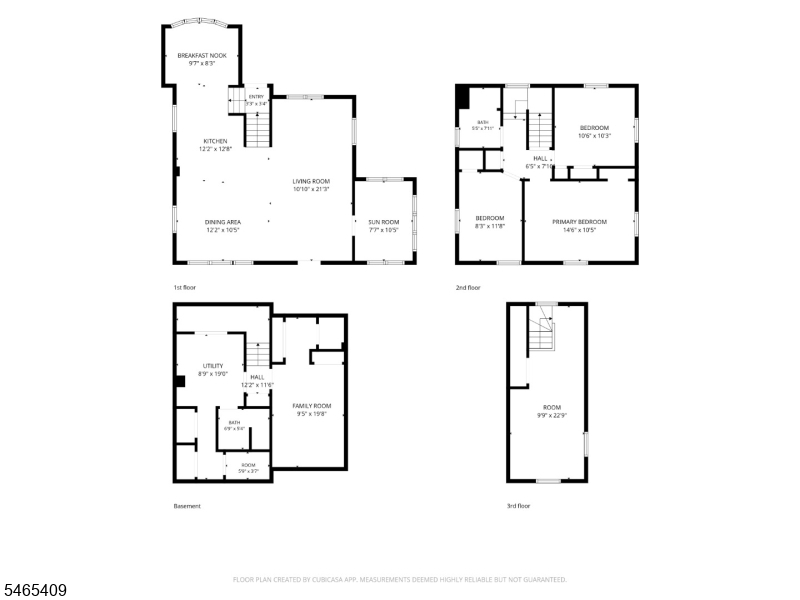
Welcome home to this charming 3-bedroom, 2-full-bath Colonial, perfectly situated on a corner lot in a convenient Woodbridge location. A covered front porch offers a warm welcome and sets the stage for the comfortable living spaces found throughout the home. Step inside to an open living and dining area that flows seamlessly into the updated kitchen, featuring a peninsula, ample cabinet and counter space, and additional room ideal for a breakfast nook overlooking the backyard. A bright sunroom completes the first floor, providing flexible space for relaxation, a home office, or everyday enjoyment. The second floor offers three generously sized bedrooms filled with natural light and an updated full bathroom. Need more space? The finished attic provides endless possibilities for a recreation room, home office, playroom, or hobby area. The finished basement adds even more versatility and is currently being used as a family room. You'll also find a laundry area, storage space, and convenient walkout access to the backyard. Outdoor living is just as inviting, with a spacious backyard featuring a patio and a covered hot tub area with built-in seating an ideal setting for entertaining, gatherings, or simply enjoying time outdoors. Located just minutes from downtown Woodbridge, public transportation, shopping, dining, parks, and schools, this home offers the perfect combination of space, functionality, and location. Schedule your private tour today!
Rooms Sizes
Kitchen:
First
Dining Room:
First
Living Room:
First
Family Room:
n/a
Den:
n/a
Bedroom 1:
Second
Bedroom 2:
Second
Bedroom 3:
Second
Bedroom 4:
n/a
Room Levels
Basement:
Bath(s) Other, Family Room, Laundry Room, Storage Room
Ground:
n/a
Level 1:
Dining Room, Kitchen, Living Room, Sunroom
Level 2:
3 Bedrooms, Bath Main
Level 3:
Attic
Level Other:
n/a
Room Features
Kitchen:
Eat-In Kitchen, Separate Dining Area
Dining Room:
Living/Dining Combo
Master Bedroom:
n/a
Bath:
Stall Shower And Tub
Interior Features
Square Foot:
n/a
Year Renovated:
2026
Basement:
Yes - Finished, Walkout
Full Baths:
2
Half Baths:
0
Appliances:
Carbon Monoxide Detector, Dishwasher, Hot Tub, Microwave Oven, Range/Oven-Gas, Refrigerator
Flooring:
Tile, Vinyl-Linoleum
Fireplaces:
No
Fireplace:
n/a
Interior:
Blinds,CODetect,SmokeDet,StallTub
Exterior Features
Garage Space:
2-Car
Garage:
Detached Garage, Garage Parking
Driveway:
2 Car Width, Blacktop, Off-Street Parking, On-Street Parking
Roof:
Asphalt Shingle
Exterior:
Vinyl Siding
Swimming Pool:
n/a
Pool:
n/a
Utilities
Heating System:
1 Unit, Forced Hot Air
Heating Source:
Gas-Natural
Cooling:
1 Unit, Central Air
Water Heater:
Gas
Water:
Public Water
Sewer:
Public Sewer
Services:
n/a
Lot Features
Acres:
0.11
Lot Dimensions:
50.0X100.0
Lot Features:
Corner
School Information
Elementary:
MAWBEY ST.
Middle:
WOODBRG MS
High School:
WOODBRG HS
Community Information
County:
Middlesex
Town:
Woodbridge Twp.
Neighborhood:
Woodbridge Estates
Application Fee:
n/a
Association Fee:
n/a
Fee Includes:
n/a
Amenities:
n/a
Pets:
n/a
Financial Considerations
List Price:
$609,000
Tax Amount:
$12,520
Land Assessment:
$22,000
Build. Assessment:
$61,600
Total Assessment:
$83,600
Tax Rate:
12.03
Tax Year:
2025
Ownership Type:
Fee Simple
Listing Information
MLS ID:
4056928
List Date:
10-05-2026
Days On Market:
1
Listing Broker:
KELLER WILLIAMS MID-TOWN DIRECT
Listing Agent:
Marcia Soares


Request More Information
Shawn and Diane Fox
RE/MAX American Dream
3108 Route 10 West
Denville, NJ 07834
Call: (973) 277-7853
Web: MorrisCountyLiving.com
