1599 County Road 519
Alexandria Twp, NJ 08825
Price: $899,000
GSMLS: 4056931Type: Single Family
Style: Colonial
Beds: 2
Baths: 2 Full
Garage: 8-Car
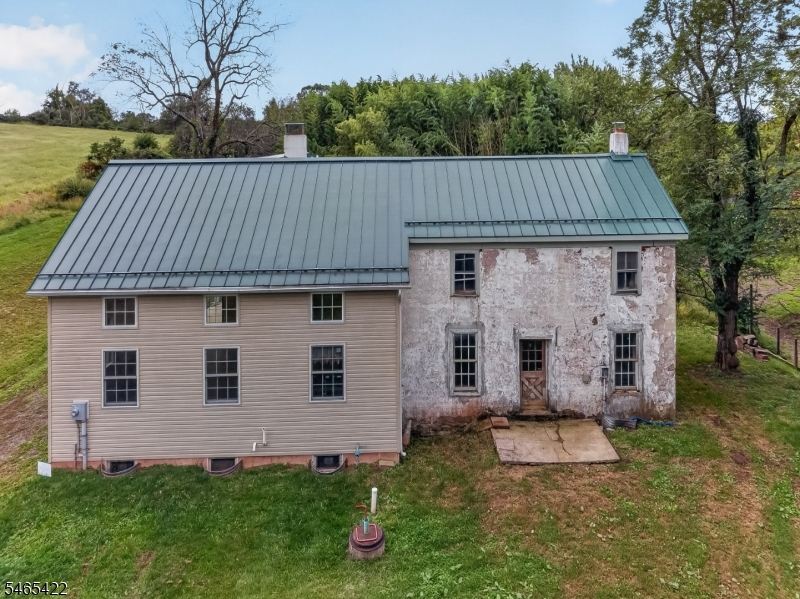
Year Built: 1889
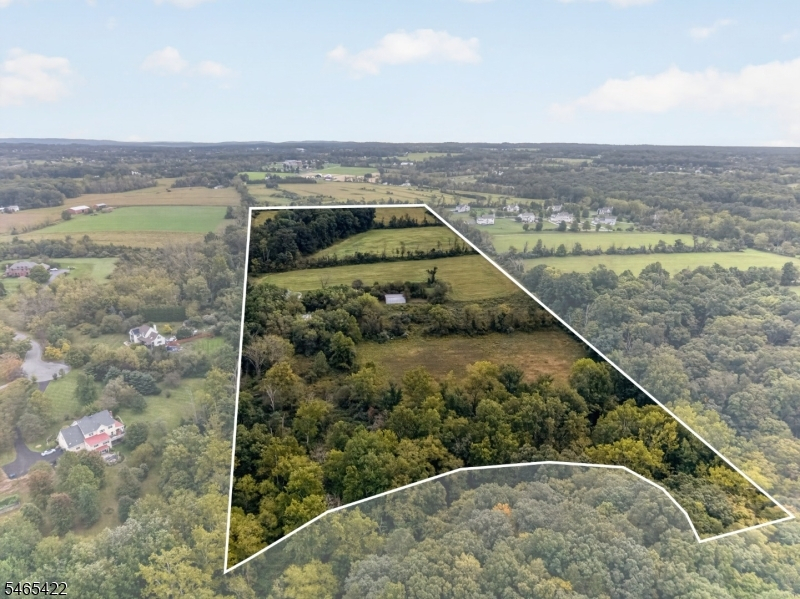
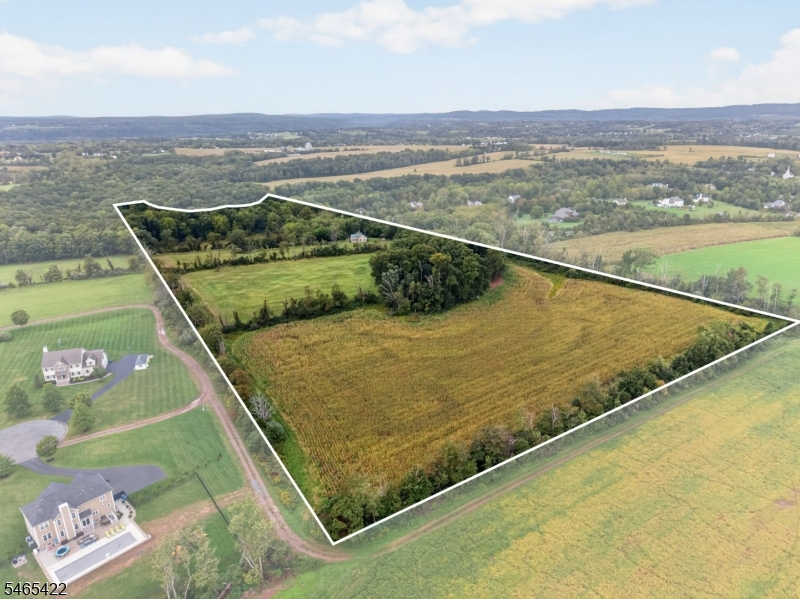
Acres: 34.60
Property Tax: $6,599
Description
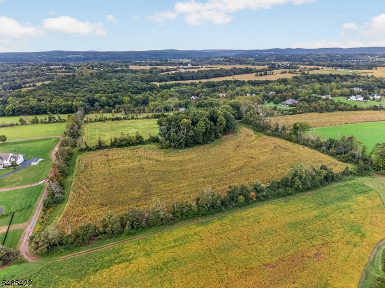
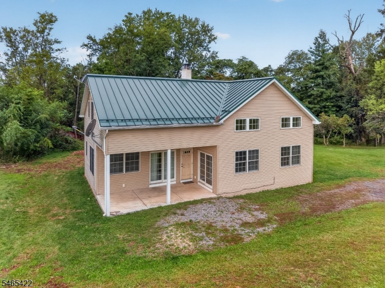
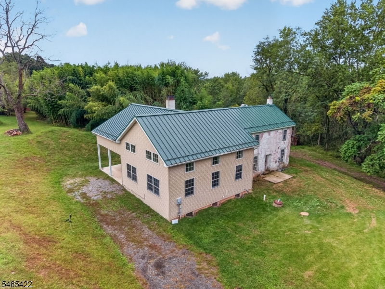
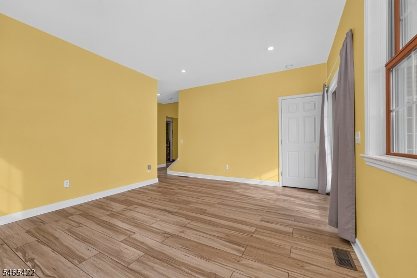
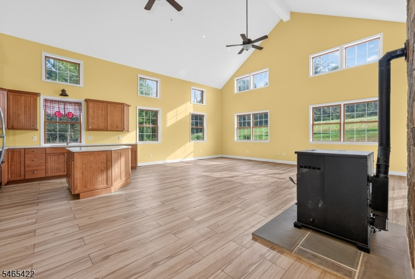
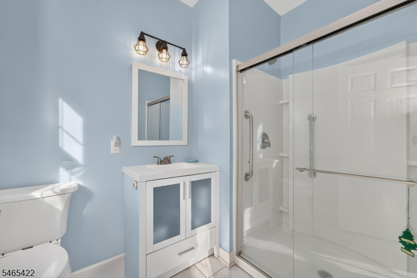
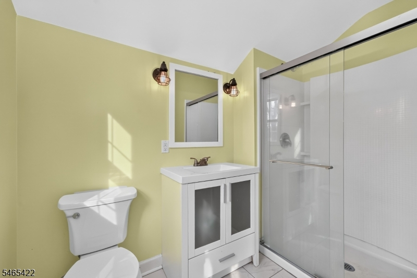
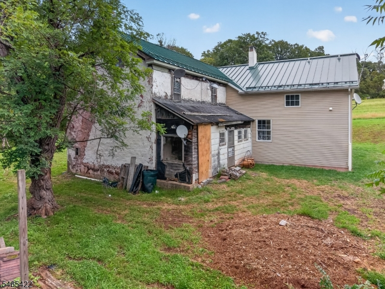
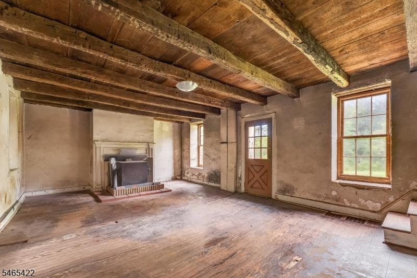
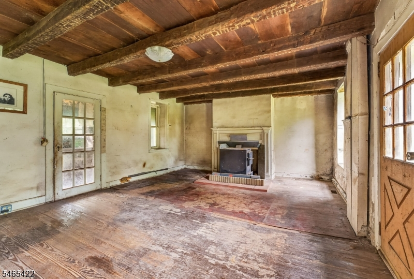
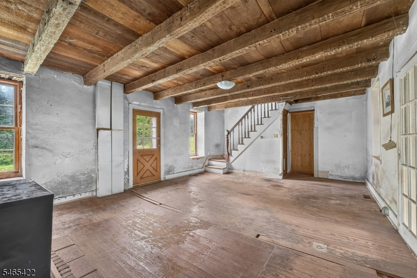
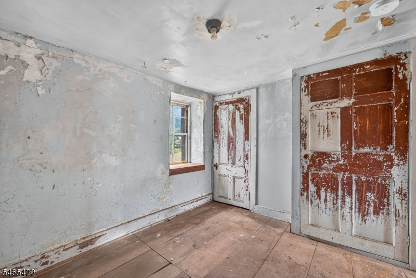
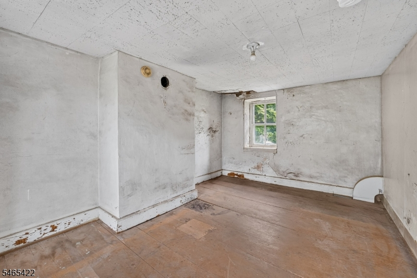
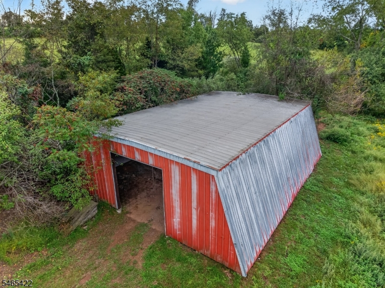
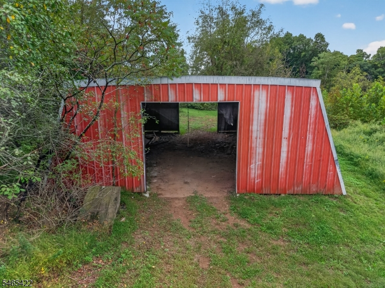
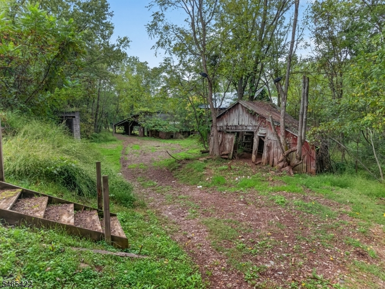
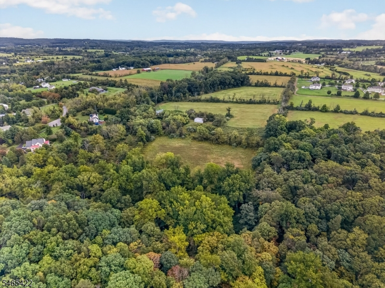
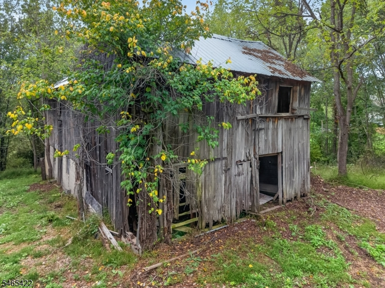
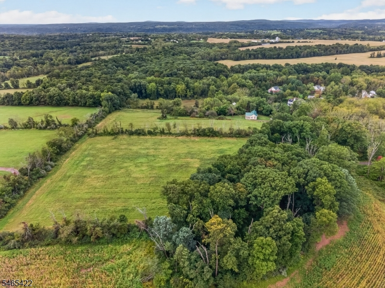
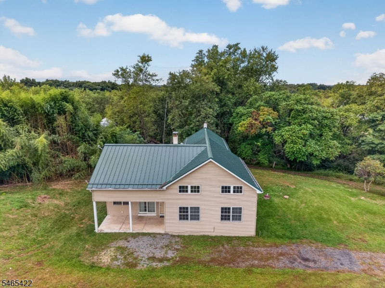
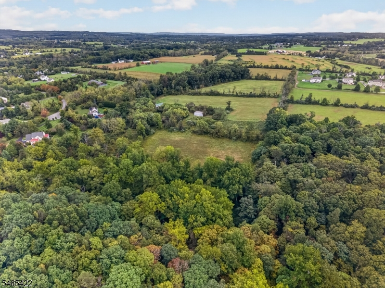
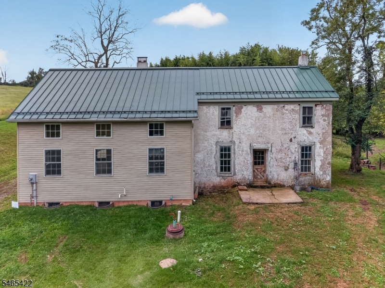
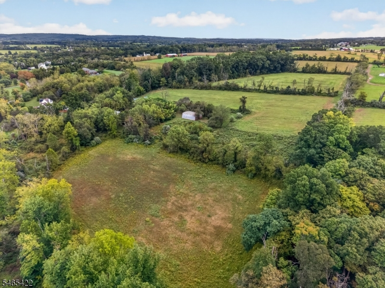
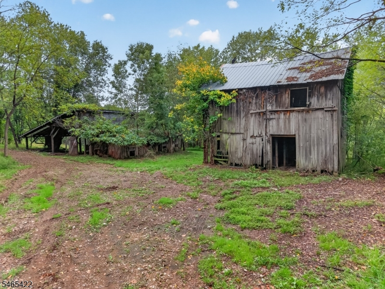
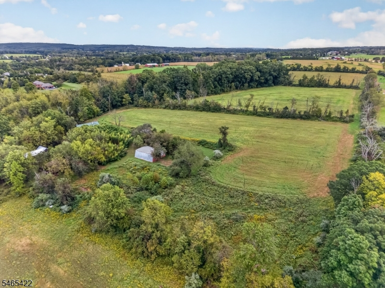
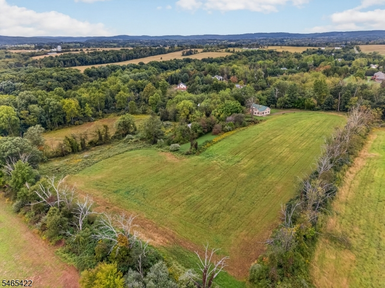
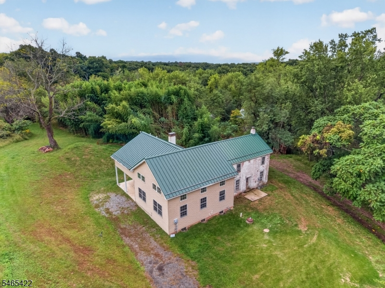
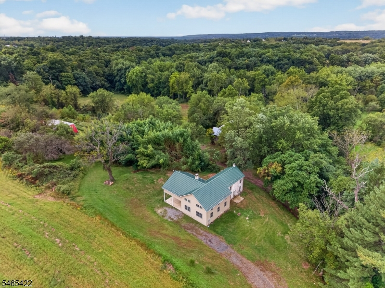
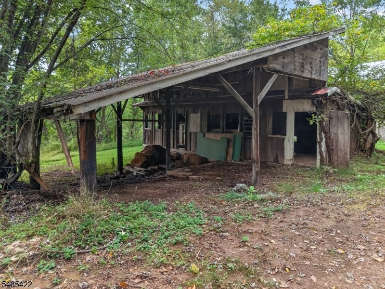
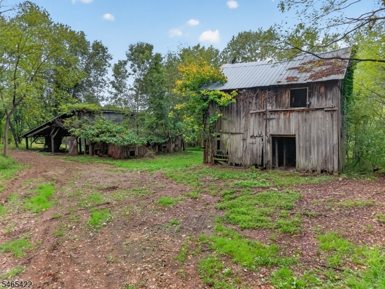
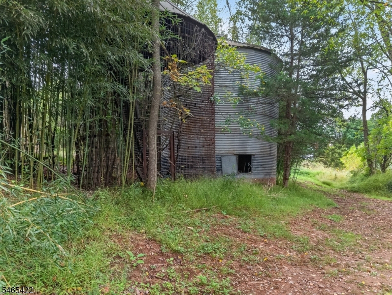
34+ ACRES IN DESIRABLE ALEXANDRIA TOWNSHIP OFFERING A TRULY UNIQUE OPPORTUNITY! THIS EXCEPTIONAL ESTATE FEATURES A STONE 1889 VINTAGE HOME FARM ASSESSED AND RENOVATED IN 2018. COMBINED WITH AN ADDITION/NEWER CONSTRUCTION, WHILE THE ORIGINAL 1800S PORTION OFFERS ADDITIONAL SPACE AND POTENTIAL FOR RENOVATION. A SECOND ENTRANCE FROM CEDAR BRIDGE ROAD MAY PROVIDE POTENTIAL FOR A DRIVEWAY ACCESSING A POSSIBLE LOT SUBDIVISION. THE PROPERTY ALSO INCLUDES A MORTON-TYPE BUILDING, MULTIPLE BARNS, AND ADDITIONAL OUTBUILDINGS, PROVIDING EXCEPTIONAL FLEXIBILITY FOR A VARIETY OF USES. THIS IS AN ESTATE SALE AND THE PROPERTY IS BEING SOLD IN ITS PRESENT CONDITION. NO REPAIRS WILL BE MADE BY THE SELLER. IDEALLY LOCATED JUST MINUTES FROM HISTORIC FRENCHTOWN AND CONVENIENTLY SITUATED BETWEEN FLEMINGTON AND CLINTON, WITH EASY ACCESS TO I-78. A RARE OPPORTUNITY TO OWN A SUBSTANTIAL HUNTERDON COUNTY PROPERTY WITH HISTORY, ACREAGE, OUTBUILDINGS, AND FUTURE POTENTIAL.
Rooms Sizes
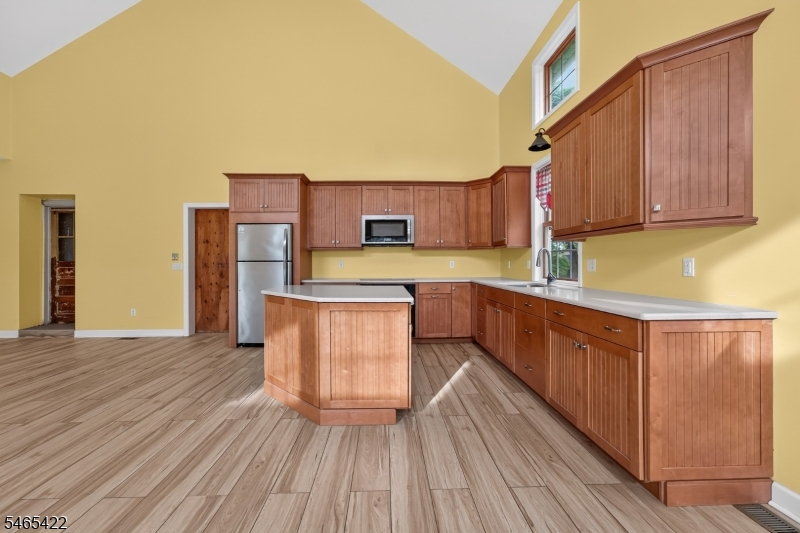
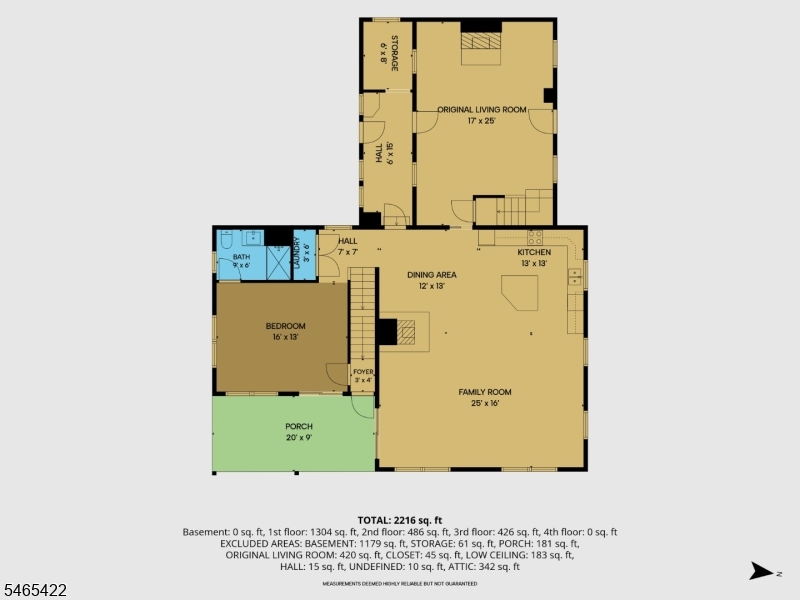
Kitchen:
13x13 First
Dining Room:
12x13 First
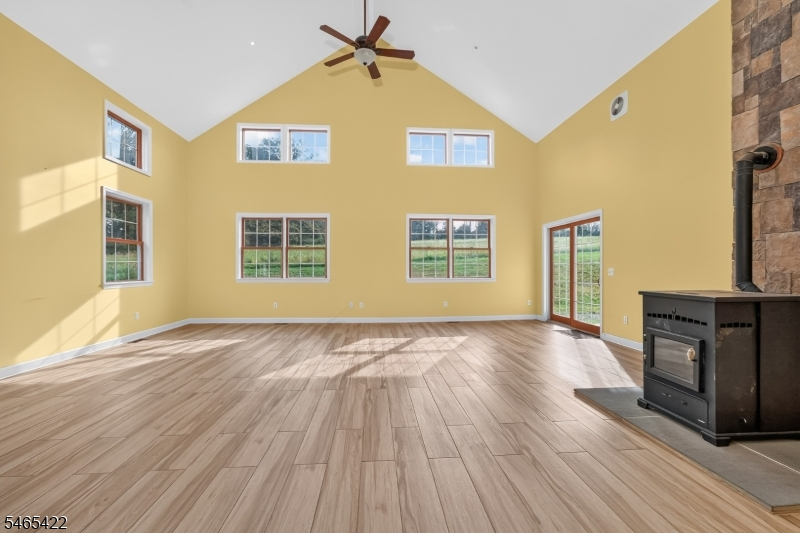
Living Room:
17x25 First
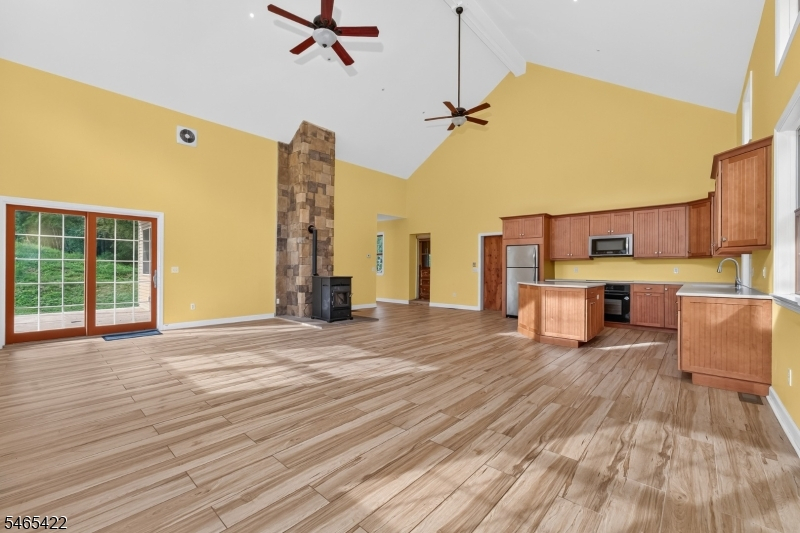
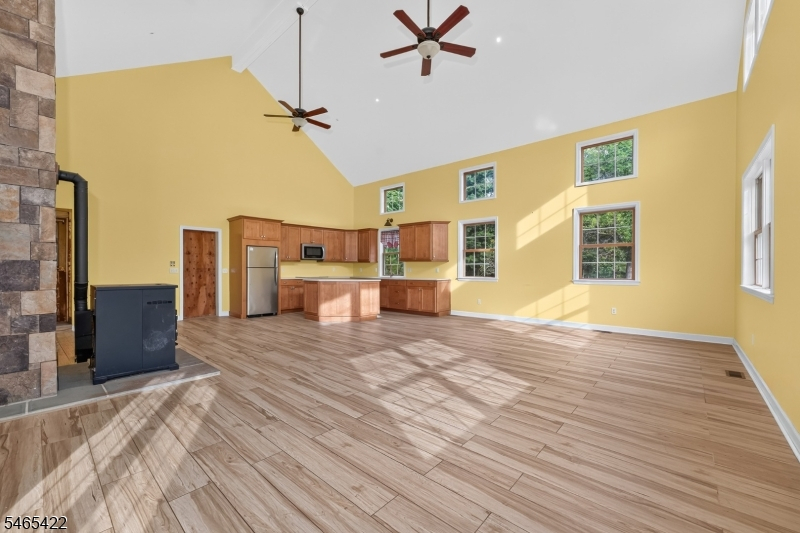
Family Room:
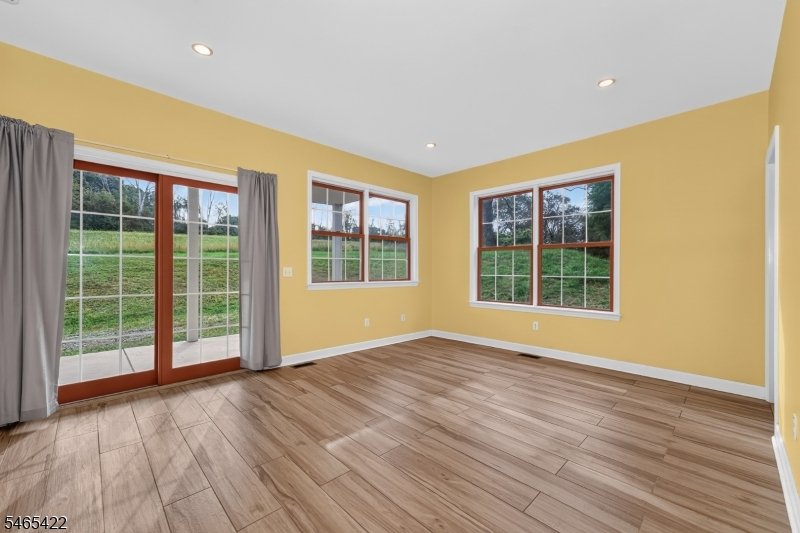
25x16 First
Den:
n/a
Bedroom 1:
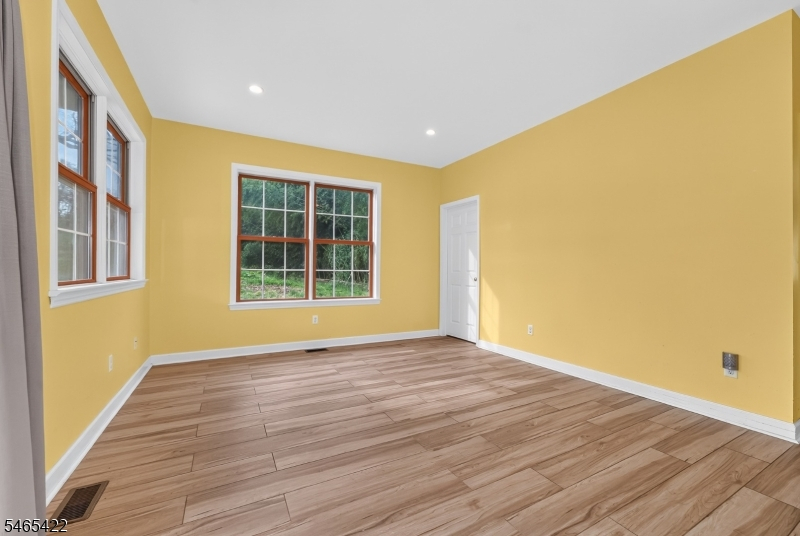
16x13 First
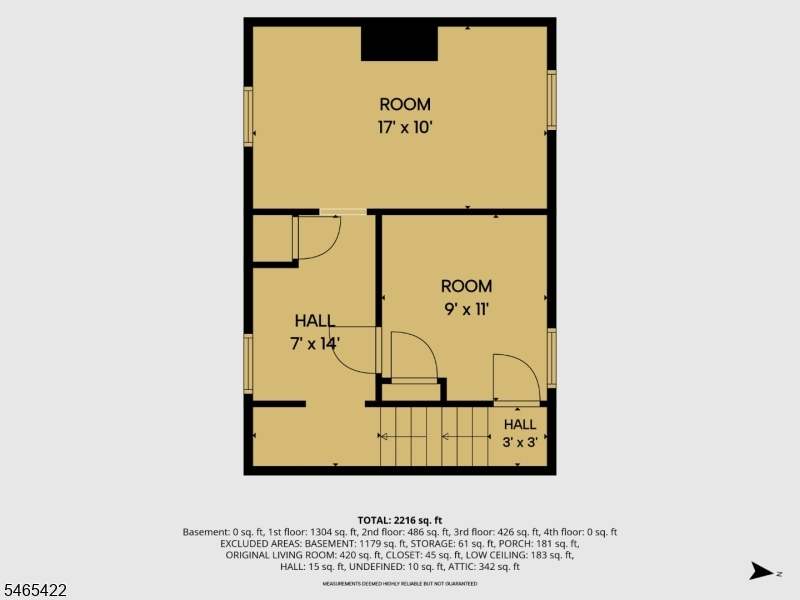
Bedroom 2:
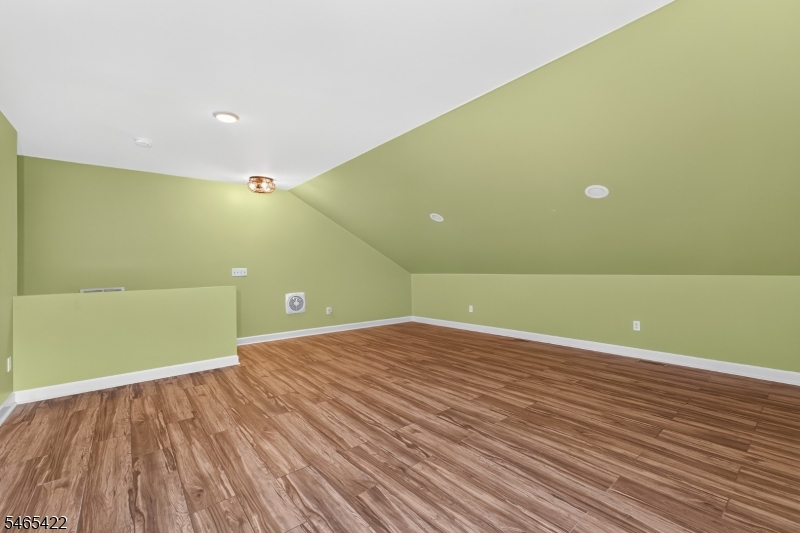
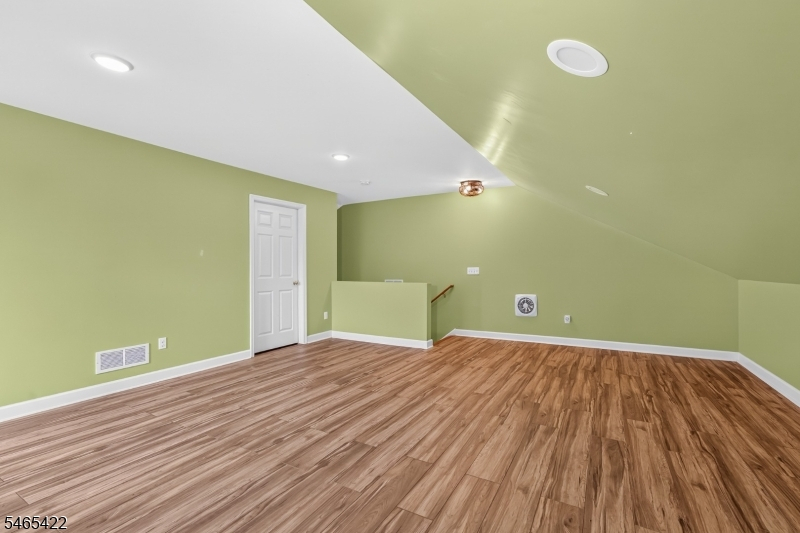
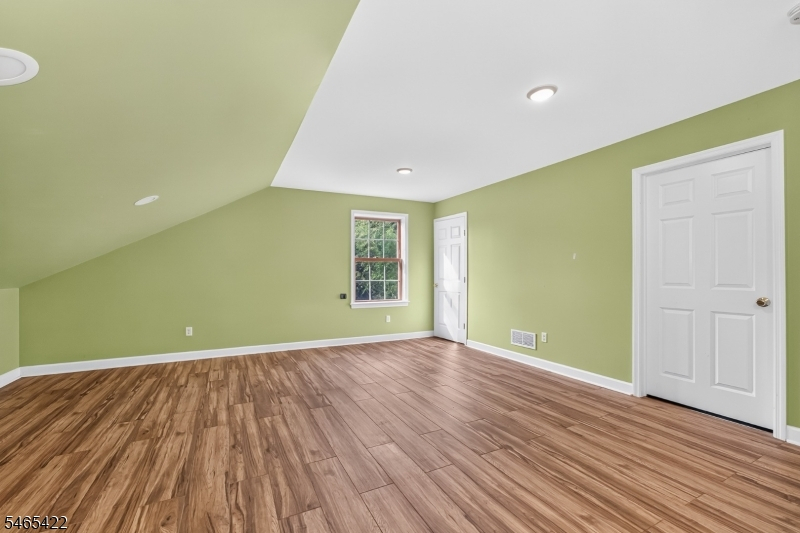
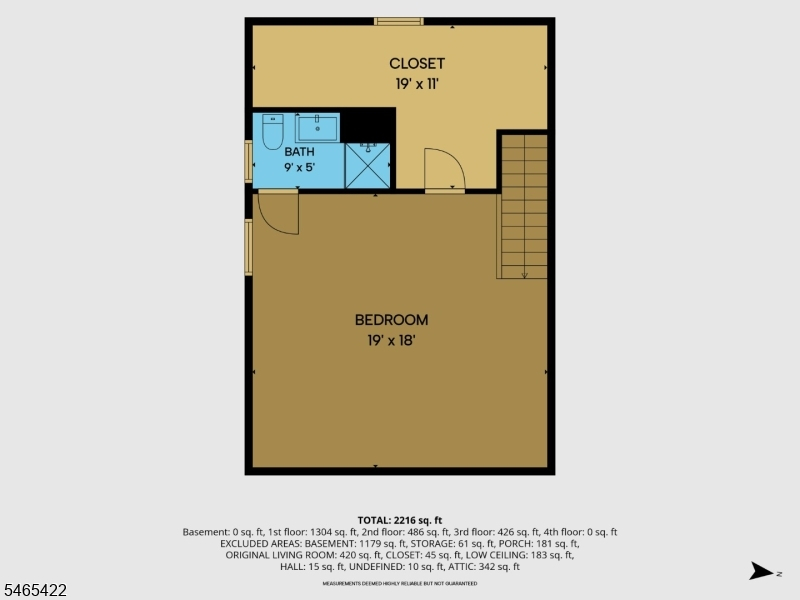
19x18 Second
Bedroom 3:
n/a
Bedroom 4:
n/a
Room Levels
Basement:
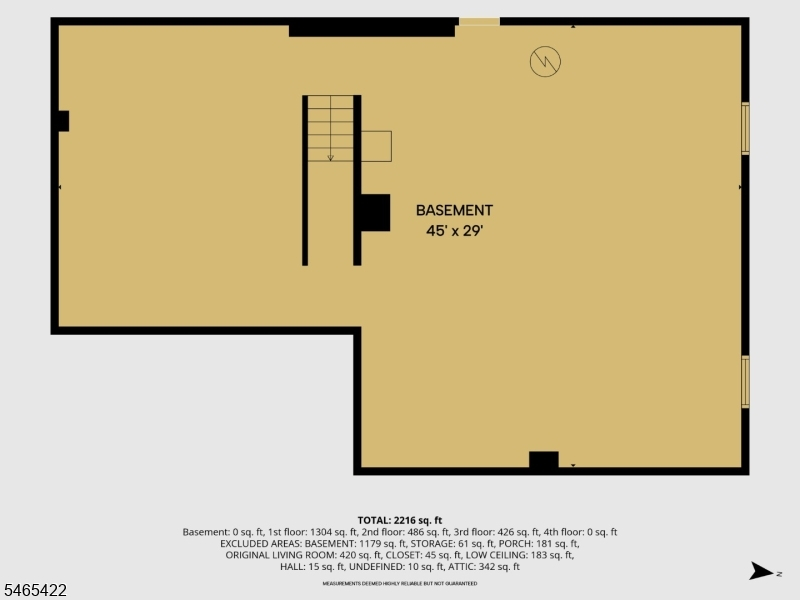
SeeRem
Ground:
n/a
Level 1:
1 Bedroom, Bath Main, Dining Room, Family Room, Foyer, Laundry Room, Storage Room
Level 2:
1Bedroom,BathOthr,SeeRem
Level 3:
n/a
Level Other:
n/a
Room Features
Kitchen:
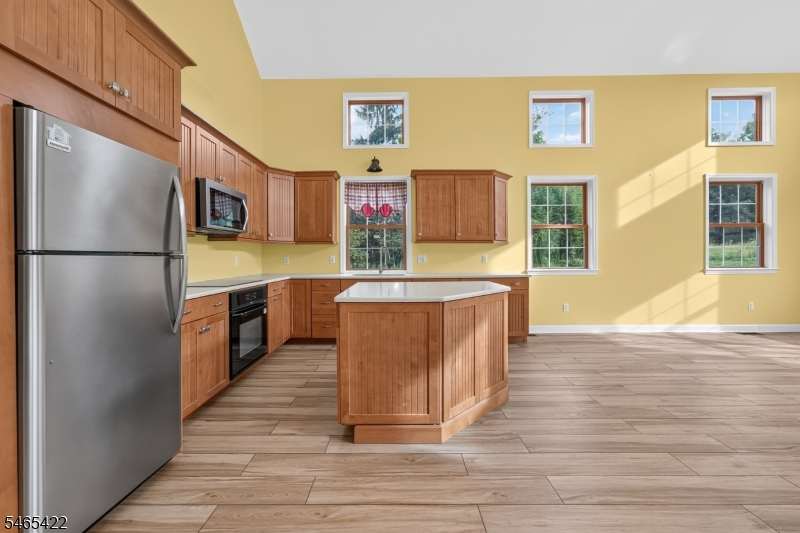
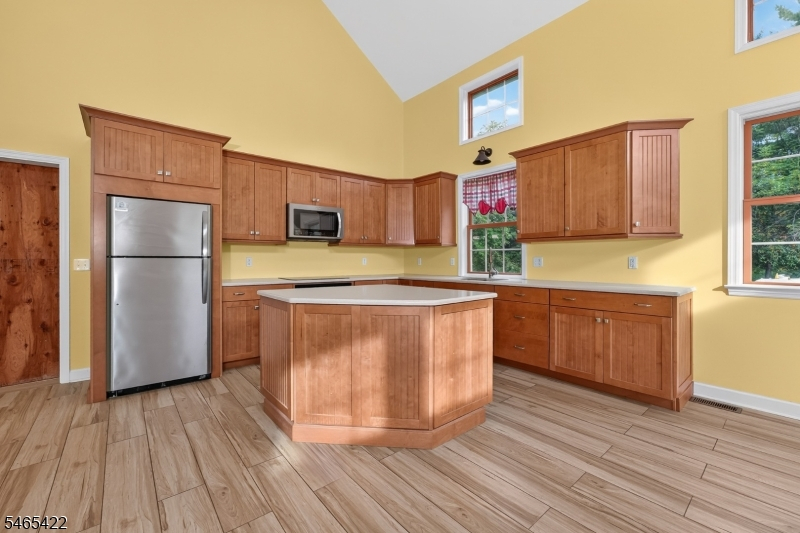
Center Island, Eat-In Kitchen, See Remarks
Dining Room:
Living/Dining Combo
Master Bedroom:
1st Floor
Bath:
n/a
Interior Features
Square Foot:
n/a
Year Renovated:
2018
Basement:
Yes - Full
Full Baths:
2
Half Baths:
0
Appliances:
Carbon Monoxide Detector, Cooktop - Induction, Kitchen Exhaust Fan, Microwave Oven, Range/Oven-Electric
Flooring:
Laminate, Tile, Vinyl-Linoleum, Wood
Fireplaces:
1
Fireplace:
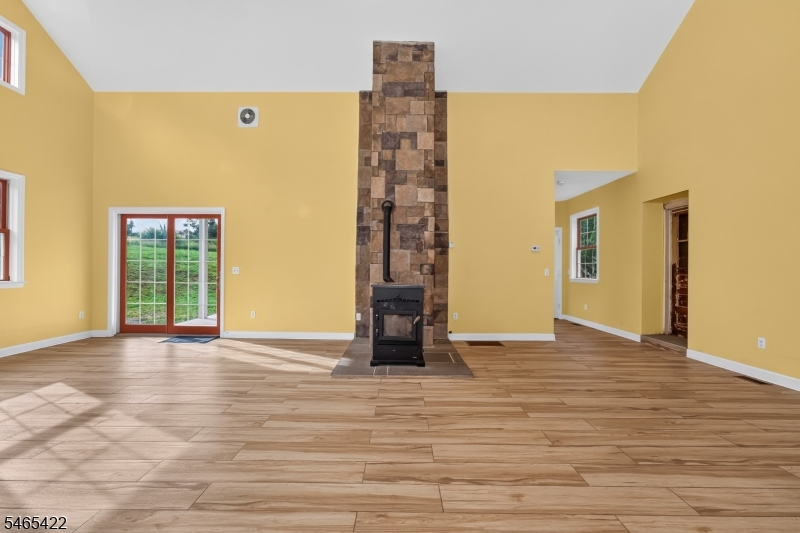
Great Room, Wood Stove-Freestanding
Interior:
CeilBeam,CODetect,CeilCath,CeilHigh,SmokeDet,StallShw,WlkInCls
Exterior Features
Garage Space:
8-Car
Garage:
Detached Garage
Driveway:
2 Car Width, Gravel, Off-Street Parking
Roof:
Asphalt Shingle
Exterior:
Stone, Stucco, Vinyl Siding
Swimming Pool:
No
Pool:
n/a
Utilities
Heating System:
1 Unit
Heating Source:
Gas-Propane Owned
Cooling:
Ceiling Fan, Central Air
Water Heater:
Electric
Water:
Private, See Remarks
Sewer:
Septic
Services:
Garbage Extra Charge
Lot Features
Acres:
34.60
Lot Dimensions:
n/a
Lot Features:
Flag Lot, Level Lot, Open Lot
School Information
Elementary:
ALEXANDRIA
Middle:
ALEXANDRIA
High School:
DEL.VALLEY
Community Information
County:
Hunterdon
Town:
Alexandria Twp.
Neighborhood:
n/a
Application Fee:
n/a
Association Fee:
n/a
Fee Includes:
n/a
Amenities:
n/a
Pets:
Yes
Financial Considerations
List Price:
$899,000
Tax Amount:
$6,599
Land Assessment:
$133,700
Build. Assessment:
$80,900
Total Assessment:
$214,600
Tax Rate:
3.08
Tax Year:
2025
Ownership Type:
Fee Simple
Listing Information
MLS ID:
4056931
List Date:
10-05-2026
Days On Market:
1
Listing Broker:
COLDWELL BANKER REALTY
Listing Agent:
Freeman Smith


Request More Information
Shawn and Diane Fox
RE/MAX American Dream
3108 Route 10 West
Denville, NJ 07834
Call: (973) 277-7853
Web: MorrisCountyLiving.com
