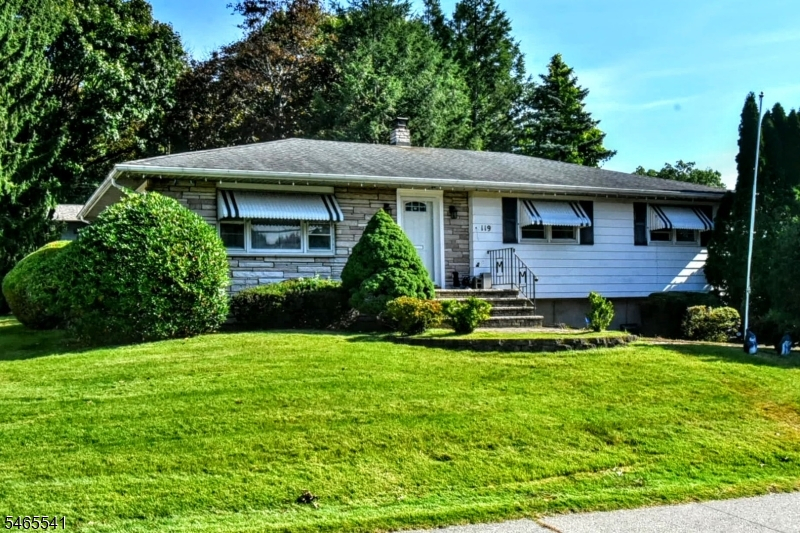
119 E Central Ave
Wharton Boro, NJ 07885
Price: $499,000
GSMLS: 4056966Type: Single Family
Style: Ranch
Beds: 3
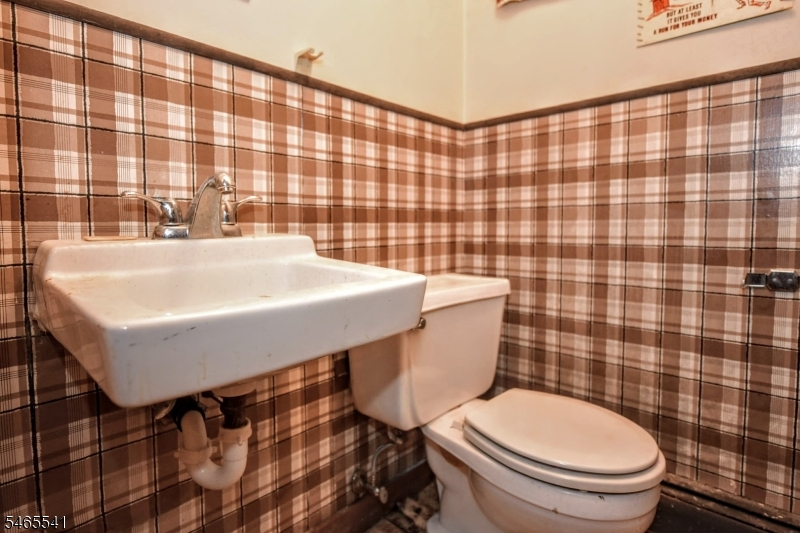
Baths: 2 Full & 1 Half
Garage: 2-Car
Year Built: 1968
Acres: 0.22
Property Tax: $10,444
Description
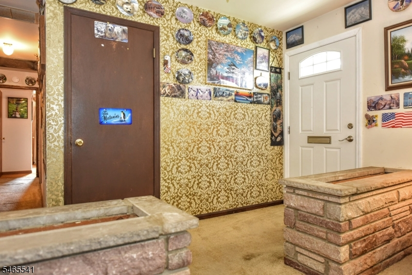
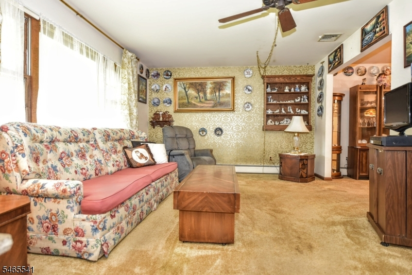
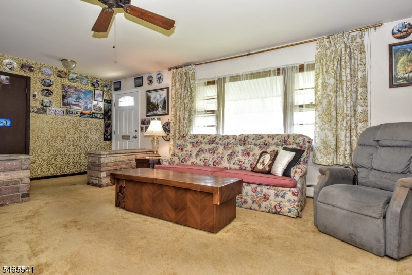
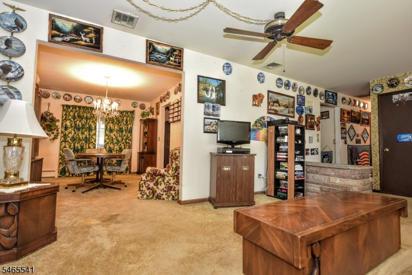
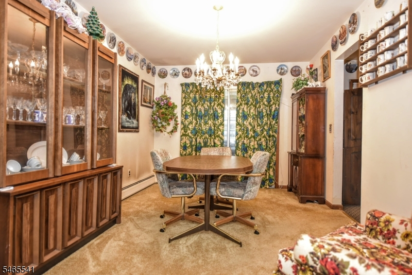
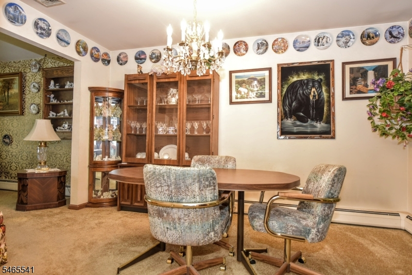
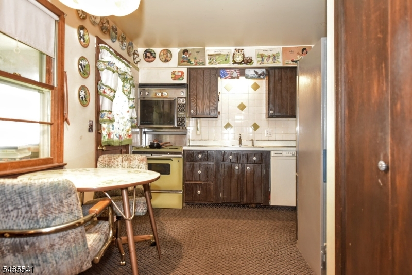
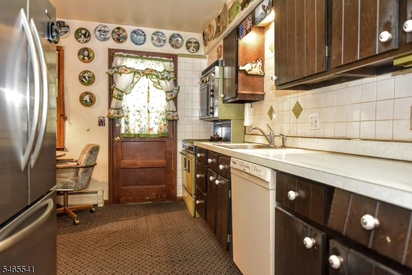
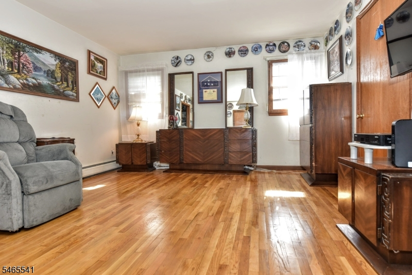
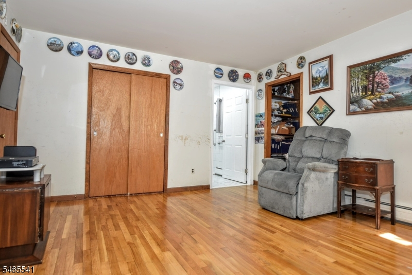
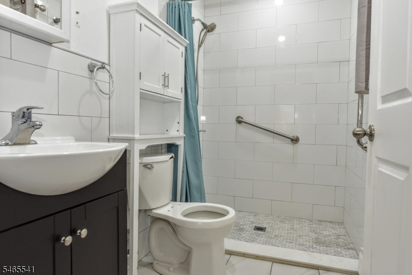
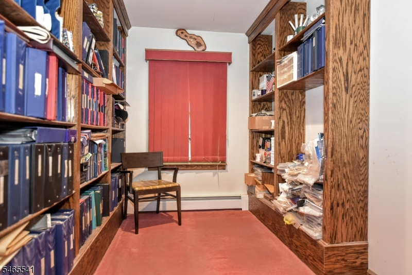
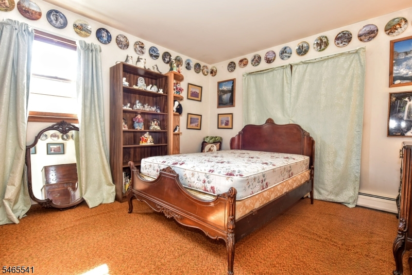
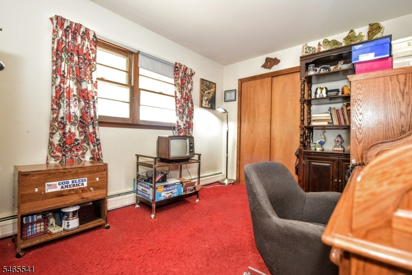
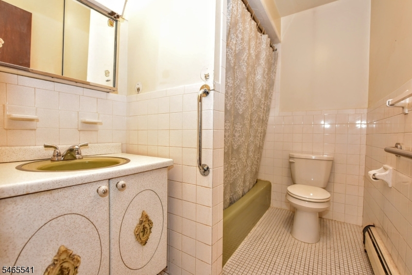
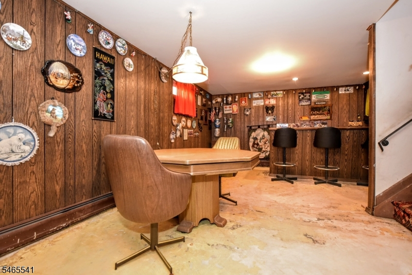
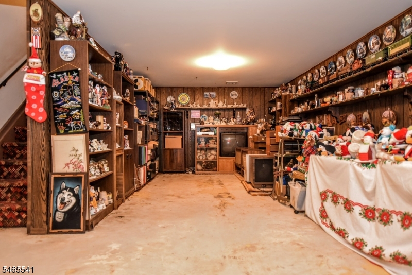
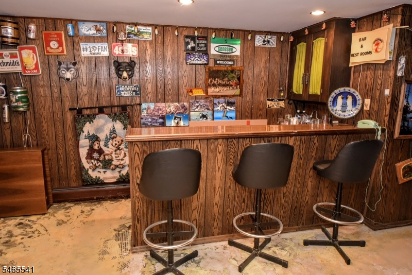
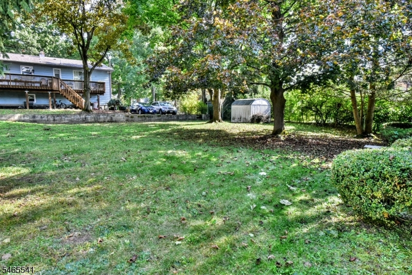
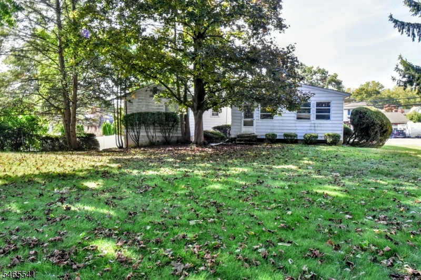
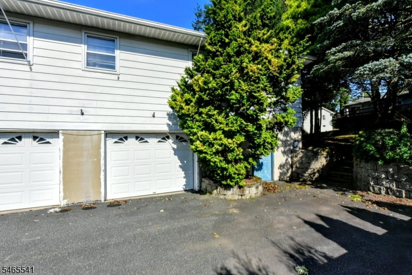
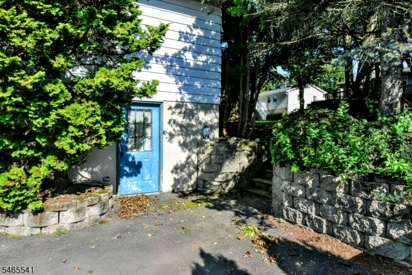
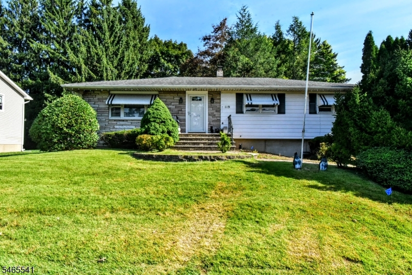
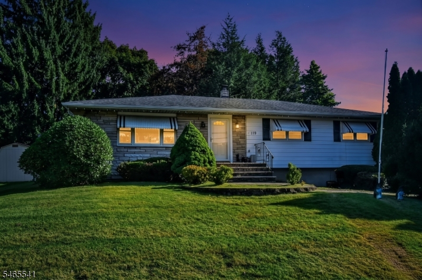
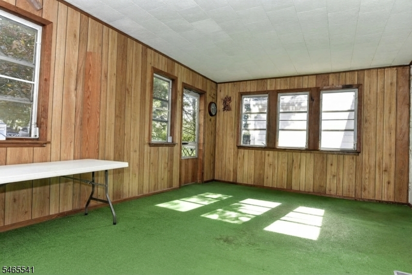
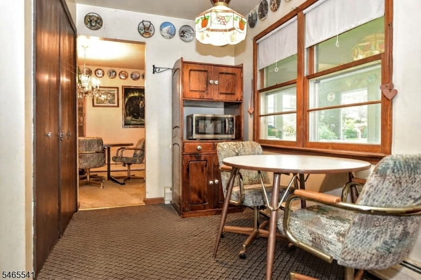
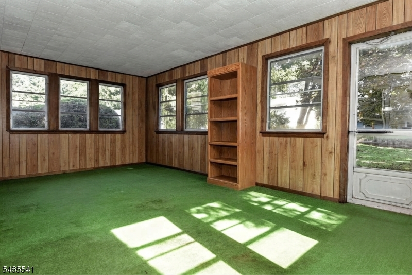
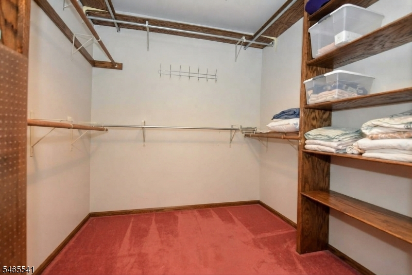
Opportunity awaits with this expanded 3 bedroom, 2 1/2 bath Ranch home in a lovely Wharton neighborhood. The first floor features an entry foyer with closet, spacious living room open to the formal dining room, eat-in kitchen, primary bedroom with private bath and walk-in closet, two additional bedrooms and a full bath. An expansive three-season enclosed porch, accessible from the kitchen, overlooks the backyard and offers a door leading directly to the yard - providing wonderful additional living space. The finished basement offers a family room, bar area, half bath, storage room and access to the attached 2-car garage. A bonus unfinished room off the garage provides additional storage or workspace, with convenient access to the driveway and yard. The home offers over 1,500 square feet of living space and sits on a 9,000+ square foot lot. A great opportunity to make this home your own and bring your vision to life. The home, chimneys, utilities and all systems are being sold strictly in as-is condition, with no known issues. Schedule your visit today!
Rooms Sizes
Kitchen:
n/a
Dining Room:
n/a
Living Room:
n/a
Family Room:
n/a
Den:
n/a
Bedroom 1:
n/a
Bedroom 2:
n/a
Bedroom 3:
n/a
Bedroom 4:
n/a
Room Levels
Basement:
n/a
Ground:
n/a
Level 1:
n/a
Level 2:
n/a
Level 3:
n/a
Level Other:
n/a
Room Features
Kitchen:
Eat-In Kitchen
Dining Room:
n/a
Master Bedroom:
n/a
Bath:
n/a
Interior Features
Square Foot:
9,431
Year Renovated:
n/a
Basement:
Yes - Finished-Partially
Full Baths:
2
Half Baths:
1
Appliances:
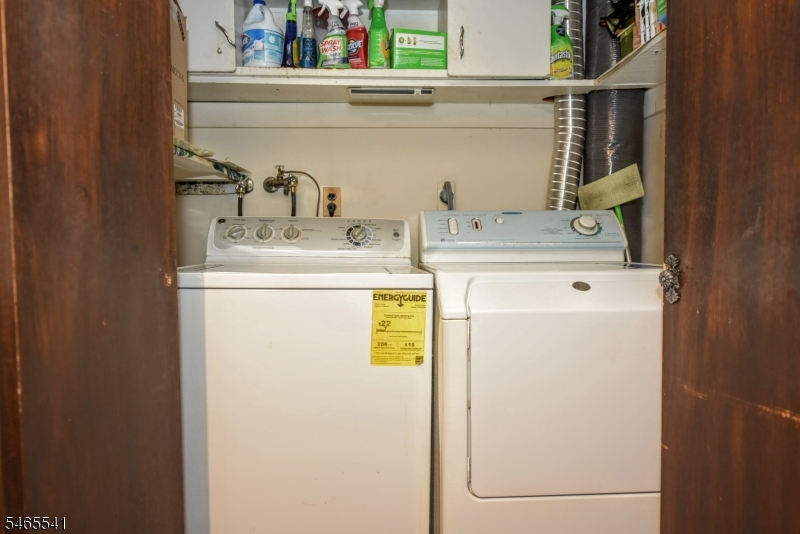
Dryer, Range/Oven-Gas, Refrigerator, Washer
Flooring:
n/a
Fireplaces:
No
Fireplace:
n/a
Interior:
n/a
Exterior Features
Garage Space:
2-Car
Garage:
Attached Garage, Garage Door Opener
Driveway:
1 Car Width, 2 Car Width
Roof:
See Remarks
Exterior:
Aluminum Siding, Stone
Swimming Pool:
n/a
Pool:
n/a
Utilities
Heating System:
Baseboard - Hotwater
Heating Source:
Gas-Natural
Cooling:
None
Water Heater:
n/a
Water:
Public Water
Sewer:
Public Sewer
Services:
n/a
Lot Features
Acres:
0.22
Lot Dimensions:
82X115
Lot Features:
n/a
School Information
Elementary:
n/a
Middle:
n/a
High School:
n/a
Community Information
County:
Morris
Town:
Wharton Boro
Neighborhood:
n/a
Application Fee:
n/a
Association Fee:
n/a
Fee Includes:
n/a
Amenities:
n/a
Pets:
n/a
Financial Considerations
List Price:
$499,000
Tax Amount:
$10,444
Land Assessment:
$141,900
Build. Assessment:
$274,100
Total Assessment:
$416,000
Tax Rate:
2.61
Tax Year:
2025
Ownership Type:
Fee Simple
Listing Information
MLS ID:
4056966
List Date:
10-05-2026
Days On Market:
0
Listing Broker:
TERRIE O'CONNOR REALTORS
Listing Agent:
Mary Ellen O Connell




Request More Information
Shawn and Diane Fox
RE/MAX American Dream
3108 Route 10 West
Denville, NJ 07834
Call: (973) 277-7853
Web: MorrisCountyLiving.com
