76 Summit Ave
Hackensack City, NJ 07601
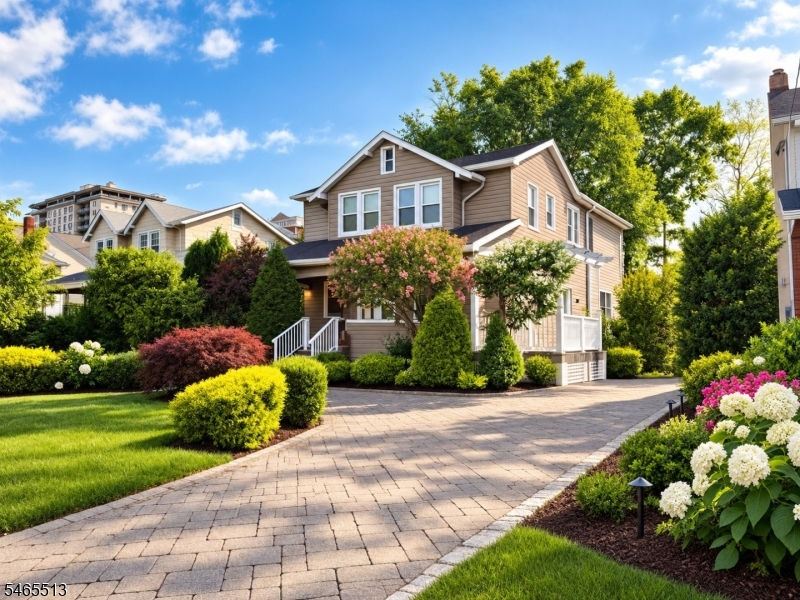
Price: $799,999
GSMLS: 4056989Type: Single Family
Style: Colonial
Beds: 4
Baths: 2 Full & 2 Half
Garage: 1-Car
Year Built: 1926
Acres: 0.25
Property Tax: $15,685
Description
A rare opportunity just block from Hackensack University Medical Center, this distinctive property presents an exceptional opportunity for a private buyer, medical practice, or professional user seeking a prominent location with substantial land and long-term potential. Situated on an expansive 55' x 196' lot with low taxes, the well-maintained residence offers more than 2,500 SF of living space, generous proportions, and a rare amount of land in one of Hackensack's most active medical corridors. Several surrounding properties have been converted to medical and professional uses, further enhancing the property's appeal for those evaluating both immediate usability and future possibilities. The main level features a large covered front porch and welcoming foyer, formal living room with fireplace, separate dining room, spacious eat-in kitchen with upgraded stainless-steel appliances, oversized family room, powder room, and a large rear deck. The second floor offers an expansive 500+ SF primary suite with en-suite bath and walk-in closet, three additional bedrooms, and a full bath. Outside, the property offers a circular driveway, detached garage, two decks, and an exceptionally large rear yard, providing valuable flexibility rarely found so close to the medical center. A truly distinctive opportunity for a private residence, medical practice, or professional user seeking proximity to Hackensack University Medical Center, significant land, and exceptional future potential.
Rooms Sizes
Kitchen:
16x14 First
Dining Room:
13x11 First
Living Room:
14x20 First
Family Room:
28x18 First
Den:
n/a
Bedroom 1:
19x19 Second
Bedroom 2:
13x10 Second
Bedroom 3:
11x21 Second
Bedroom 4:
11x12 Second
Room Levels
Basement:
n/a
Ground:
n/a
Level 1:
n/a
Level 2:
n/a
Level 3:
n/a
Level Other:
n/a
Room Features
Kitchen:
Eat-In Kitchen
Dining Room:
Formal Dining Room
Master Bedroom:
Full Bath, Walk-In Closet
Bath:
n/a
Interior Features
Square Foot:
n/a
Year Renovated:
n/a
Basement:
Yes - Unfinished
Full Baths:
2
Half Baths:
2
Appliances:
Carbon Monoxide Detector, Dishwasher, Dryer, Kitchen Exhaust Fan, Microwave Oven, Range/Oven-Gas, Refrigerator, Washer
Flooring:
Carpeting, Tile, Wood
Fireplaces:
1
Fireplace:
Living Room
Interior:
Blinds, Drapes, Fire Alarm Sys, Smoke Detector, Walk-In Closet, Window Treatments
Exterior Features
Garage Space:
1-Car
Garage:
Detached Garage
Driveway:
Circular
Roof:
Asphalt Shingle
Exterior:
Vinyl Siding
Swimming Pool:
n/a
Pool:
n/a
Utilities
Heating System:
1 Unit, Forced Hot Air
Heating Source:
Gas-Natural
Cooling:
1 Unit, Central Air
Water Heater:
n/a
Water:
Public Water
Sewer:
Public Sewer
Services:
n/a
Lot Features
Acres:
0.25
Lot Dimensions:
55X196
Lot Features:
n/a
School Information
Elementary:
n/a
Middle:
n/a
High School:
n/a
Community Information
County:
Bergen
Town:
Hackensack City
Neighborhood:
n/a
Application Fee:
n/a
Association Fee:
n/a
Fee Includes:
n/a
Amenities:
n/a
Pets:
n/a
Financial Considerations
List Price:
$799,999
Tax Amount:
$15,685
Land Assessment:
$213,400
Build. Assessment:
$275,400
Total Assessment:
$488,800
Tax Rate:
3.21
Tax Year:
2025
Ownership Type:
Fee Simple
Listing Information
MLS ID:
4056989
List Date:
10-05-2026
Days On Market:
1
Listing Broker:
PROMINENT PROPERTIES SIR
Listing Agent:
Andreia Santos


Request More Information
Shawn and Diane Fox
RE/MAX American Dream
3108 Route 10 West
Denville, NJ 07834
Call: (973) 277-7853
Web: MorrisCountyLiving.com
