105A Russling Rd
Independence Twp, NJ 07840
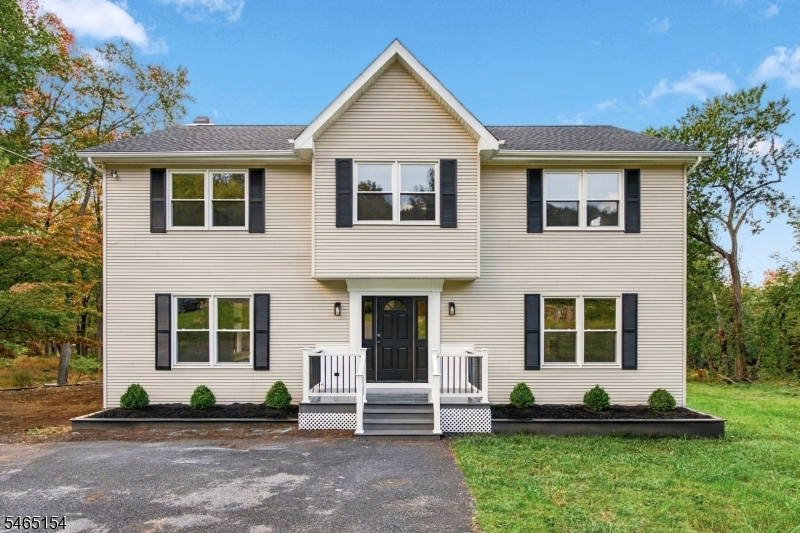
Price: $699,900
GSMLS: 4057014Type: Single Family
Style: Colonial
Beds: 4
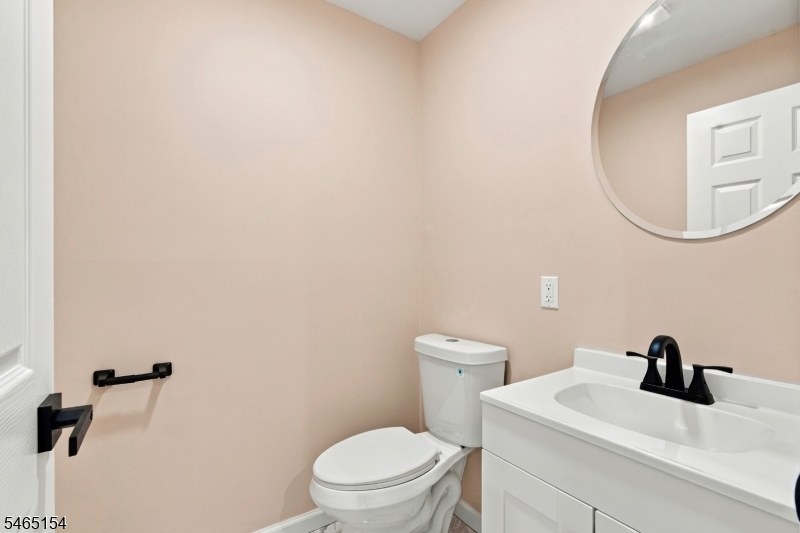
Baths: 2 Full & 1 Half
Garage: 2-Car
Year Built: 1988
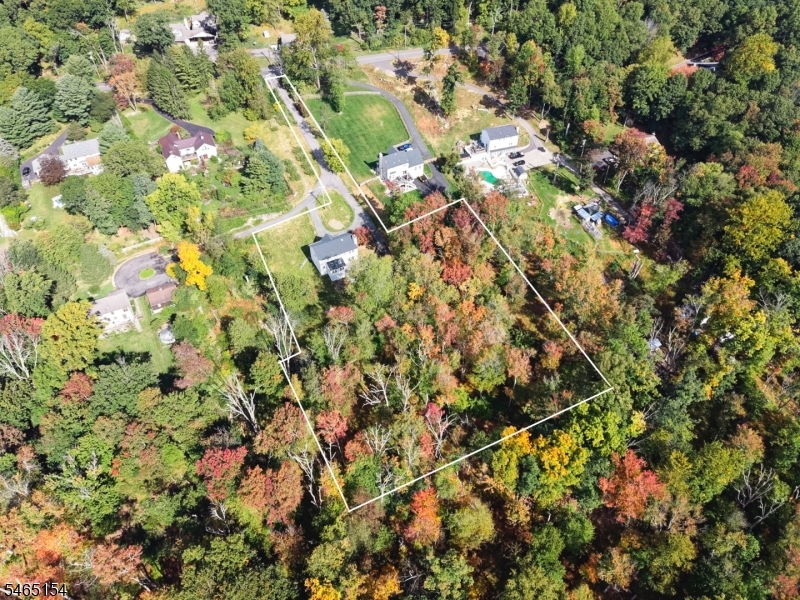
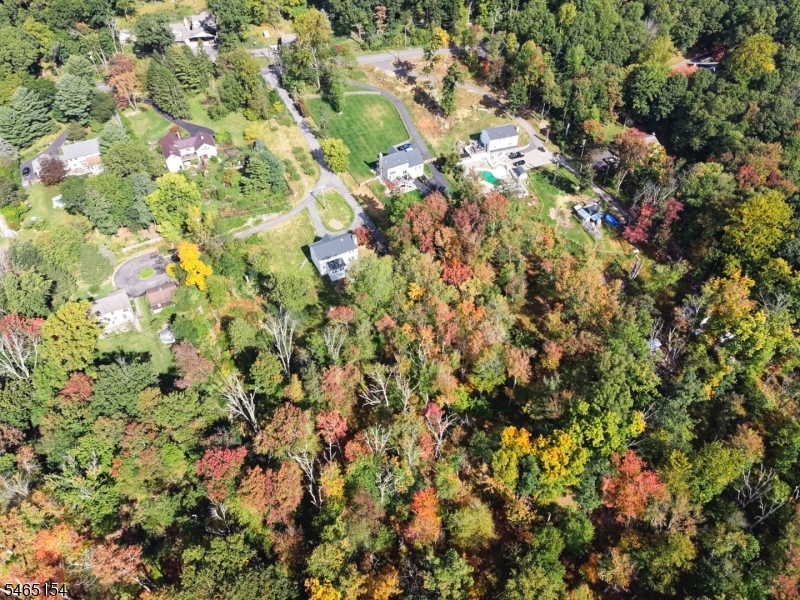
Acres: 3.21
Property Tax: $12,823
Description
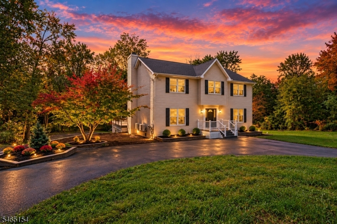
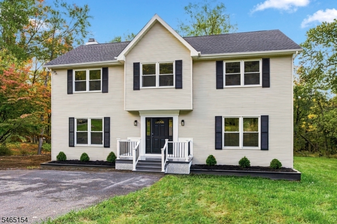
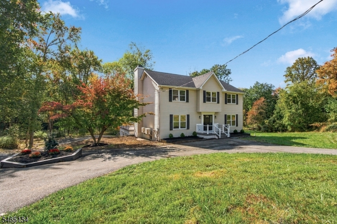
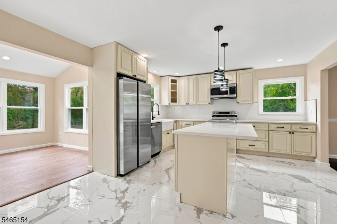
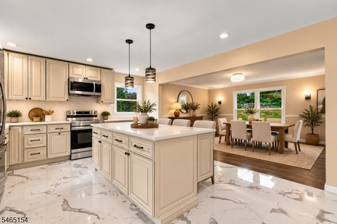
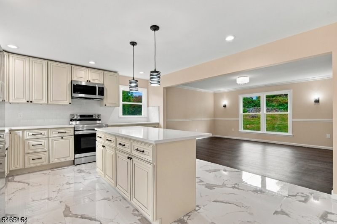
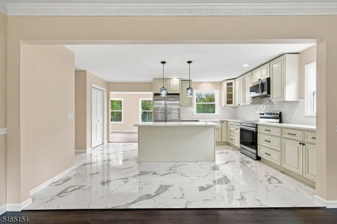
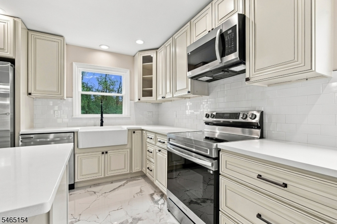
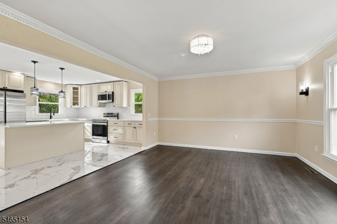
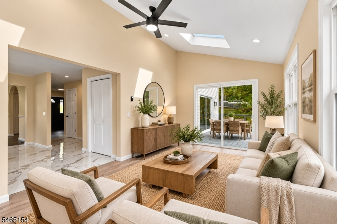
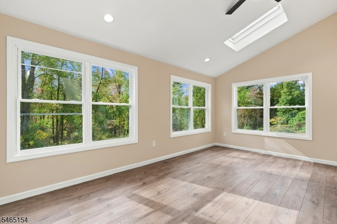
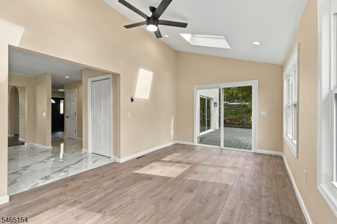
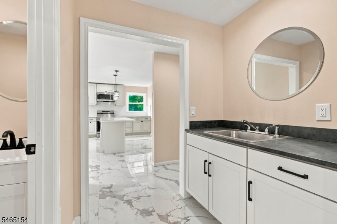
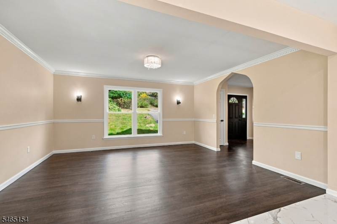
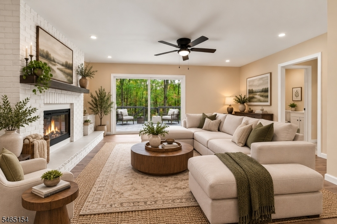
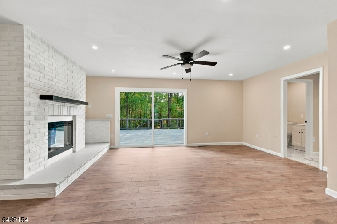
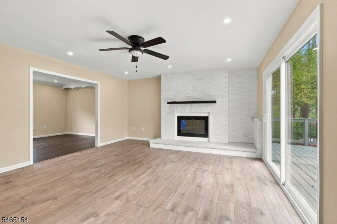
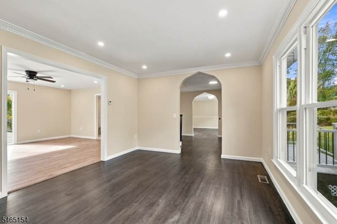
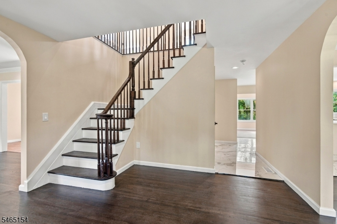
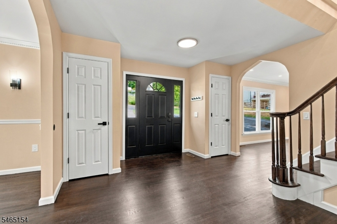
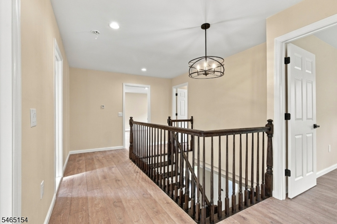
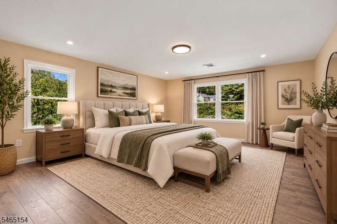
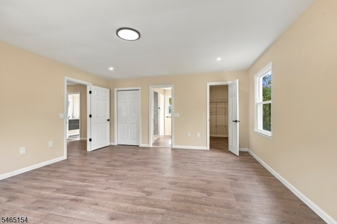
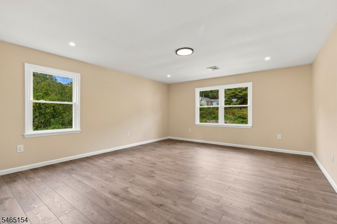
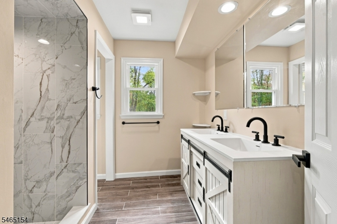
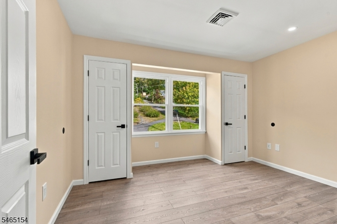
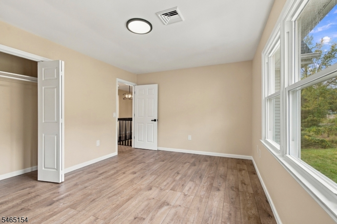
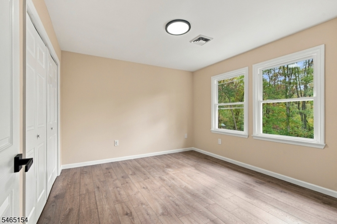
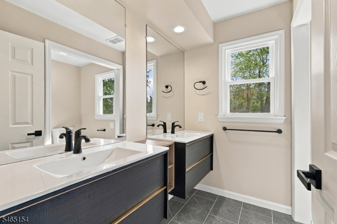
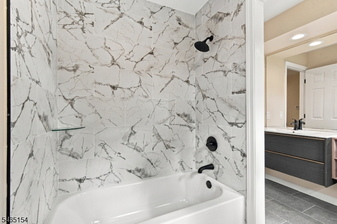
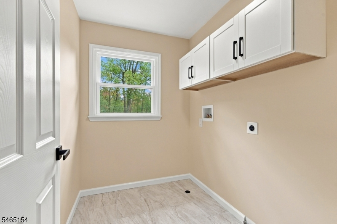
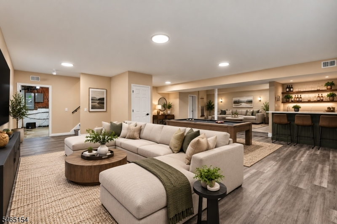
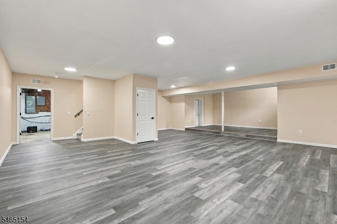
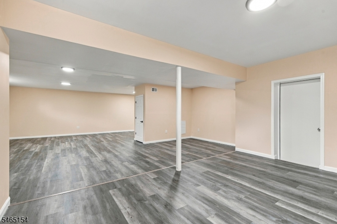
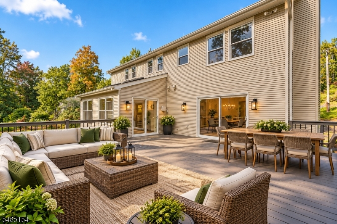
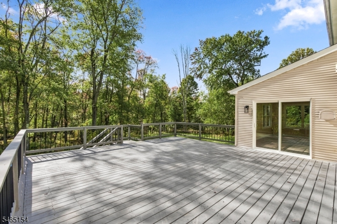
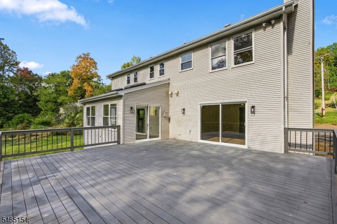
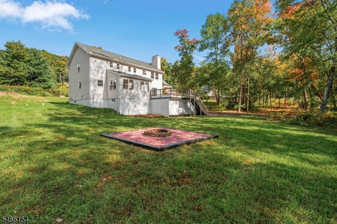
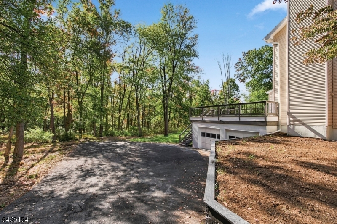
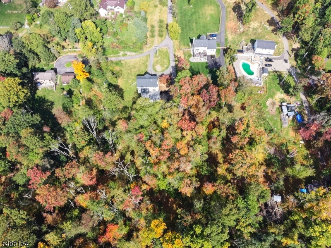
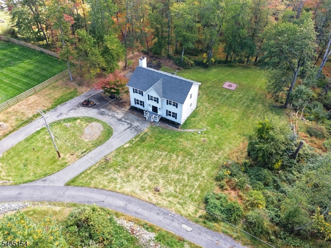
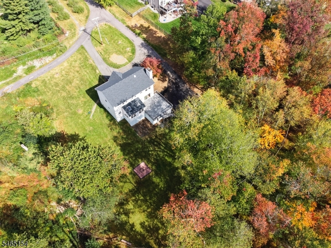
Welcome to 105 A Russling Road! This beautifully renovated 4-bedroom, 2.5-bath home offers modern finishes, generous living space, and over 3 acres of property. The brand-new kitchen features quartz countertops, new cabinetry, and a fresh modern design. Hardwood floors flow throughout, while the inviting den features a fireplace and wet bar perfect for entertaining. A bright sunroom opens to an oversized deck overlooking the expansive property.Upstairs, the spacious primary suite offers a private full bath with a large stall shower and walk-in closet. Three additional bedrooms and a conveniently located second-floor laundry complete the level. The full finished basement provides even more space for a rec room, home gym, office, or media room.Major improvements include a new HVAC system, roof, well pump and tank, and hot water heater. Enjoy peaceful country living just minutes from Downtown Hackettstown's Main Street with shops, restaurants, breweries, and a distillery. Convenient to the train station and Route 80. Move-in ready with the updates, space, and location you've been looking for!
Rooms Sizes
Kitchen:
20x14 First
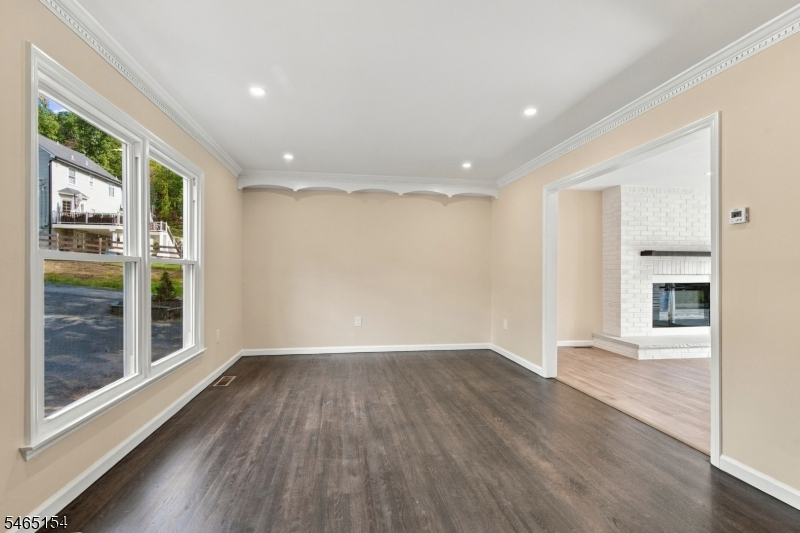
Dining Room:
16x14 First
Living Room:
16x12 First
Family Room:
19x16 First
Den:
37x27 Basement
Bedroom 1:
18x16 Second
Bedroom 2:
16x11 Second
Bedroom 3:
12x12 Second
Bedroom 4:
13x11 Second
Room Levels
Basement:
GarEnter,RecRoom,Utility,Walkout
Ground:
n/a
Level 1:
Bath(s) Other, Dining Room, Family Room, Foyer, Kitchen, Living Room, Sunroom
Level 2:
4 Or More Bedrooms, Bath Main, Bath(s) Other, Laundry Room
Level 3:
n/a
Level Other:
n/a
Room Features
Kitchen:
Center Island, Eat-In Kitchen
Dining Room:
Formal Dining Room
Master Bedroom:
Full Bath, Walk-In Closet
Bath:
Stall Shower
Interior Features
Square Foot:
2,742
Year Renovated:
2026
Basement:
Yes - Finished, Full, Walkout
Full Baths:
2
Half Baths:
1
Appliances:
Carbon Monoxide Detector, Dishwasher, Microwave Oven, Range/Oven-Electric, Refrigerator
Flooring:
Laminate, Tile, Wood
Fireplaces:
1
Fireplace:
Family Room
Interior:
BarWet,CODetect,SmokeDet,StallTub,WlkInCls
Exterior Features
Garage Space:
2-Car
Garage:
Attached Garage, Built-In Garage
Driveway:
1 Car Width, Blacktop, Circular
Roof:
Asphalt Shingle
Exterior:
Vinyl Siding
Swimming Pool:
No
Pool:
n/a
Utilities
Heating System:
2 Units, Forced Hot Air
Heating Source:
Electric
Cooling:
2 Units, Ceiling Fan, Central Air
Water Heater:
Electric
Water:
Well
Sewer:
Septic
Services:
Garbage Extra Charge
Lot Features
Acres:
3.21
Lot Dimensions:
n/a
Lot Features:
Backs to Park Land, Wooded Lot
School Information
Elementary:
CENTRAL
Middle:
GRT MEADOW
High School:
HACKTTSTWN
Community Information
County:
Warren
Town:
Independence Twp.
Neighborhood:
n/a
Application Fee:
n/a
Association Fee:
n/a
Fee Includes:
n/a
Amenities:
n/a
Pets:
Yes
Financial Considerations
List Price:
$699,900
Tax Amount:
$12,823
Land Assessment:
$88,700
Build. Assessment:
$249,200
Total Assessment:
$337,900
Tax Rate:
3.80
Tax Year:
2025
Ownership Type:
Fee Simple
Listing Information
MLS ID:
4057014
List Date:
10-05-2026
Days On Market:
1
Listing Broker:
EXIT REALTY CONNECTIONS
Listing Agent:
James Ultimo


Request More Information
Shawn and Diane Fox
RE/MAX American Dream
3108 Route 10 West
Denville, NJ 07834
Call: (973) 277-7853
Web: MorrisCountyLiving.com
