31 Glenview Dr
West Orange Twp, NJ 07052



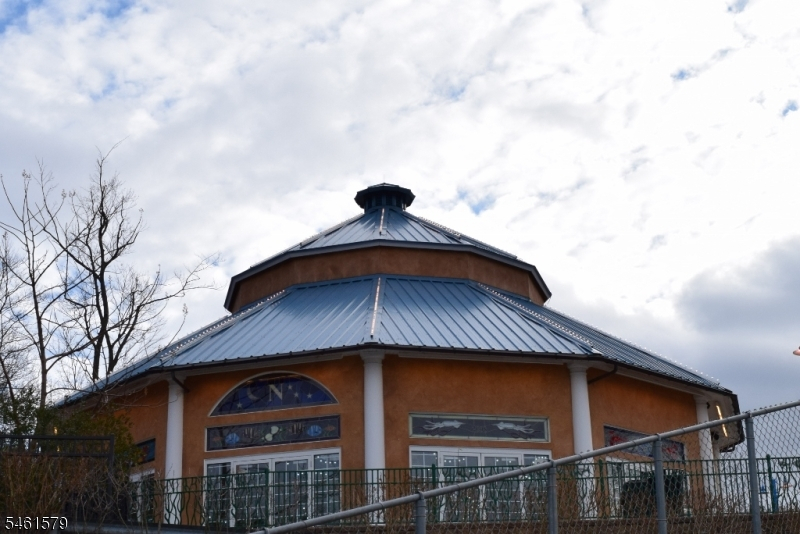
Price: $600,000
GSMLS: 4057017Type: Single Family
Style: Cape Cod
Beds: 5
Baths: 2 Full
Garage: 1-Car
Year Built: 1947
Acres: 0.17
Property Tax: $15,436
Description
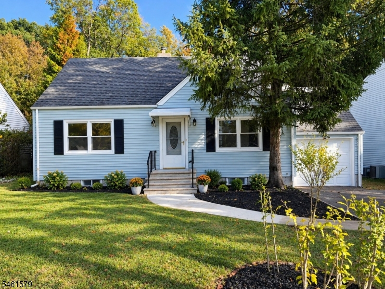
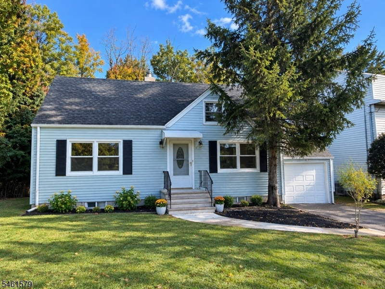
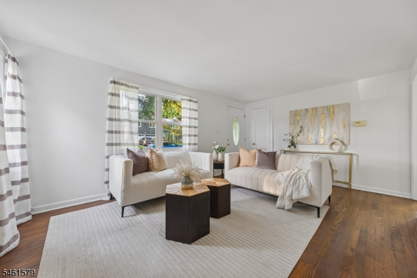
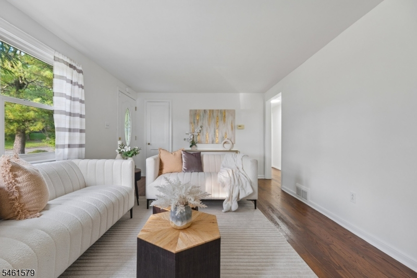
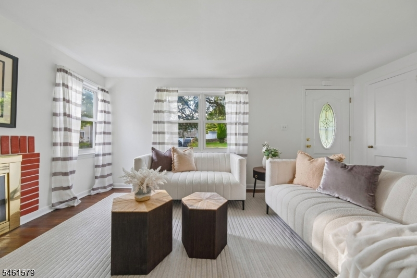
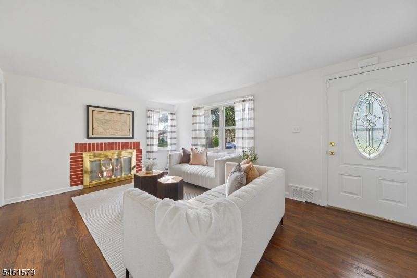
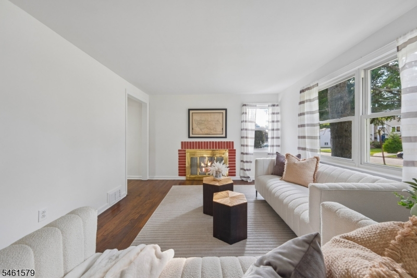
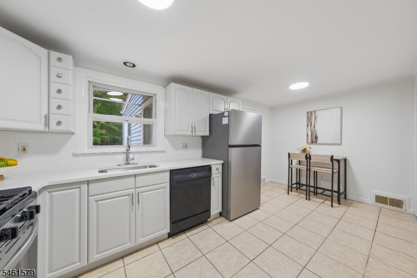
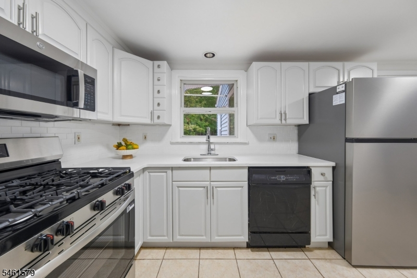
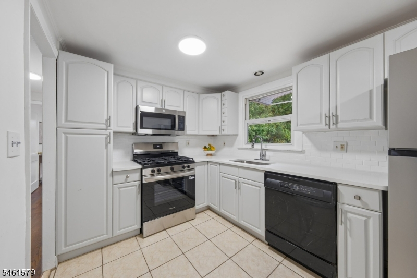
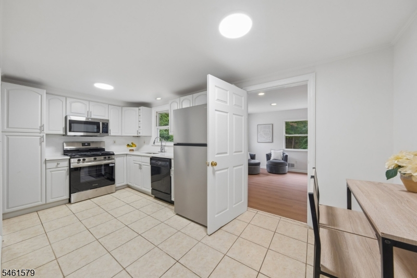
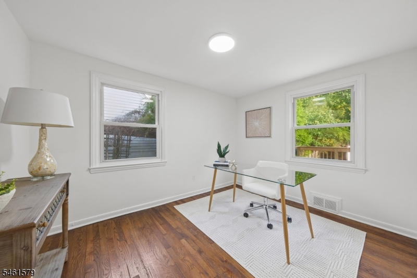
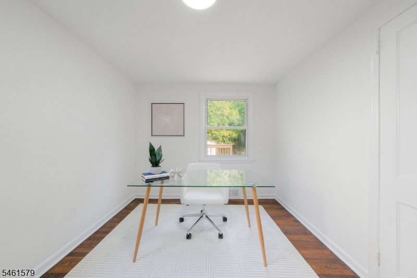
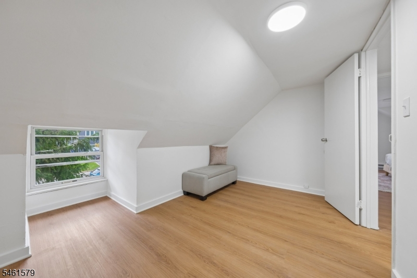
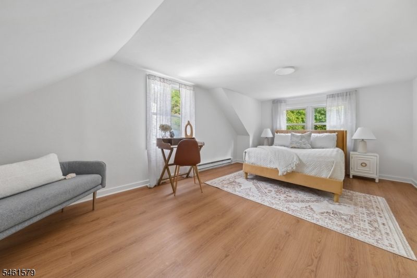
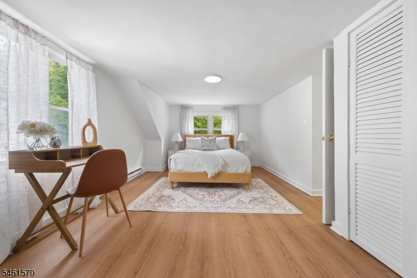
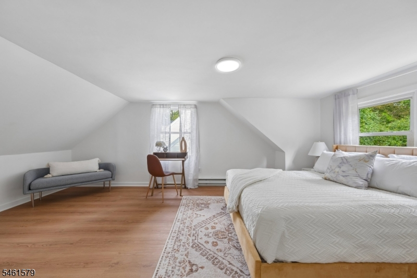
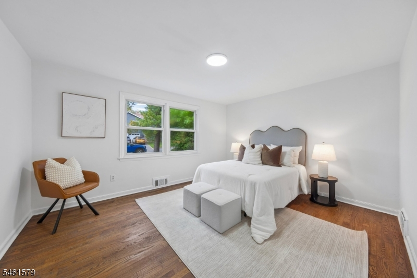
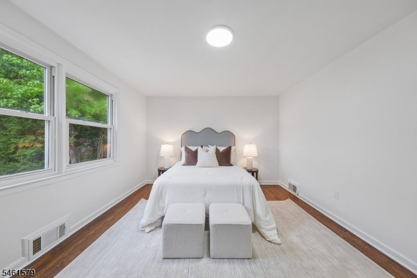
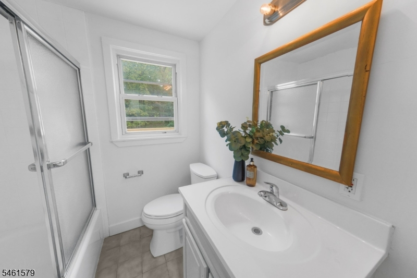
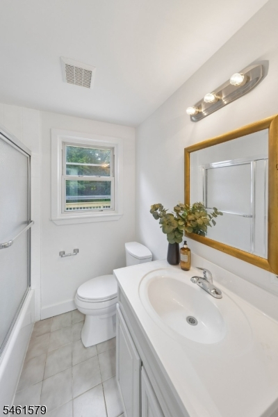
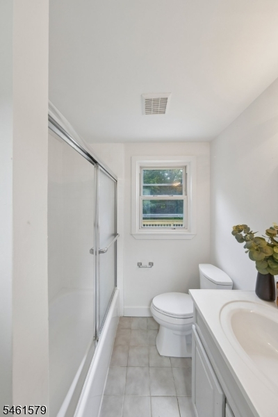
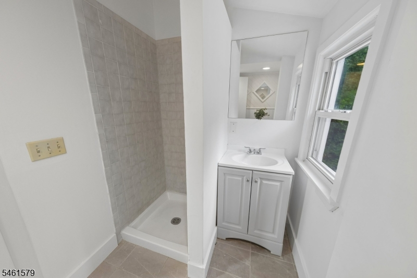
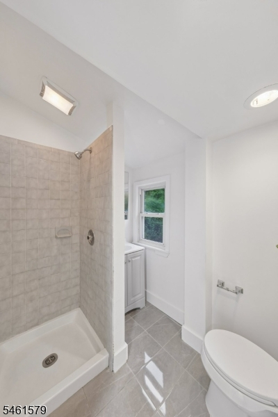
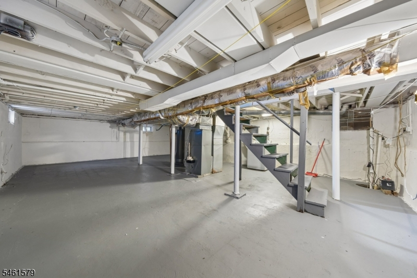
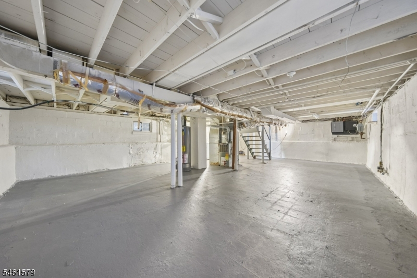
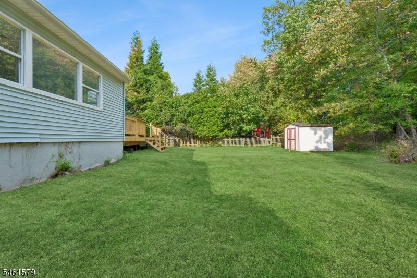
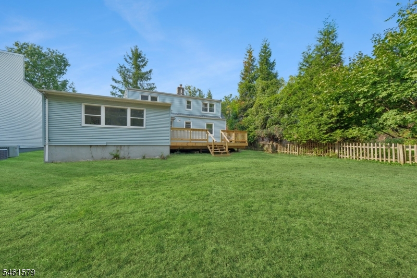
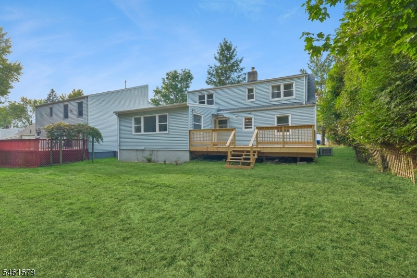
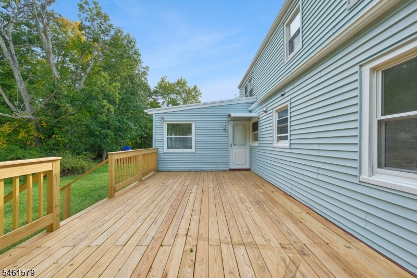
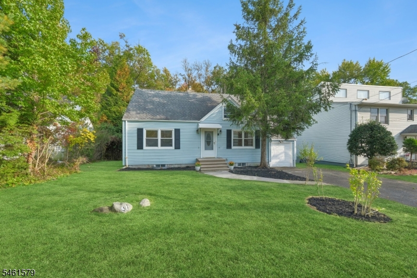
Tucked away on a quiet, non-pass-through street, this beautifully updated West Orange home offers an exceptional combination of privacy, style and space. Featuring 8 rooms, 5 bedrooms and 2 beautifully updated full baths one conveniently located on each of the first and second floors, this home blends fresh, modern finishes with wonderfully versatile living spaces. At its heart is the newly renovated kitchen, featuring gleaming quartz countertops, stainless-steel appliances and a crisp, contemporary aesthetic. accented with a subway tile backsplash. Just beyond, prepare to be surprised by the expansive great room. a rare find and a bonus for entertaining and relaxing as well as fine dining. With direct access to the backyard, the space creates an effortless indoor-outdoor connection. Step outside and discover a remarkably peaceful setting bordered by a wooded area, providing a lush natural backdrop with no homes directly behind you. Five comfortable bedrooms offer flexibility for family, guests or work-from-home needs, while an attached one-car garage adds everyday convenience. Downstairs, the full basement spans the width and breadth of the home and presents tremendous future potential, imagining an oversized recreation or media room, home gym, playroom, office, or a combination tailored to your lifestyle. Beautifully updated, freshly painted, with refinished floors and filled with possibilities, this peaceful move-in-ready home is a treat live in, entertain & grow.
Rooms Sizes
Kitchen:
16x8 First
Dining Room:
n/a
Living Room:
17x11 First
Family Room:
n/a
Den:
n/a
Bedroom 1:
19x13 Second
Bedroom 2:
14x11 First
Bedroom 3:
14x11 First
Bedroom 4:
13x11 Second
Room Levels
Basement:
n/a
Ground:
n/a
Level 1:
2 Bedrooms, Bath Main, Breakfast Room, Great Room, Kitchen
Level 2:
3 Bedrooms, Bath(s) Other
Level 3:
n/a
Level Other:
n/a
Room Features
Kitchen:
Eat-In Kitchen
Dining Room:
n/a
Master Bedroom:
n/a
Bath:
n/a
Interior Features
Square Foot:
n/a
Year Renovated:
2026
Basement:
Yes - Unfinished
Full Baths:
2
Half Baths:
0
Appliances:
Microwave Oven, Range/Oven-Gas, Refrigerator, Sump Pump, Washer
Flooring:
Tile, Wood
Fireplaces:
1
Fireplace:
Living Room
Interior:
n/a
Exterior Features
Garage Space:
1-Car
Garage:
Attached Garage
Driveway:
1 Car Width, 2 Car Width, Blacktop
Roof:
Asphalt Shingle
Exterior:
Vinyl Siding
Swimming Pool:
n/a
Pool:
n/a
Utilities
Heating System:
1 Unit, Baseboard - Hotwater, Forced Hot Air
Heating Source:
Electric, Gas-Natural
Cooling:
1 Unit, Central Air
Water Heater:
Gas
Water:
Public Water, Water Charge Extra
Sewer:
Public Sewer, Sewer Charge Extra
Services:
Cable TV Available, Fiber Optic Available, Garbage Included
Lot Features
Acres:
0.17
Lot Dimensions:
60X121
Lot Features:
Level Lot
School Information
Elementary:
n/a
Middle:
n/a
High School:
W ORANGE
Community Information
County:
Essex
Town:
West Orange Twp.
Neighborhood:
n/a
Application Fee:
n/a
Association Fee:
n/a
Fee Includes:
n/a
Amenities:
Storage
Pets:
Cats OK, Dogs OK, Yes
Financial Considerations
List Price:
$600,000
Tax Amount:
$15,436
Land Assessment:
$276,600
Build. Assessment:
$311,000
Total Assessment:
$587,600
Tax Rate:
2.63
Tax Year:
2025
Ownership Type:
Fee Simple
Listing Information
MLS ID:
4057017
List Date:
10-05-2026
Days On Market:
1
Listing Broker:
KELLER WILLIAMS MID-TOWN DIRECT
Listing Agent:
Mark Slade


Request More Information
Shawn and Diane Fox
RE/MAX American Dream
3108 Route 10 West
Denville, NJ 07834
Call: (973) 277-7853
Web: MorrisCountyLiving.com
