130 Mitchell St
West Orange Twp, NJ 07052
Price: $639,000
GSMLS: 4057018Type: Single Family
Style: Colonial
Beds: 3
Baths: 2 Full
Garage: 1-Car
Year Built: 1930
Acres: 0.00
Property Tax: $18,252
Description
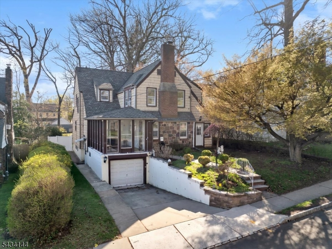
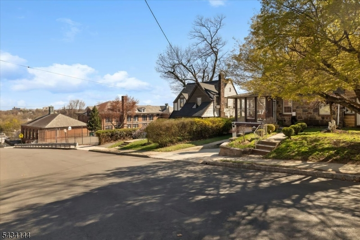
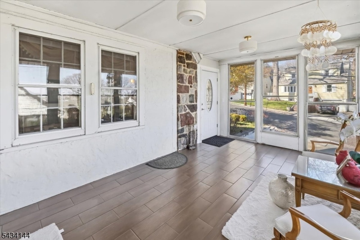
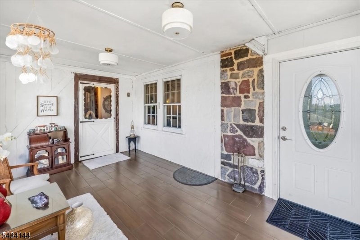
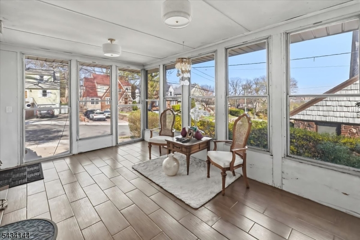
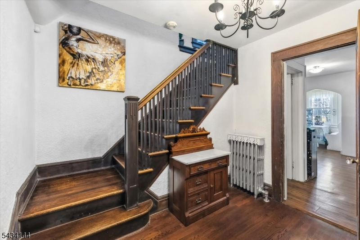
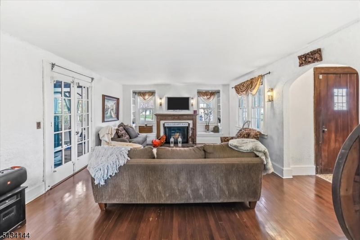
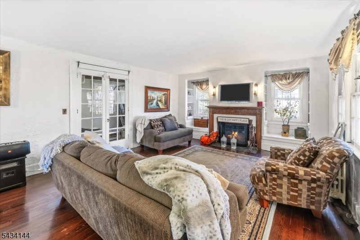
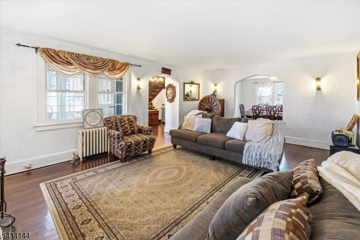
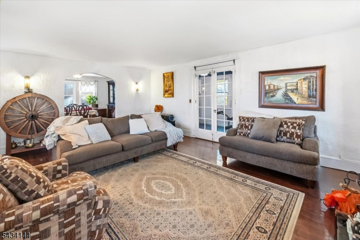
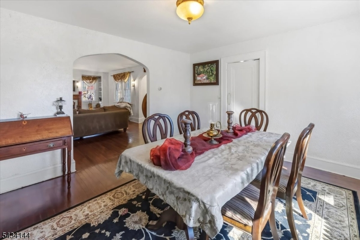
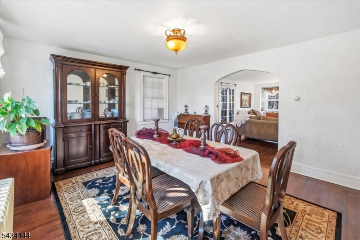
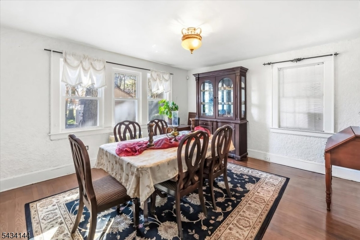
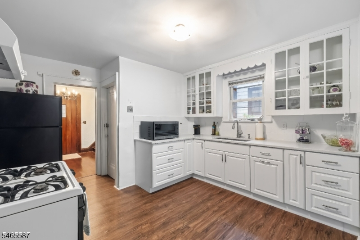
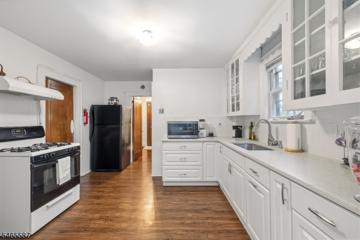
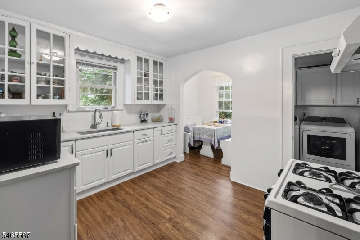
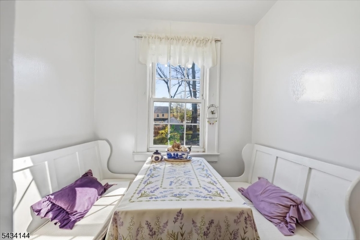
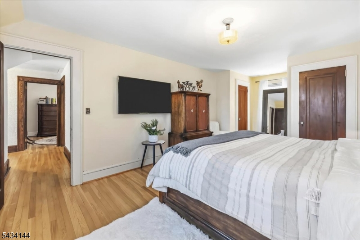
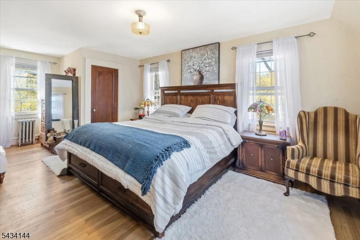
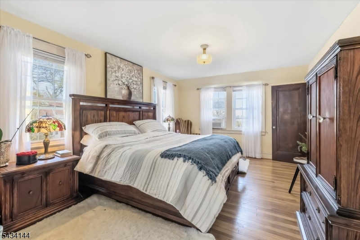
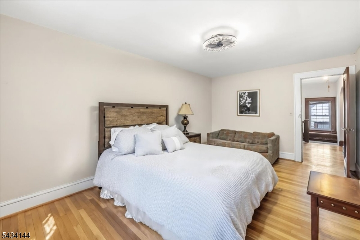
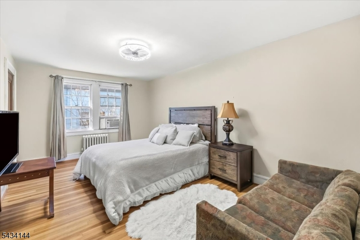
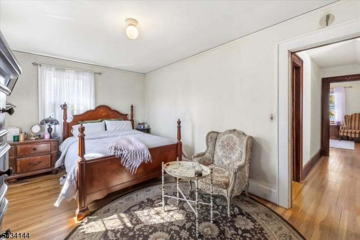
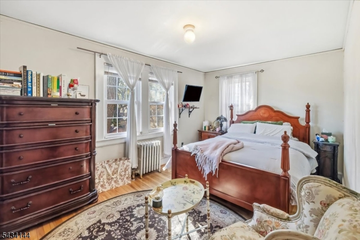
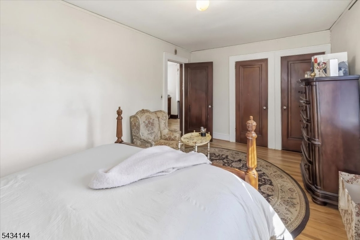
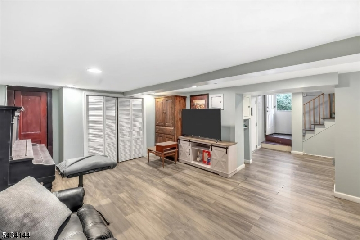
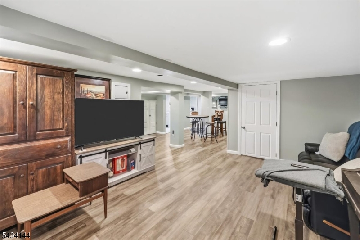
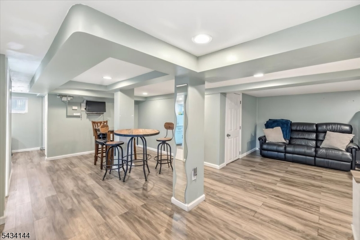
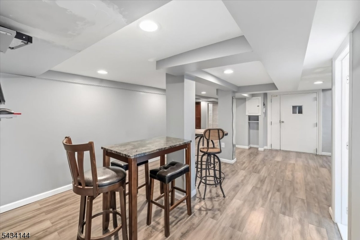
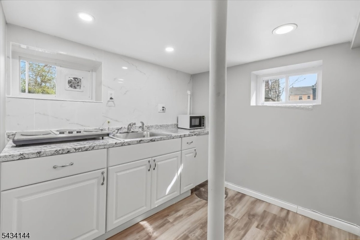
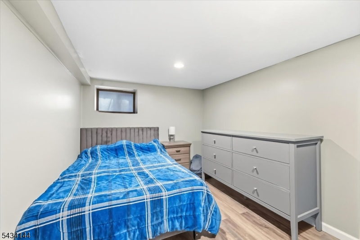
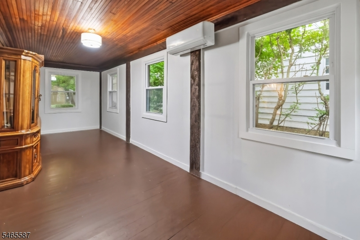
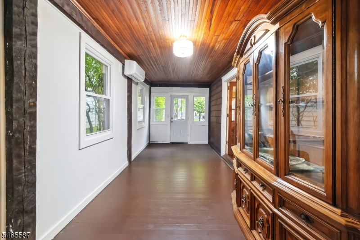
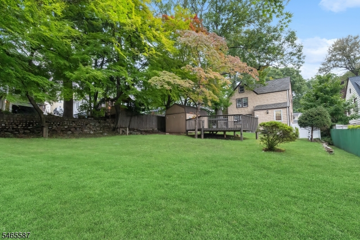
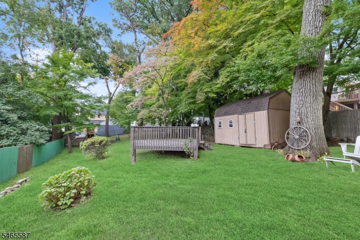
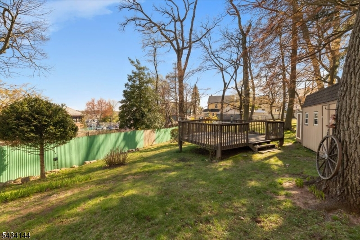
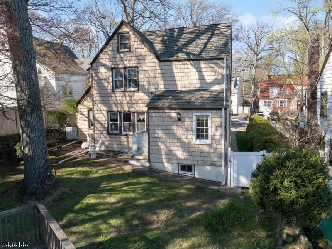
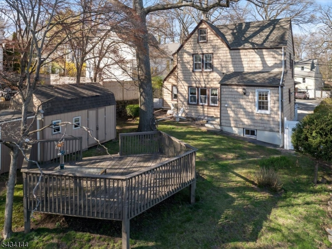
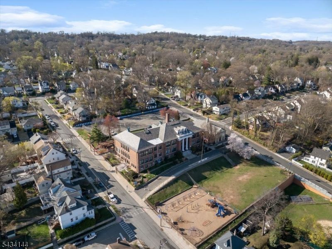
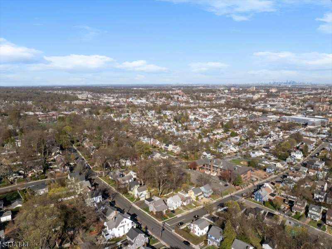
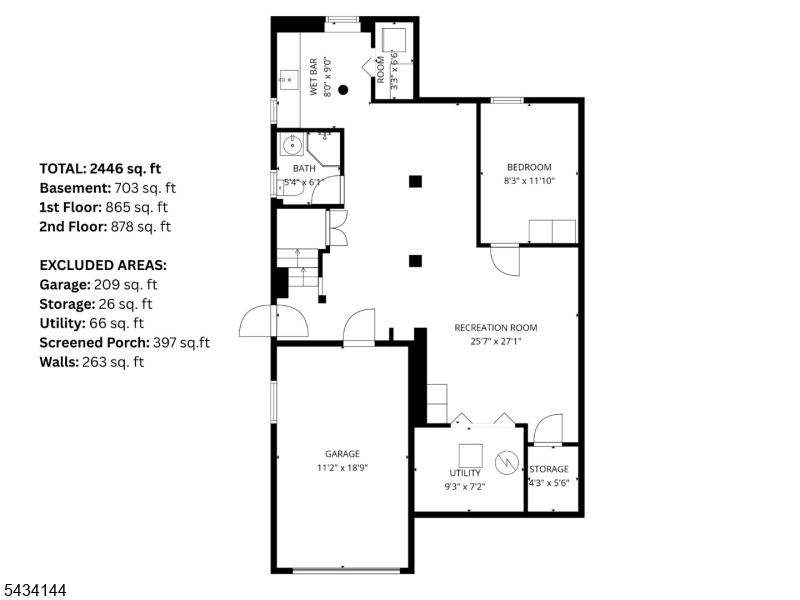
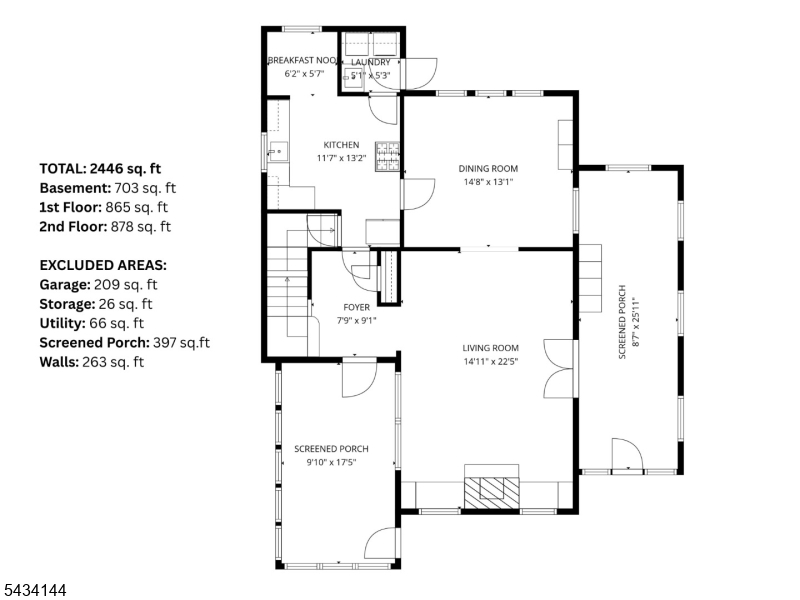
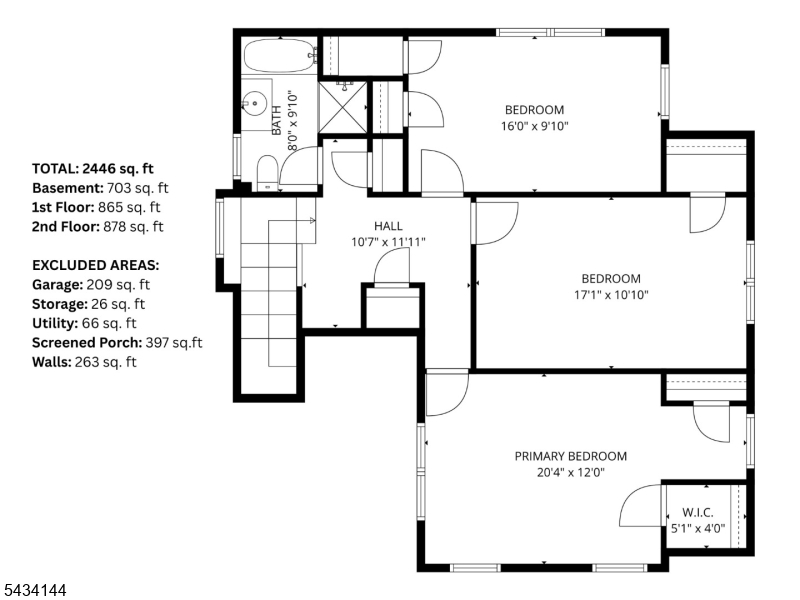
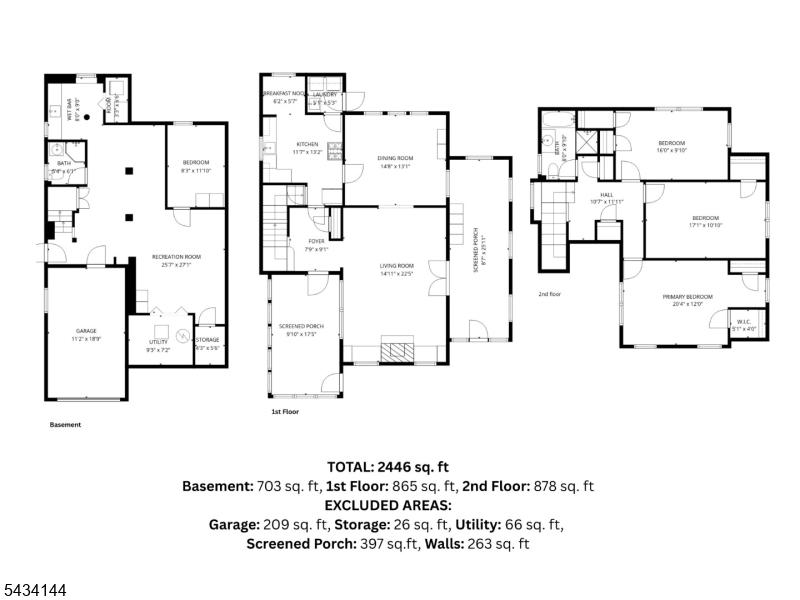
Timeless Tudor character meets thoughtful updates at 130 Mitchell Street in West Orange. Offering approximately 1,942 square feet, this distinctive three-bedroom, two-full-bath home now features a beautifully refreshed kitchen with brand-new cabinetry, new countertops, and newly installed GFCI electrical outlets. These recent improvements enhance the home's everyday functionality while preserving the warmth and character that make it truly special. A welcoming foyer opens to an inviting interior filled with rich hardwood floors, architectural details, and generously proportioned rooms. The bright front sunroom is perfect for morning coffee, reading, or working from home, while the enclosed side porch provides additional flexible living space. The finished basement offers even more possibilities for a recreation room, home office, fitness area, or media room. An attached garage adds everyday convenience, and the expansive backyard provides plenty of room for entertaining, gardening, or relaxing outdoors. Conveniently located near Route 280, train service, shopping, dining, parks, and local amenities, this character-filled home offers an appealing combination of space, charm, versatility, and recent improvements. With the kitchen updates now complete, 130 Mitchell Street is ready to welcome its next owner!
Rooms Sizes
Kitchen:
12x13 First
Dining Room:
14x13 First
Living Room:
14x22 First
Family Room:
n/a
Den:
n/a
Bedroom 1:
21x12 Second
Bedroom 2:
18x11 Second
Bedroom 3:
17x10 Second
Bedroom 4:
n/a
Room Levels
Basement:
n/a
Ground:
BathMain,FamilyRm,GarEnter,Office,Utility
Level 1:
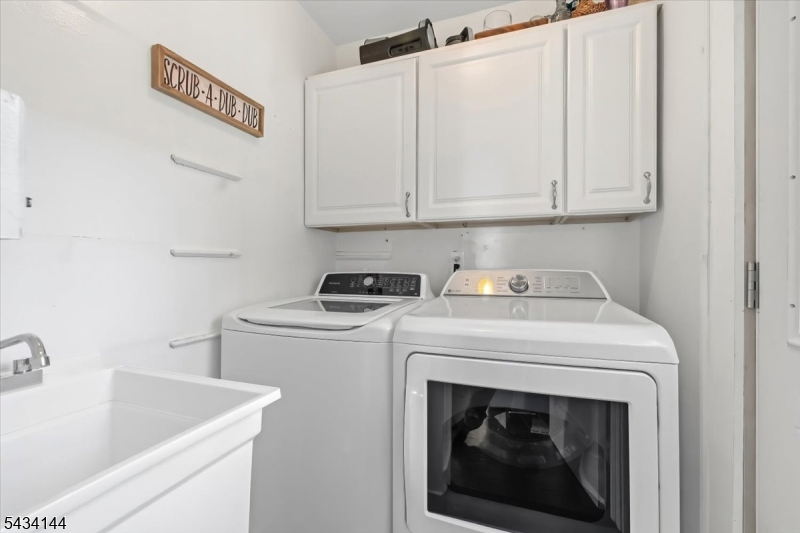
Breakfst,DiningRm,Vestibul,Foyer,Laundry,Leisure,LivingRm,LivDinRm,Porch,Screened,SittngRm
Level 2:
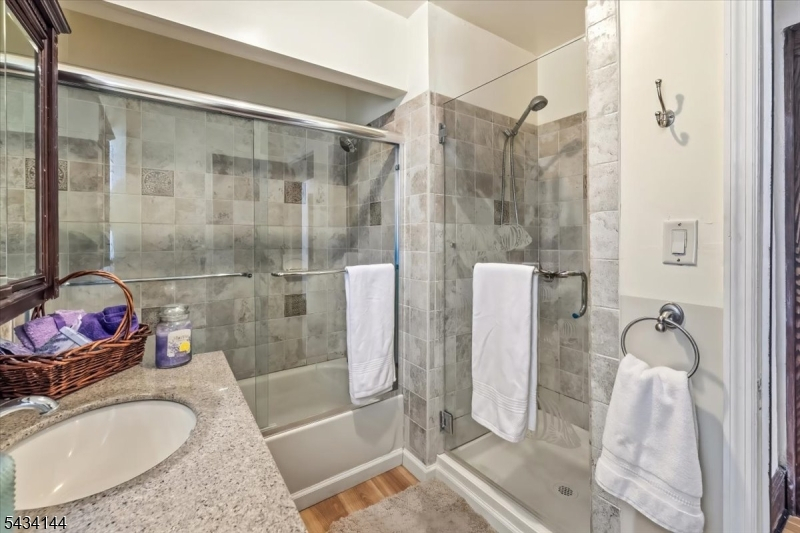
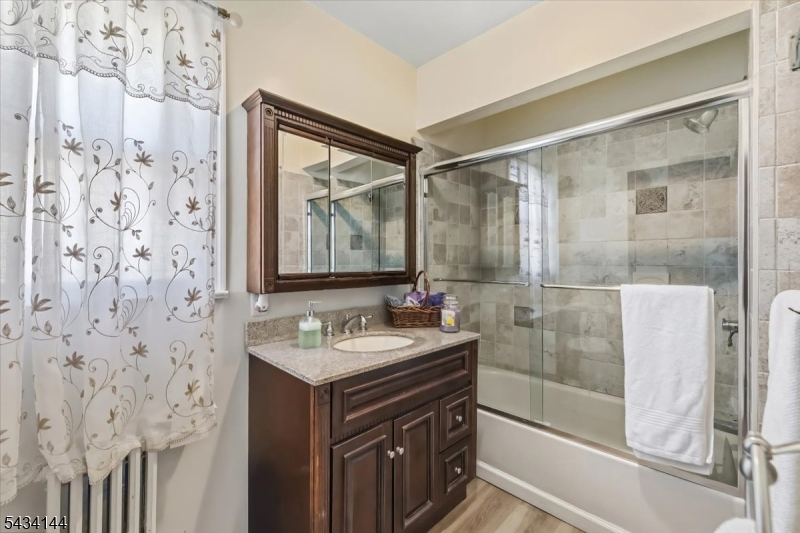
3 Bedrooms, Bath Main
Level 3:
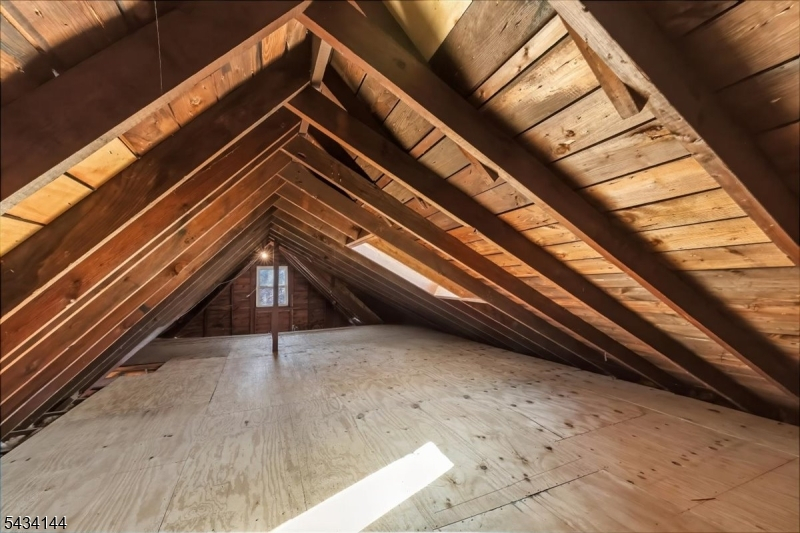
Attic
Level Other:
n/a
Room Features
Kitchen:
Country Kitchen, Eat-In Kitchen, Pantry, Separate Dining Area
Dining Room:
n/a
Master Bedroom:
n/a
Bath:
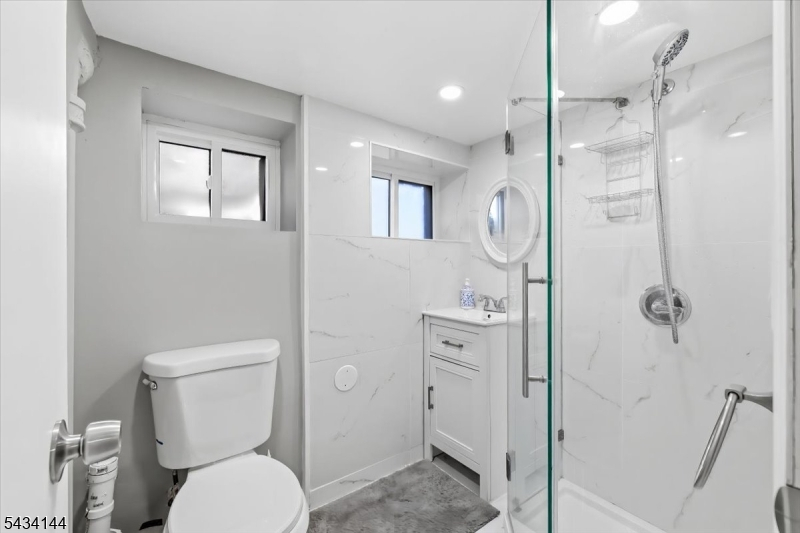
Stall Shower, Stall Shower And Tub
Interior Features
Square Foot:
1,942
Year Renovated:
n/a
Basement:
Yes - Finished, Full
Full Baths:
2
Half Baths:
0
Appliances:
Cooktop - Gas, Dishwasher, Dryer, Range/Oven-Gas, Refrigerator, Self Cleaning Oven, Washer
Flooring:
Carpeting, Wood
Fireplaces:
1
Fireplace:
Living Room, Wood Burning
Interior:
n/a
Exterior Features
Garage Space:
1-Car
Garage:
Attached,Built-In,DoorOpnr,Garage,InEntrnc
Driveway:
1 Car Width, Concrete, Hard Surface
Roof:
Asphalt Shingle
Exterior:
Stone, Wood Shingle
Swimming Pool:
No
Pool:
n/a
Utilities
Heating System:
1 Unit, Baseboard - Hotwater
Heating Source:
Gas-Natural
Cooling:
Window A/C(s)
Water Heater:
Gas
Water:
Public Water
Sewer:
Public Sewer
Services:
Cable TV, Fiber Optic
Lot Features
Acres:
0.00
Lot Dimensions:
50X156AVG
Lot Features:
n/a
School Information
Elementary:
n/a
Middle:
n/a
High School:
n/a
Community Information
County:
Essex
Town:
West Orange Twp.
Neighborhood:
n/a
Application Fee:
n/a
Association Fee:
n/a
Fee Includes:
n/a
Amenities:
n/a
Pets:
Yes
Financial Considerations
List Price:
$639,000
Tax Amount:
$18,252
Land Assessment:
$263,000
Build. Assessment:
$431,800
Total Assessment:
$694,800
Tax Rate:
2.63
Tax Year:
2025
Ownership Type:
Fee Simple
Listing Information
MLS ID:
4057018
List Date:
10-05-2026
Days On Market:
1
Listing Broker:
KELLER WILLIAMS VILLAGE SQUARE
Listing Agent:
Hugo A. Palacios


Request More Information
Shawn and Diane Fox
RE/MAX American Dream
3108 Route 10 West
Denville, NJ 07834
Call: (973) 277-7853
Web: MorrisCountyLiving.com
