12 Remington Ct
Howell Twp, NJ 07727
Price: $799,990
GSMLS: 4057076Type: Condo/Townhouse/Co-op
Style: Multi Floor Unit
Beds: 3
Baths: 2 Full & 1 Half
Garage: 2-Car
Year Built: 2024
Acres: 0.00
Property Tax: $3,666
Description
Open House Saturday 12PM–3PM.
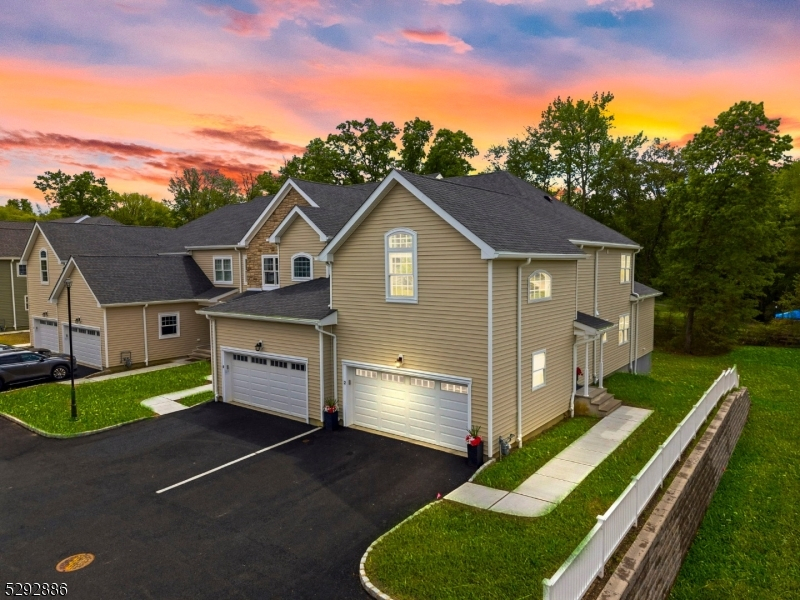
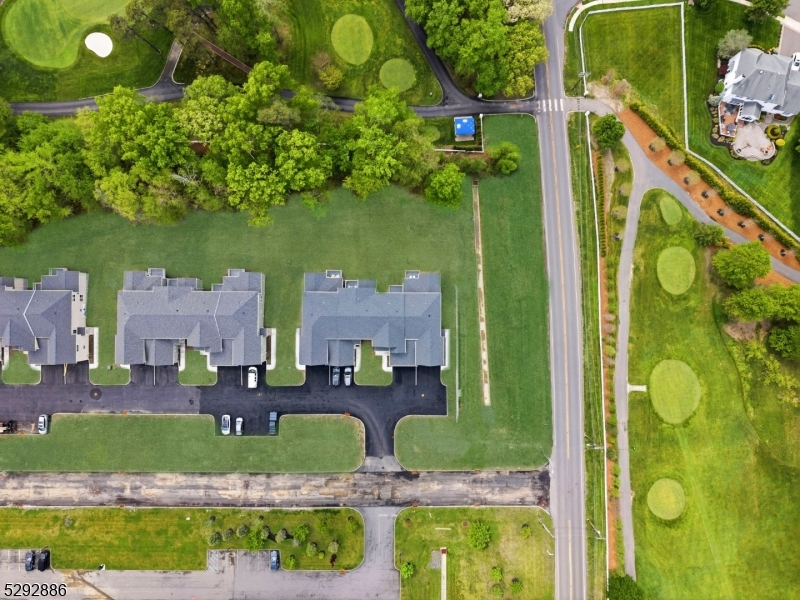
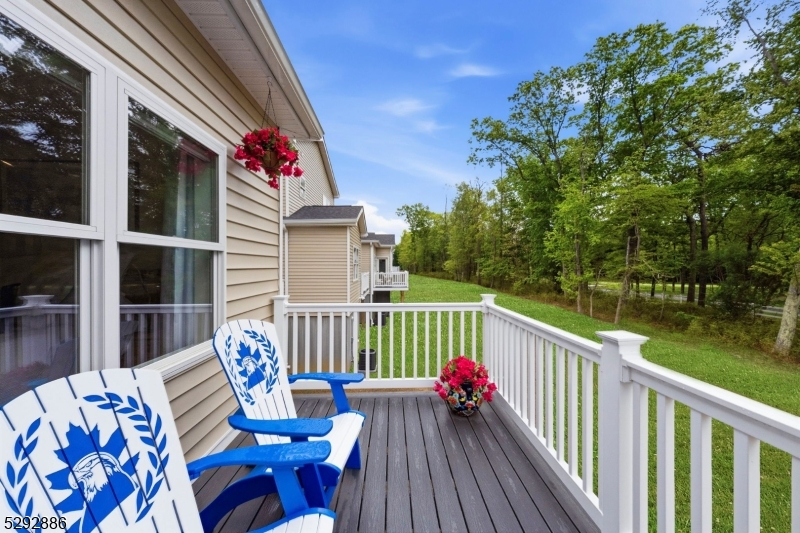
Welcome to The Townhomes at Eagle Oaks where luxury, lifestyle, and location align beautifully. Located on a quiet cul-de-sac in the heart of Farmingdale, NJ, this boutique townhome community offers upscale living just 15 minutes from Asbury Park and steps from the prestigious Eagle Oaks Golf & Country Club.This elegant 3-bedroom, 2.5-bath interior model backs directly to the golf course and features a bright, open layout with soaring 9-foot ceilings on both the first and second floors. The main level offers a spacious living and dining area that flows seamlessly into a sun-filled great room perfect for entertaining or relaxing in style. Durable luxury vinyl plank flooring enhances the main level's modern feel, while oversized windows bring in natural light and scenic views.The gourmet kitchen is equipped with sleek white cabinetry, quartz countertops, and soft-close drawers ideal for everyday cooking or hosting gatherings. Upstairs, you'll find all three bedrooms, including a spacious primary suite with spa-inspired finishes, plush carpeting, and ample closet space.A full walkout basement provides endless potential for storage or future finished space. A two-car garage and thoughtfully selected finishes throughout complete the home.Enjoy low-maintenance living, designer style, and a golf course backdrop. Schedule your private tour today this is more than a home, it's a lifestyle. CYPRESS MODELRooms Sizes
Kitchen:
14x18 First
Dining Room:
n/a
Living Room:
n/a
Family Room:
n/a
Den:
n/a
Bedroom 1:
12x15 Second
Bedroom 2:
12x11 Second
Bedroom 3:
11x11 Second
Bedroom 4:
n/a
Room Levels
Basement:
Utility Room, Walkout
Ground:
n/a
Level 1:
Foyer,GarEnter,Kitchen,Laundry,LivDinRm,PowderRm
Level 2:
3 Bedrooms, Bath Main, Bath(s) Other
Level 3:
n/a
Level Other:
GarEnter
Room Features
Kitchen:
Center Island, Eat-In Kitchen
Dining Room:
Living/Dining Combo
Master Bedroom:
Full Bath, Walk-In Closet
Bath:
Stall Shower
Interior Features
Square Foot:
2,041
Year Renovated:
n/a
Basement:
Yes - Unfinished, Walkout
Full Baths:
2
Half Baths:
1
Appliances:
Dishwasher, Microwave Oven, Range/Oven-Gas, Refrigerator, Self Cleaning Oven
Flooring:
Carpeting, Laminate, Tile
Fireplaces:
No
Fireplace:
n/a
Interior:
CODetect,CeilHigh,SmokeDet,StallShw,WlkInCls
Exterior Features
Garage Space:
2-Car
Garage:
Attached Garage, Garage Door Opener
Driveway:
Additional Parking, Blacktop, Common
Roof:
Asphalt Shingle, Composition Shingle
Exterior:
Stone, Vinyl Siding
Swimming Pool:
No
Pool:
n/a
Utilities
Heating System:
1 Unit, Forced Hot Air
Heating Source:
Gas-Natural
Cooling:
Central Air
Water Heater:
Gas
Water:
Public Water
Sewer:
Public Sewer
Services:
Cable TV Available, Fiber Optic Available, Garbage Included
Lot Features
Acres:
0.00
Lot Dimensions:
n/a
Lot Features:
Backs to Golf Course, Cul-De-Sac, Wooded Lot
School Information
Elementary:
n/a
Middle:
n/a
High School:
n/a
Community Information
County:
Monmouth
Town:
Howell Twp.
Neighborhood:
The Townhomes at Eag
Application Fee:
n/a
Association Fee:
$499 - Monthly
Fee Includes:
Maintenance-Common Area, Snow Removal, Trash Collection
Amenities:
n/a
Pets:
Yes
Financial Considerations
List Price:
$799,990
Tax Amount:
$3,666
Land Assessment:
$175,000
Build. Assessment:
$0
Total Assessment:
$175,000
Tax Rate:
2.10
Tax Year:
2024
Ownership Type:
Condominium
Listing Information
MLS ID:
4057076
List Date:
10-06-2026
Days On Market:
0
Listing Broker:
COLDWELL BANKER REALTY
Listing Agent:
Jacqueline Rossi


Request More Information
Shawn and Diane Fox
RE/MAX American Dream
3108 Route 10 West
Denville, NJ 07834
Call: (973) 277-7853
Web: MorrisCountyLiving.com
