15 Hazel St
Lincoln Park Boro, NJ 07035
Price: $724,700
GSMLS: 4057211Type: Single Family
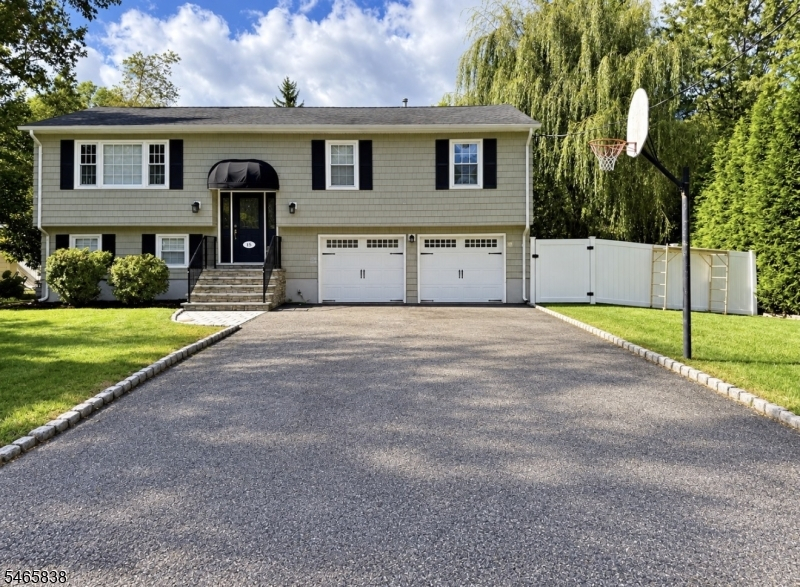
Style: Bi-Level
Beds: 4
Baths: 3 Full
Garage: 2-Car
Year Built: 1973
Acres: 0.34
Property Tax: $10,933
Description
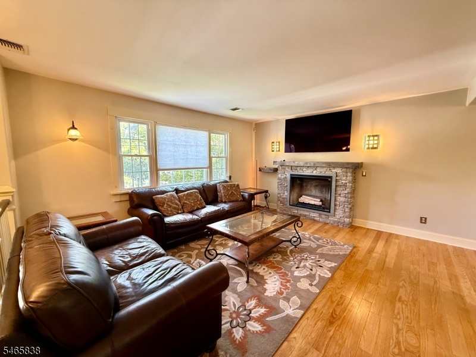
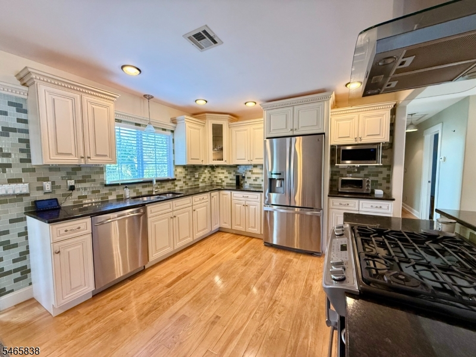
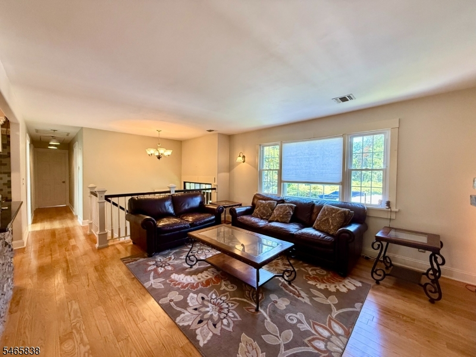
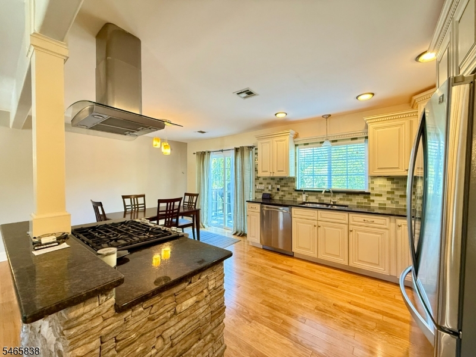
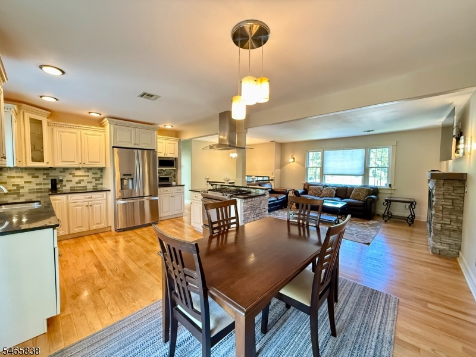
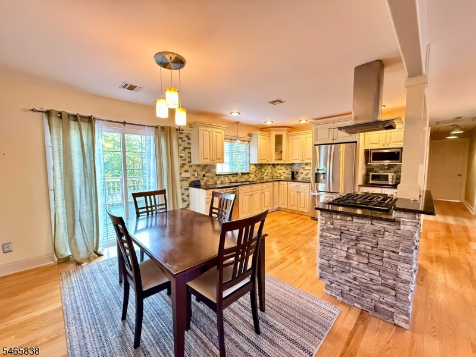
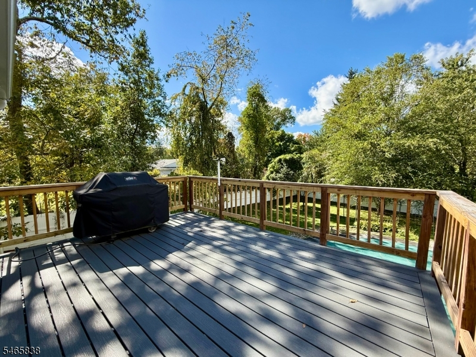
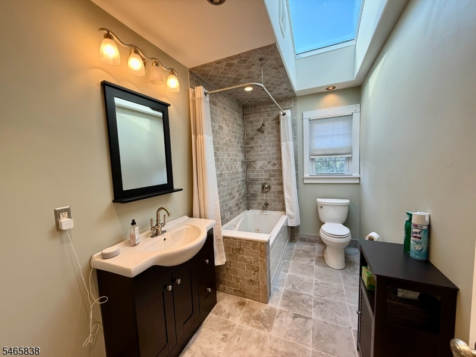
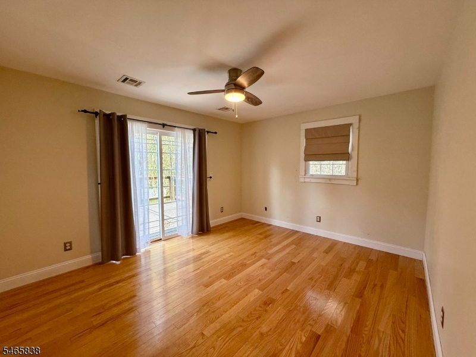
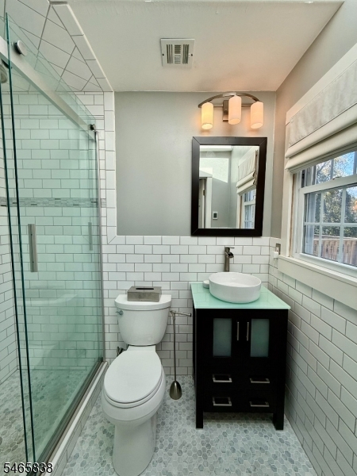
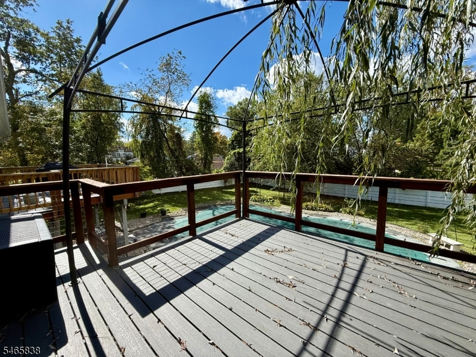
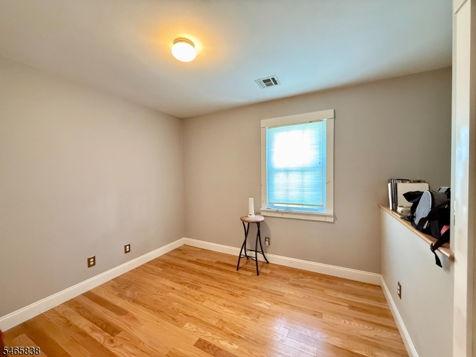
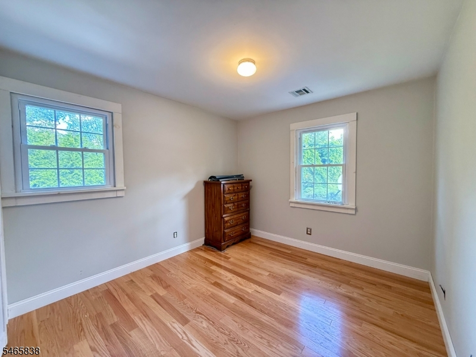
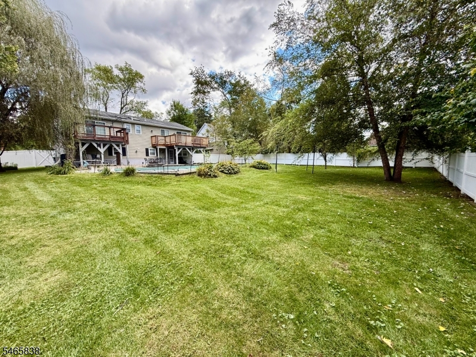
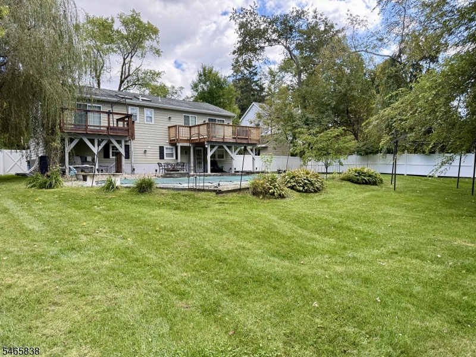
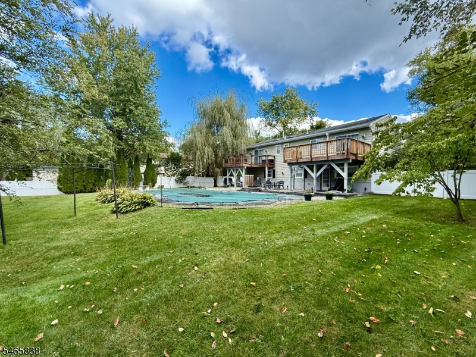
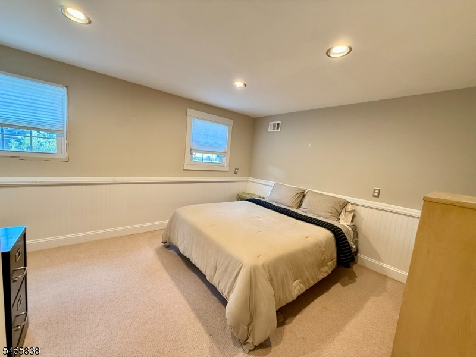
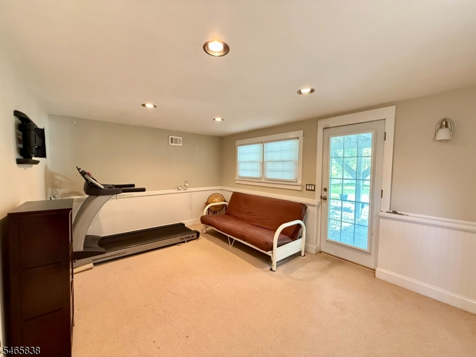
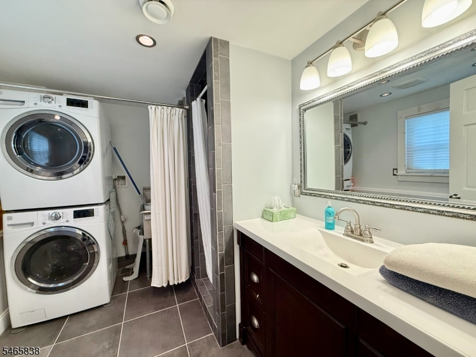
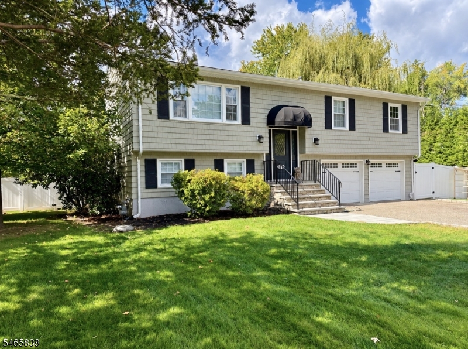
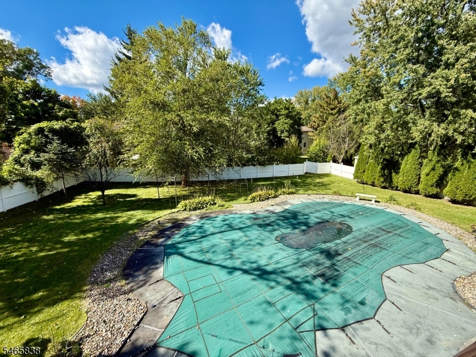
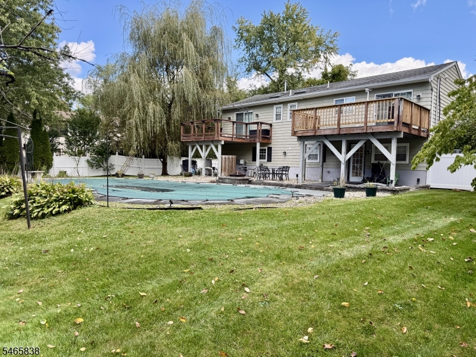
Welcome home to this beautiful 4 bedroom, 3 full bath Bi-Level situated on a desirable cul-de-sac in Lincoln Park! Offering a spacious and versatile floor plan, a 2 car garage , multiple outdoor living spaces, and a huge backyard with an in-ground pool, this home is perfect for everyday living and entertaining. The main level features three bedrooms, including a spacious primary bedroom suite with its own full bath and sliding glass doors leading to a private deck. The bright and inviting formal living room features a fire place, the kitchen and dining area offer another set of sliders leading to a second deck overlooking the backyard and pool. The lower level provides wonderful additional living space with a fourth bedroom, family room, full bath & laundry area and a separate entrance. All bathrooms have radiant heat. Sliding glass doors from the family room open directly to a patio and the expansive backyard, creating a great flow for indoor/outdoor entertaining. Enjoy summer days by the in-ground pool, relax on one of the decks, or take advantage of the oversized backyard. With its flexible floor plan, generous living space, 2 car garage, whole house generator and a fantastic cul-de-sac location, this home has so much to offer! Approx 3/4 mile to Lincoln Park Train Station. Near town lake, restaurants, shopping, golf & much more! Flood insurance may be required.
Rooms Sizes
Kitchen:
First
Dining Room:
First
Living Room:
First
Family Room:
Ground
Den:
n/a
Bedroom 1:
First
Bedroom 2:
First
Bedroom 3:
First
Bedroom 4:
Ground
Room Levels
Basement:
n/a
Ground:
1Bedroom,BathOthr,FamilyRm,GarEnter,Laundry,Walkout
Level 1:
3 Bedrooms, Bath Main, Bath(s) Other, Dining Room, Kitchen, Living Room
Level 2:
Attic
Level 3:
n/a
Level Other:
GarEnter
Room Features
Kitchen:
Separate Dining Area
Dining Room:
Living/Dining Combo
Master Bedroom:
Full Bath, Walk-In Closet
Bath:
Stall Shower
Interior Features
Square Foot:
1,805
Year Renovated:
n/a
Basement:
No - Walkout
Full Baths:
3
Half Baths:
0
Appliances:
Carbon Monoxide Detector, Dishwasher, Microwave Oven, Range/Oven-Gas, Refrigerator, Stackable Washer/Dryer
Flooring:
Carpeting, Tile, Wood
Fireplaces:
1
Fireplace:
Imitation, Insert, Living Room
Interior:
Blinds,CODetect,Skylight,SmokeDet,StallShw,TubShowr,WlkInCls
Exterior Features
Garage Space:
2-Car
Garage:
Attached Garage
Driveway:
2 Car Width, Blacktop
Roof:
Asphalt Shingle
Exterior:
Composition Siding, Stone
Swimming Pool:
Yes
Pool:
In-Ground Pool, Liner
Utilities
Heating System:
1 Unit, Forced Hot Air
Heating Source:
Gas-Natural
Cooling:
1 Unit, Central Air
Water Heater:
Gas
Water:
Public Water
Sewer:
Public Sewer
Services:
Cable TV Available
Lot Features
Acres:
0.34
Lot Dimensions:
100X150
Lot Features:
Cul-De-Sac, Level Lot
School Information
Elementary:
n/a
Middle:
n/a
High School:
n/a
Community Information
County:
Morris
Town:
Lincoln Park Boro
Neighborhood:
n/a
Application Fee:
n/a
Association Fee:
n/a
Fee Includes:
n/a
Amenities:
n/a
Pets:
Yes
Financial Considerations
List Price:
$724,700
Tax Amount:
$10,933
Land Assessment:
$214,500
Build. Assessment:
$310,200
Total Assessment:
$524,700
Tax Rate:
2.17
Tax Year:
2025
Ownership Type:
Fee Simple
Listing Information
MLS ID:
4057211
List Date:
10-06-2026
Days On Market:
1
Listing Broker:
C-21 GEMINI, LLC.
Listing Agent:
Tina Cali




Request More Information
Shawn and Diane Fox
RE/MAX American Dream
3108 Route 10 West
Denville, NJ 07834
Call: (973) 277-7853
Web: MorrisCountyLiving.com
