157 Magee Rd
Ringwood Boro, NJ 07456
Price: $729,000
GSMLS: 4057312Type: Single Family
Style: Bi-Level
Beds: 4
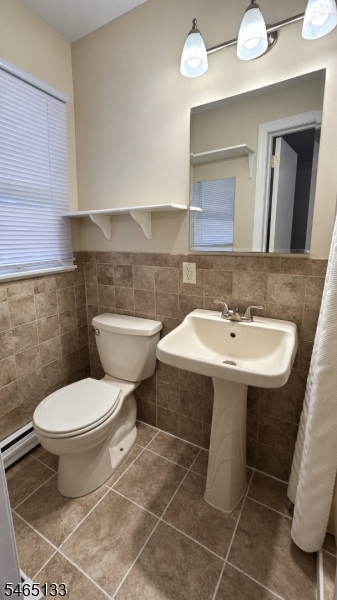
Baths: 2 Full & 1 Half
Garage: 2-Car
Year Built: 1976
Acres: 2.11
Property Tax: $12,598
Description
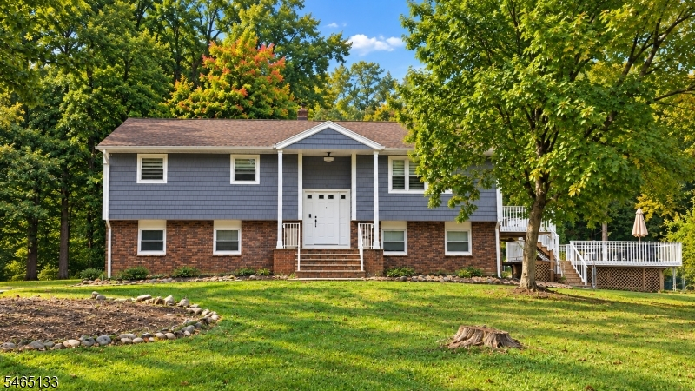
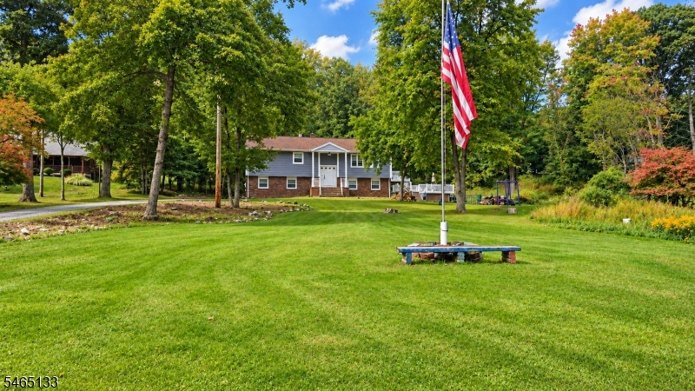
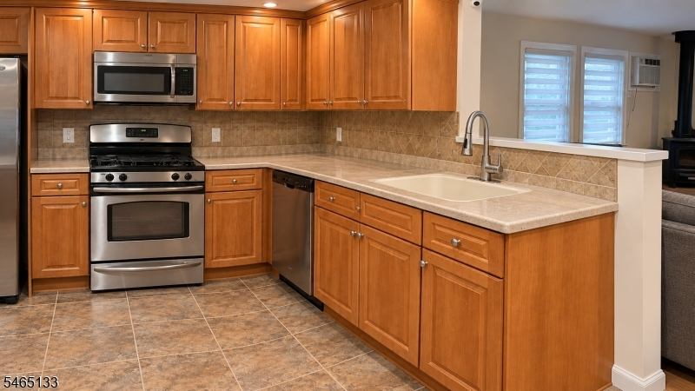
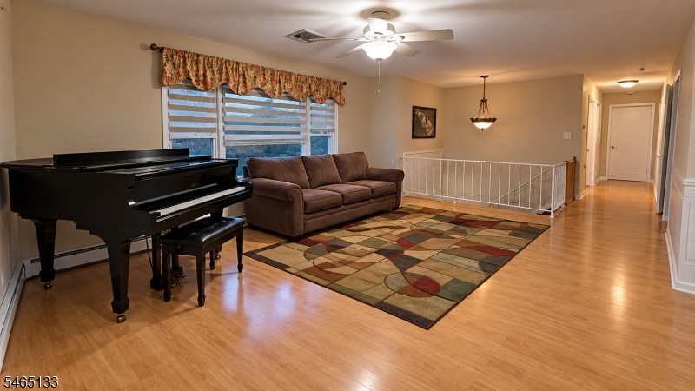
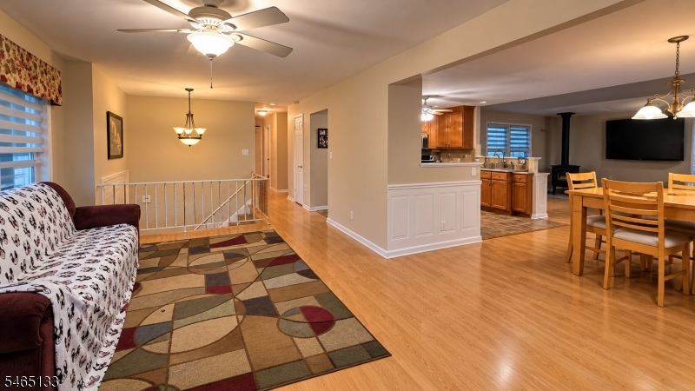
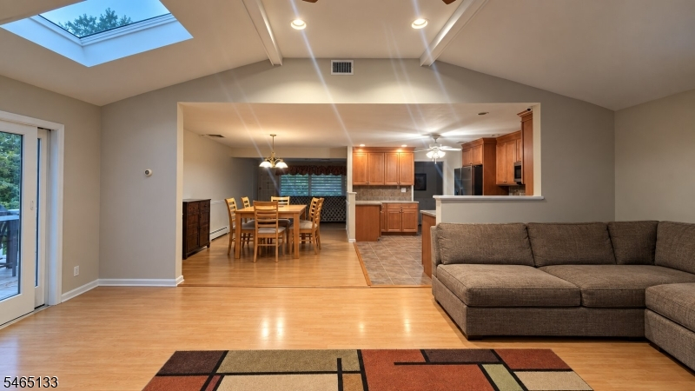
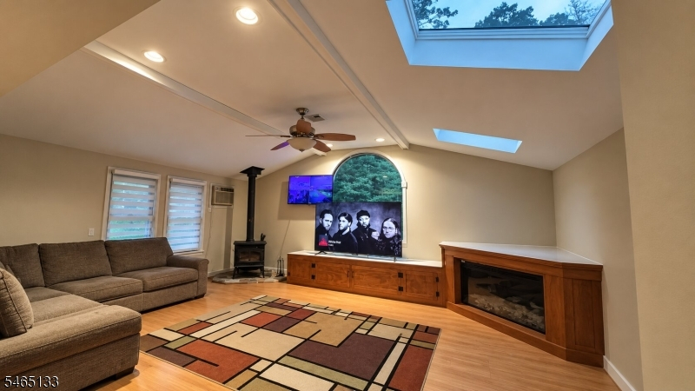
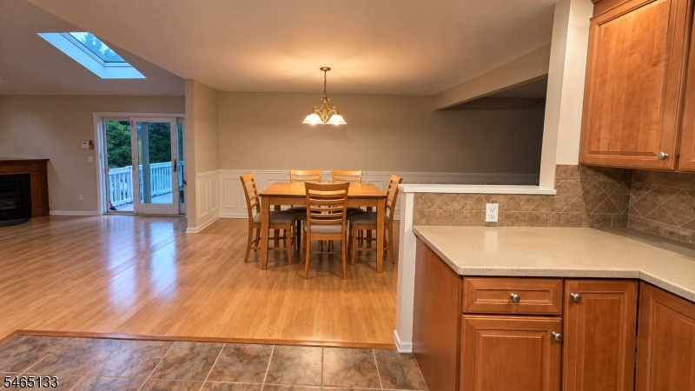
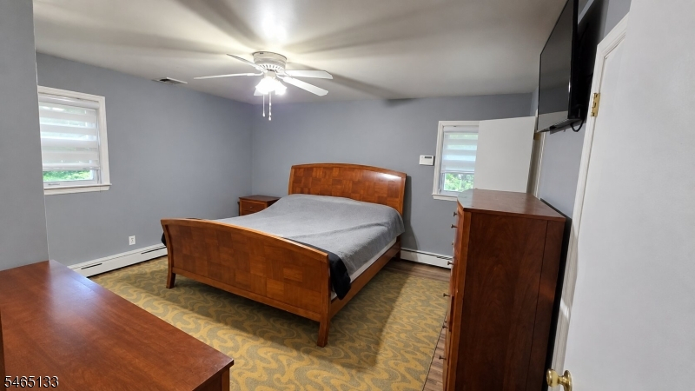
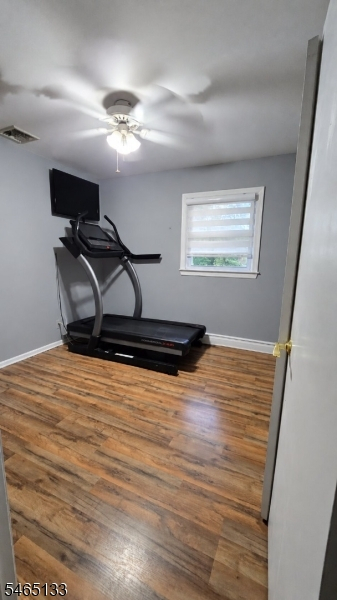
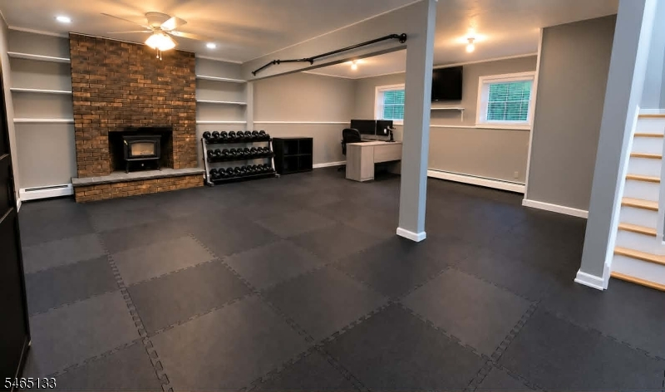
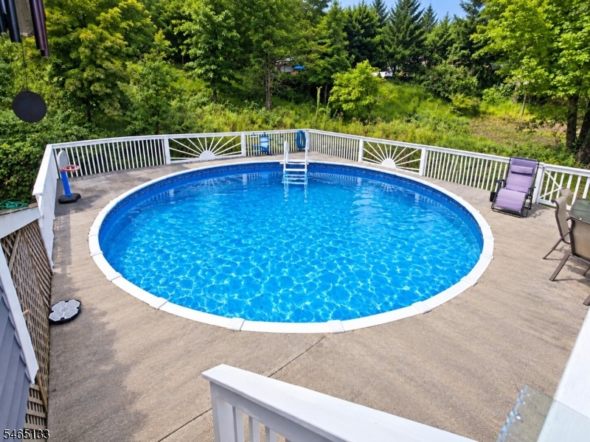
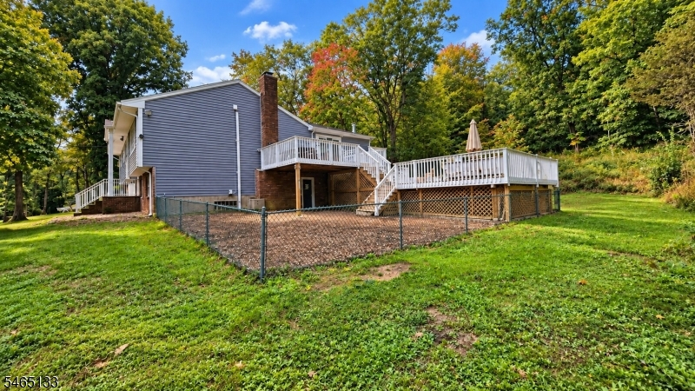
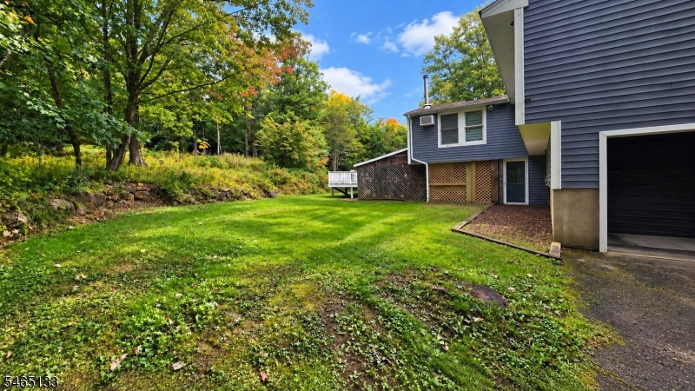
Welcome to this very well-maintained, beautifully updated bi-level set on over 2 acres of private, wooded property with a large, level, usable yard. The main level features an open floor plan with a spacious living room, dining room, and an updated kitchen with stainless steel appliances. The oversized family room is a standout, with vaulted ceilings, 2 skylights, a built-in fish tank, and a wood-burning stove that helps heat the entire level, creating a warm, inviting space for relaxing or entertaining. The finished lower level offers additional living space, a second wood-burning stove, a laundry room, and a half bath and utility room. The flexible layout lets you add a wall to restore the space to a 4th bedroom, or keep the current open-concept use as an office and gym. Additional features include central air, central vacuum, 3-zone heating, an alarm system, a 2-car garage with openers, and a newer roof, vinyl siding, and boiler, all approximately 1 year old. Outside, enjoy the above-ground pool seamlessly integrated into a nice-sized deck, creating an ideal setting for summer entertaining. The level yard is partially fenced and surrounded by beautiful wooded privacy. A wonderful combination of space, updates, privacy, and functionality!
Rooms Sizes
Kitchen:
First
Dining Room:
First
Living Room:
First
Family Room:
First
Den:
n/a
Bedroom 1:
First
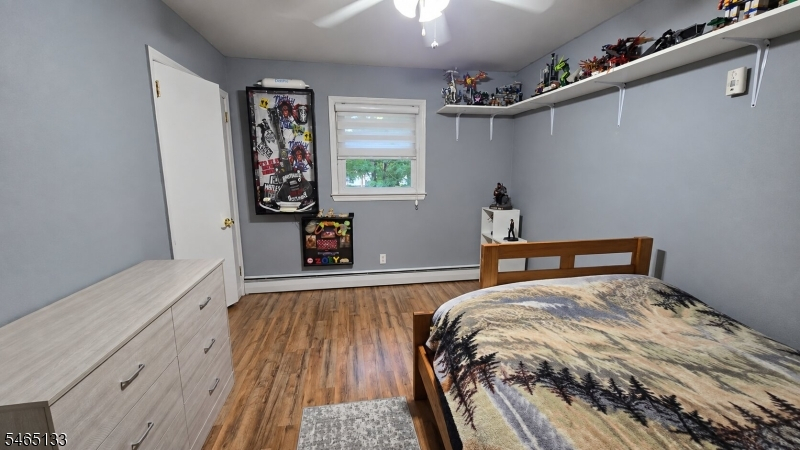
Bedroom 2:
First
Bedroom 3:
First
Bedroom 4:
Ground
Room Levels
Basement:
n/a
Ground:
1Bedroom,BathOthr,GarEnter,Laundry,Office,Storage,Utility,Workshop
Level 1:
3Bedroom,BathMain,BathOthr,DiningRm,FamilyRm,Foyer,Kitchen,LivingRm,OutEntrn
Level 2:
n/a
Level 3:
n/a
Level Other:
n/a
Room Features
Kitchen:
See Remarks
Dining Room:
Formal Dining Room
Master Bedroom:
Full Bath
Bath:
n/a
Interior Features
Square Foot:
n/a
Year Renovated:
n/a
Basement:
Yes - Finished, Full, Slab, Walkout
Full Baths:
2
Half Baths:
1
Appliances:
Carbon Monoxide Detector, Central Vacuum, Dishwasher, Dryer, Generator-Hookup, Range/Oven-Gas, Refrigerator, Self Cleaning Oven, Washer
Flooring:
Laminate, See Remarks, Tile, Wood
Fireplaces:
2
Fireplace:
Family Room, See Remarks, Wood Burning, Wood Stove-Freestanding
Interior:
Carbon Monoxide Detector, Fire Extinguisher, Security System, Skylight, Smoke Detector
Exterior Features
Garage Space:
2-Car
Garage:
Attached,Built-In,DoorOpnr,Garage,InEntrnc
Driveway:
1 Car Width, Blacktop, Driveway-Exclusive
Roof:
Composition Shingle, See Remarks
Exterior:
Brick, See Remarks, Vinyl Siding
Swimming Pool:
Yes
Pool:
Above Ground, Outdoor Pool
Utilities
Heating System:
Baseboard - Hotwater, See Remarks
Heating Source:
Gas-Propane Leased, Oil Tank Above Ground - Outside, See Remarks
Cooling:
Attic Fan, Ceiling Fan, Central Air, Wall A/C Unit(s)
Water Heater:
Oil, See Remarks
Water:
Private, Well
Sewer:
Septic, Septic 4 Bedroom Town Verified
Services:
n/a
Lot Features
Acres:
2.11
Lot Dimensions:
n/a
Lot Features:
Level Lot, Wooded Lot
School Information
Elementary:
P. COOPER
Middle:
M.J. RYERS
High School:
LAKELAND
Community Information
County:
Passaic
Town:
Ringwood Boro
Neighborhood:
Stonetown
Application Fee:
n/a
Association Fee:
n/a
Fee Includes:
n/a
Amenities:
n/a
Pets:
Yes
Financial Considerations
List Price:
$729,000
Tax Amount:
$12,598
Land Assessment:
$153,100
Build. Assessment:
$142,700
Total Assessment:
$295,800
Tax Rate:
4.26
Tax Year:
2025
Ownership Type:
Fee Simple
Listing Information
MLS ID:
4057312
List Date:
10-07-2026
Days On Market:
0
Listing Broker:
UNITED REAL ESTATE
Listing Agent:
Carol Vidovic


Request More Information
Shawn and Diane Fox
RE/MAX American Dream
3108 Route 10 West
Denville, NJ 07834
Call: (973) 277-7853
Web: MorrisCountyLiving.com
