4 High Mountain Drive
Montville Twp, NJ 07045
Price: $2,389,000
GSMLS: 4057327Type: Single Family
Style: Custom Home
Beds: 6
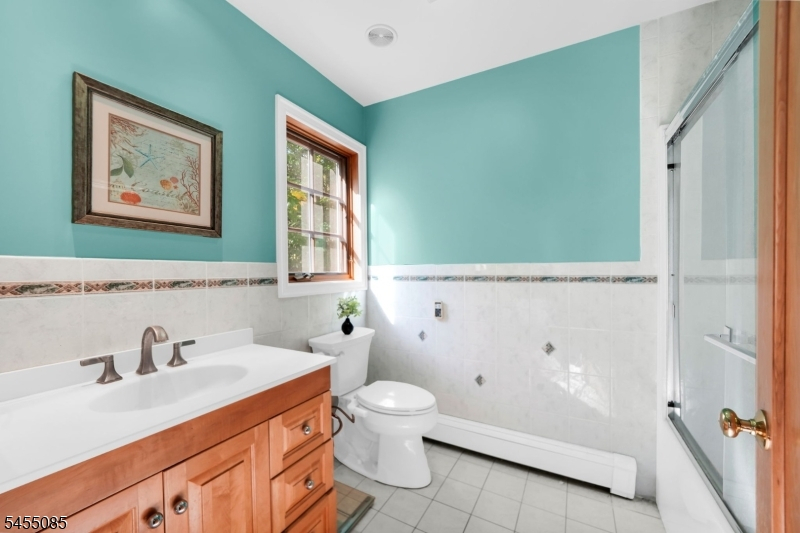
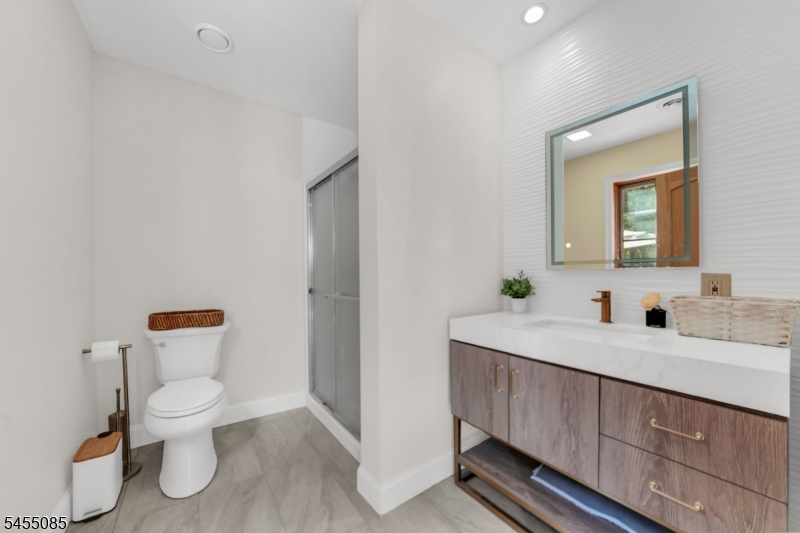
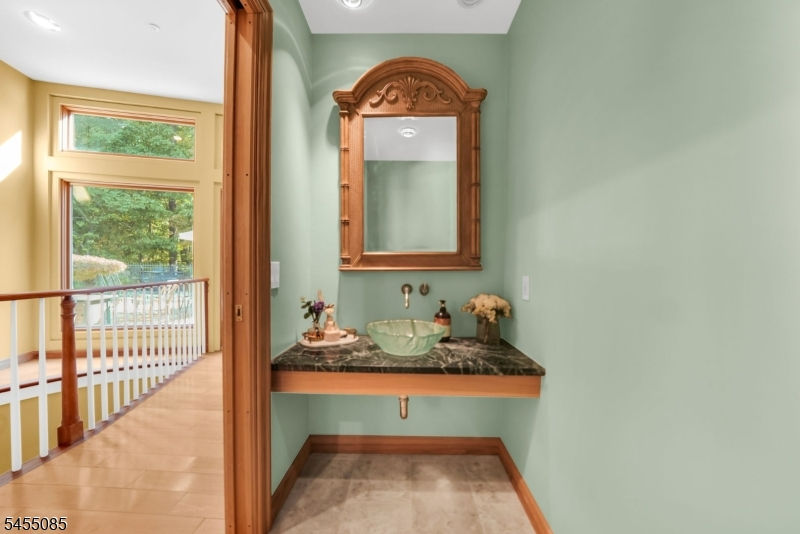
Baths: 7 Full & 2 Half
Garage: 4-Car
Year Built: 2004
Acres: 4.00
Property Tax: $44,474
Description
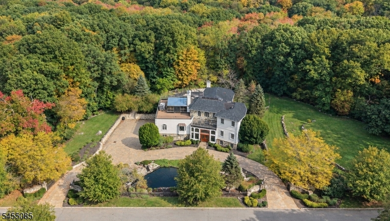
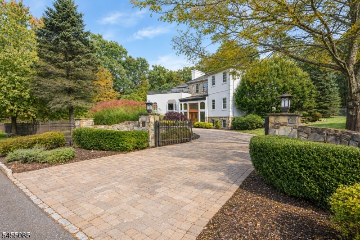
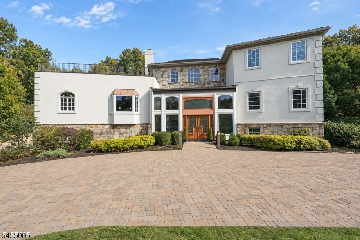
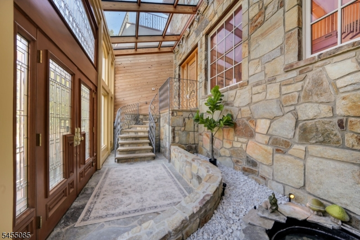
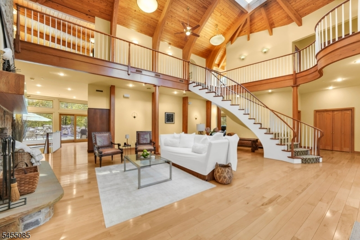
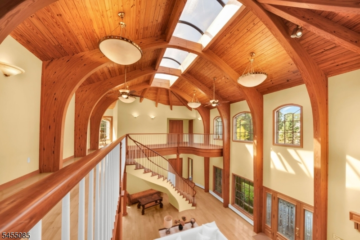
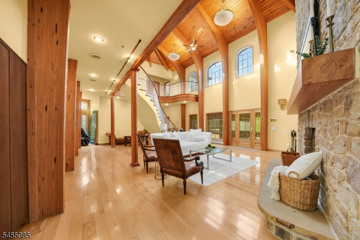
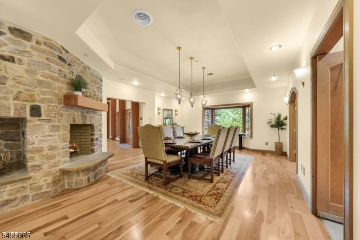
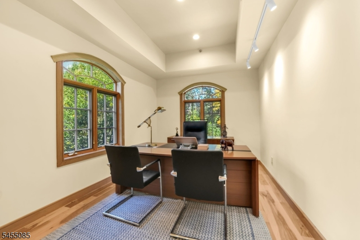
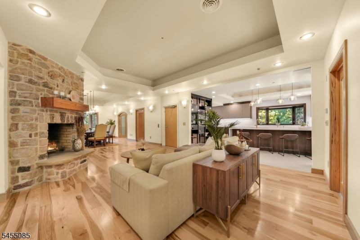
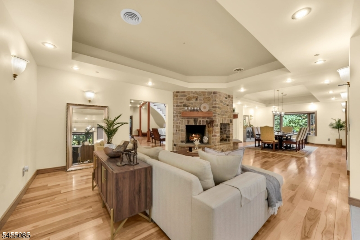
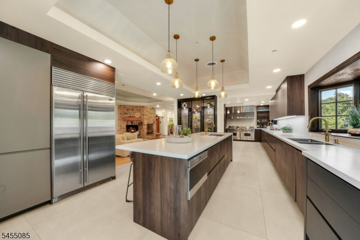
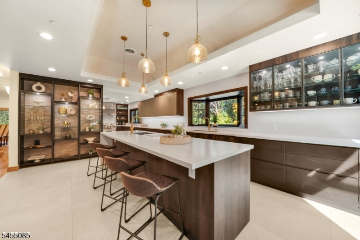
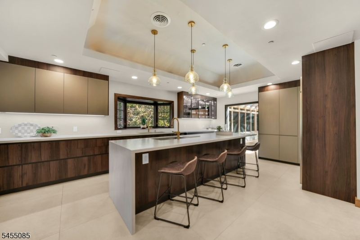
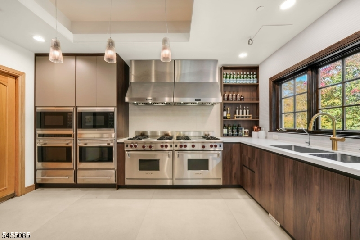
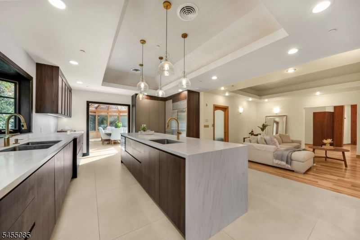
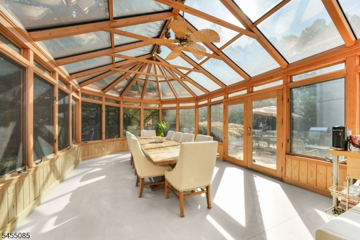
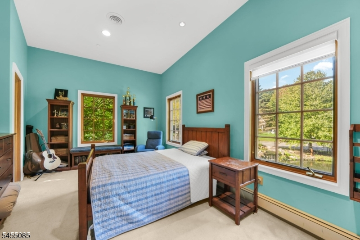
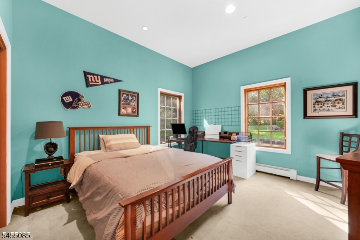
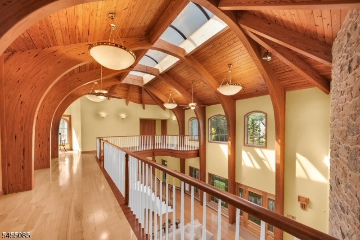
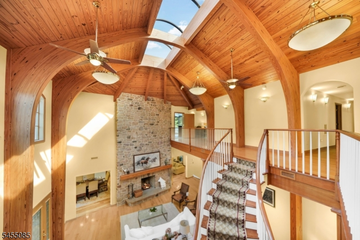
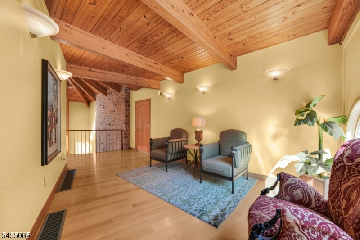
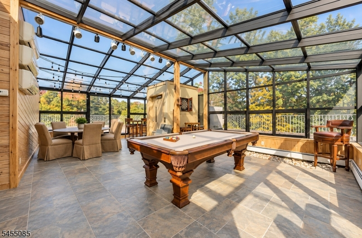
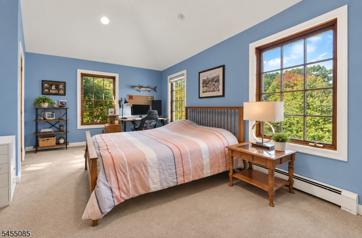
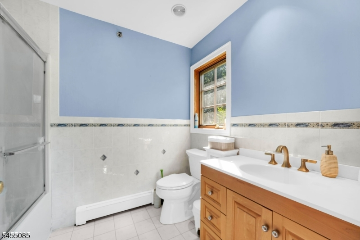
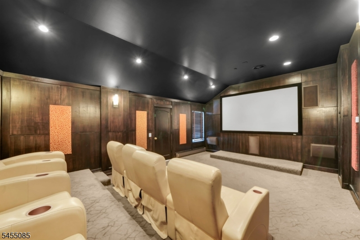
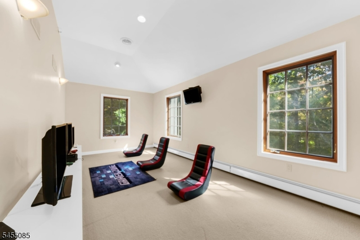
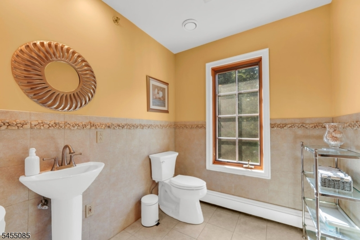
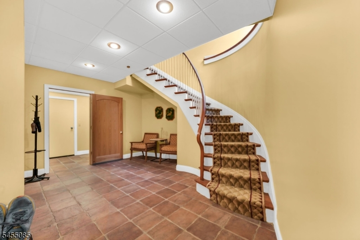
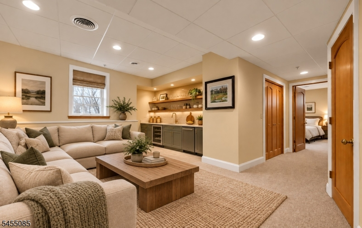
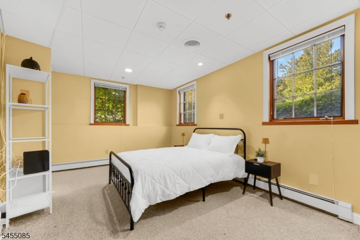
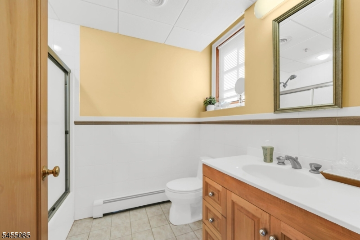
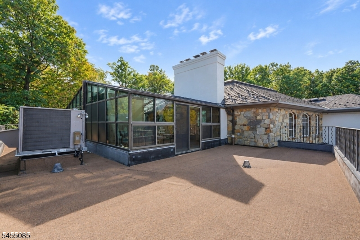
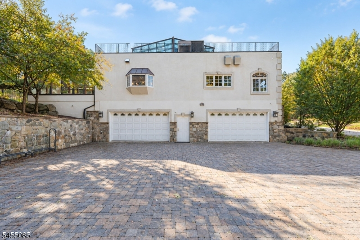
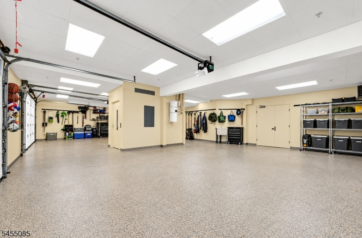
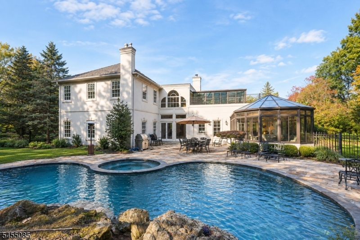
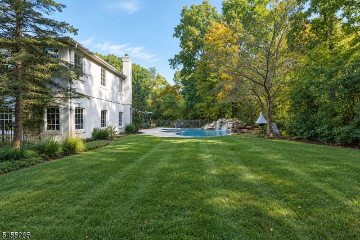
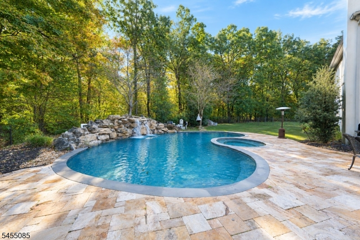
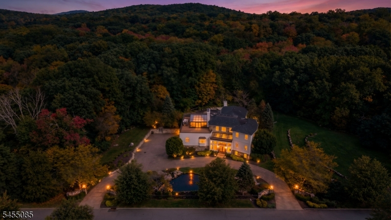
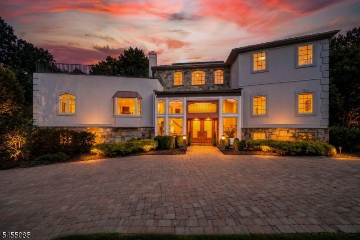
Stunning custom-built estate privately set on 4 acres in a serene cul-de-sac location. One-of-a-kind residence showcases exceptional craftsmanship, architectural detail & an effortless blend of luxury & comfort. The grand staircase, a striking architectural focal point, sets the tone for the remarkable spaces found throughout the home, while an elevator services all 3 floors for effortless access. A great room w/ soaring ceilings & open floor plan is designed for both everyday living & grand entertaining. Hickory wood flooring, custom woodwork, soaring cathedral ceilings & a dramatic triple-sided fireplace shared by the formal living, dining & great room create an impressive atmosphere. The chef's kitchen w/ dual appliances, custom cabinetry & an oversized center island w/ seating. A spectacular glass enclosed atrium allows you to dine surrounded by natural light & views of the private, fenced-in backyard. Multiple doors open to the patio, where resort-style amenities await, incl an in-ground pool, hot tub & waterfall, creating the ultimate outdoor retreat. 2nd level offers a movie theatre, game room & a beautiful atrium w/ rooftop access, providing an exceptional space for entertaining. Lower level offers a private space for nanny quarters, w/ a BR, bath & family room. From the peaceful koi pond & glass atriums to the exquisite craftsmanship & thoughtfully designed entertaining spaces, this remarkable home offers a truly exceptional living experience.
Rooms Sizes
Kitchen:
15x38 First
Dining Room:
19x20 First
Living Room:
16x22 First
Family Room:
15x18 Basement
Den:
n/a
Bedroom 1:
28x17 First
Bedroom 2:
20x11 First
Bedroom 3:
17x12 First
Bedroom 4:
19x12 Second
Room Levels
Basement:
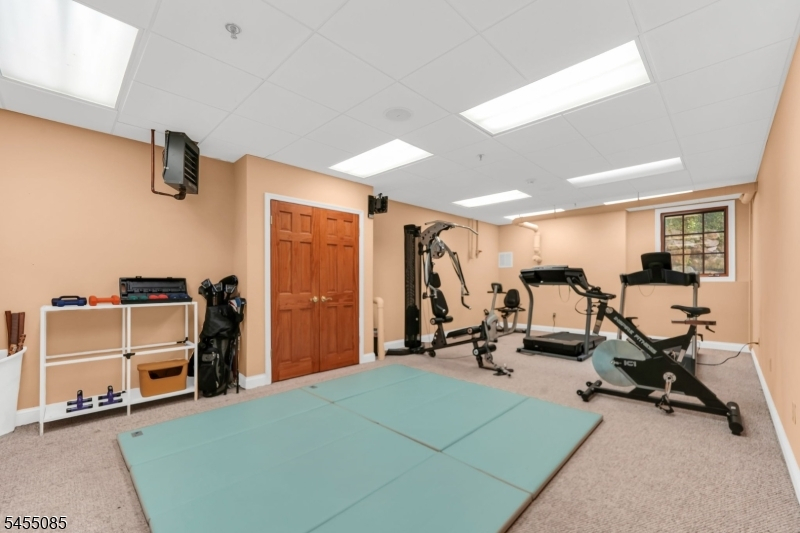
1 Bedroom, Bath(s) Other, Exercise Room, Family Room, Laundry Room, Storage Room, Utility Room
Ground:
n/a
Level 1:
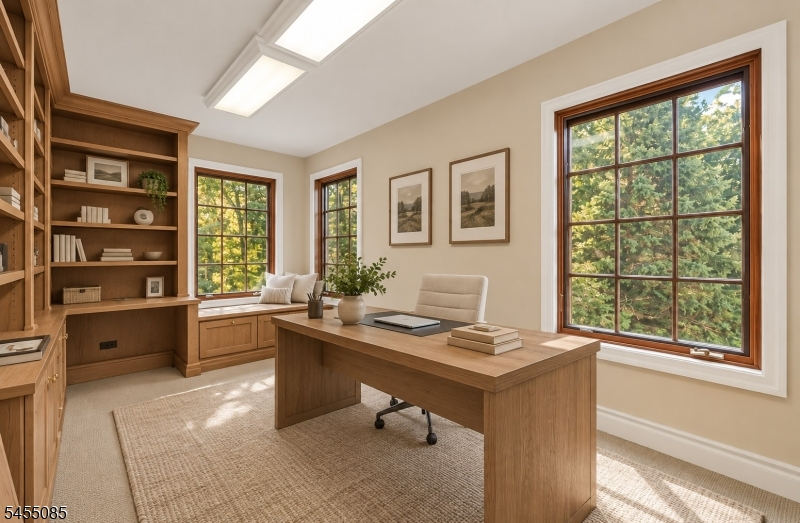
3 Bedrooms, Atrium, Bath Main, Bath(s) Other, Dining Room, Great Room, Kitchen, Living Room, Office, Powder Room
Level 2:
2Bedroom,Atrium,BathMain,BathOthr,GameRoom,Laundry,Media,Office,SittngRm
Level 3:
n/a
Level Other:
n/a
Room Features
Kitchen:
Breakfast Bar, Center Island, Eat-In Kitchen, Pantry, Second Kitchen
Dining Room:
Formal Dining Room
Master Bedroom:
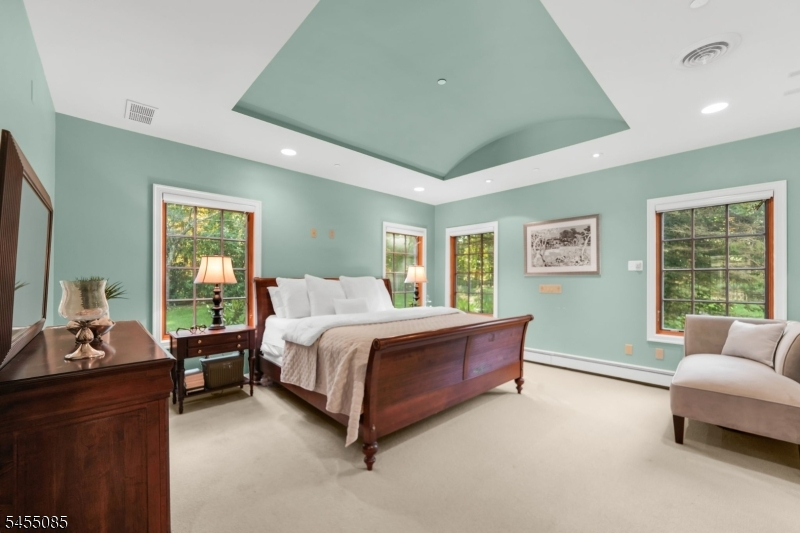
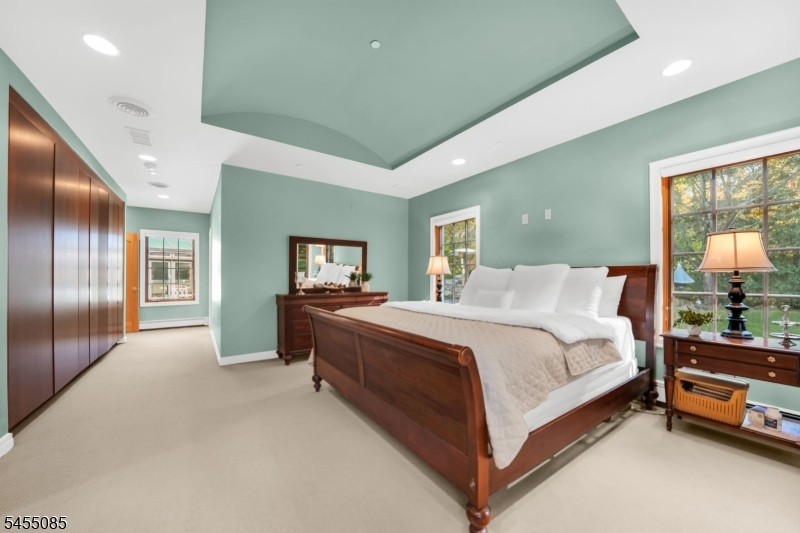
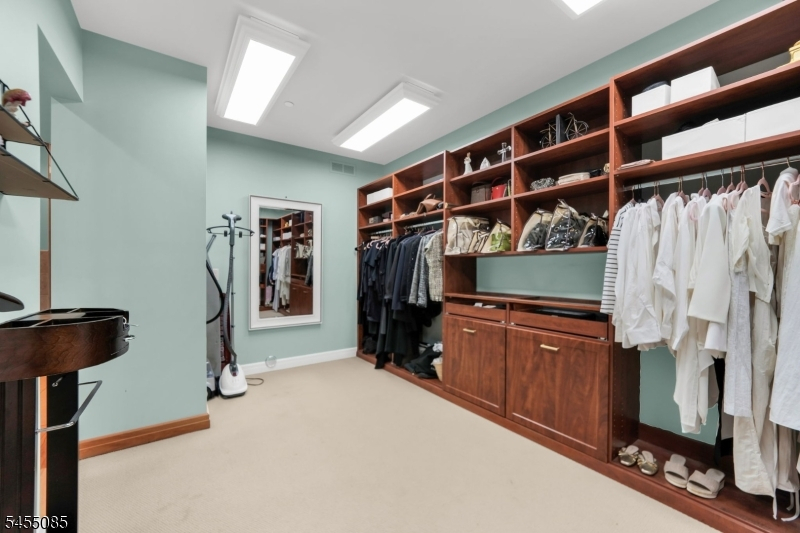
1st Floor, Dressing Room, Full Bath, Walk-In Closet
Bath:
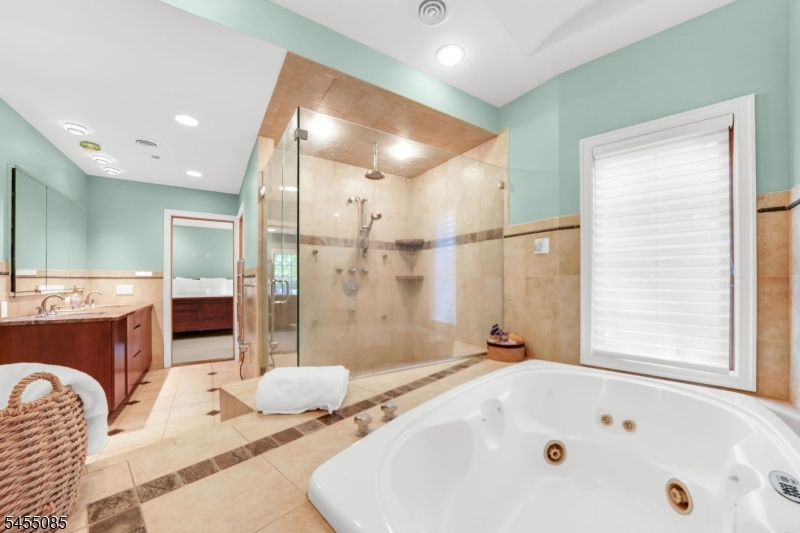
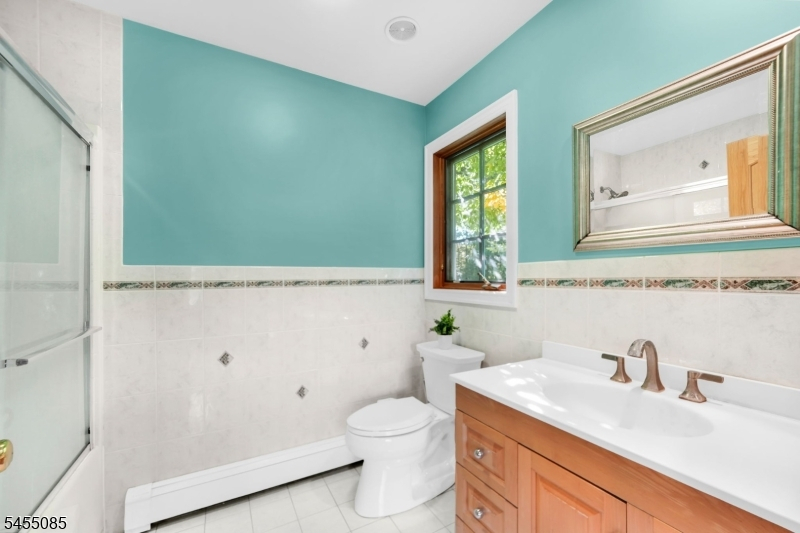
Jetted Tub, Stall Shower
Interior Features
Square Foot:
n/a
Year Renovated:
n/a
Basement:
Yes - Finished, Full
Full Baths:
7
Half Baths:
2
Appliances:
Carbon Monoxide Detector, Central Vacuum, Dishwasher, Dryer, Microwave Oven, Range/Oven-Gas, Refrigerator, Washer
Flooring:
Carpeting, Stone, Tile, Wood
Fireplaces:
3
Fireplace:
Dining Room, Gas Fireplace, Great Room, Living Room
Interior:
CeilBeam,CODetect,CeilCath,CedrClst,Elevator,CeilHigh,JacuzTyp,SmokeDet,StallShw,WlkInCls
Exterior Features
Garage Space:
4-Car
Garage:
Attached Garage, Oversize Garage
Driveway:
Circular, Paver Block
Roof:
Asphalt Shingle
Exterior:
Stone, Stucco
Swimming Pool:
Yes
Pool:
Heated, In-Ground Pool
Utilities
Heating System:
3 Units, Baseboard - Hotwater, Forced Hot Air
Heating Source:
Gas-Natural
Cooling:
3 Units, Central Air, Multi-Zone Cooling
Water Heater:
Gas
Water:
Public Water
Sewer:
Septic
Services:
Cable TV Available, Garbage Included
Lot Features
Acres:
4.00
Lot Dimensions:
n/a
Lot Features:
Level Lot
School Information
Elementary:
William Mason Elementary School (K-5)
Middle:
Robert R. Lazar Middle School (6-8)
High School:
Montville Township High School (9-12)
Community Information
County:
Morris
Town:
Montville Twp.
Neighborhood:
Bear Rock Estates
Application Fee:
n/a
Association Fee:
n/a
Fee Includes:
n/a
Amenities:
n/a
Pets:
Yes
Financial Considerations
List Price:
$2,389,000
Tax Amount:
$44,474
Land Assessment:
$427,500
Build. Assessment:
$1,132,400
Total Assessment:
$1,559,900
Tax Rate:
2.67
Tax Year:
2025
Ownership Type:
Fee Simple
Listing Information
MLS ID:
4057327
List Date:
10-07-2026
Days On Market:
0
Listing Broker:
CENTURY 21 THE CROSSING
Listing Agent:
Christina Wheeler




Request More Information
Shawn and Diane Fox
RE/MAX American Dream
3108 Route 10 West
Denville, NJ 07834
Call: (973) 277-7853
Web: MorrisCountyLiving.com
