13 Holiday Ln
West Milford Twp, NJ 07480
Price: $550,000
GSMLS: 4057340Type: Single Family
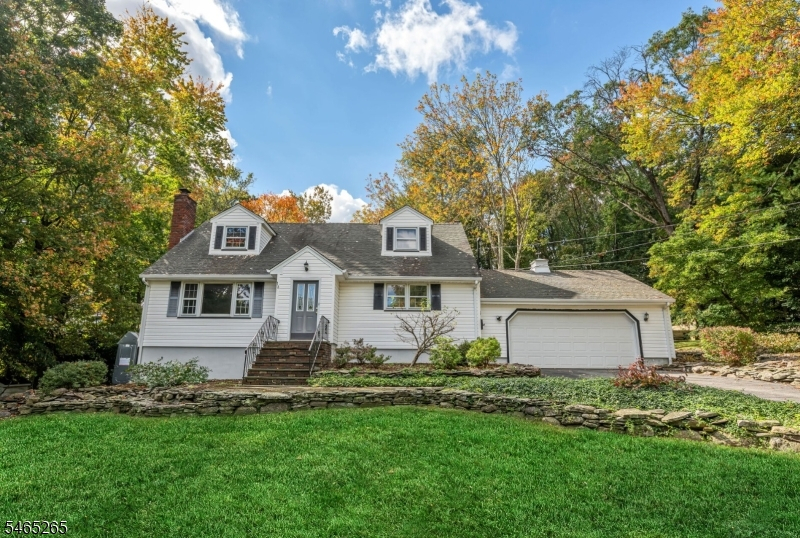
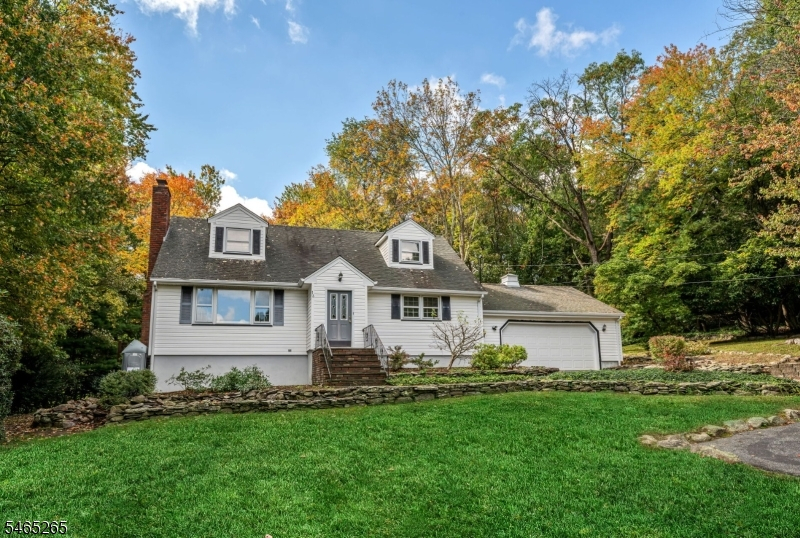
Style: Cape Cod
Beds: 4
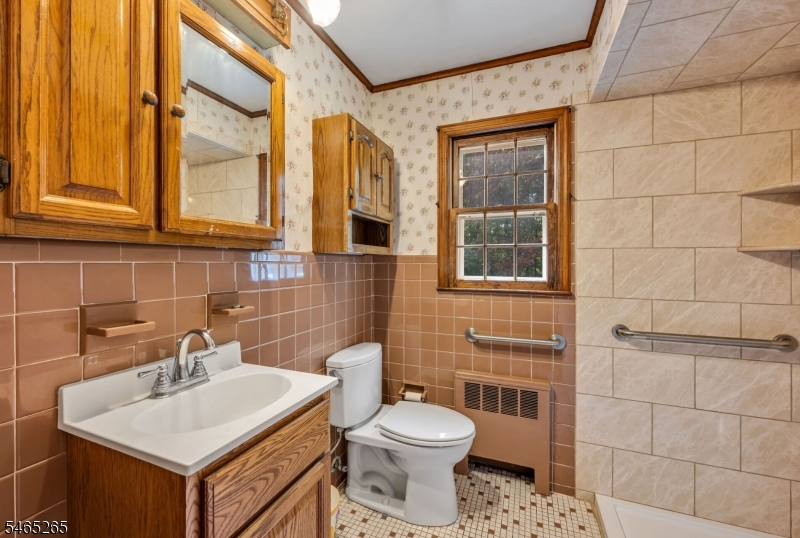
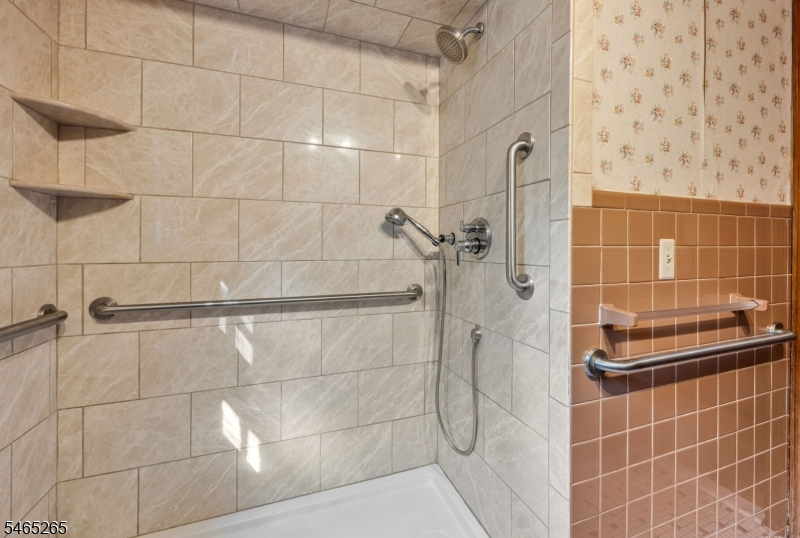
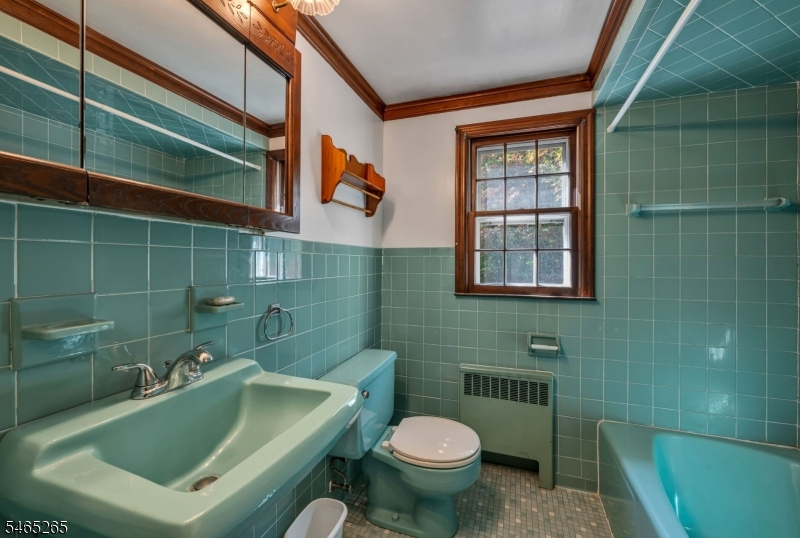
Baths: 2 Full
Garage: 2-Car
Year Built: 1961
Acres: 1.02
Property Tax: $12,658
Description
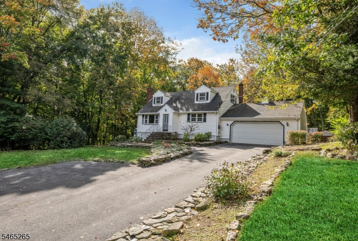
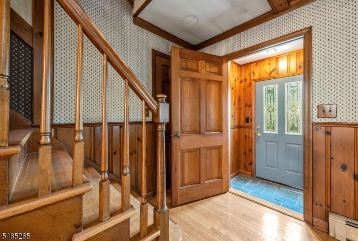
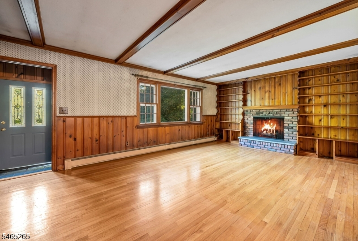
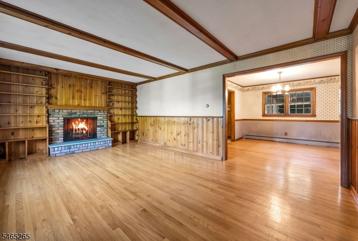
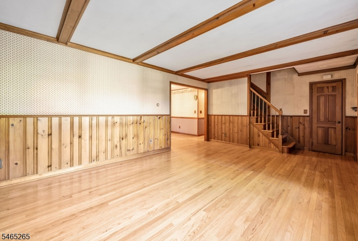
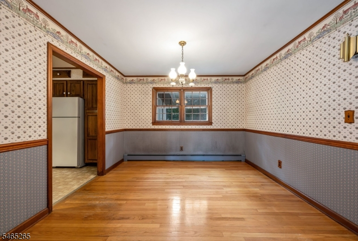
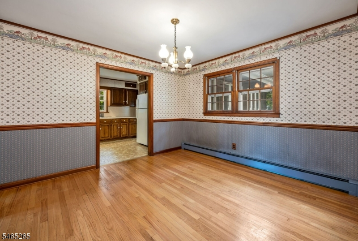
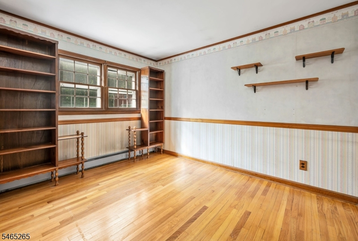
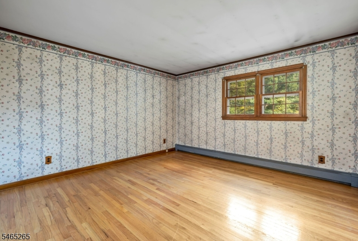
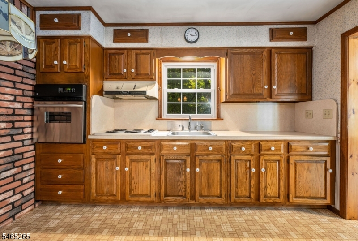
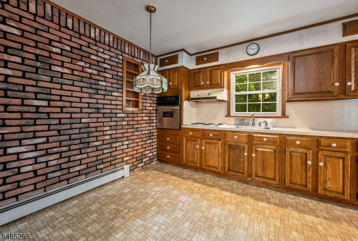
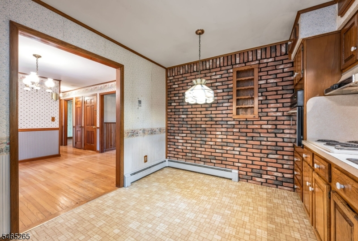
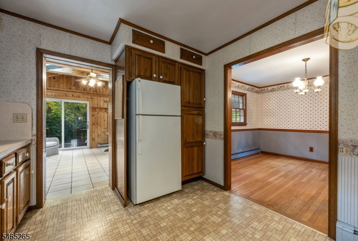
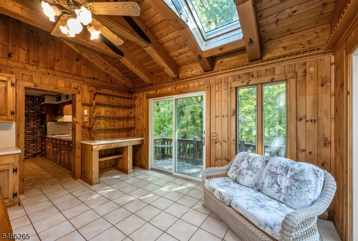
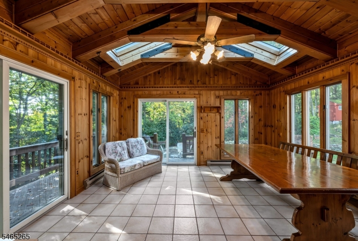
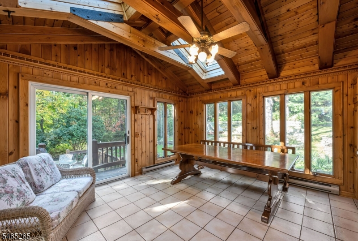
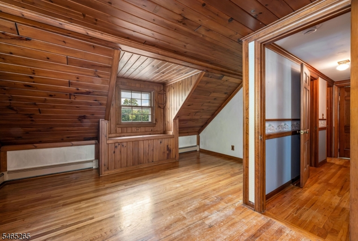
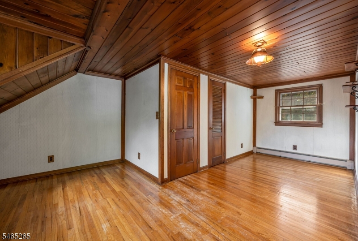
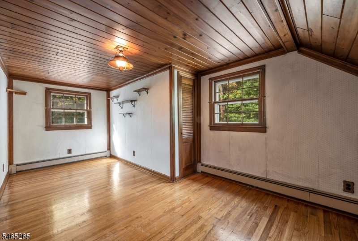
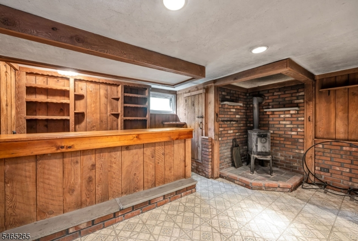
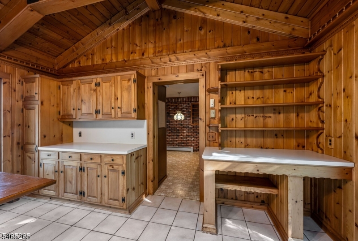
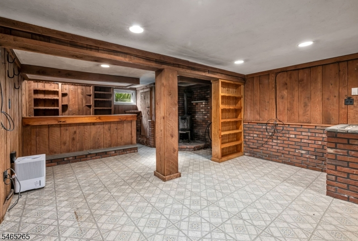
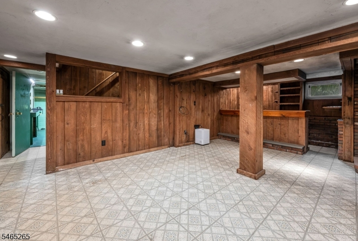
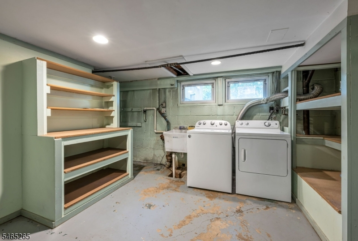
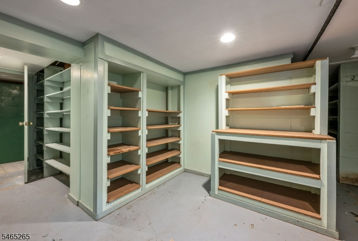
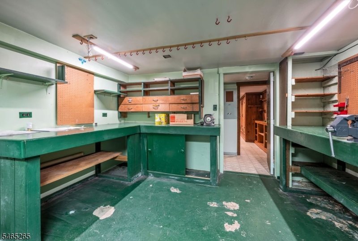
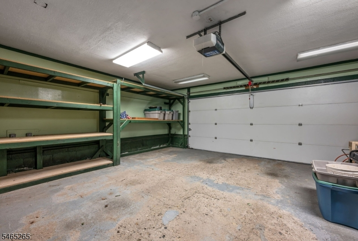
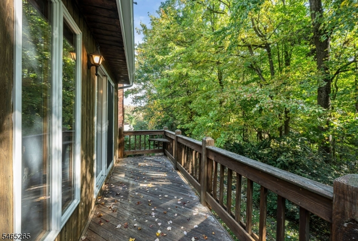
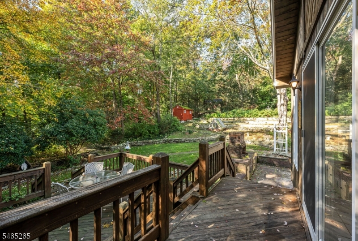
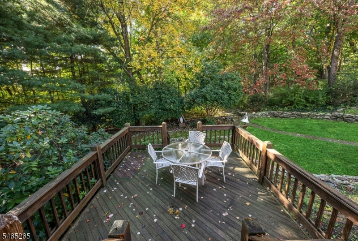
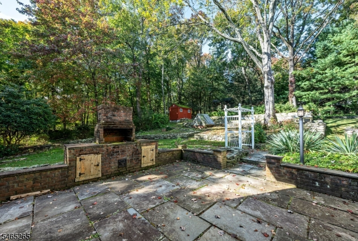
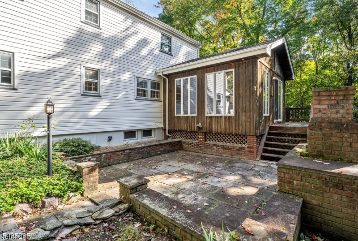
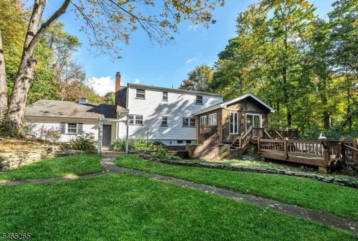
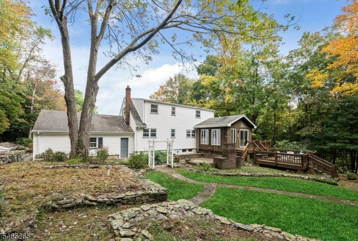
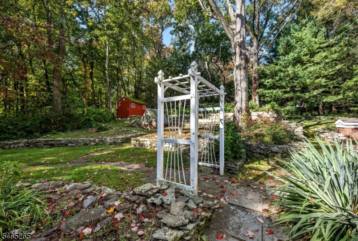
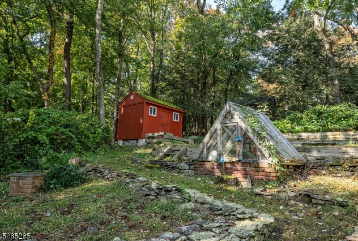
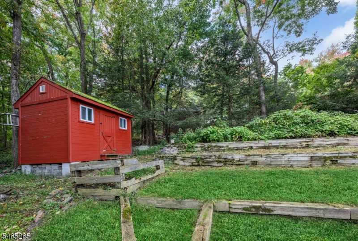
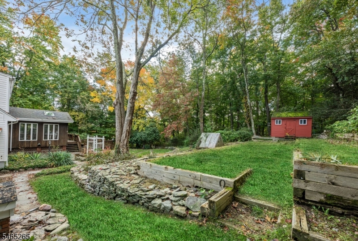
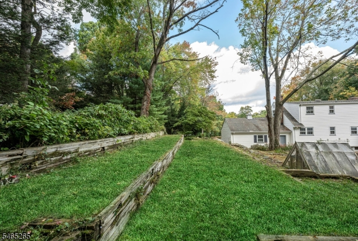
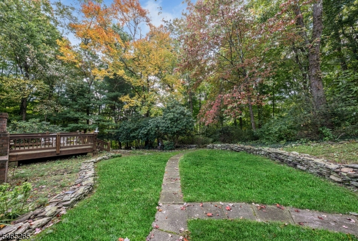
Priced to Sell! Welcome to this charming 4-bedroom, 2-full-bath Cape Cod nestled on a private 1-acre property in lower WM. Full of character and personalized appeal, this inviting home offers space, privacy, and a warm, comfortable layout. The eat-in kitchen flows into a family room, creating a wonderful everyday gathering space. A slider door takes you to the back yard on to a deck. A separate living room with a fireplace provides a cozy place to relax, while the dining room is perfect for entertaining. Beautiful built-in bookshelves add character and charm throughout the home. The finished basement provides additional versatile living space, perfect for a recreation room, with a dry bar, a home office, gym, hobby area, or storage. Large workshop for a hobbyist or a home business. Enjoy the privacy and tranquility of 1 acre of property located on private roads, offering plenty of room to enjoy the outdoors. Everywhere you look there is more storage! Generator included. Ready for its next owner! Septic inspection complete and water test underway - providing an added level of convenience and peace of mind for the buyer. FLOOR PLANS AVAILABLE IN DOCUMENTS
Rooms Sizes
Kitchen:
10x12 First
Dining Room:
11x12 First
Living Room:
22x13 First
Family Room:
15x14 First
Den:
n/a
Bedroom 1:
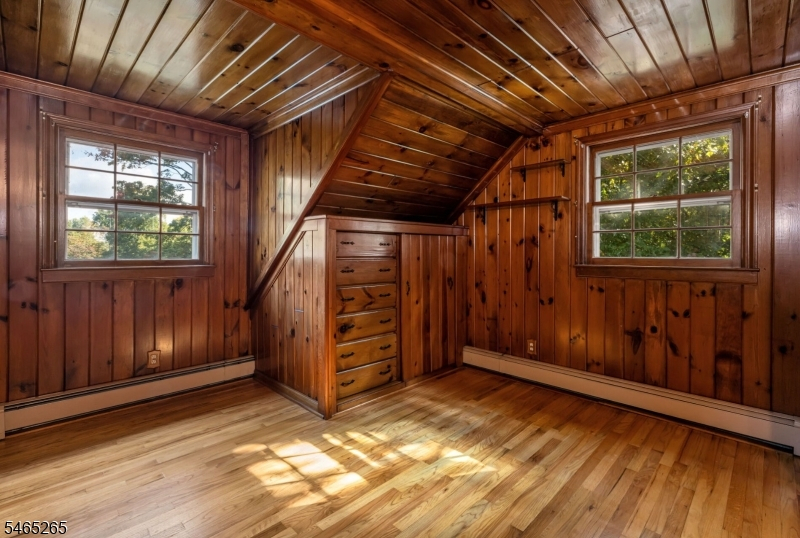
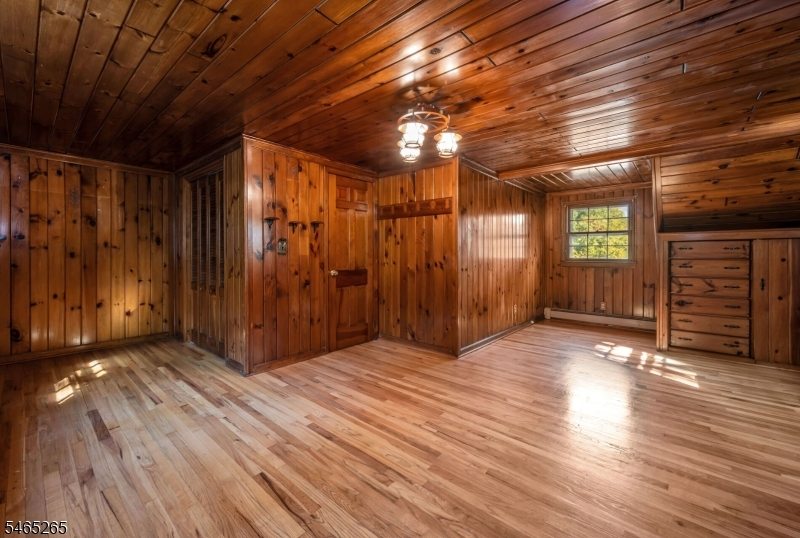
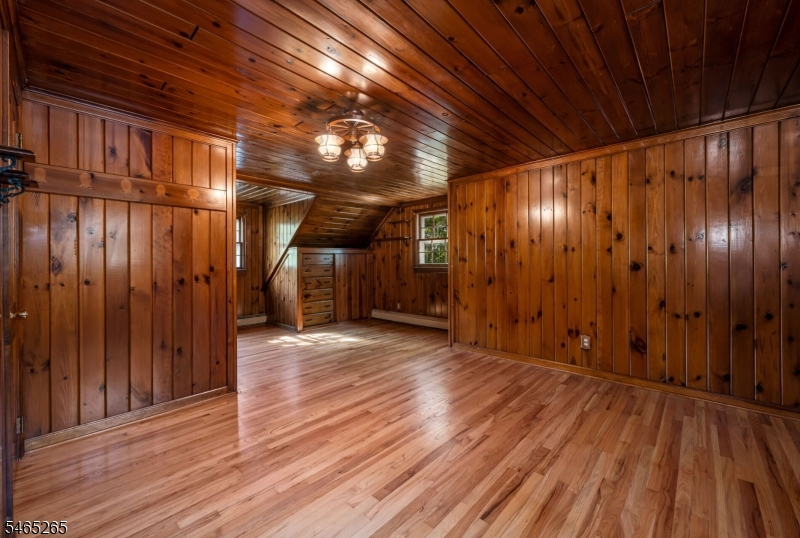
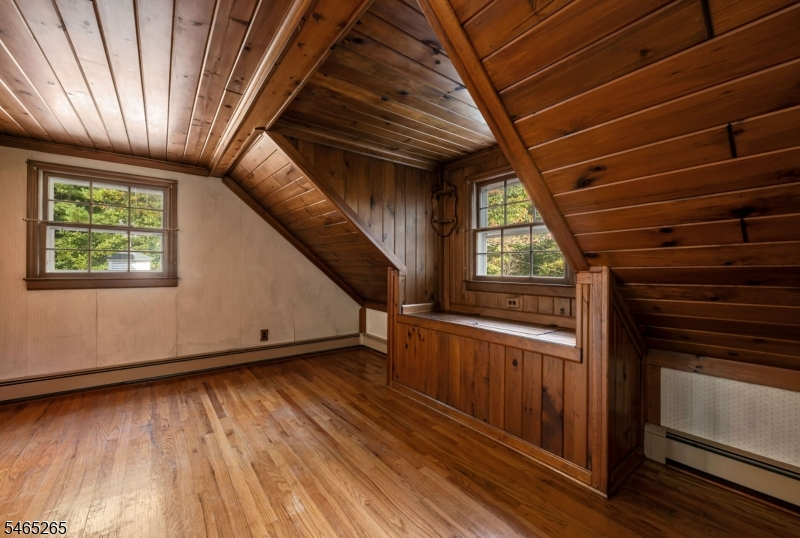
18x22 Second
Bedroom 2:
15x22 Second
Bedroom 3:
8x12 First
Bedroom 4:
12x13 First
Room Levels
Basement:
GarEnter,Laundry,RecRoom,Storage,Utility,Workshop
Ground:
n/a
Level 1:
2Bedroom,BathMain,DiningRm,FamilyRm,Foyer,GarEnter,Kitchen,LivingRm
Level 2:
2 Bedrooms, Bath(s) Other, Storage Room
Level 3:
n/a
Level Other:
n/a
Room Features
Kitchen:
Eat-In Kitchen
Dining Room:
Formal Dining Room
Master Bedroom:
n/a
Bath:
n/a
Interior Features
Square Foot:
n/a
Year Renovated:
n/a
Basement:
Yes - Finished-Partially, Full
Full Baths:
2
Half Baths:
0
Appliances:
Cooktop - Electric, Dryer, Generator-Hookup, Sump Pump, Wall Oven(s) - Electric, Washer
Flooring:
Tile, Vinyl-Linoleum, Wood
Fireplaces:
2
Fireplace:
Family Room, Rec Room, Wood Burning, Wood Stove-Freestanding
Interior:
CODetect,CeilHigh,SmokeDet,StallShw,TubShowr
Exterior Features
Garage Space:
2-Car
Garage:
Attached,DoorOpnr,InEntrnc
Driveway:
2 Car Width, Blacktop
Roof:
Asphalt Shingle
Exterior:
Vinyl Siding
Swimming Pool:
No
Pool:
n/a
Utilities
Heating System:
1 Unit, Baseboard - Hotwater
Heating Source:
Oil Tank Above Ground - Outside
Cooling:
Ceiling Fan, Window A/C(s)
Water Heater:
Electric
Water:
Well
Sewer:
Septic 4 Bedroom Town Verified
Services:
Cable TV Available
Lot Features
Acres:
1.02
Lot Dimensions:
n/a
Lot Features:
Cul-De-Sac, Wooded Lot
School Information
Elementary:
W MILFORD
Middle:
MACOPIN
High School:
W MILFORD
Community Information
County:
Passaic
Town:
West Milford Twp.
Neighborhood:
n/a
Application Fee:
n/a
Association Fee:
n/a
Fee Includes:
n/a
Amenities:
n/a
Pets:
n/a
Financial Considerations
List Price:
$550,000
Tax Amount:
$12,658
Land Assessment:
$107,000
Build. Assessment:
$185,400
Total Assessment:
$292,400
Tax Rate:
4.21
Tax Year:
2025
Ownership Type:
Fee Simple
Listing Information
MLS ID:
4057340
List Date:
10-07-2026
Days On Market:
0
Listing Broker:
KELLER WILLIAMS PROSPERITY REALTY
Listing Agent:
Lisa Delvecchio


Request More Information
Shawn and Diane Fox
RE/MAX American Dream
3108 Route 10 West
Denville, NJ 07834
Call: (973) 277-7853
Web: MorrisCountyLiving.com
