13 Saddle Ridge Rd
Sparta Twp, NJ 07871
Price: $799,000
GSMLS: 4057345Type: Single Family
Style: Colonial
Beds: 4
Baths: 3 Full & 1 Half
Garage: 3-Car
Year Built: 2001
Acres: 1.55
Property Tax: $18,796
Description
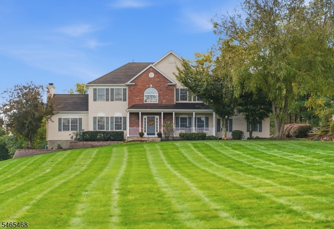
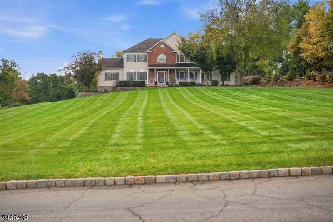
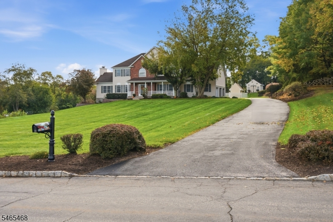
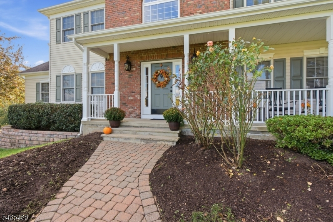
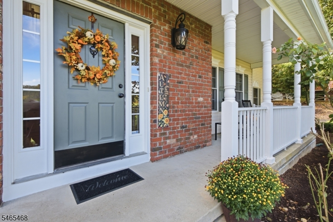
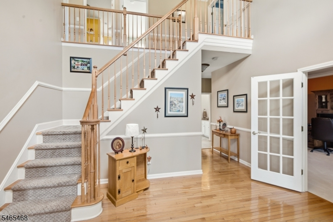
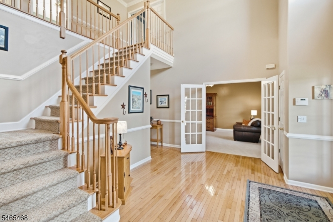
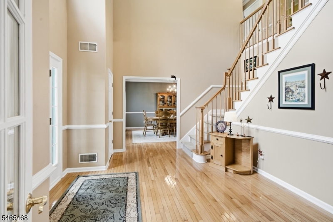
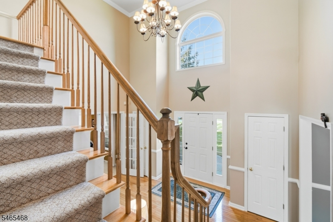
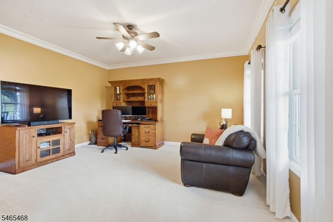
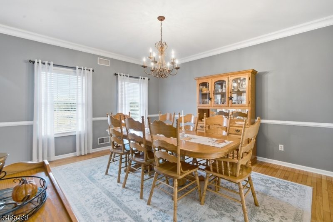
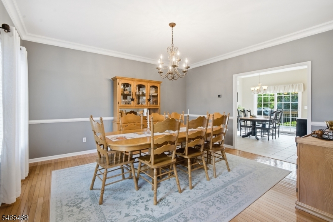
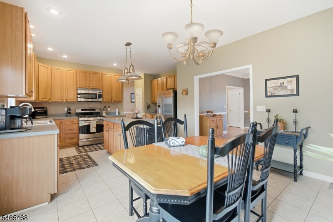
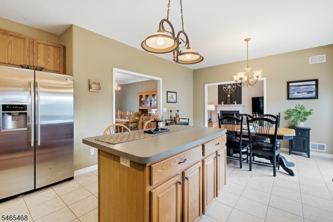
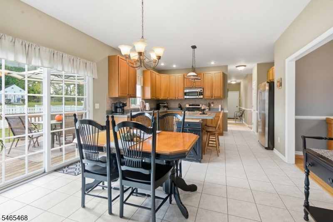
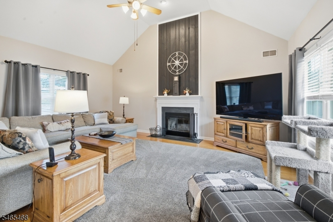
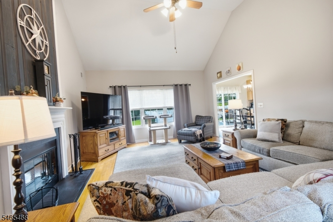
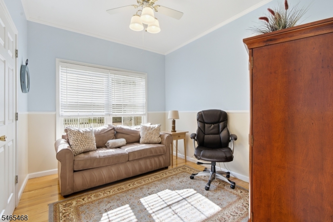
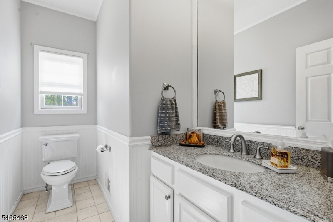
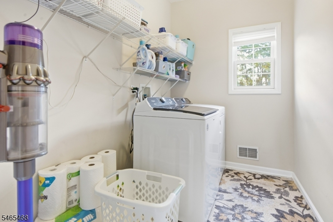
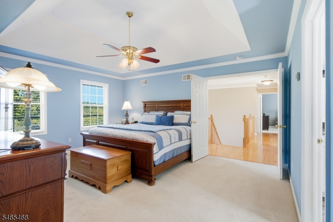
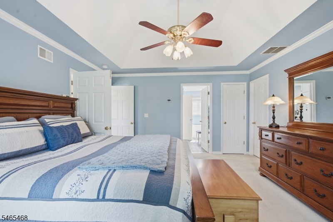
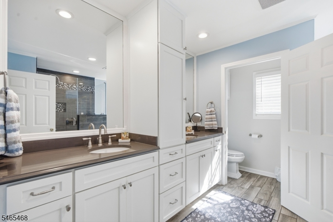
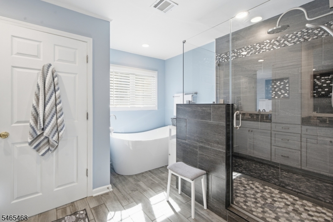
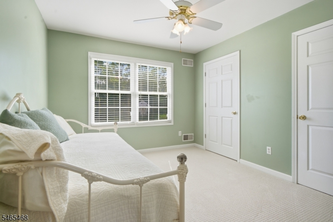
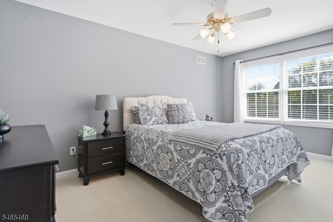
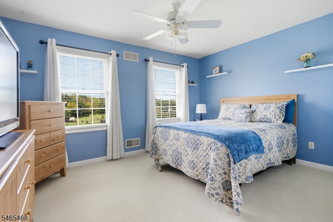
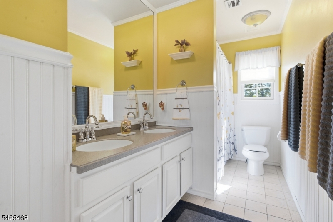
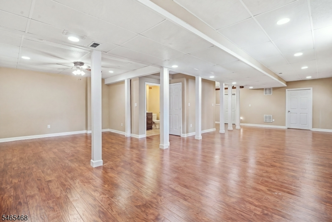
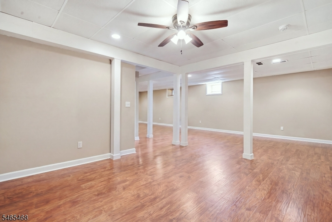
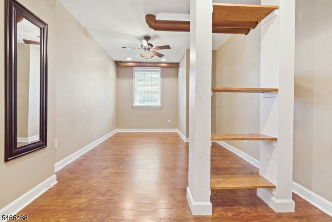
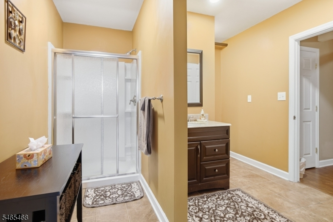
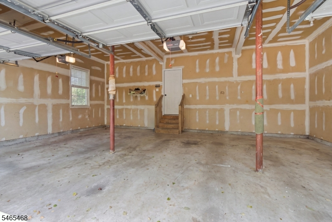
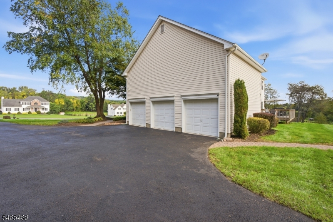
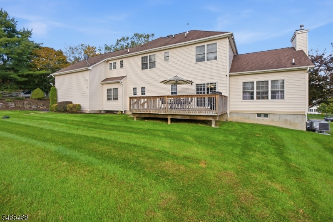
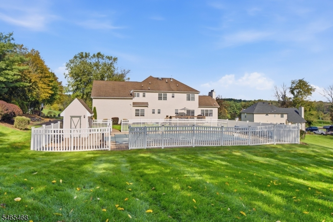
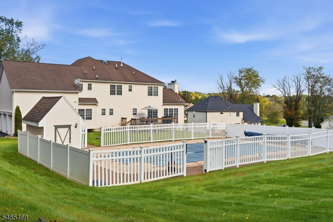
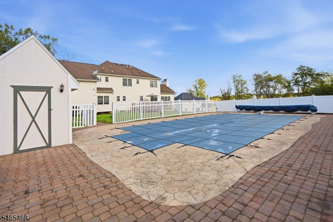
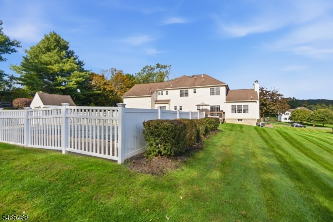
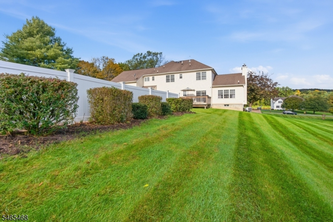
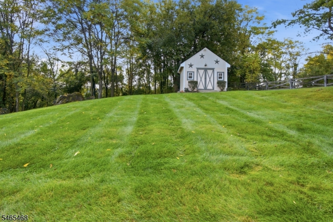
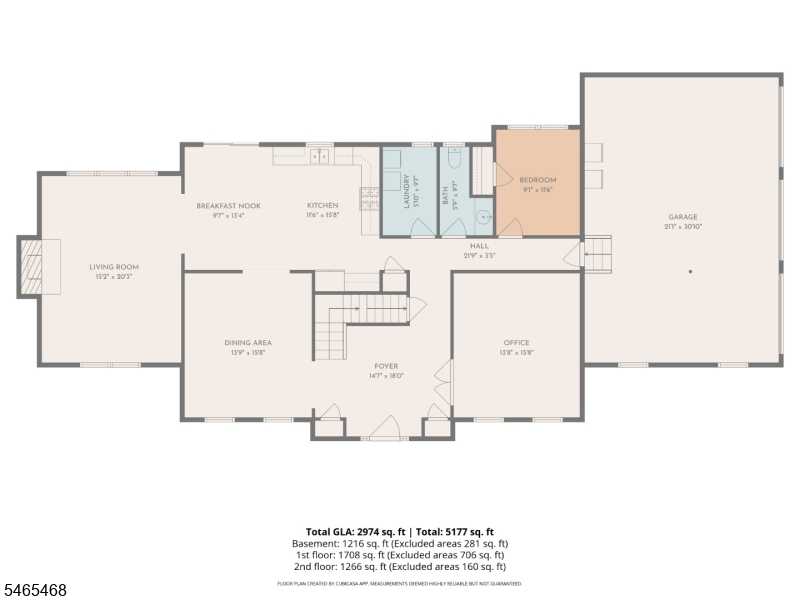
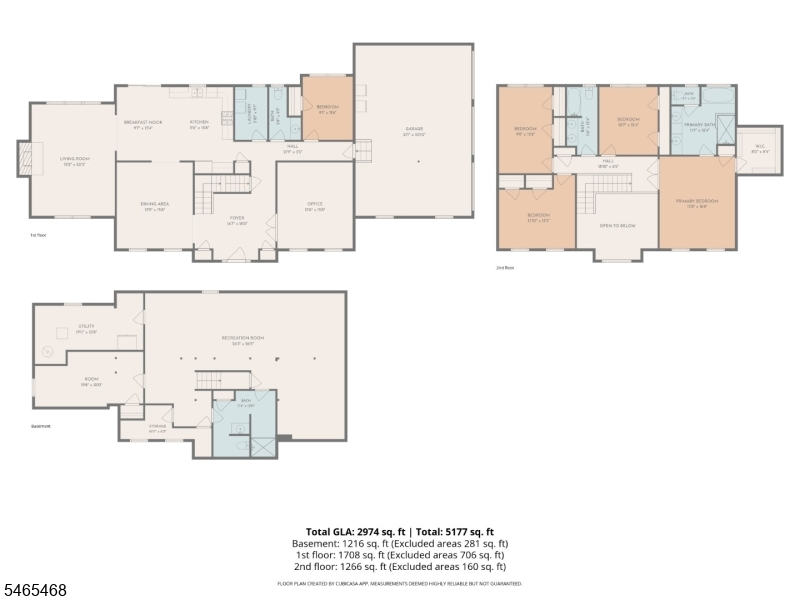
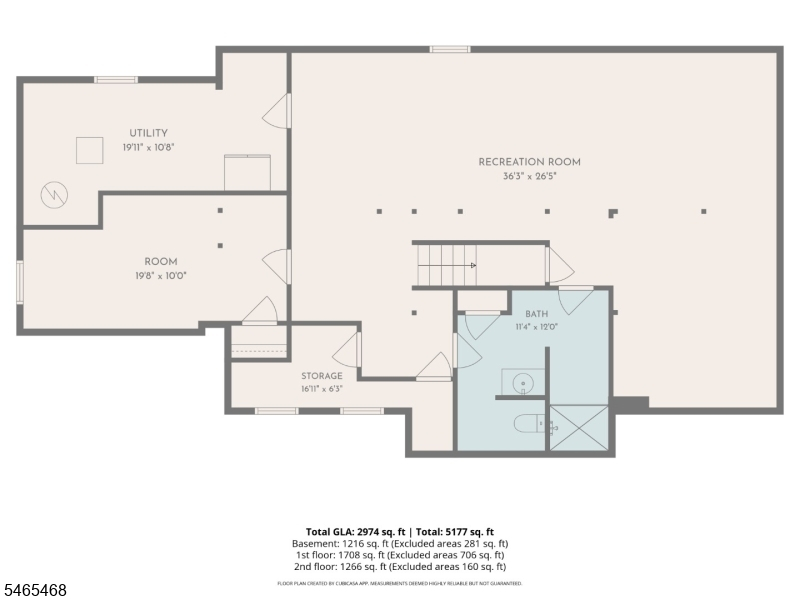
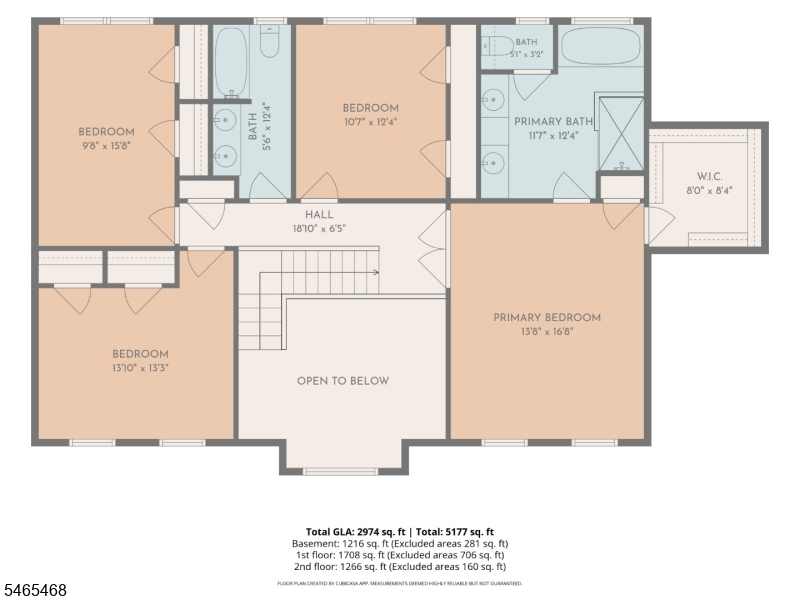
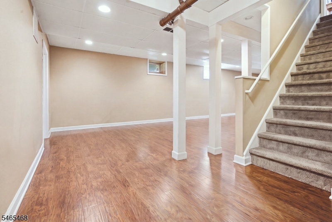
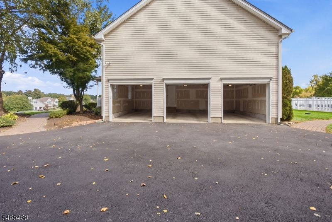
**Showings by Appointment ONLY** Welcome to 13 Saddle Ridge Rd - a meticulously maintained 4-bedroom, 3 1/2 bath colonial in Sparta's highly sought-after Mallard Run neighborhood. A charming lemonade porch sets a welcoming tone as you step into the stunning 2-story foyer. The main level flows effortlessly, offering a private formal living room behind French doors, an expansive formal dining room, and a spacious gourmet kitchen with island and breakfast area. Just off the kitchen, the family room features vaulted ceilings and a cozy fireplace, ideal for hosting movie nights and game days. A dedicated home office, powder room, and laundry room complete the first floor. Upstairs, the primary bedroom serves as a true sanctuary, featuring tray ceilings, a massive walk-in closet, and en suite bath complete with dual sinks, modern shower, deep soaking tub, private water closet, and abundant storage. 3 additional bright bedrooms share a main hall bath.The fully finished basement offers more living, work, and play space- ideal for a home gym, media room, or play area. You'll also find a dedicated guest/bonus room, 3rd full bath, utility access, and additional storage. Set on 1.5 acres, the exterior is built for entertainment and relaxation. Enjoy an elevated rear deck, sparkling in-ground pool, 2 storage sheds, an attached 3-car garage, and generous off-street parking. Conveniently located just blocks from Route 94 and a 5-minute drive to The Shops at North Village.
Rooms Sizes
Kitchen:
First
Dining Room:
First
Living Room:
First
Family Room:
First
Den:
First
Bedroom 1:
Second
Bedroom 2:
Second
Bedroom 3:
Second
Bedroom 4:
Second
Room Levels
Basement:
BathOthr,Leisure,RecRoom,Utility
Ground:
n/a
Level 1:
n/a
Level 2:
n/a
Level 3:
n/a
Level Other:
n/a
Room Features
Kitchen:
Breakfast Bar, Center Island, Eat-In Kitchen, Separate Dining Area
Dining Room:
n/a
Master Bedroom:
Full Bath, Walk-In Closet
Bath:
Soaking Tub, Stall Shower
Interior Features
Square Foot:
2,764
Year Renovated:
n/a
Basement:
Yes - Finished, Full
Full Baths:
3
Half Baths:
1
Appliances:
Carbon Monoxide Detector, Dishwasher, Dryer, Microwave Oven, Range/Oven-Gas, Washer
Flooring:
n/a
Fireplaces:
1
Fireplace:
Family Room, Wood Burning
Interior:
n/a
Exterior Features
Garage Space:
3-Car
Garage:
Attached Garage, Garage Door Opener
Driveway:
Blacktop, Driveway-Exclusive
Roof:
Asphalt Shingle
Exterior:
Vinyl Siding
Swimming Pool:
Yes
Pool:
In-Ground Pool, Liner
Utilities
Heating System:
Forced Hot Air, Multi-Zone
Heating Source:
Electric, Gas-Propane Owned
Cooling:
Central Air, Multi-Zone Cooling
Water Heater:
Gas
Water:
Public Water
Sewer:
Septic 4 Bedroom Town Verified
Services:
Cable TV Available, Fiber Optic Available, Garbage Extra Charge
Lot Features
Acres:
1.55
Lot Dimensions:
n/a
Lot Features:
Level Lot
School Information
Elementary:
n/a
Middle:
n/a
High School:
n/a
Community Information
County:
Sussex
Town:
Sparta Twp.
Neighborhood:
n/a
Application Fee:
n/a
Association Fee:
n/a
Fee Includes:
n/a
Amenities:
n/a
Pets:
n/a
Financial Considerations
List Price:
$799,000
Tax Amount:
$18,796
Land Assessment:
$167,800
Build. Assessment:
$323,100
Total Assessment:
$490,900
Tax Rate:
3.67
Tax Year:
2026
Ownership Type:
Fee Simple
Listing Information
MLS ID:
4057345
List Date:
10-07-2026
Days On Market:
0
Listing Broker:
KELLER WILLIAMS VALLEY REALTY
Listing Agent:
Anna S. Papoutsakis


Request More Information
Shawn and Diane Fox
RE/MAX American Dream
3108 Route 10 West
Denville, NJ 07834
Call: (973) 277-7853
Web: MorrisCountyLiving.com
