56 Bentley Ct
Bedminster Twp, NJ 07921
Price: $395,000
GSMLS: 4057362Type: Condo/Townhouse/Co-op
Style: Multi Floor Unit
Beds: 1
Baths: 1 Full
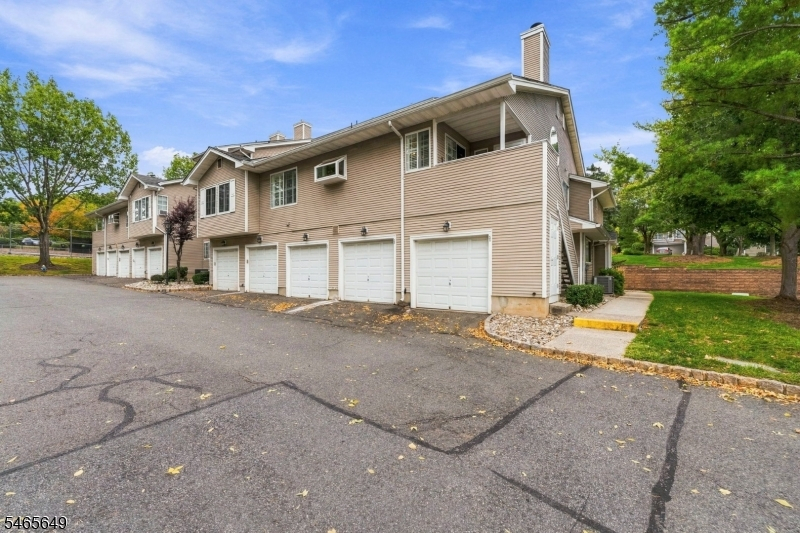
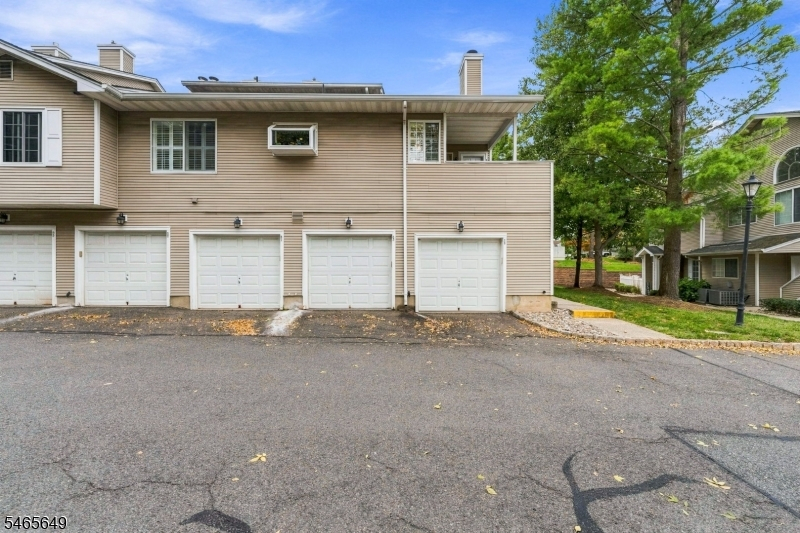
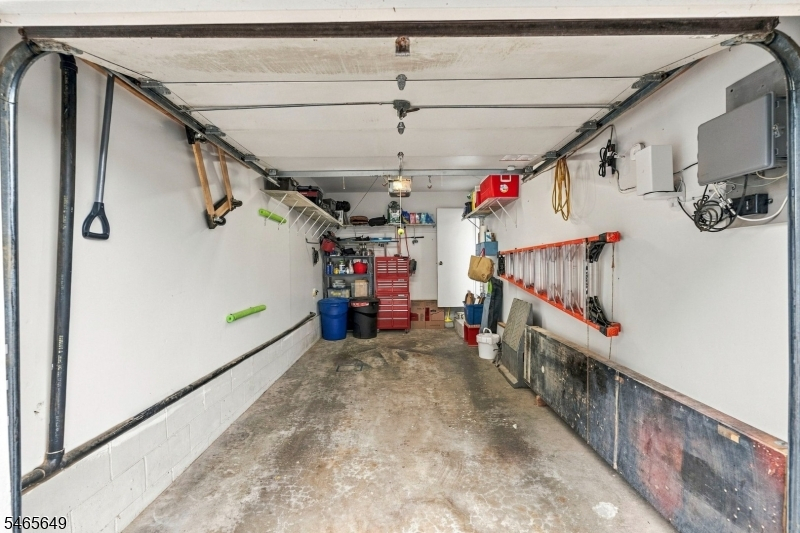
Garage: 1-Car
Year Built: 1987
Acres: 0.00
Property Tax: $4,069
Description
Open House Saturday 1PM–3PM.
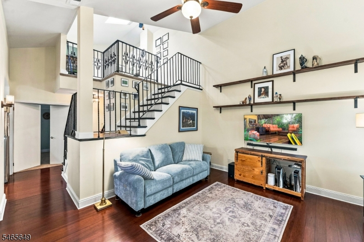
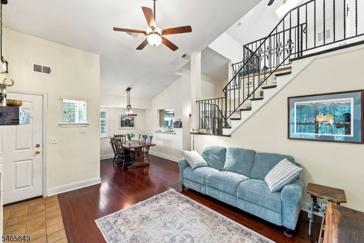
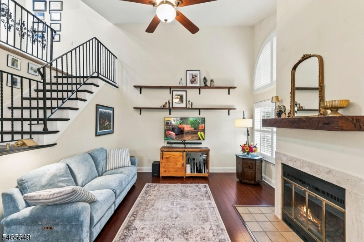
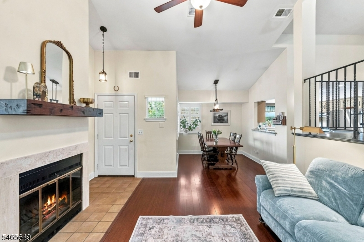
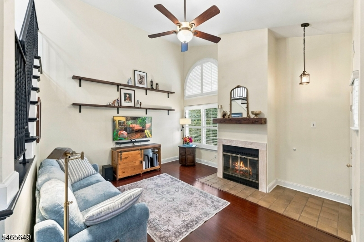
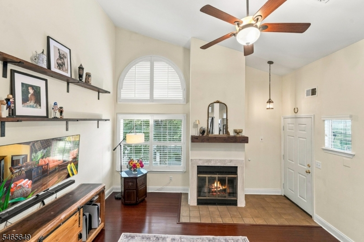
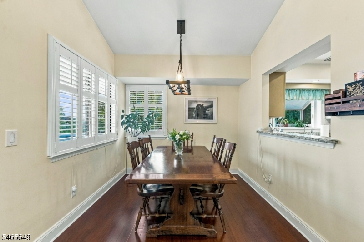
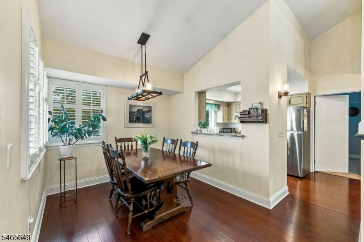
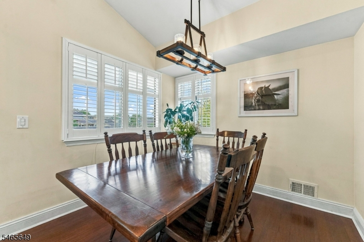
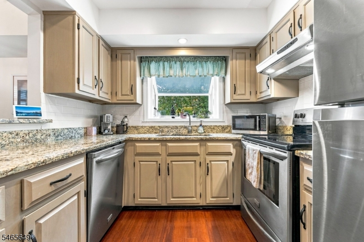
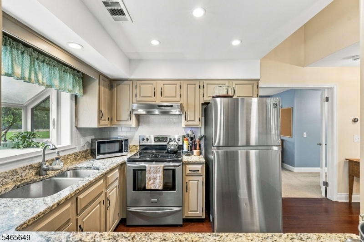
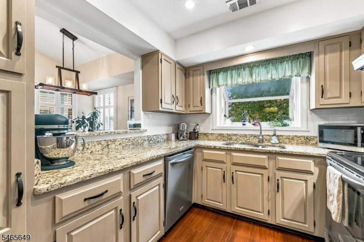
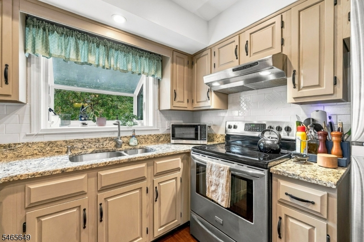
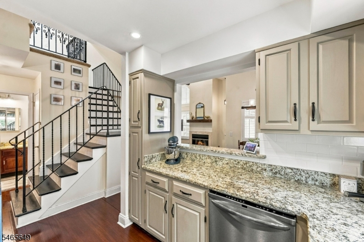
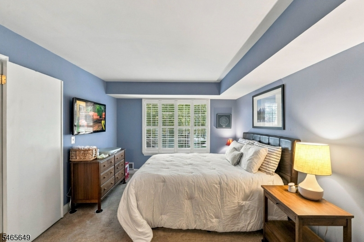
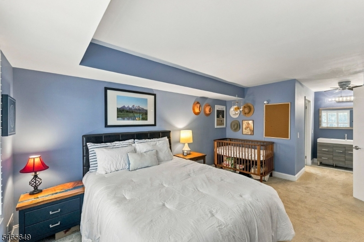
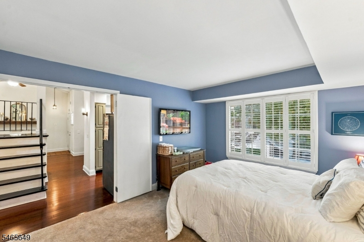
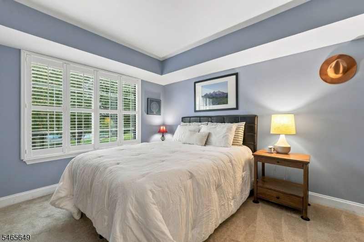
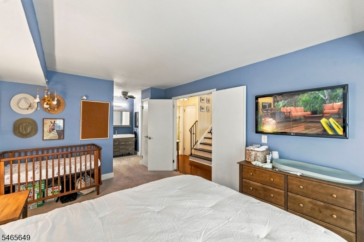
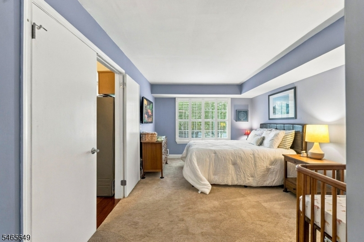
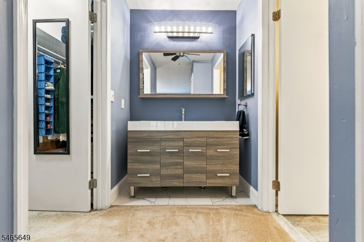
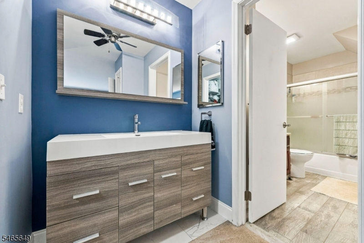
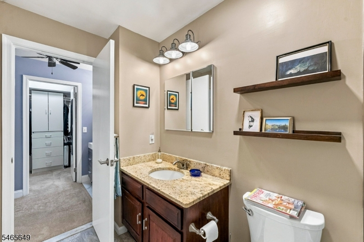
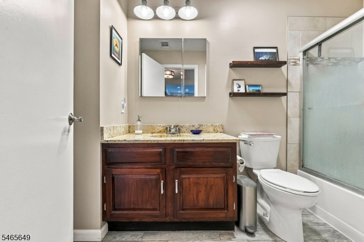
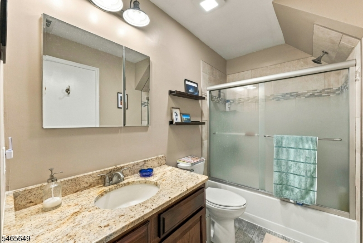
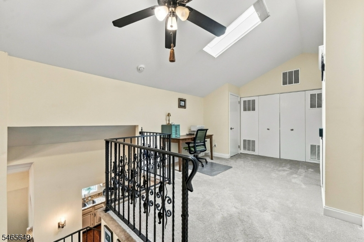
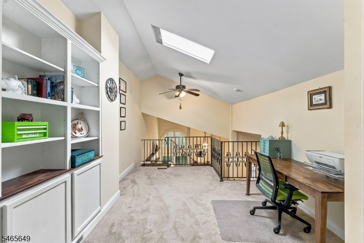
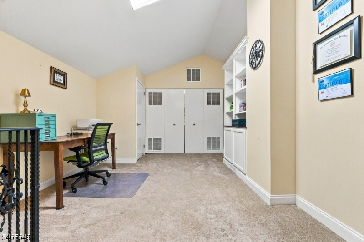
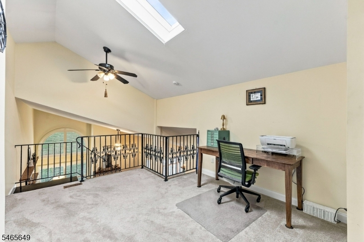
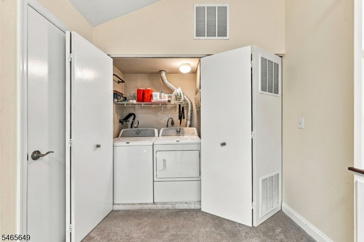
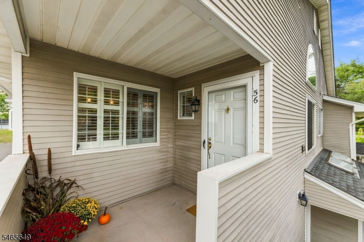
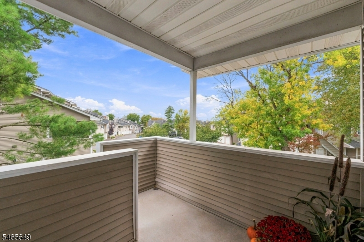
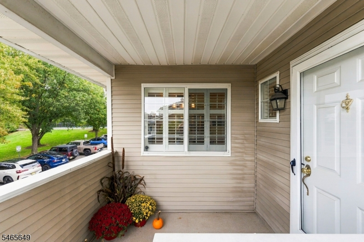
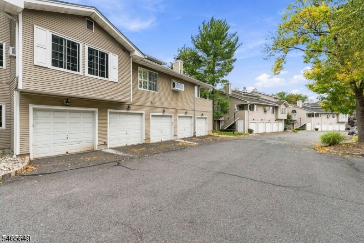
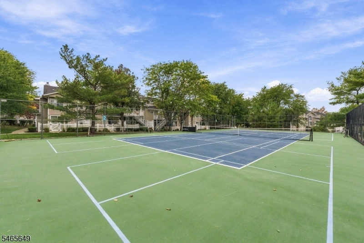
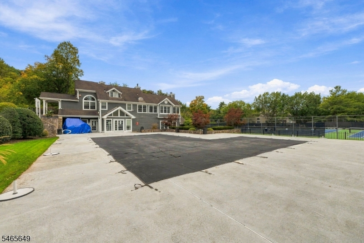
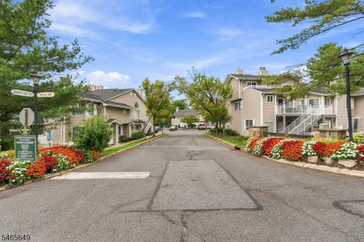
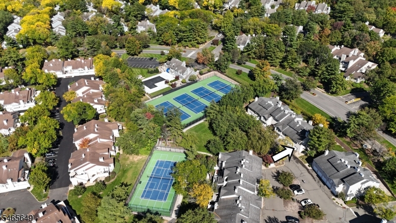
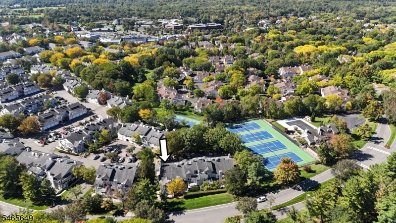
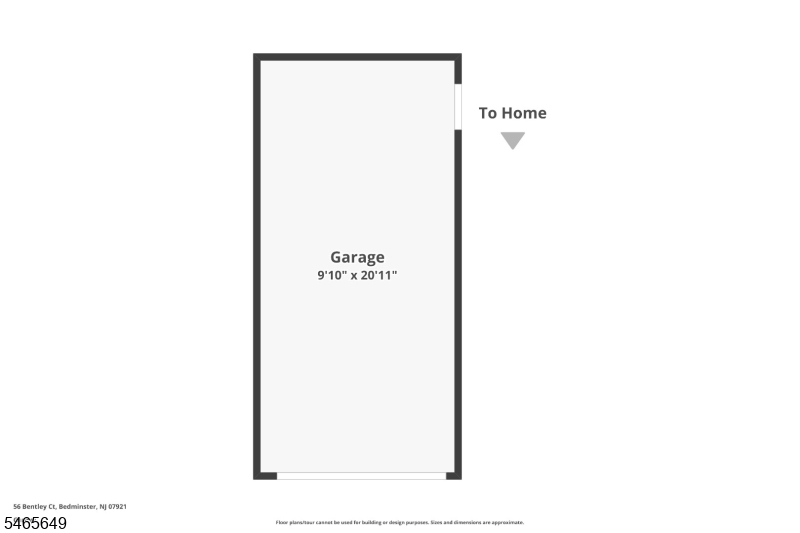
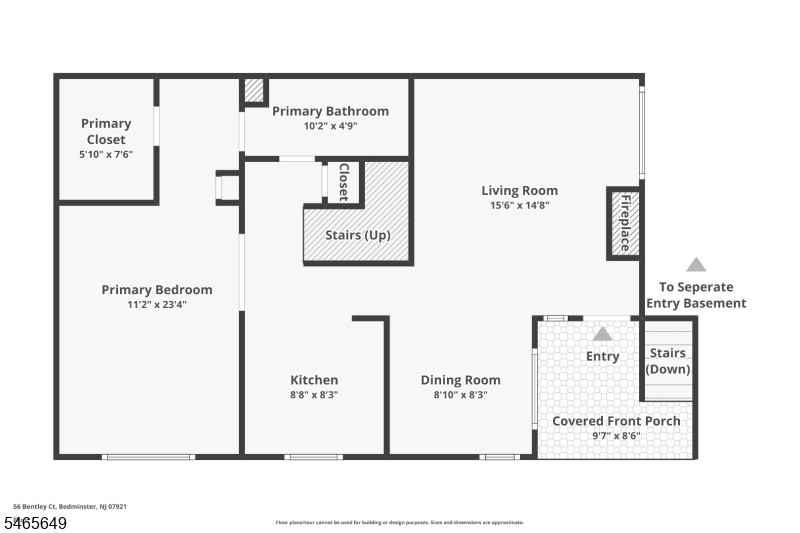
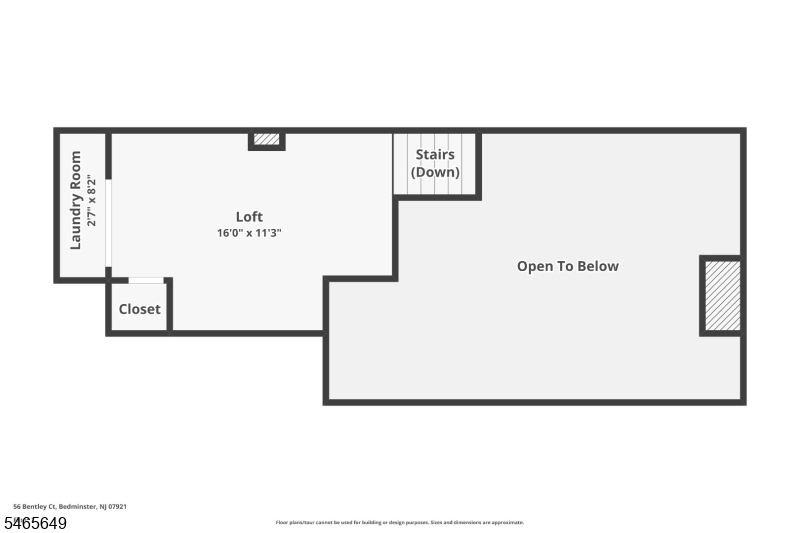
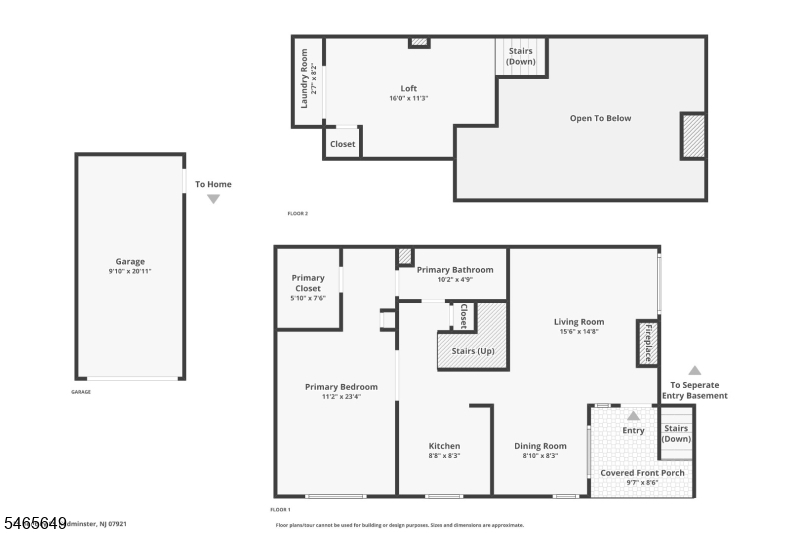
Welcome to this desirable end-unit condo in the Crestmont section of The Hills, offering a private entrance, covered porch and a convenient location close to many of the community's best amenities. This one-bedroom, one-bath home features a bright and comfortable interior with custom plantation shutters throughout, a refreshed kitchen, updated full bath and in-unit laundry. An additional loft provides flexible space for a home office, den or workout area, while a private one-car garage adds even more convenience. Enjoy having the pool, tennis courts and fitness center nearby, while Kings Food Markets, Starbucks and the shops and services of The Hills Village Center are just a short walk away. With easy access to shopping, dining, recreation and major commuting routes including I-78 and I-287, this Crestmont home offers a great combination of privacy, convenience and low-maintenance living in Bedminster.Rooms Sizes
Kitchen:
9x9 Second
Dining Room:
9x9 Second
Living Room:
15x14 Second
Family Room:
n/a
Den:
n/a
Bedroom 1:
16x11 Second
Bedroom 2:
n/a
Bedroom 3:
n/a
Bedroom 4:
n/a
Room Levels
Basement:
n/a
Ground:
n/a
Level 1:
n/a
Level 2:
1 Bedroom, Bath Main, Dining Room, Kitchen, Living Room, Porch
Level 3:
Laundry Room, Loft
Level Other:
n/a
Room Features
Kitchen:
Galley Type
Dining Room:
Formal Dining Room
Master Bedroom:
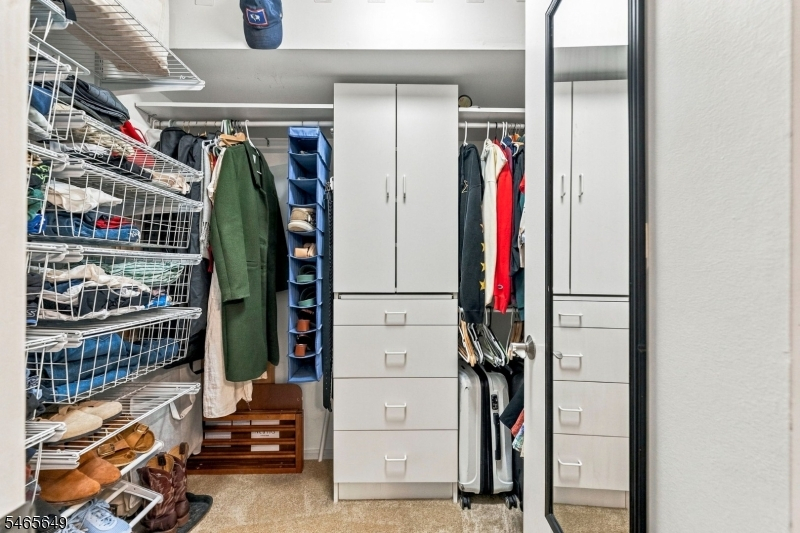
Full Bath, Walk-In Closet
Bath:
Tub Shower
Interior Features
Square Foot:
n/a
Year Renovated:
n/a
Basement:
No
Full Baths:
1
Half Baths:
0
Appliances:
Dishwasher, Disposal, Dryer, Range/Oven-Electric, Refrigerator, Washer
Flooring:
Carpeting, Tile, Wood
Fireplaces:
1
Fireplace:
Living Room, Wood Burning
Interior:
Blinds, Carbon Monoxide Detector, Cathedral Ceiling, Fire Extinguisher, Shades, Skylight, Smoke Detector, Walk-In Closet
Exterior Features
Garage Space:
1-Car
Garage:
Attached Garage, Garage Door Opener
Driveway:
Additional Parking, Blacktop
Roof:
Asphalt Shingle
Exterior:
Vinyl Siding
Swimming Pool:
Yes
Pool:
Association Pool
Utilities
Heating System:
Forced Hot Air
Heating Source:
Electric, Gas-Natural
Cooling:
Central Air
Water Heater:
Electric
Water:
Public Water
Sewer:
Public Sewer
Services:
Cable TV Available, Fiber Optic Available, Garbage Extra Charge
Lot Features
Acres:
0.00
Lot Dimensions:
n/a
Lot Features:
n/a
School Information
Elementary:
n/a
Middle:
n/a
High School:
n/a
Community Information
County:
Somerset
Town:
Bedminster Twp.
Neighborhood:
Crestmont
Application Fee:
n/a
Association Fee:
$391 - Monthly
Fee Includes:
Maintenance-Common Area, Maintenance-Exterior, Snow Removal
Amenities:
Club House, Jogging/Biking Path, Pool-Outdoor, Tennis Courts
Pets:
Yes
Financial Considerations
List Price:
$395,000
Tax Amount:
$4,069
Land Assessment:
$162,400
Build. Assessment:
$198,500
Total Assessment:
$360,900
Tax Rate:
1.20
Tax Year:
2025
Ownership Type:
Condominium
Listing Information
MLS ID:
4057362
List Date:
10-07-2026
Days On Market:
0
Listing Broker:
EXP REALTY, LLC
Listing Agent:
Kevin Saum


Request More Information
Shawn and Diane Fox
RE/MAX American Dream
3108 Route 10 West
Denville, NJ 07834
Call: (973) 277-7853
Web: MorrisCountyLiving.com
