92 Boyden Ave
Maplewood Twp, NJ 07040
Price: $825,000
GSMLS: 4057396Type: Single Family
Style: Colonial
Beds: 4
Baths: 2 Full & 1 Half
Garage: 1-Car
Year Built: 1930
Acres: 0.12
Property Tax: $10,230
Description
Open House Saturday 1PM–3PM.
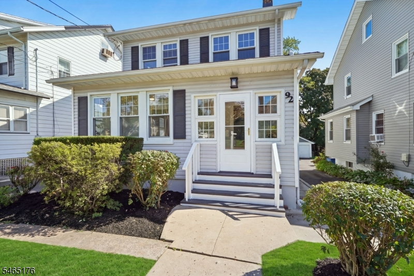
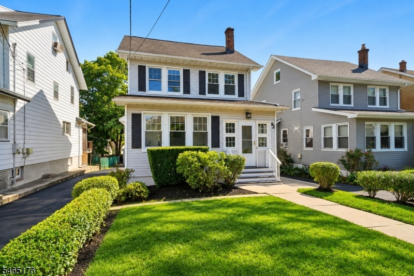
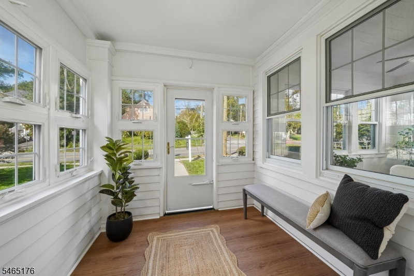
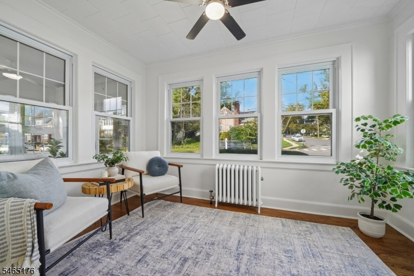
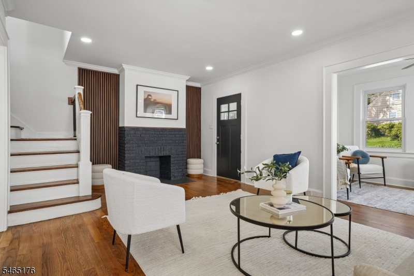
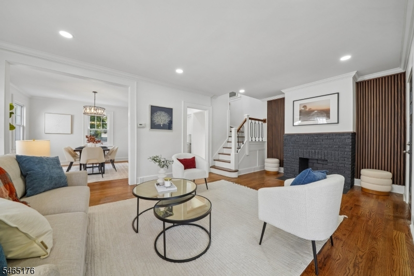
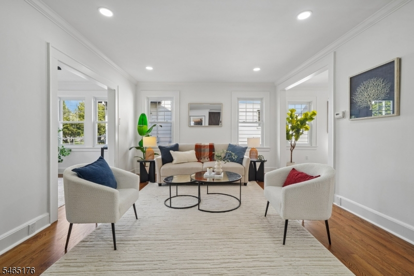
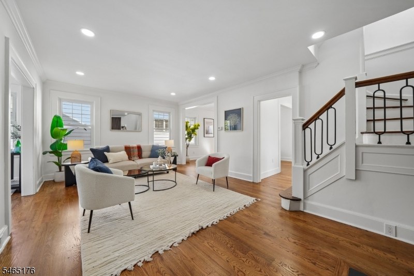
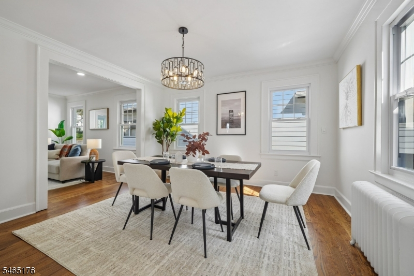
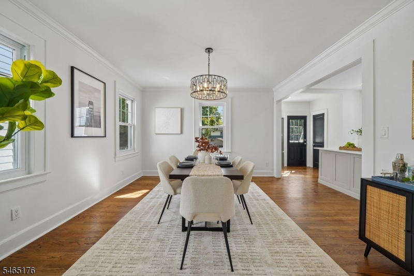
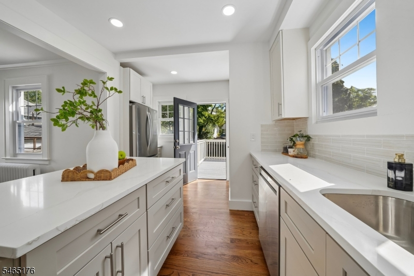
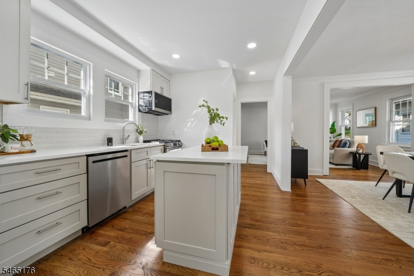
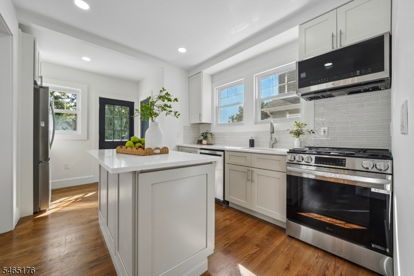
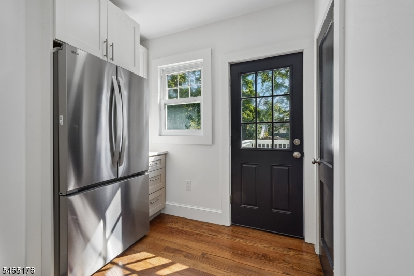
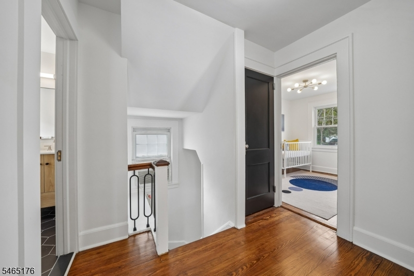
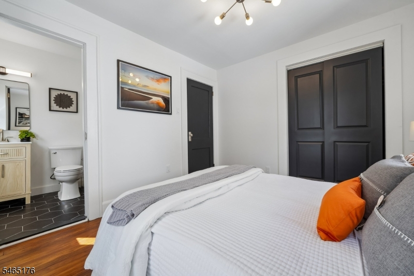
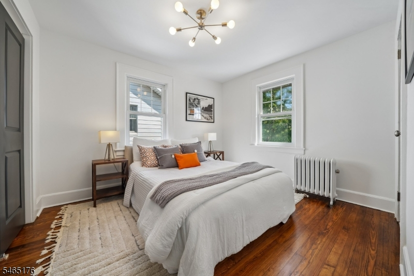
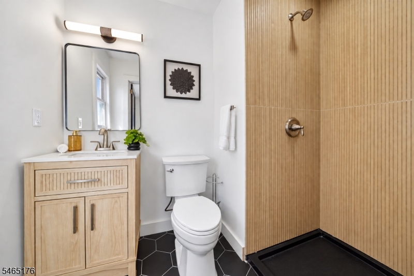
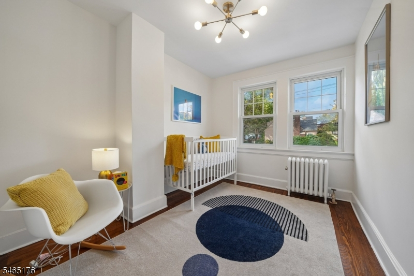
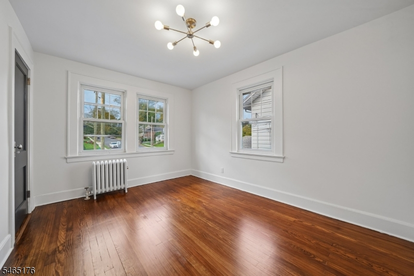
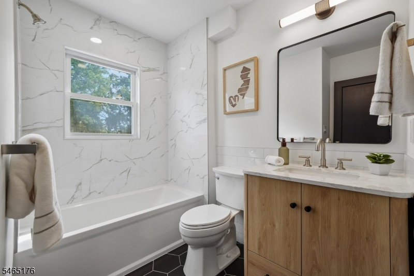
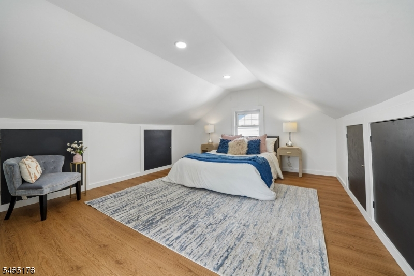
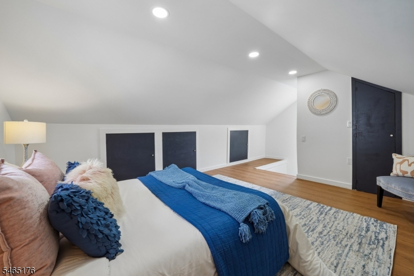
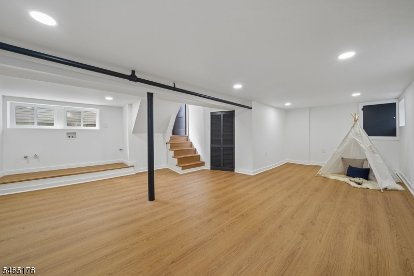
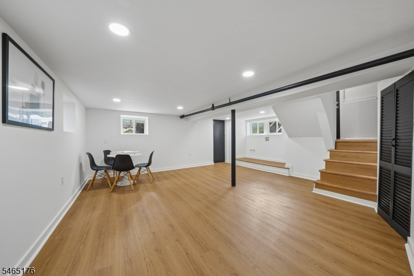
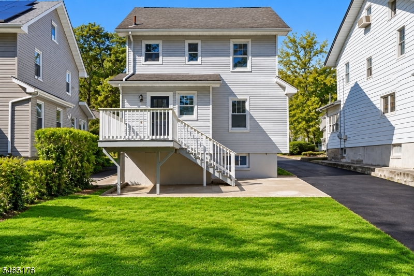
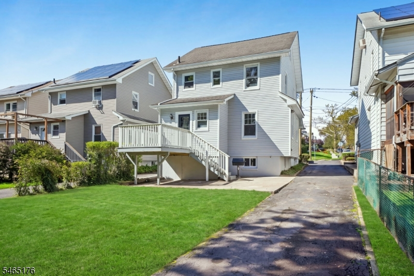
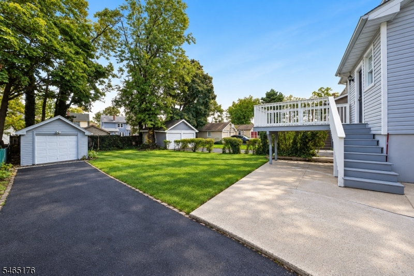
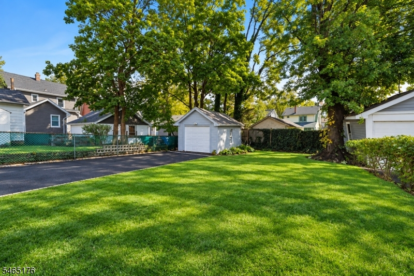
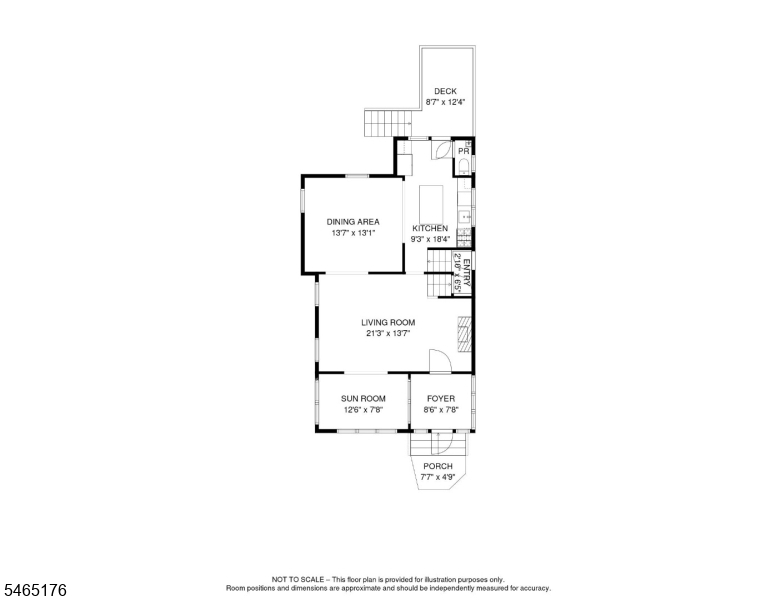
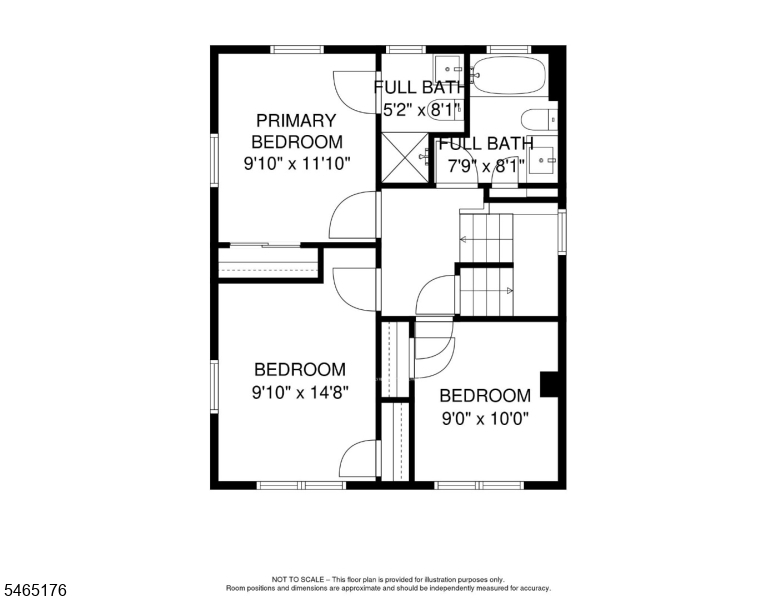
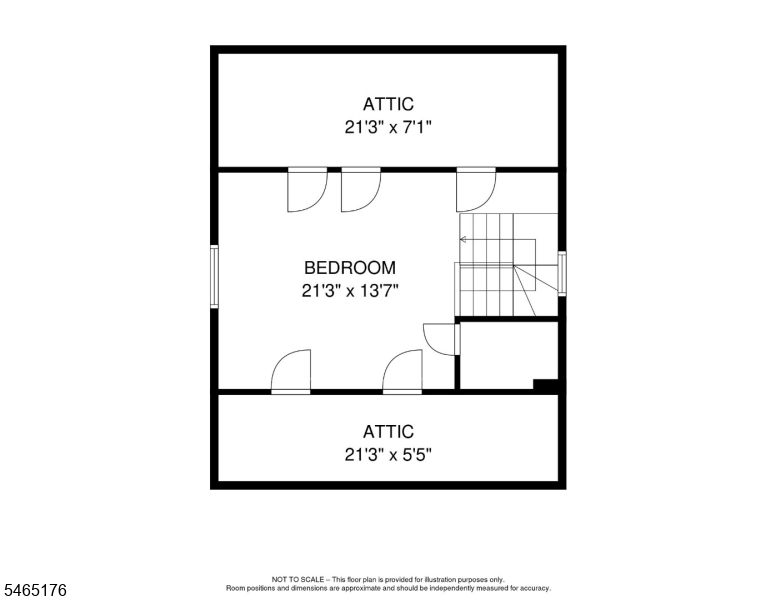
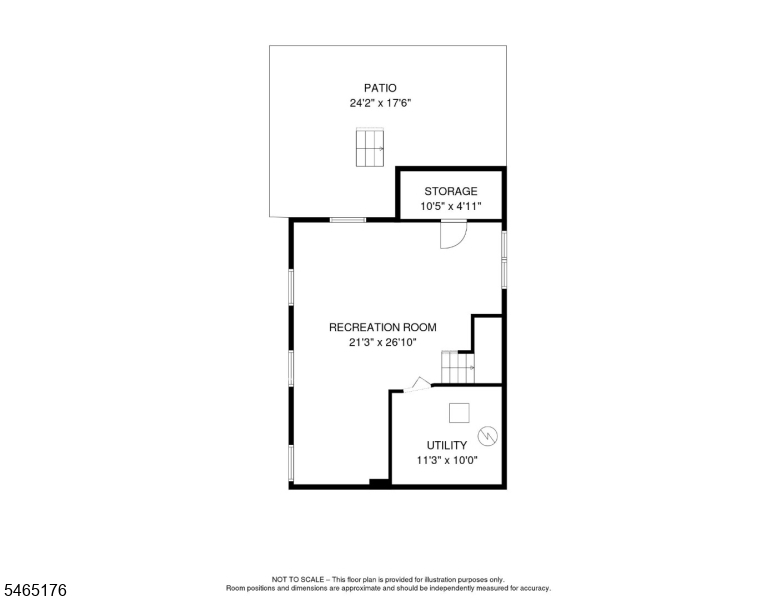
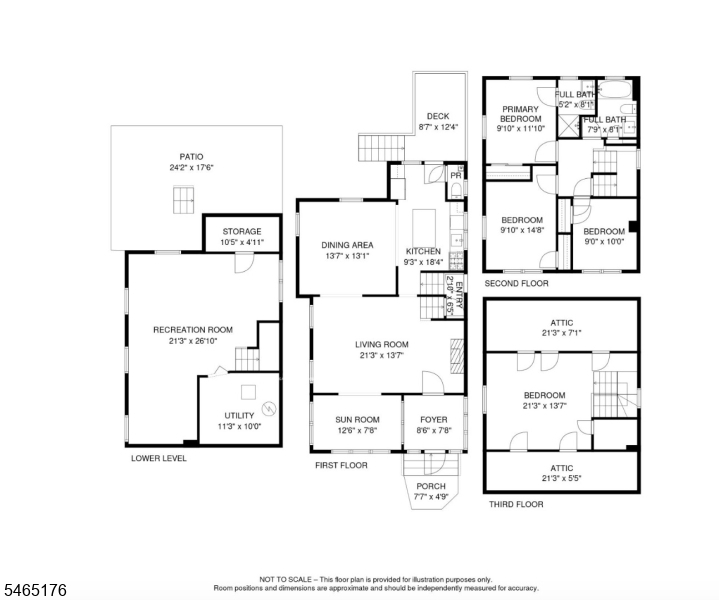
Charming colonial with tons of curb-appeal invites you inside to find so much more living space than expected. Enter through the large foyer/mudroom and step into a spacious living room with beautiful NEW wood floors throughout & tons of natural light. The front "Maplewood room" is perfect for an office, reading space, or playroom. The LR & sizable DR lead to NEW beautiful two-tone kitchen w/quartz counters, island, and NEW SS appliances. A backdoor opens to a large renovated deck with views to a private yard that will quickly be your favorite spot to relax or dine outside. Perfectly suited for everyday or entertaining, the flow in this home is ideal! A convenient NEW powder room completes 1st floor. Upstairs find a primary bedroom with a NEW en-suite full bath, 2 additional bedrooms and a second NEW full bath in the hall. Bedrooms feature refinished original hardwood floors. A huge finished 4th bedroom on 3rd floor can also serve as ideal office/flex space. Large bright finished lower level with NEW windows, NEW vinyl flooring is ideal for recreation, or gym, and offers plenty of storage & laundry area. Nothing left to do but grab your stuff & move in! Plenty of parking on NEWLY paved driveway. NEW exterior doors and front storm door. Absolute gem in terrific location just a short stroll to True Salvage, Arties & town pool. You'll love the vibe in this trending Maplewood location. *Garage, fireplace, chimney, flue, roof, are all strictly "AS-IS"Rooms Sizes
Kitchen:
19x10 First
Dining Room:
14x13 First
Living Room:
21x14 First
Family Room:
26x21 Basement
Den:
n/a
Bedroom 1:
10x11 Second
Bedroom 2:
10x15 Second
Bedroom 3:
9x10 Second
Bedroom 4:
21x14 Third
Room Levels
Basement:
Family Room, Rec Room
Ground:
n/a
Level 1:
Vestibul,Kitchen,Leisure,LivDinRm
Level 2:
3 Bedrooms
Level 3:
1 Bedroom
Level Other:
n/a
Room Features
Kitchen:
Center Island, Eat-In Kitchen
Dining Room:
Formal Dining Room
Master Bedroom:
Full Bath
Bath:
Stall Shower
Interior Features
Square Foot:
n/a
Year Renovated:
2026
Basement:
Yes - Finished, Full
Full Baths:
2
Half Baths:
1
Appliances:
Dishwasher, Microwave Oven, Range/Oven-Gas, Refrigerator
Flooring:
Wood
Fireplaces:
1
Fireplace:
Gas Fireplace
Interior:
n/a
Exterior Features
Garage Space:
1-Car
Garage:
Detached Garage
Driveway:
1 Car Width, Blacktop, Driveway-Exclusive
Roof:
Asphalt Shingle
Exterior:
Vinyl Siding
Swimming Pool:
No
Pool:
n/a
Utilities
Heating System:
1 Unit, Radiators - Steam
Heating Source:
Gas-Natural
Cooling:
None
Water Heater:
n/a
Water:
Public Water
Sewer:
Public Sewer
Services:
n/a
Lot Features
Acres:
0.12
Lot Dimensions:
38X140
Lot Features:
Level Lot
School Information
Elementary:
n/a
Middle:
n/a
High School:
n/a
Community Information
County:
Essex
Town:
Maplewood Twp.
Neighborhood:
n/a
Application Fee:
n/a
Association Fee:
n/a
Fee Includes:
n/a
Amenities:
n/a
Pets:
n/a
Financial Considerations
List Price:
$825,000
Tax Amount:
$10,230
Land Assessment:
$194,700
Build. Assessment:
$231,400
Total Assessment:
$426,100
Tax Rate:
2.40
Tax Year:
2025
Ownership Type:
Fee Simple
Listing Information
MLS ID:
4057396
List Date:
10-07-2026
Days On Market:
0
Listing Broker:
KELLER WILLIAMS REALTY
Listing Agent:
Shannon Aronson


Request More Information
Shawn and Diane Fox
RE/MAX American Dream
3108 Route 10 West
Denville, NJ 07834
Call: (973) 277-7853
Web: MorrisCountyLiving.com
