23 N Wyoming Ave
South Orange Village Twp, NJ 07079
Price: $1,149,000
GSMLS: 4057439Type: Single Family
Style: Ranch
Beds: 4
Baths: 3 Full
Garage: 2-Car
Year Built: 1953
Acres: 0.37
Property Tax: $27,956
Description
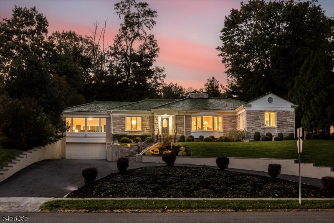
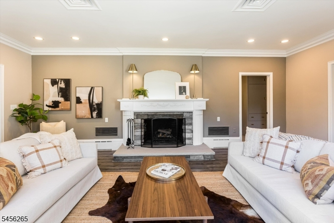
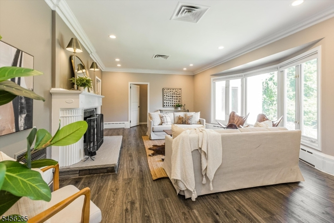
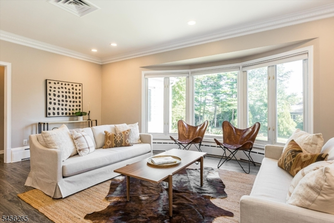
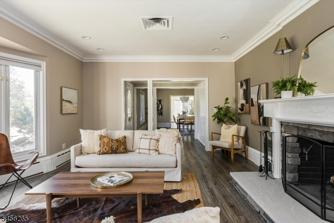
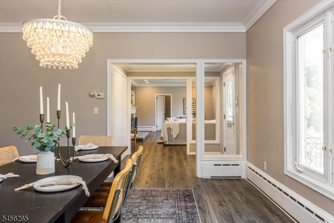
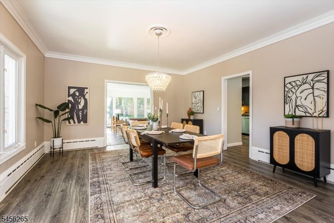
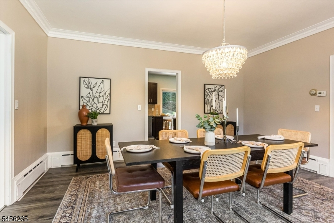
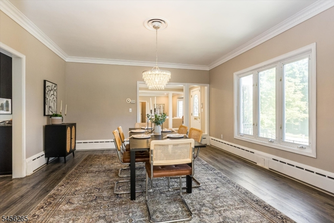
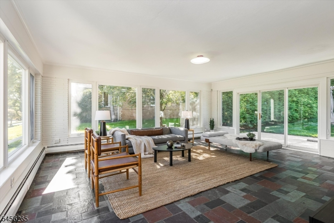
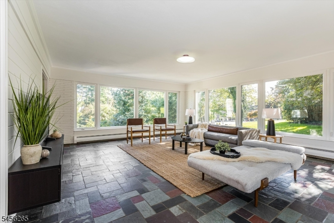
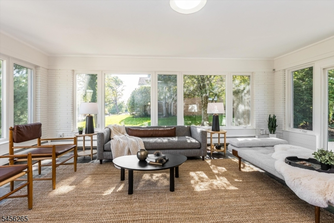
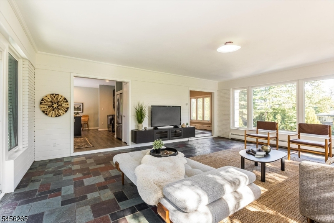
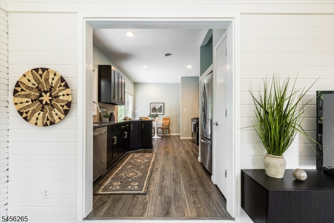
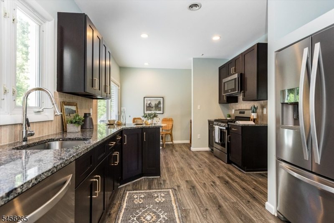
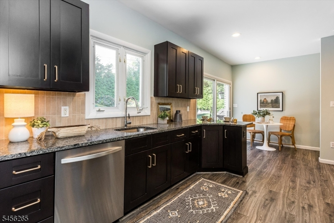
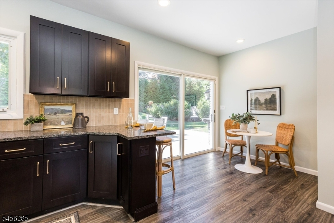
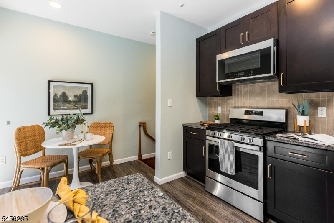
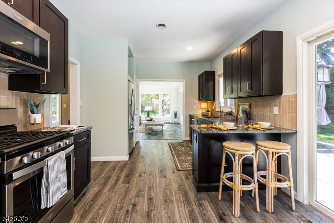
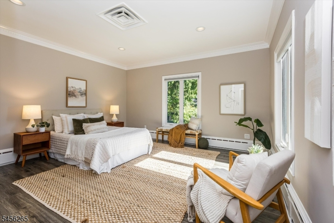
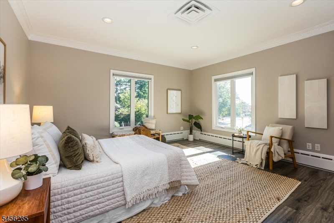
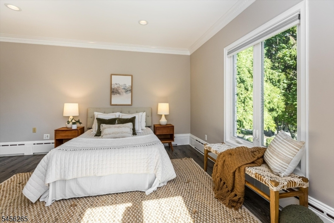
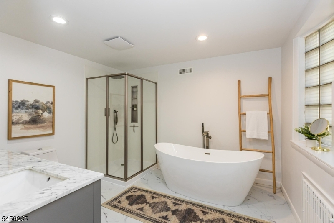
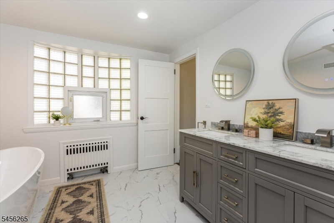
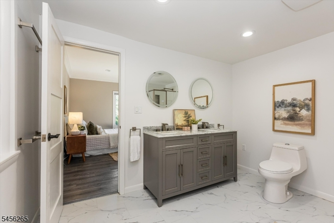
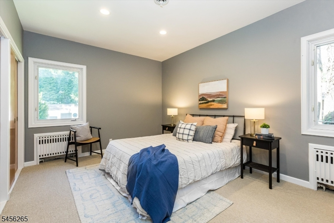
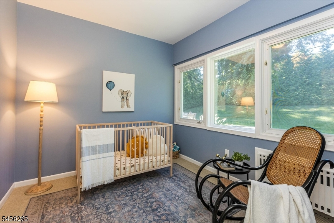
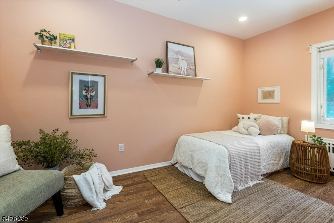
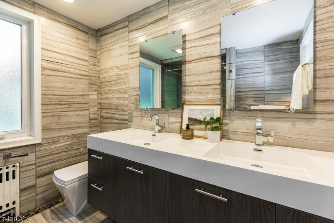
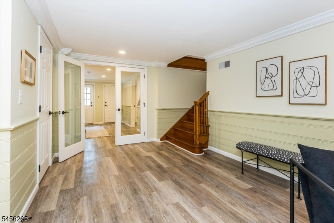
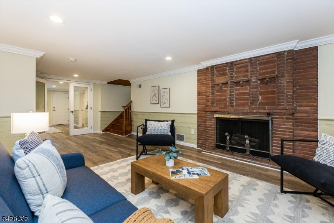
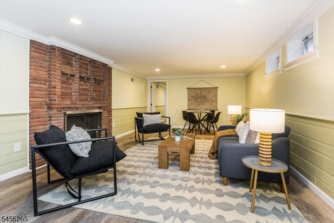
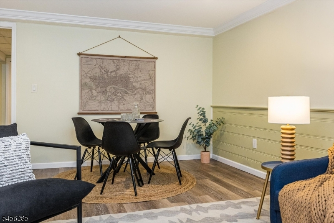
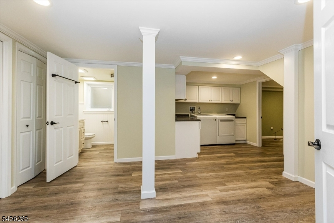
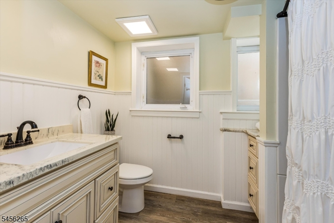
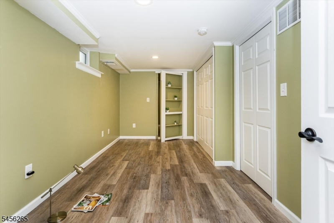
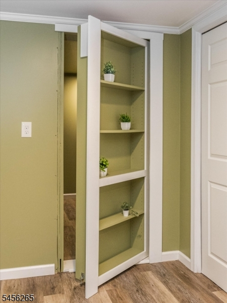
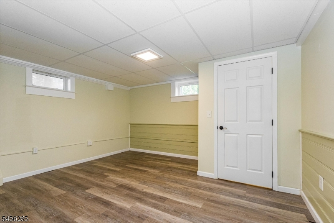
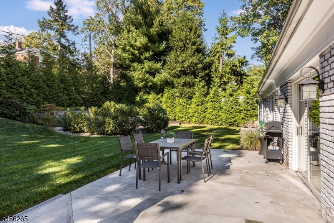
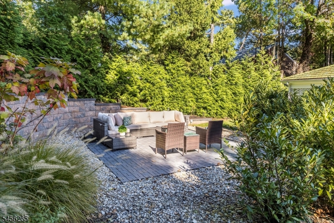
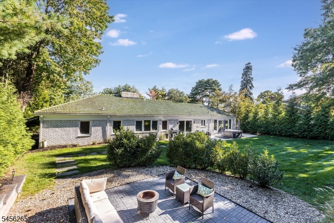
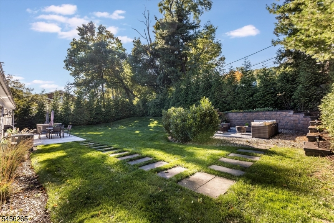
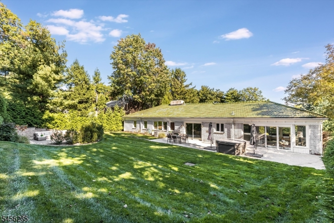
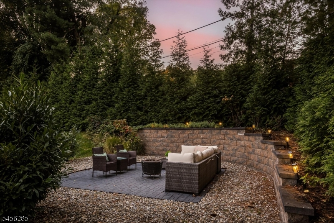
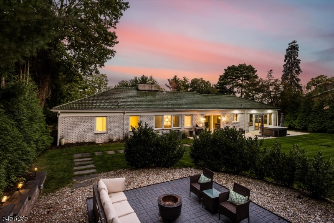
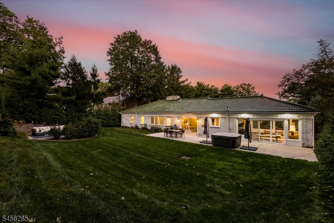
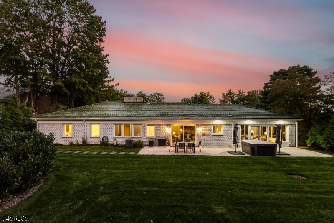
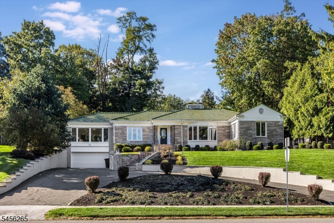
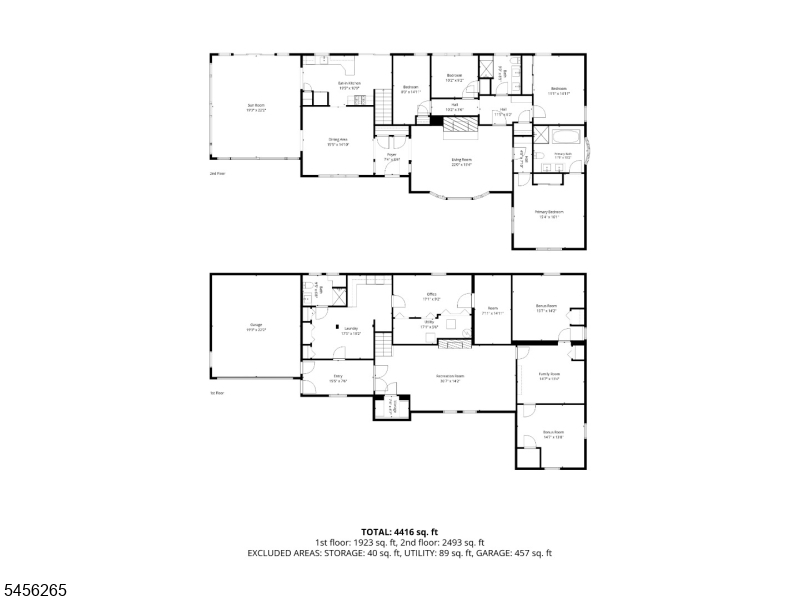
A rare opportunity on one of South Orange's most prestigious streets! Set well back from the road behind a crescent drive, this sun-filled 4 BR, 3 full BA Ranch combines the ease of primarily one-level living with the gracious flow of a Center Hall Colonial. Enter the welcoming foyer that leads through the dining room into an expansive family room, where walls of windows fill the space with natural light. From here you enter the recently updated kitchen, ideal for everyday meals and gathering. The first floor continues into a spacious living room where the artfully renewed fireplace sets the scene for memorable entertaining. Beyond are four BRs, including the primary BR with a gorgeous ensuite full BA, three sizable BRs, plus a newly renovated full hall BA. Downstairs, an expansive lower level offers several versatile rooms perfect for a home gym, offices, potential additional bedrooms and abundant storage, along with access to the attached two-car garage. An additional full BA, mudroom, and convenient laundry room complete this incredible level. Outside, the generous, private backyard is framed by mature arborvitae, a wonderful setting for dining, play and relaxation. Just a few hundred feet from South Mountain Elementary School and close to all that nearby Downtown South Orange offers. Improvements include chimney relining (2018), hot water heater (2019), HVAC (2021) and whole-house water filtration (2021). Exceptional space, privacy and location await!
Rooms Sizes
Kitchen:
20x11 First
Dining Room:
16x15 First
Living Room:
22x15 First
Family Room:
15x13 First
Den:
n/a
Bedroom 1:
15x16 First
Bedroom 2:
11x15 First
Bedroom 3:
10x7 First
Bedroom 4:
8x15 First
Room Levels
Basement:
Bath(s) Other, Exercise Room, Laundry Room, Rec Room, Storage Room, Utility Room, Walkout
Ground:
n/a
Level 1:
4 Or More Bedrooms, Bath Main, Bath(s) Other, Dining Room, Entrance Vestibule, Family Room, Kitchen, Living Room
Level 2:
n/a
Level 3:
n/a
Level Other:
n/a
Room Features
Kitchen:
Separate Dining Area
Dining Room:
Formal Dining Room
Master Bedroom:
1st Floor, Full Bath
Bath:
Stall Shower And Tub
Interior Features
Square Foot:
n/a
Year Renovated:
n/a
Basement:
Yes - Finished, Full, Walkout
Full Baths:
3
Half Baths:
0
Appliances:
Carbon Monoxide Detector, Dishwasher, Dryer, Hot Tub, Microwave Oven, Range/Oven-Gas, Refrigerator, See Remarks, Sump Pump, Washer, Water Filter
Flooring:
Stone, Tile, Wood
Fireplaces:
2
Fireplace:
Living Room, Wood Burning
Interior:
Blinds,CODetect,FireExtg,HotTub,SecurSys,SmokeDet,SoakTub,StallShw
Exterior Features
Garage Space:
2-Car
Garage:
Attached Garage, Built-In Garage
Driveway:
Blacktop, Circular
Roof:
Tile
Exterior:
Brick
Swimming Pool:
n/a
Pool:
n/a
Utilities
Heating System:
Baseboard - Hotwater
Heating Source:
Gas-Natural
Cooling:
Central Air
Water Heater:
Gas
Water:
Public Water
Sewer:
Public Sewer
Services:
Garbage Extra Charge
Lot Features
Acres:
0.37
Lot Dimensions:
n/a
Lot Features:
n/a
School Information
Elementary:
n/a
Middle:
n/a
High School:
COLUMBIA
Community Information
County:
Essex
Town:
South Orange Village Twp.
Neighborhood:
n/a
Application Fee:
n/a
Association Fee:
n/a
Fee Includes:
n/a
Amenities:
n/a
Pets:
n/a
Financial Considerations
List Price:
$1,149,000
Tax Amount:
$27,956
Land Assessment:
$483,900
Build. Assessment:
$598,000
Total Assessment:
$1,081,900
Tax Rate:
2.58
Tax Year:
2025
Ownership Type:
Fee Simple
Listing Information
MLS ID:
4057439
List Date:
10-07-2026
Days On Market:
4
Listing Broker:
KELLER WILLIAMS REALTY
Listing Agent:
Vanessa Pollock


Request More Information
Shawn and Diane Fox
RE/MAX American Dream
3108 Route 10 West
Denville, NJ 07834
Call: (973) 277-7853
Web: MorrisCountyLiving.com
