27 Salem Dr
Hanover Twp, NJ 07981
Price: $800,000
GSMLS: 4057453Type: Single Family
Style: Split Level
Beds: 3
Baths: 2 Full
Garage: 1-Car
Year Built: 1955
Acres: 0.38
Property Tax: $8,402
Description
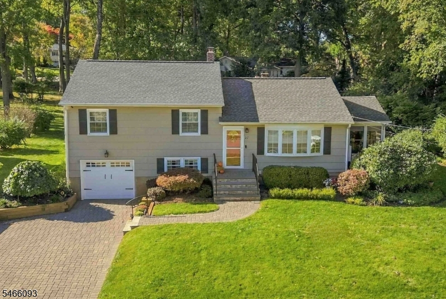
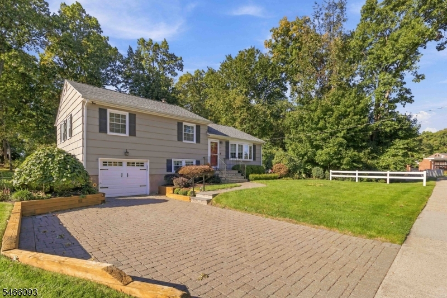
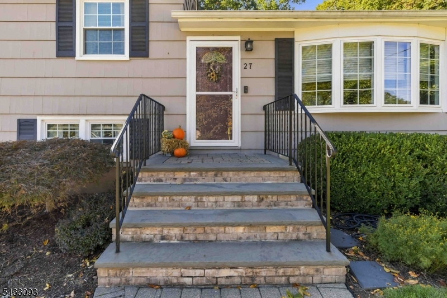
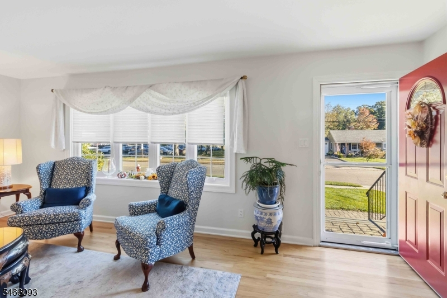
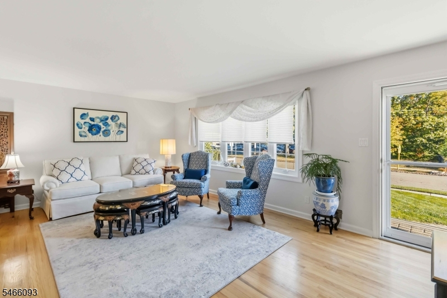
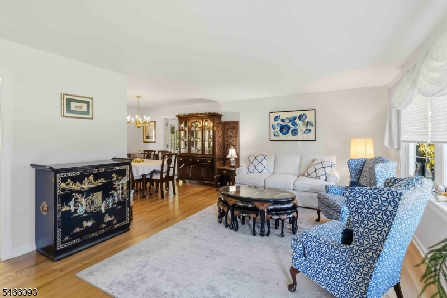
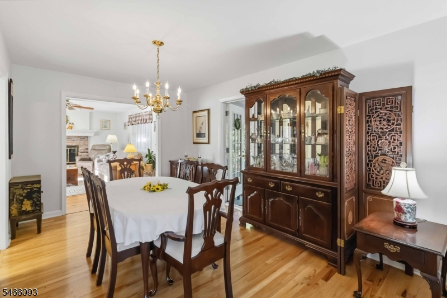
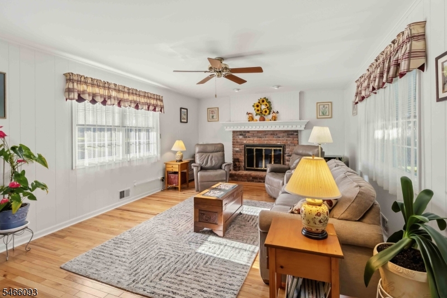
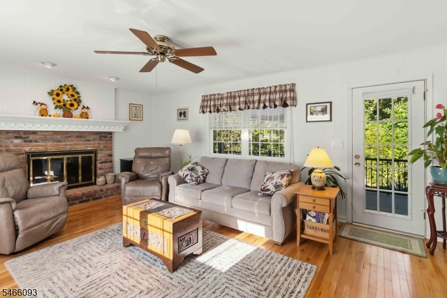
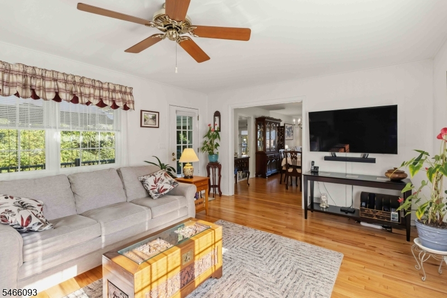
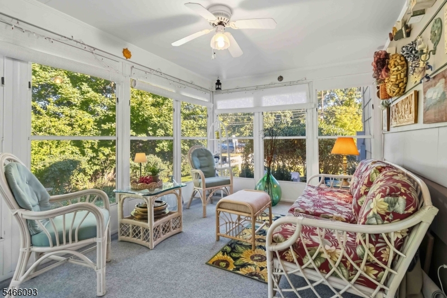
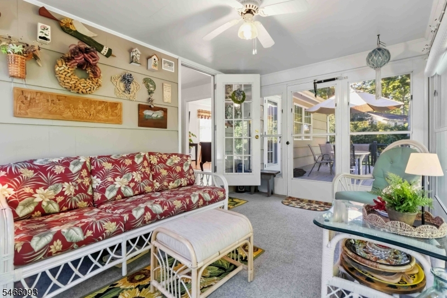
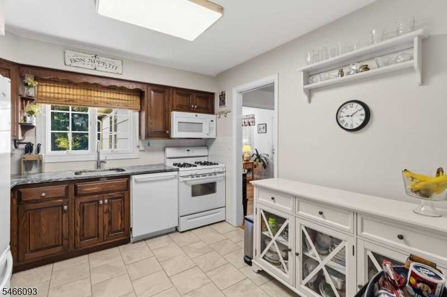
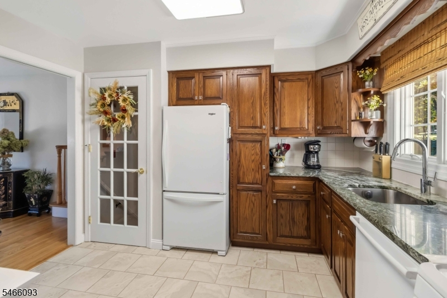
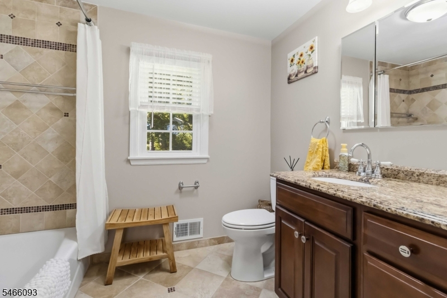
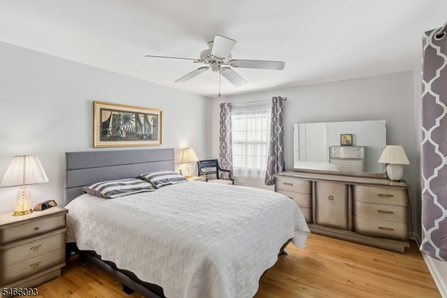
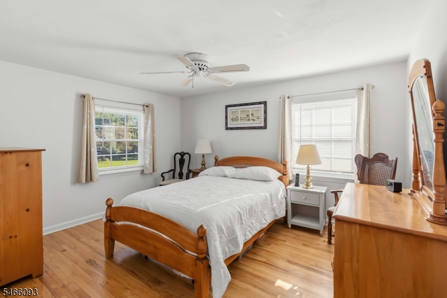
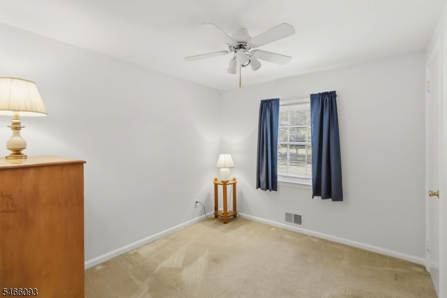
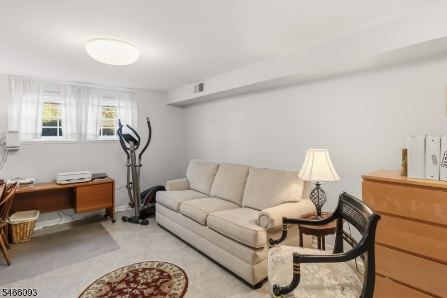
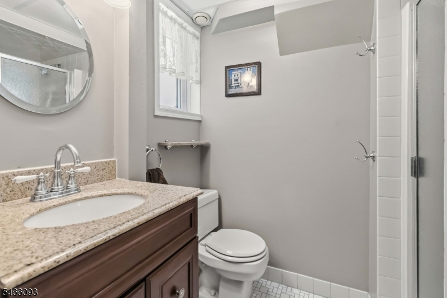
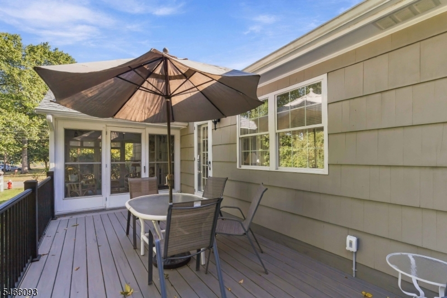
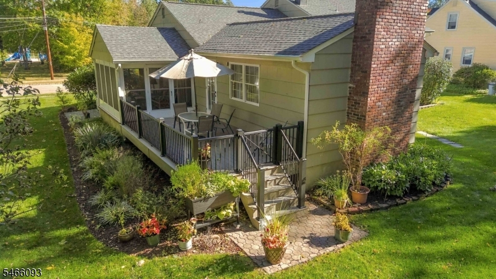
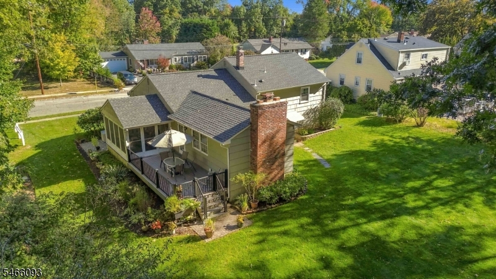
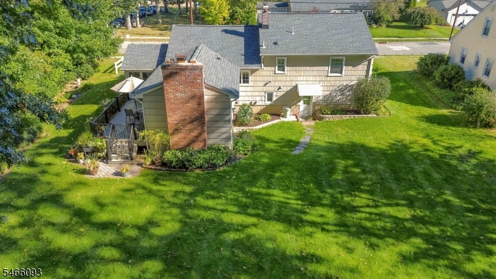
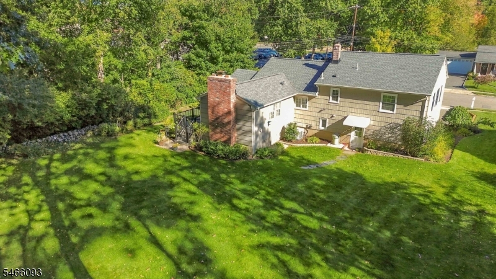
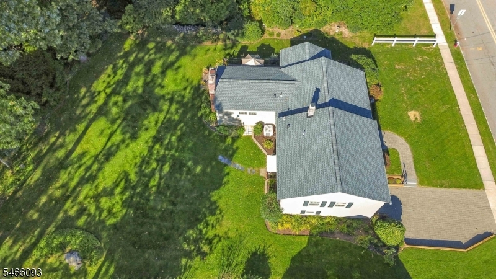
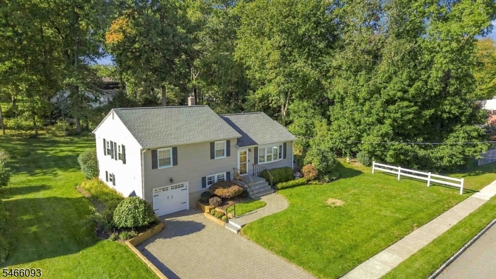
Tucked at the end of a quiet cul-de-sac, this home has one of the most beautiful yards in Whippany. Manicured lawn, flowering beds, mature trees, a private deck and a three-season room make it easy to enjoy the birds and the quiet. The flat backyard is made for kickball and barbecues. This split-level has real curb appeal, with a paver driveway and flowers lining the front walk. Inside, hardwood floors and natural light fill the open living and dining rooms. The great room features a brick gas fireplace and large windows. The kitchen offers Italian granite counters and a sink window overlooking the yard. Step out to the three-season room, with windows on three sides, then onto an engineered-wood deck so private you won't see a single neighbor. Upstairs: hardwood floors, freshly painted walls and trim, bright bedrooms, and an updated bath with a tiled shower. Downstairs, a flexible bonus room (office, gym, or game room) and a second full bath. The unfinished basement is impeccably kept. The owners maintained this home meticulously, with a log book to prove it. Move-in ready. Neighbors host block parties and look out for one another. Two playgrounds, bike paths, and sports fields are nearby, as are Routes 287, 80, 24, and 10. Enjoy East Hanover's big-box stores and Morristown's restaurants and shops without the traffic.
Rooms Sizes
Kitchen:
First
Dining Room:
First
Living Room:
First
Family Room:
First
Den:
Ground
Bedroom 1:
Second
Bedroom 2:
Second
Bedroom 3:
Second
Bedroom 4:
n/a
Room Levels
Basement:
n/a
Ground:
n/a
Level 1:
n/a
Level 2:
n/a
Level 3:
n/a
Level Other:
n/a
Room Features
Kitchen:
Eat-In Kitchen, Pantry
Dining Room:
Living/Dining Combo
Master Bedroom:
n/a
Bath:
n/a
Interior Features
Square Foot:
n/a
Year Renovated:
n/a
Basement:
Yes - Unfinished
Full Baths:
2
Half Baths:
0
Appliances:
Carbon Monoxide Detector, Dishwasher, Dryer, Generator-Built-In, Microwave Oven, Range/Oven-Gas, Refrigerator, Washer
Flooring:
n/a
Fireplaces:
1
Fireplace:
Gas Fireplace, Great Room
Interior:
CODetect,FireExtg,SmokeDet,TubShowr
Exterior Features
Garage Space:
1-Car
Garage:
Attached Garage
Driveway:
2 Car Width, Paver Block
Roof:
Asphalt Shingle
Exterior:
Wood Shingle
Swimming Pool:
No
Pool:
n/a
Utilities
Heating System:
1 Unit, Forced Hot Air
Heating Source:
Gas-Natural
Cooling:
1 Unit, Central Air
Water Heater:
Gas
Water:
Public Water
Sewer:
Public Sewer
Services:
Cable TV Available, Fiber Optic Available, Garbage Included
Lot Features
Acres:
0.38
Lot Dimensions:
n/a
Lot Features:
Cul-De-Sac, Level Lot, Wooded Lot
School Information
Elementary:
Salem Drive School (K-5)
Middle:
Memorial Junior School (6-8)
High School:
Whippany Park High School (9-12)
Community Information
County:
Morris
Town:
Hanover Twp.
Neighborhood:
n/a
Application Fee:
n/a
Association Fee:
n/a
Fee Includes:
n/a
Amenities:
n/a
Pets:
Yes
Financial Considerations
List Price:
$800,000
Tax Amount:
$8,402
Land Assessment:
$219,200
Build. Assessment:
$172,900
Total Assessment:
$392,100
Tax Rate:
2.05
Tax Year:
2025
Ownership Type:
Fee Simple
Listing Information
MLS ID:
4057453
List Date:
10-07-2026
Days On Market:
0
Listing Broker:
REAL
Listing Agent:
Shawn Vanwingerden




Request More Information
Shawn and Diane Fox
RE/MAX American Dream
3108 Route 10 West
Denville, NJ 07834
Call: (973) 277-7853
Web: MorrisCountyLiving.com
