34 Jarombek Dr
Montville Twp, NJ 07082
Price: $1,750,000
GSMLS: 4057464Type: Single Family
Style: Custom Home
Beds: 5
Baths: 4 Full & 1 Half
Garage: 3-Car
Year Built: 1995
Acres: 0.69
Property Tax: $24,138
Description
Open House Sunday 12PM–2PM.
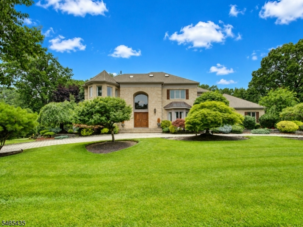
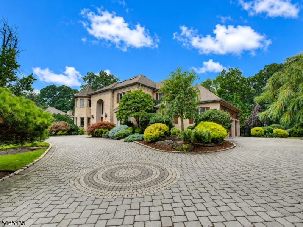
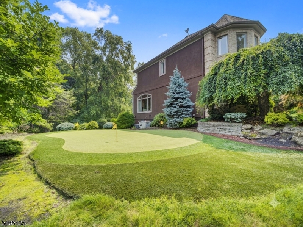
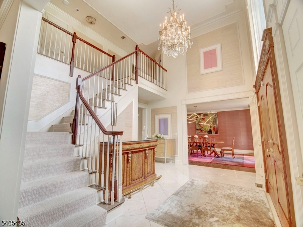
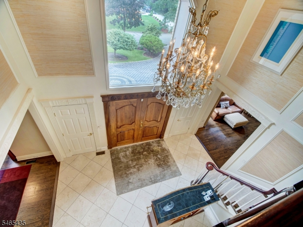
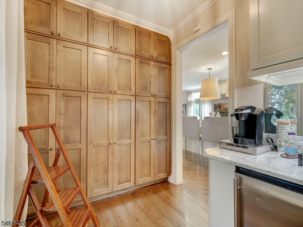
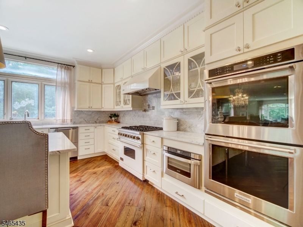
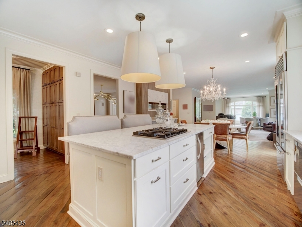
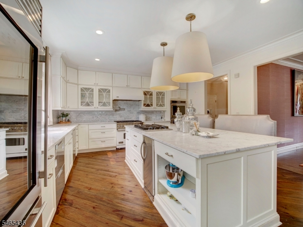
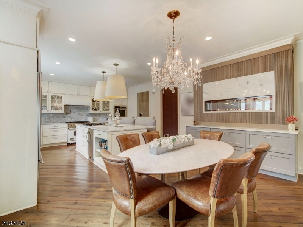
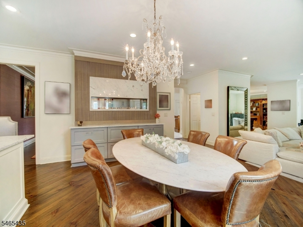
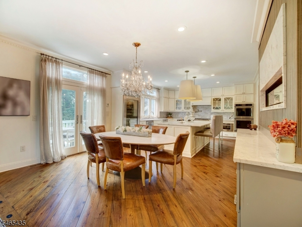
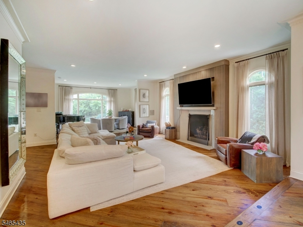
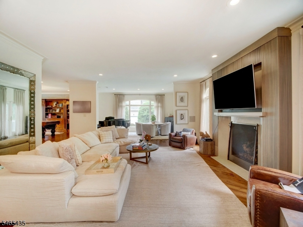
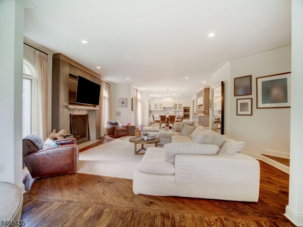
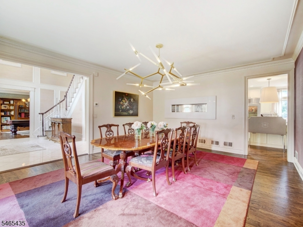
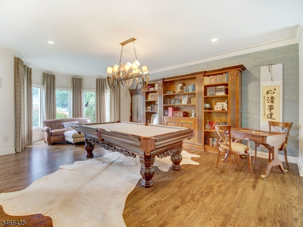
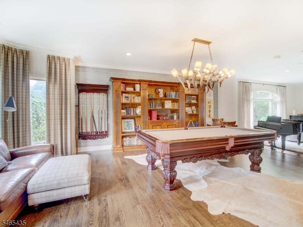
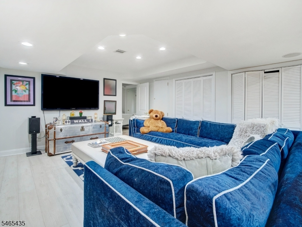
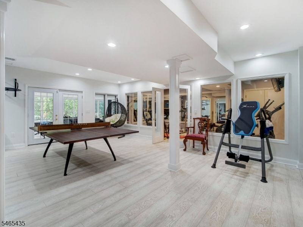
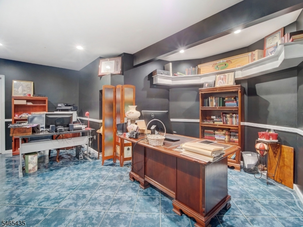
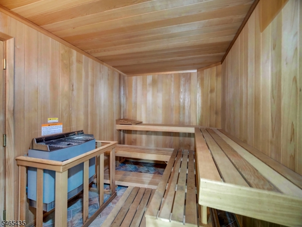
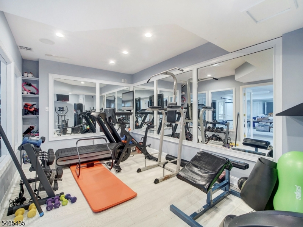
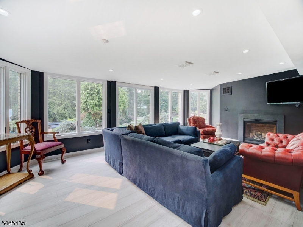
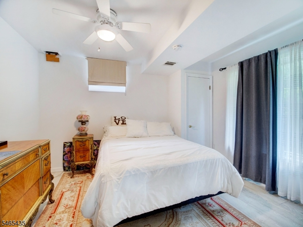
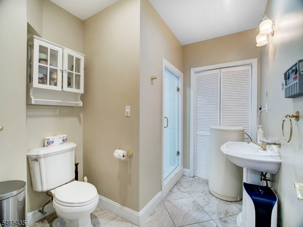
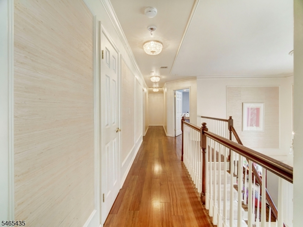
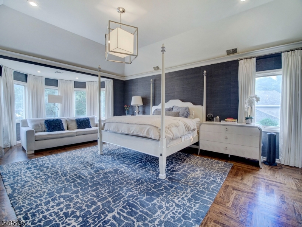
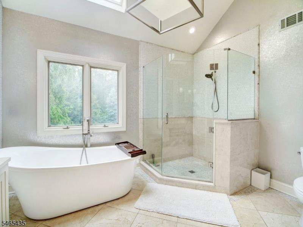
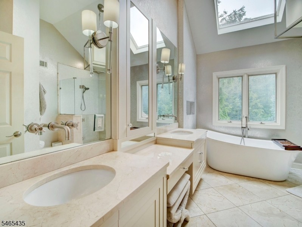
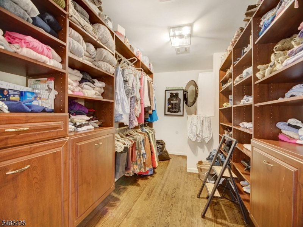
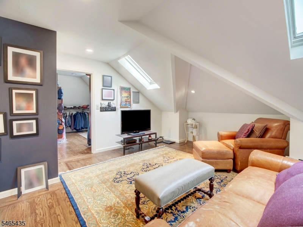
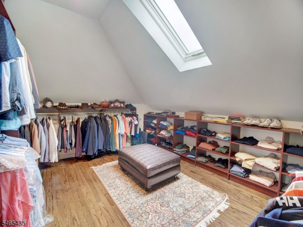
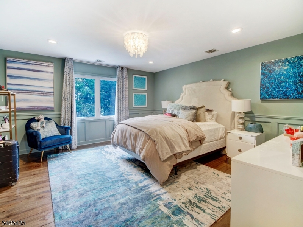
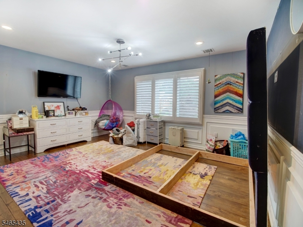
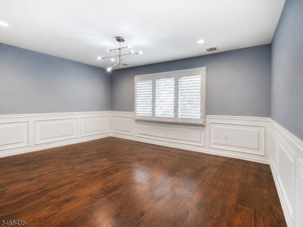
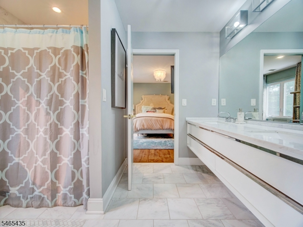
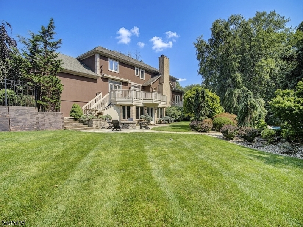
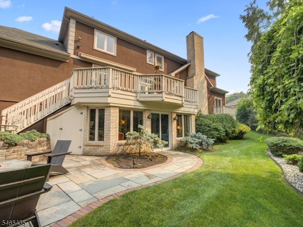
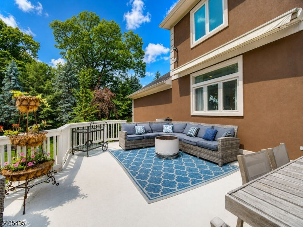
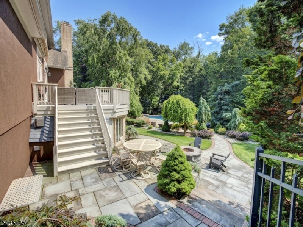
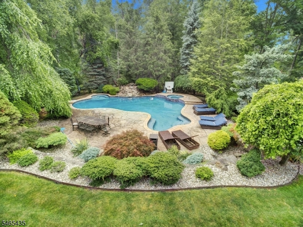
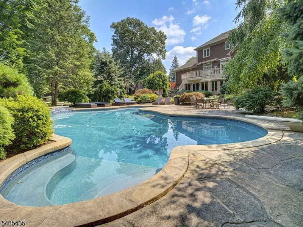
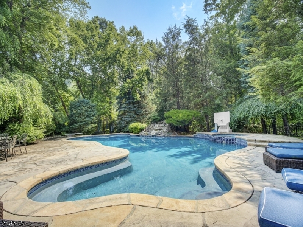
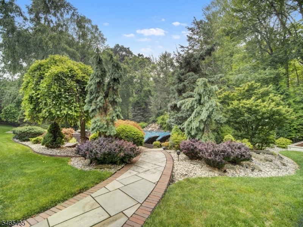
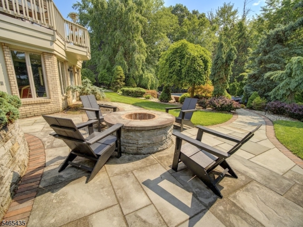
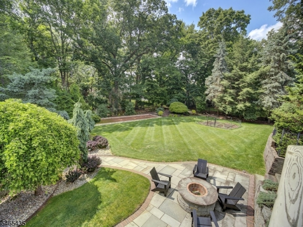
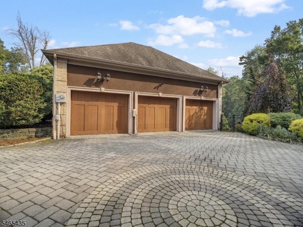
Nestled toward the end of a quiet cul-de-sac, this one-of-a-kind custom home is an entertainer's dream, offering an exceptional blend of luxury, privacy and resort-style amenities. The open first floor features a soaring entry foyer, spacious dining room, billiards room and beautifully renovated custom kitchen overlooking the family room designed for effortless entertaining. The second level offers four bedrooms and three full baths, including a spectacular master suite with vaulted ceilings, oversized walk-in closet with stackable washer/dryer, spa-like bath with soaking tub and large separate shower, plus a discreet staircase leading to a private loft office and second walk-in closet. Two bedrooms share a Jack-and-Jill bath, while the fourth enjoys its own private bath. The walk-out lower level expands the living and entertaining possibilities with a home gym, sauna, cigar room, office, bedroom and full bath, creating an ideal extension of the outdoor entertaining space. Outside, the resort-inspired backyard surrounded by mature landscaping features a stunning pool with waterfall, built-in fire pit, PGA-style putting green, bocce court and multiple spaces to relax and entertain. A circular paver driveway completes this extraordinary property, offering an unparalleled lifestyle. Just around the corner from Rails Steakhouse and the Towaco Train Station!Rooms Sizes
Kitchen:
n/a
Dining Room:
n/a
Living Room:
n/a
Family Room:
n/a
Den:
n/a
Bedroom 1:
n/a
Bedroom 2:
n/a
Bedroom 3:
n/a
Bedroom 4:
n/a
Room Levels
Basement:
n/a
Ground:
n/a
Level 1:
n/a
Level 2:
n/a
Level 3:
n/a
Level Other:
n/a
Room Features
Kitchen:
Center Island, Eat-In Kitchen
Dining Room:
Formal Dining Room
Master Bedroom:
Full Bath, Sitting Room, Walk-In Closet
Bath:
Soaking Tub, Stall Shower
Interior Features
Square Foot:
n/a
Year Renovated:
n/a
Basement:
Yes - Finished, Full, Walkout
Full Baths:
4
Half Baths:
1
Appliances:
Carbon Monoxide Detector, Dishwasher, Range/Oven-Gas, Refrigerator, Stackable Washer/Dryer
Flooring:
Tile, Wood
Fireplaces:
2
Fireplace:
Gas Fireplace
Interior:
n/a
Exterior Features
Garage Space:
3-Car
Garage:
Attached Garage
Driveway:
Paver Block
Roof:
Asphalt Shingle
Exterior:
Brick
Swimming Pool:
Yes
Pool:
Gunite, Heated, In-Ground Pool
Utilities
Heating System:
Forced Hot Air, Multi-Zone
Heating Source:
Gas-Natural
Cooling:
Central Air, Multi-Zone Cooling
Water Heater:
Gas
Water:
Public Water
Sewer:
Public Sewer
Services:
n/a
Lot Features
Acres:
0.69
Lot Dimensions:
n/a
Lot Features:
Cul-De-Sac
School Information
Elementary:
Valley View Elementary School (K-5)
Middle:
Robert R. Lazar Middle School (6-8)
High School:
Montville Township High School (9-12)
Community Information
County:
Morris
Town:
Montville Twp.
Neighborhood:
n/a
Application Fee:
n/a
Association Fee:
n/a
Fee Includes:
n/a
Amenities:
Billiards Room, Sauna, Storage
Pets:
n/a
Financial Considerations
List Price:
$1,750,000
Tax Amount:
$24,138
Land Assessment:
$309,800
Build. Assessment:
$574,700
Total Assessment:
$884,500
Tax Rate:
2.67
Tax Year:
2025
Ownership Type:
Fee Simple
Listing Information
MLS ID:
4057464
List Date:
10-07-2026
Days On Market:
0
Listing Broker:
KELLER WILLIAMS REALTY
Listing Agent:
Kyle Kovats




Request More Information
Shawn and Diane Fox
RE/MAX American Dream
3108 Route 10 West
Denville, NJ 07834
Call: (973) 277-7853
Web: MorrisCountyLiving.com
