141 East Shore Rd
Denville Twp, NJ 07834
Price: $6,500
GSMLS: 4057501Type: Single Family
Beds: 3
Baths: 3 Full & 1 Half
Garage: 2-Car
Basement: No
Year Built: 1977
Pets: Yes
Available: Immediately
Description
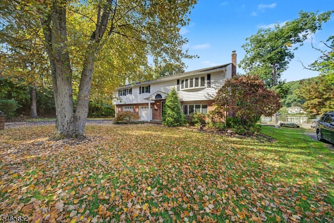
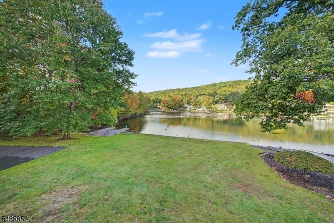
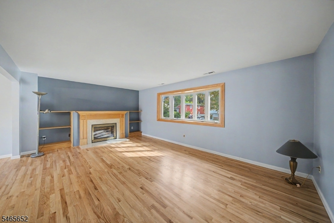
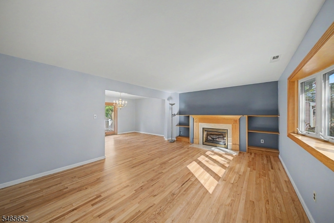
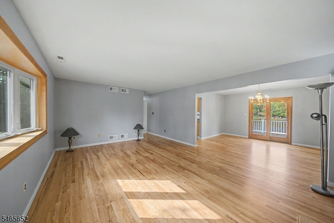
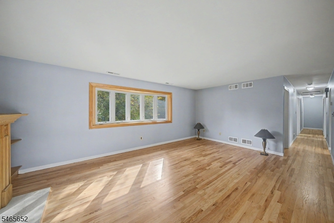
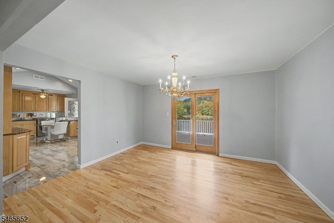
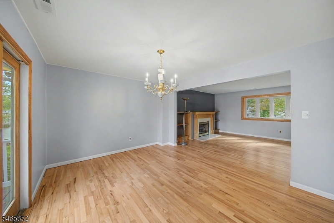
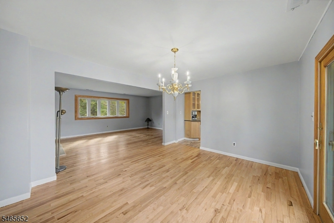
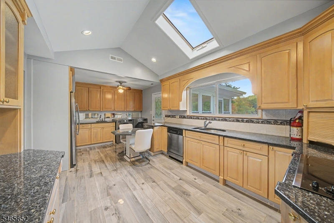
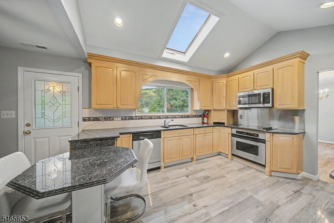
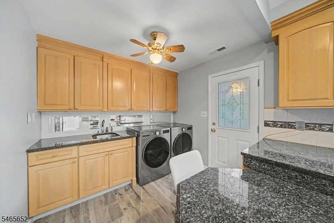
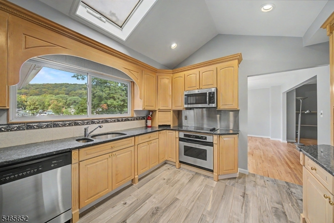
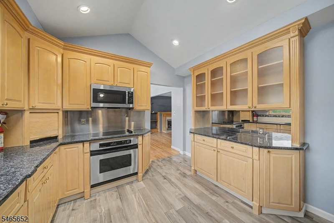
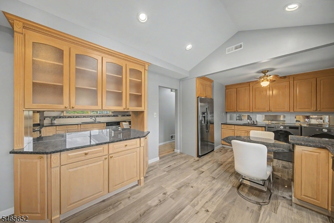
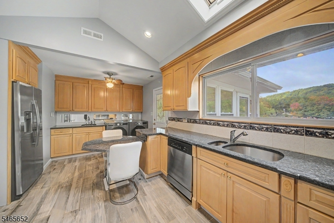
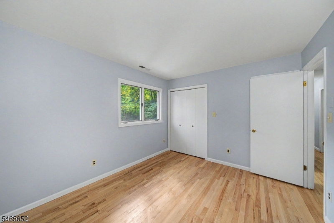
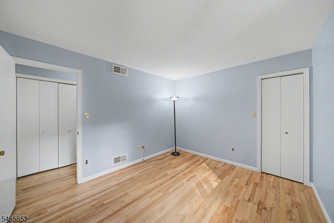
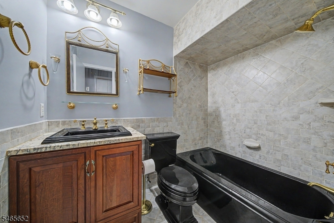
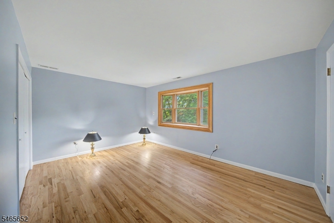
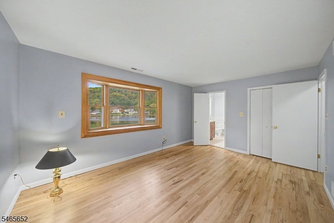
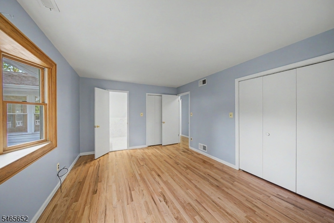
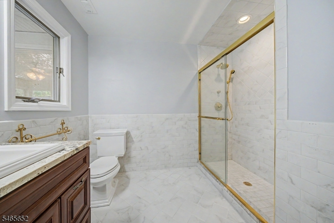
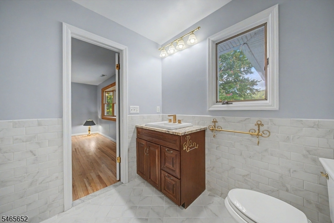
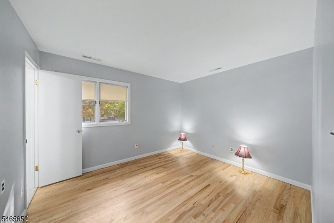
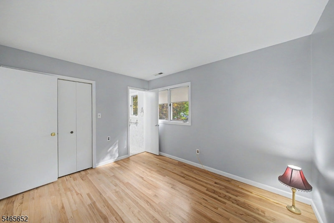
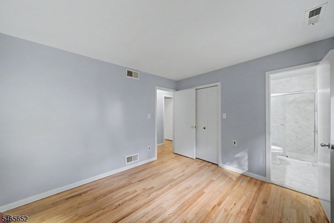
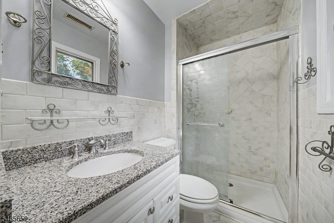
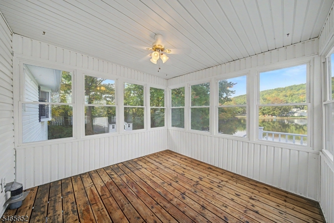
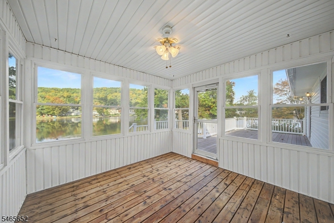
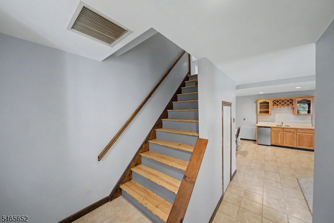
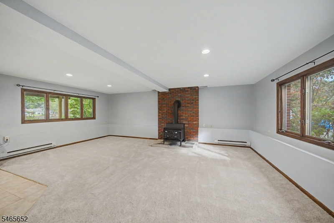
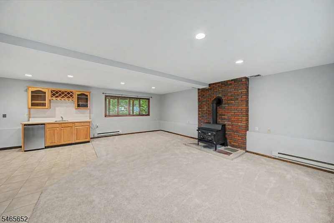
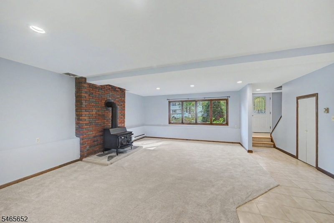
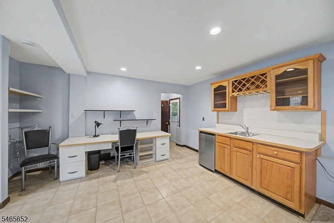
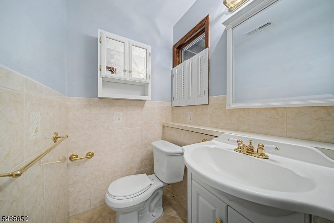
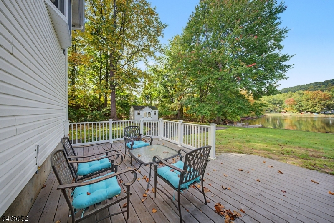
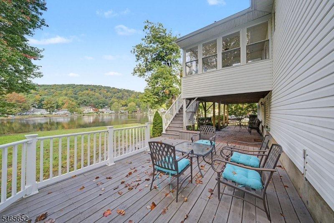
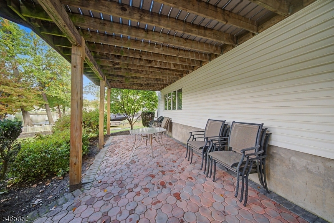
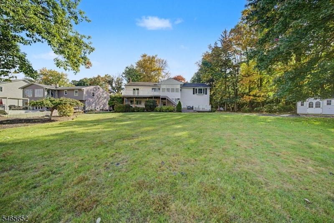
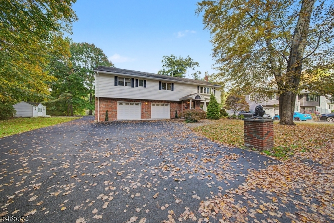
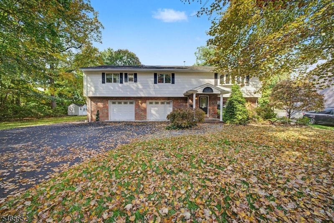
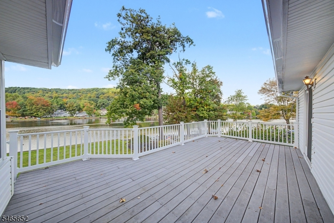
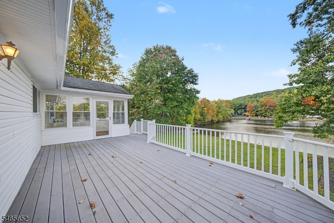
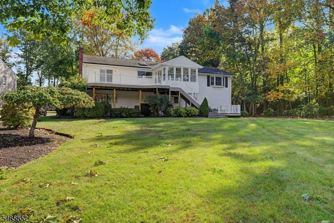
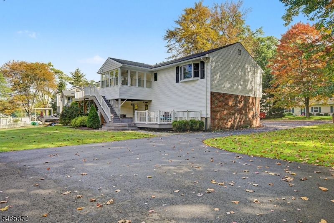
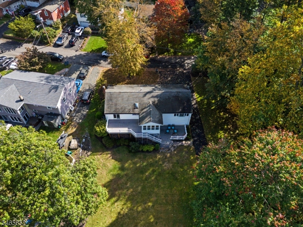
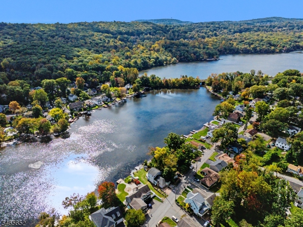
RARE INDIAN LAKE LAKEFRONT RENTAL! Enjoy lake living in this stunning 2160 sqft bilevel style home offering an incredible combination of space, functionality & waterfront lifestyle. The home features 3 generously sized bdrms, including 2 with private full en-suite baths, plus a 3rd full bath on the same level. The oversized, highly functional kitchen boasts high ceilings, abundant natural light & plenty of room to gather. A sunroom overlooks the backyard & lake, while the formal dining room features sliders leading to the back deck, perfect for outdoor dining with a view. Spacious living room with large picture window fills the home with natural light. Downstairs offers even more living space with a family room featuring BRAND NEW carpeting, powder room & walkout access to the backyard patio. Outside, enjoy a large, level lawn with plenty of room for play & entertaining, all leading to your own lakefront setting. 2 car garage provides parking & storage, plus a bonus shed is available for tenant use. Walk to the Indian Lake clubhouse, playground & community activities for all ages. With membership, enjoy swimming, fishing & even motorboating right from your neighborhood lake. Just minutes to vibrant DWTN Denvilles restaurants, shops & events, with convenient access to major highways & NJ mass transit. A truly ONE-OF-A-KIND rental opportunity offering the space of a home with the lifestyle of a lakefront retreat! WB fireplace not permitted for tenant use.
Rental Info
Lease Terms:
1 Year, 2 Years, 3-5 Years
Required:
1MthAdvn,1.5MthSy,TenAppl,TenInsRq
Tenant Pays:
Electric, Gas, Heat, Maintenance-Lawn, Sewer, Snow Removal, Trash Removal, Water
Rent Includes:
See Remarks, Taxes
Tenant Use Of:
n/a
Furnishings:
Unfurnished
Age Restricted:
No
Handicap:
No
General Info
Square Foot:
n/a
Renovated:
n/a
Rooms:
8
Room Features:
1/2 Bath, Eat-In Kitchen, Formal Dining Room, Full Bath, Liv/Dining Combo, Master BR on First Floor, Tub Shower, Walk-In Closet
Interior:
Blinds, Carbon Monoxide Detector, Fire Extinguisher, Smoke Detector, Walk-In Closet
Appliances:
Appliances, Dishwasher, Dryer, Microwave Oven, Range/Oven-Gas, Refrigerator, Wall Oven(s) - Gas, Washer
Basement:
No
Fireplaces:
1
Flooring:
Carpeting, Tile, Wood
Exterior:
Deck, Dock, Storage Shed, Thermal Windows/Doors
Amenities:
ClubHous,LakePriv,MulSport,Playgrnd
Room Levels
Basement:
n/a
Ground:
1Bedroom,FamilyRm,GarEnter,InsdEntr,OutEntrn,Utility
Level 1:
4 Or More Bedrooms, Bath Main, Bath(s) Other, Dining Room, Kitchen, Laundry Room, Living Room
Level 2:
Attic
Level 3:
n/a
Room Sizes
Kitchen:
First
Dining Room:
First
Living Room:
First
Family Room:
Ground
Bedroom 1:
First
Bedroom 2:
First
Bedroom 3:
First
Parking
Garage:
2-Car
Description:
Attached,DoorOpnr,Garage,InEntrnc
Parking:
6
Lot Features
Acres:
0.32
Dimensions:
n/a
Lot Description:
Lake Front, Level Lot, Mountain View
Road Description:
City/Town Street
Zoning:
R-3
Utilities
Heating System:
1 Unit, Forced Hot Air
Heating Source:
Gas-Natural
Cooling:
Central Air
Water Heater:
Gas
Utilities:
Electric, Gas-Natural
Water:
Public Water
Sewer:
Public Sewer
Services:
Cable TV Available, Fiber Optic Available
School Information
Elementary:
n/a
Middle:
Valley View Middle (6-8)
High School:
Morris Knolls High School (9-12)
Community Information
County:
Morris
Town:
Denville Twp.
Neighborhood:
Indian Lake
Location:
Residential Area
Listing Information
MLS ID:
4057501
List Date:
10-07-2026
Days On Market:
2
Listing Broker:
KELLER WILLIAMS METROPOLITAN
Listing Agent:
Mary K. Sheeran




Request More Information
Shawn and Diane Fox
RE/MAX American Dream
3108 Route 10 West
Denville, NJ 07834
Call: (973) 277-7853
Web: MorrisCountyLiving.com
