5 Beech Dr
Morris Plains Boro, NJ 07950
Price: $999,500
GSMLS: 4057509Type: Single Family
Style: Ranch
Beds: 4
Baths: 2 Full & 1 Half
Garage: 2-Car
Year Built: 1967
Acres: 0.41
Property Tax: $13,759
Description
Open House Sunday 1PM–3PM.
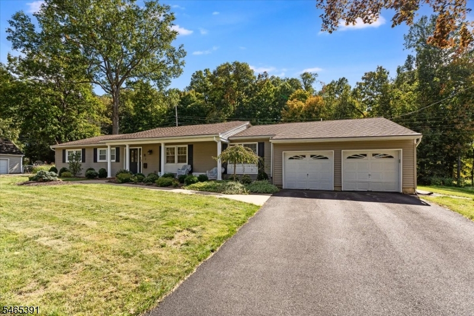
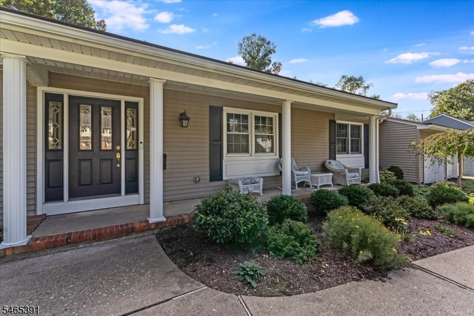
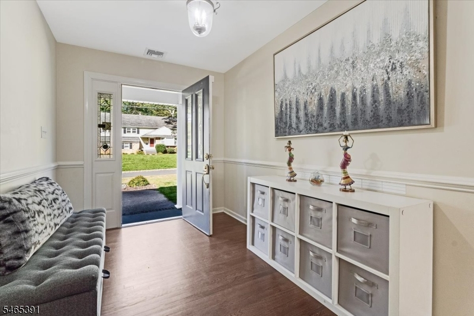
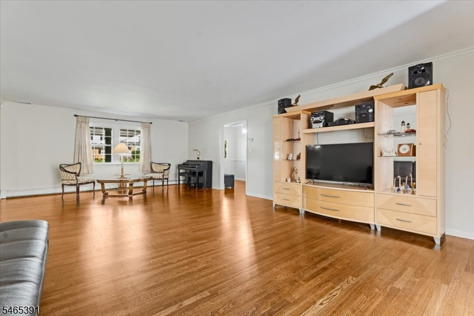
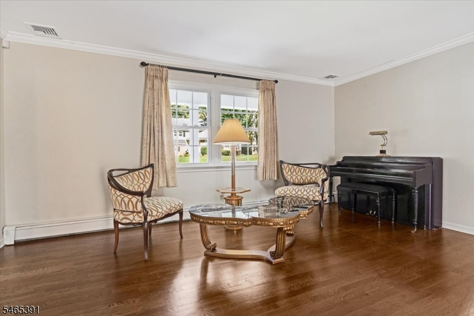
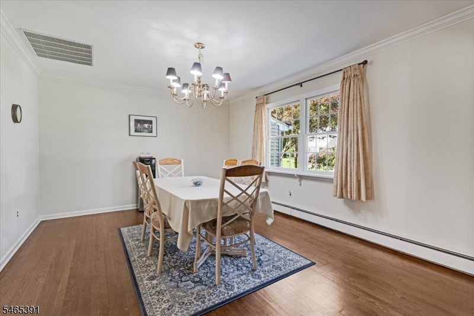
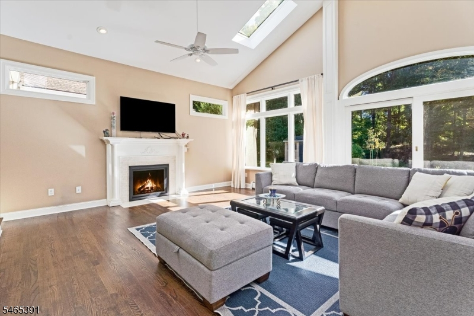
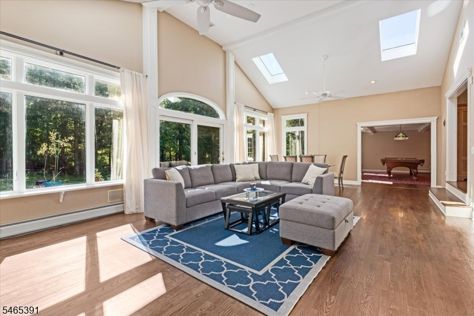
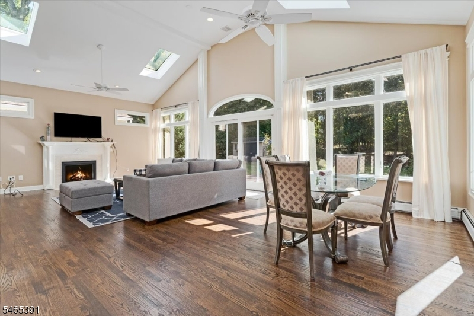
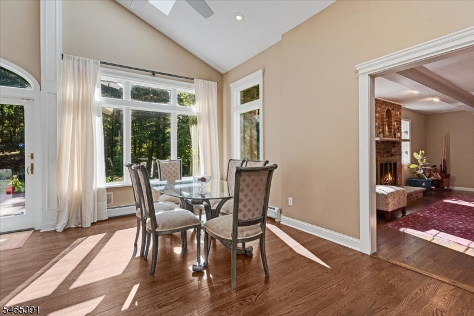
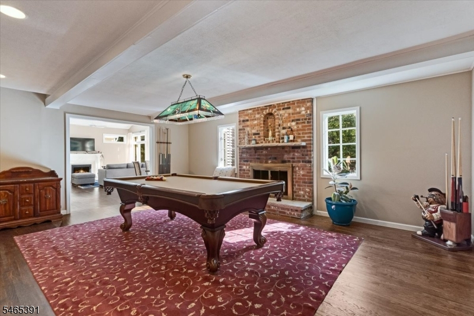
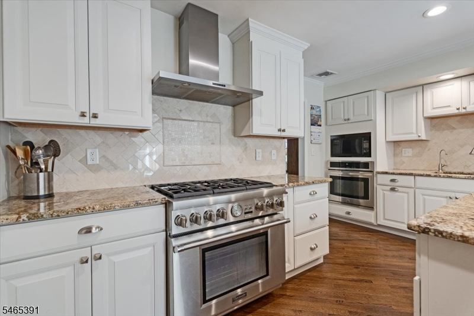
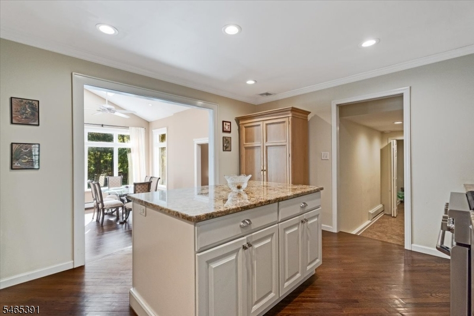
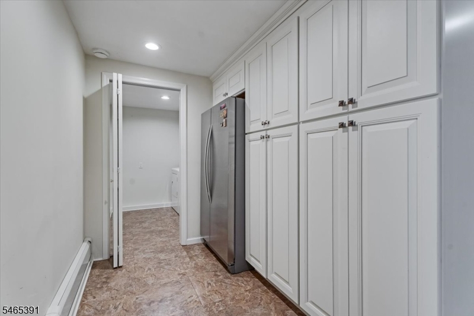
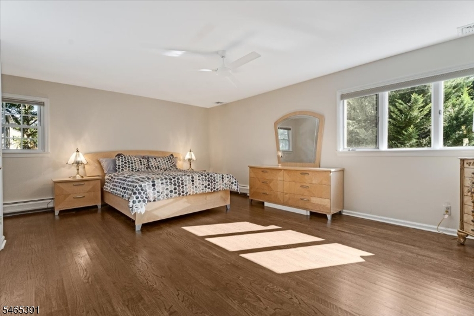
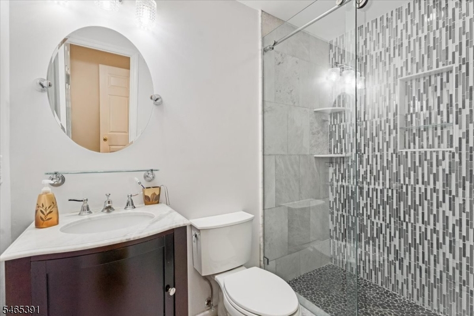
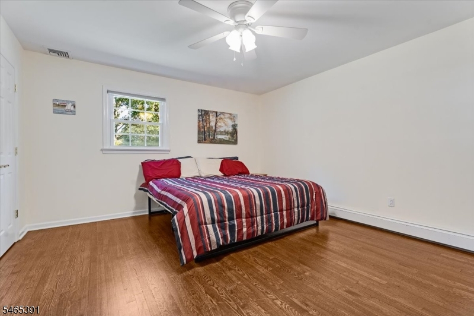
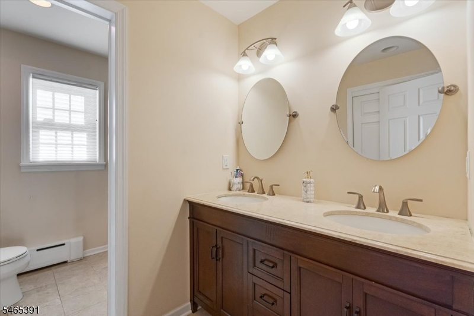
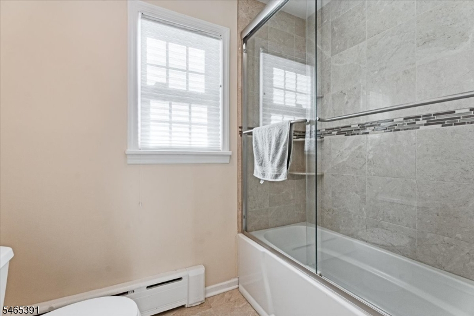
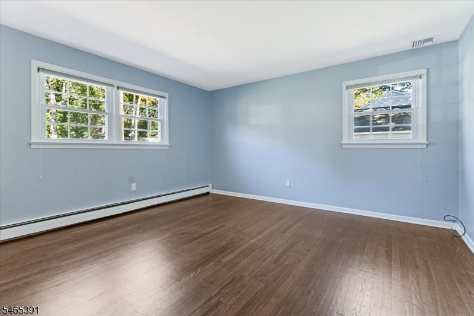
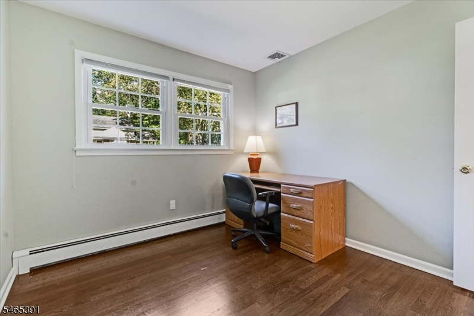
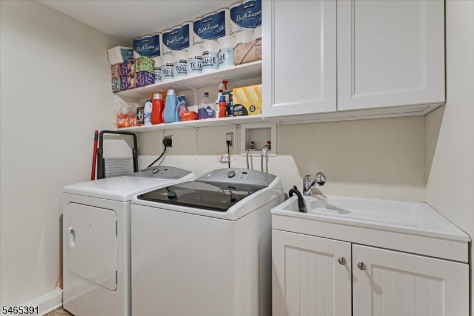
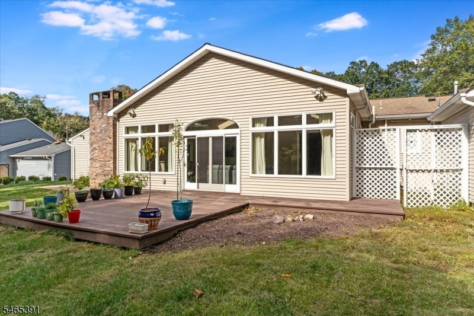
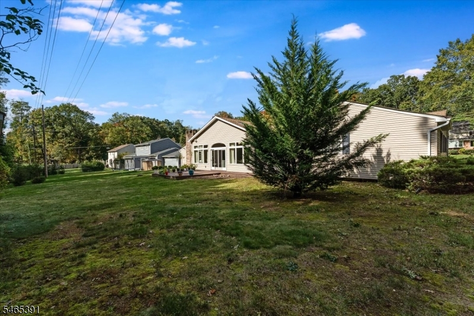
Surprising from the moment you step inside, this spacious and sun-filled home offers easy one-floor living in one of Morris Plains' most desirable neighborhoods. Set on a quiet tree-lined street, you're just moments from NJ Transit, schools, parks, the community pool, ball fields, and vibrant downtown amenities. A covered front porch welcomes you into bright, open living spaces featuring hardwood floors, crown molding, and oversized doorways. The thoughtfully updated kitchen offers stainless steel appliances, abundant storage, a laundry room, and an additional refrigerator/freezer. Formal living and dining rooms provide excellent entertaining space, while the family room with a wood-burning fireplace flows into a spectacular vaulted great room with skylights, a gas fireplace, and a wall of windows overlooking the deck and private level yard. The primary suite is a light-filled retreat with a private bath, new shower doors, and generous closet space. Three additional bedrooms and an updated hall bath complete the main level. Additional features include multi-zone heat and central air, generator hookup, water softener, a partially finished basement, and a full attic. Meticulously maintained and far larger than it appears from the street, this home reveals unexpected space, natural light, and thoughtful details at every turn.Rooms Sizes
Kitchen:
First
Dining Room:
First
Living Room:
First
Family Room:
First
Den:
n/a
Bedroom 1:
First
Bedroom 2:
First
Bedroom 3:
First
Bedroom 4:
First
Room Levels
Basement:
Rec Room, Storage Room, Toilet, Utility Room
Ground:
n/a
Level 1:
4+Bedrms,BathMain,BathOthr,DiningRm,Vestibul,FamilyRm,GarEnter,GreatRm,Kitchen,Laundry,LivingRm,PowderRm
Level 2:
Attic
Level 3:
n/a
Level Other:
n/a
Room Features
Kitchen:
Center Island, Eat-In Kitchen
Dining Room:
Formal Dining Room
Master Bedroom:
1st Floor, Full Bath
Bath:
Stall Shower
Interior Features
Square Foot:
n/a
Year Renovated:
n/a
Basement:
Yes - Crawl Space, Finished-Partially, Partial
Full Baths:
2
Half Baths:
1
Appliances:
Carbon Monoxide Detector, Dishwasher, Dryer, Generator-Hookup, Range/Oven-Gas, Refrigerator, Sump Pump, Washer, Water Softener-Own
Flooring:
Carpeting, Wood
Fireplaces:
2
Fireplace:
Family Room, Gas Fireplace, Great Room, Wood Burning
Interior:
CODetect,CeilCath,SmokeDet,TubShowr
Exterior Features
Garage Space:
2-Car
Garage:
Attached Garage, Garage Door Opener
Driveway:
2 Car Width, Blacktop
Roof:
Asphalt Shingle
Exterior:
Vinyl Siding
Swimming Pool:
No
Pool:
n/a
Utilities
Heating System:
Baseboard - Hotwater, Multi-Zone
Heating Source:
Gas-Natural
Cooling:
Central Air, Multi-Zone Cooling
Water Heater:
Gas
Water:
Public Water
Sewer:
Public Sewer
Services:
Cable TV Available, Fiber Optic Available, Garbage Included
Lot Features
Acres:
0.41
Lot Dimensions:
n/a
Lot Features:
Level Lot, Open Lot
School Information
Elementary:
Mountain Way School (K-2)
Middle:
Borough School (3-8)
High School:
Morristown High School (9-12)
Community Information
County:
Morris
Town:
Morris Plains Boro
Neighborhood:
n/a
Application Fee:
n/a
Association Fee:
n/a
Fee Includes:
n/a
Amenities:
n/a
Pets:
Yes
Financial Considerations
List Price:
$999,500
Tax Amount:
$13,759
Land Assessment:
$271,600
Build. Assessment:
$268,400
Total Assessment:
$540,000
Tax Rate:
2.55
Tax Year:
2025
Ownership Type:
Fee Simple
Listing Information
MLS ID:
4057509
List Date:
10-07-2026
Days On Market:
0
Listing Broker:
KL SOTHEBY'S INT'L. REALTY
Listing Agent:
Lou Ann Fellers




Request More Information
Shawn and Diane Fox
RE/MAX American Dream
3108 Route 10 West
Denville, NJ 07834
Call: (973) 277-7853
Web: MorrisCountyLiving.com
