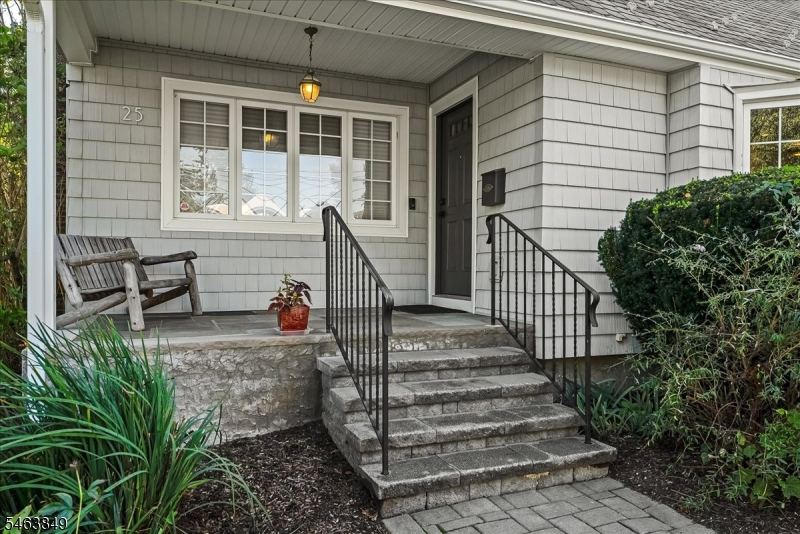
25 Richland Dr
Springfield Twp, NJ 07081
Price: $1,199,900
GSMLS: 4057519Type: Single Family
Style: Custom Home
Beds: 5
Baths: 3 Full
Garage: 2-Car
Year Built: 1958
Acres: 0.26
Property Tax: $20,859
Description
Open House Today 2PM–4PM.
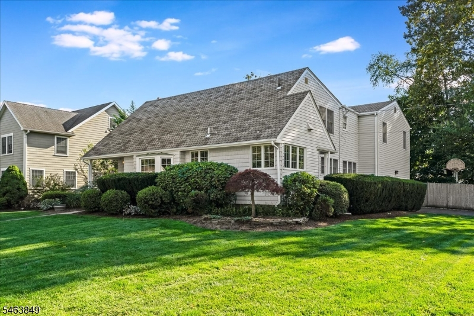
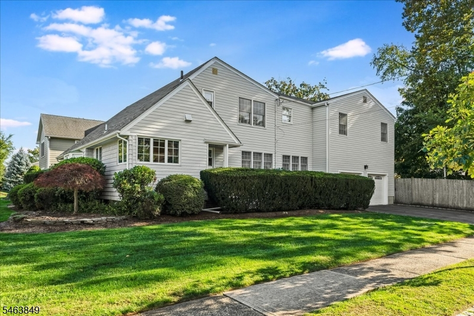
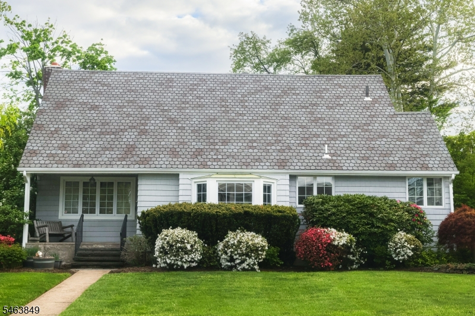
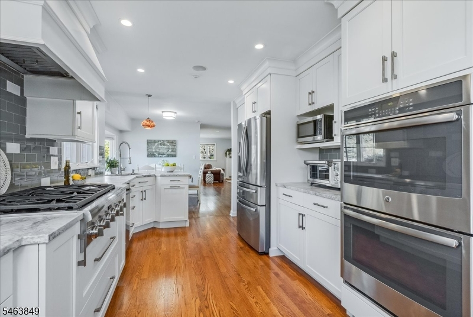
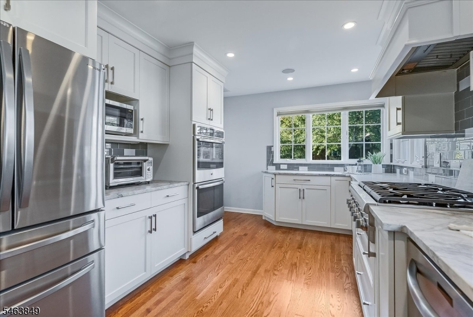
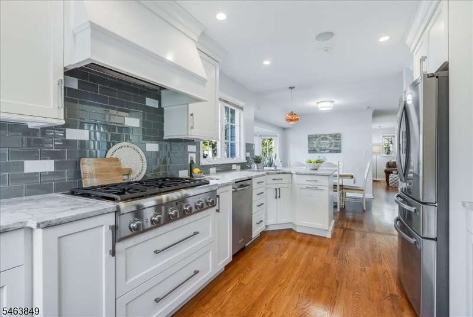
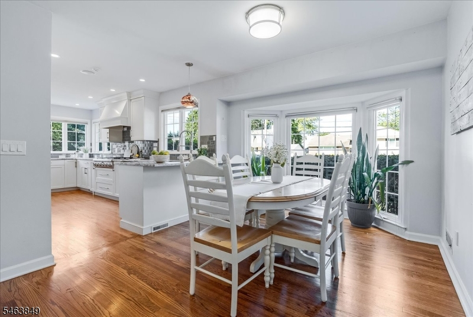
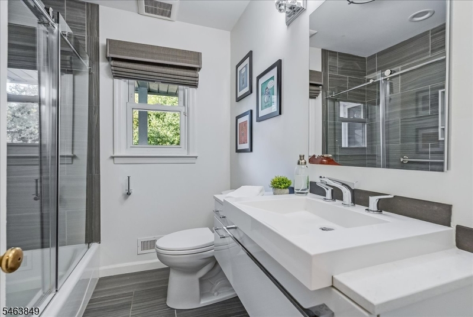
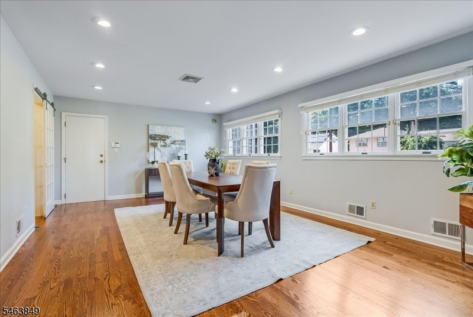
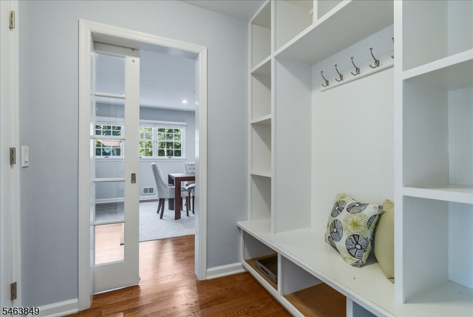
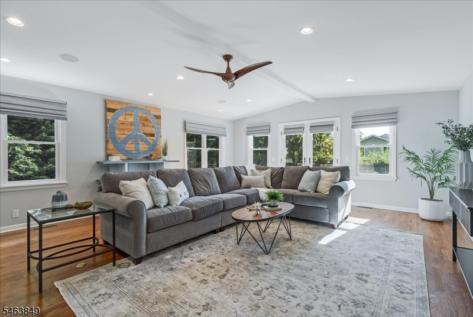
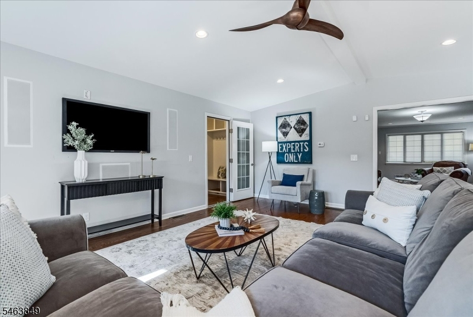
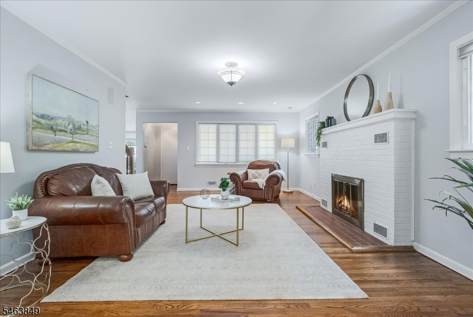
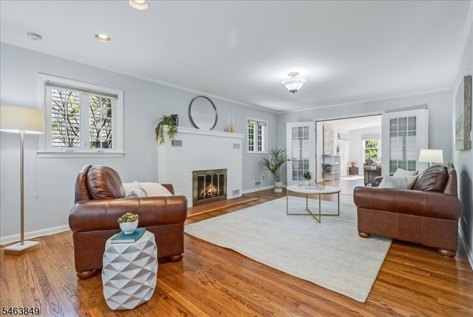
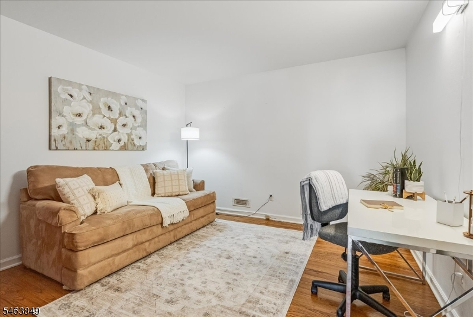
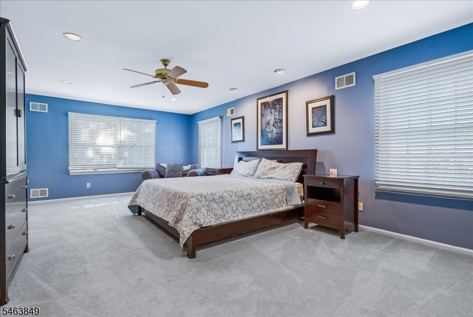
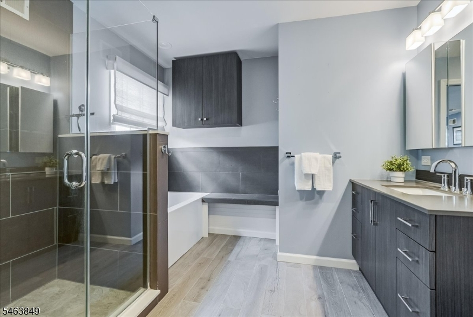
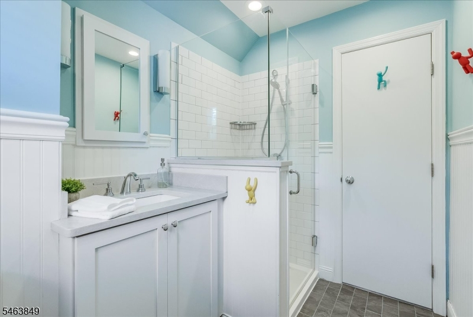
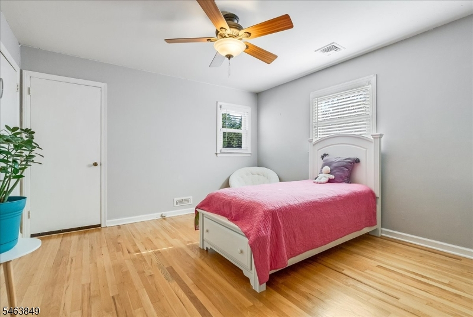
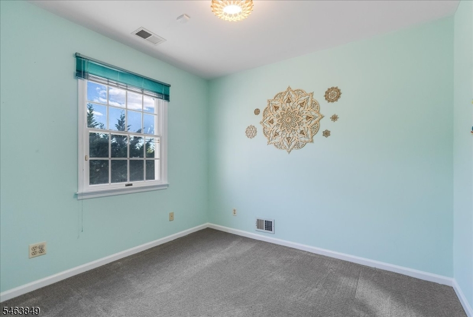
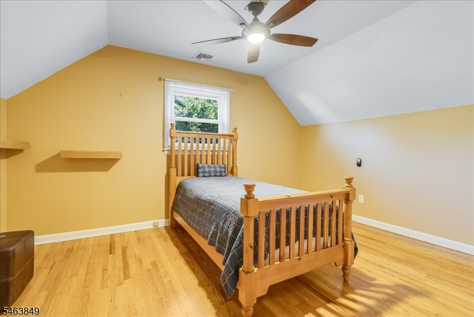
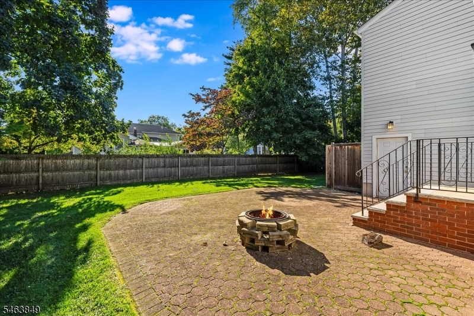
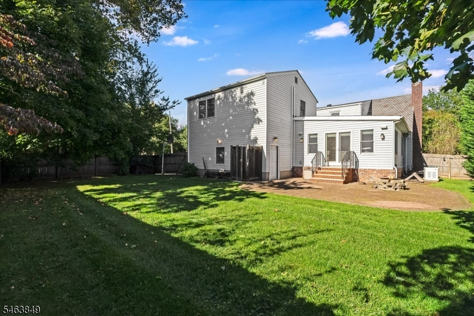
Fully renovated 5 bed, 3 bath custom home offers turnkey luxury, exceptional scale & abundant natural light. Set on a quiet tree lined street, this thoughtfully designed home is perfect for both everyday living & elegant entertaining. The spectacular eat in kitchen w/ sun drenched breakfast area features crisp white cabinetry, sleek gray subway tile backsplash, quartzite countertops & beautifully appointed breakfast bar, premium SS appliances, French door fridge, double wall ovens & gas cooktop. Generously proportioned living room anchored by a wood burning fireplace w/ classic white brick surround & opens through French doors to an expansive family room w/ vaulted ceilings & recessed lighting. A gracious formal dining room provides an elegant setting for entertaining, while a beautifully appointed first floor full bath adds convenience & flexibility. An outfitted mudroom & private 1st floor office further enhance the home's thoughtful design. Luxurious primary suite features two fully outfitted walk in closets & a spa inspired ensuite bath with separate soaking tub & glass enclosed shower. Four additional bedrooms share a beautifully renovated hall bath with classic beadboard detailing, glass enclosed shower & white subway tile. The Professionally landscaped, fully fenced yard with patio is perfect for al fresco dining. A whole house generator provides added peace of mind. Ideally located near schools, houses of worship & convenient transportation for an easy NYC commute.Rooms Sizes
Kitchen:
18x11 First
Dining Room:
22x14 First
Living Room:
22x16 First
Family Room:
22x19 First
Den:
n/a
Bedroom 1:
24x13 Second
Bedroom 2:
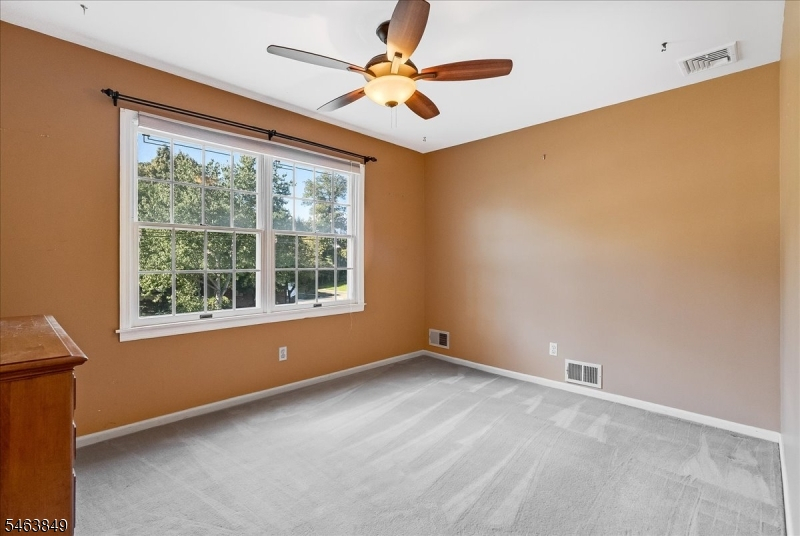
12x9 Second
Bedroom 3:
16x14 Second
Bedroom 4:
15x13 Second
Room Levels
Basement:
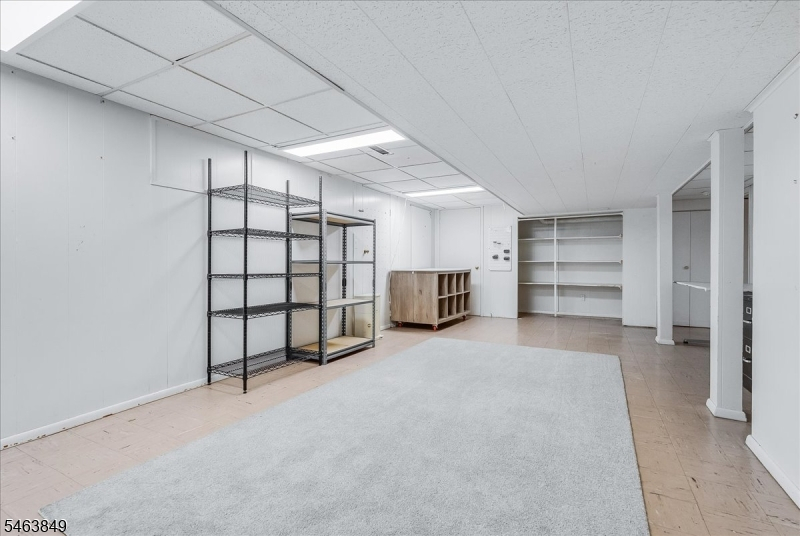
Laundry Room, Rec Room, Storage Room, Utility Room
Ground:
n/a
Level 1:
BathOthr,Breakfst,DiningRm,FamilyRm,Kitchen,LivingRm,MudRoom,Office
Level 2:
4 Or More Bedrooms, Bath Main, Bath(s) Other
Level 3:
n/a
Level Other:
n/a
Room Features
Kitchen:
Breakfast Bar, Eat-In Kitchen
Dining Room:
Formal Dining Room
Master Bedroom:
Full Bath, Walk-In Closet
Bath:
Soaking Tub, Stall Shower
Interior Features
Square Foot:
n/a
Year Renovated:
2017
Basement:
Yes - Full
Full Baths:
3
Half Baths:
0
Appliances:
Carbon Monoxide Detector, Cooktop - Gas, Dishwasher, Dryer, Generator-Built-In, Refrigerator, Wall Oven(s) - Electric, Washer
Flooring:
Carpeting, Laminate, Wood
Fireplaces:
1
Fireplace:
Living Room, Wood Burning
Interior:
Blinds,CODetect,AlrmFire,CeilHigh,SecurSys,SmokeDet,StallShw,WlkInCls,WndwTret
Exterior Features
Garage Space:
2-Car
Garage:
Attached Garage, Oversize Garage
Driveway:
2 Car Width
Roof:
Asphalt Shingle
Exterior:
Vinyl Siding
Swimming Pool:
n/a
Pool:
n/a
Utilities
Heating System:
3 Units, Multi-Zone
Heating Source:
Electric, Gas-Natural
Cooling:
3 Units
Water Heater:
Electric
Water:
Public Water
Sewer:
Public Sewer
Services:
n/a
Lot Features
Acres:
0.26
Lot Dimensions:
n/a
Lot Features:
Level Lot
School Information
Elementary:
Walton
Middle:
Gaudineer
High School:
Dayton
Community Information
County:
Union
Town:
Springfield Twp.
Neighborhood:
n/a
Application Fee:
n/a
Association Fee:
n/a
Fee Includes:
n/a
Amenities:
n/a
Pets:
n/a
Financial Considerations
List Price:
$1,199,900
Tax Amount:
$20,859
Land Assessment:
$224,200
Build. Assessment:
$641,000
Total Assessment:
$865,200
Tax Rate:
2.41
Tax Year:
2025
Ownership Type:
Fee Simple
Listing Information
MLS ID:
4057519
List Date:
10-07-2026
Days On Market:
4
Listing Broker:
KELLER WILLIAMS REALTY
Listing Agent:
Saritte Harel


Request More Information
Shawn and Diane Fox
RE/MAX American Dream
3108 Route 10 West
Denville, NJ 07834
Call: (973) 277-7853
Web: MorrisCountyLiving.com
