59 Quarry Dr
Woodland Park, NJ 07424
Price: $939,900
GSMLS: 4057529Type: Condo/Townhouse/Co-op
Style: Townhouse-End Unit
Beds: 2
Baths: 3 Full
Garage: 1-Car
Year Built: 2006
Acres: 0.00
Property Tax: $21,911
Description
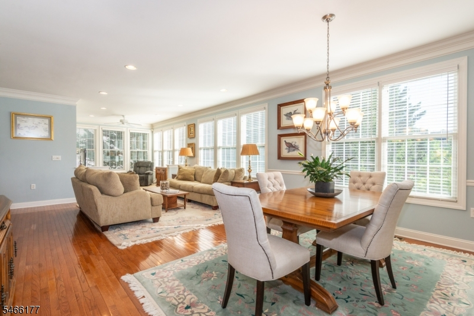
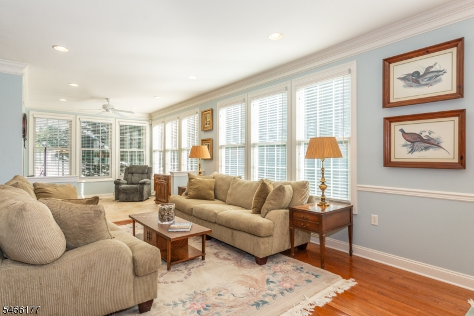
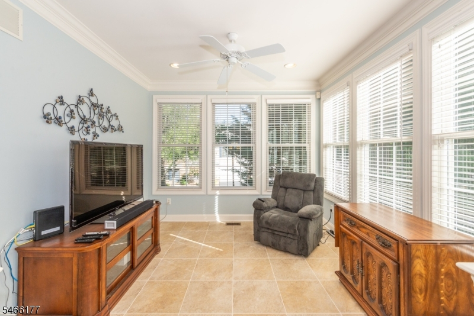
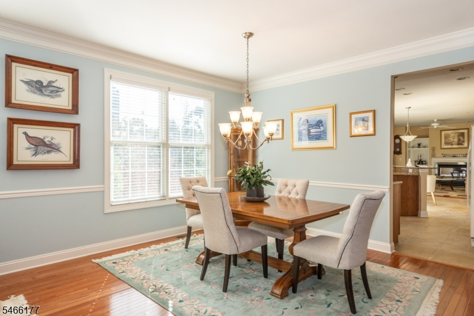
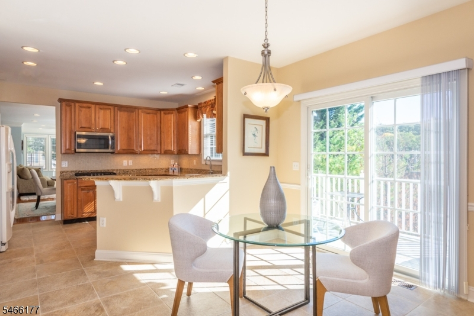
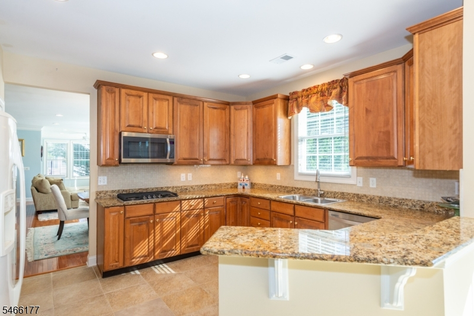
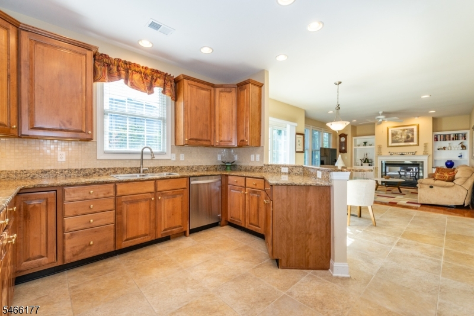
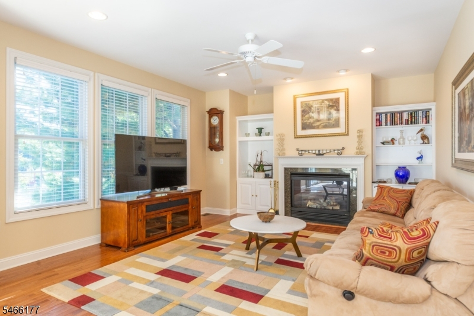
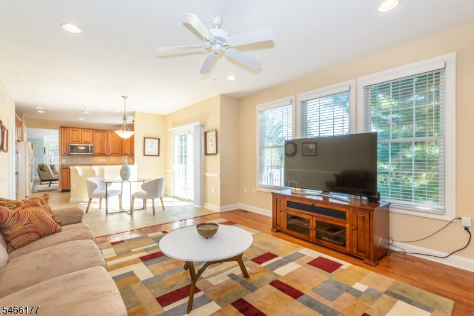
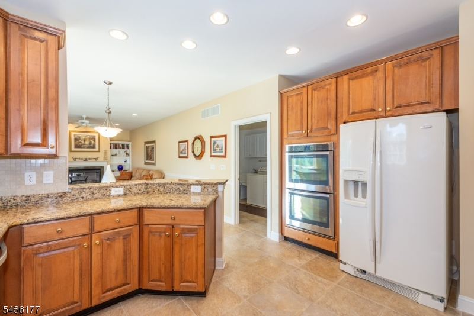
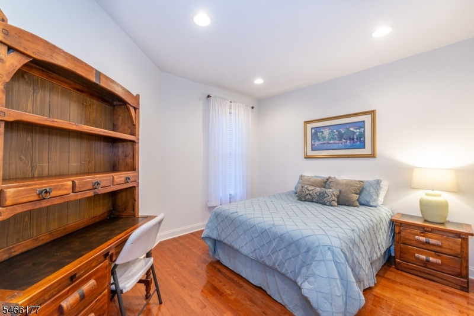
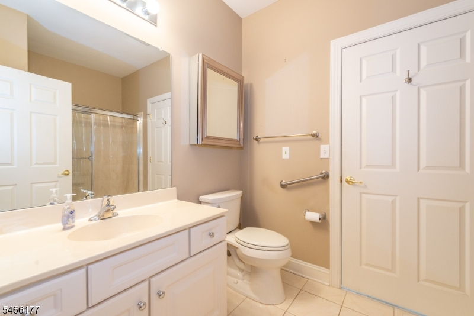
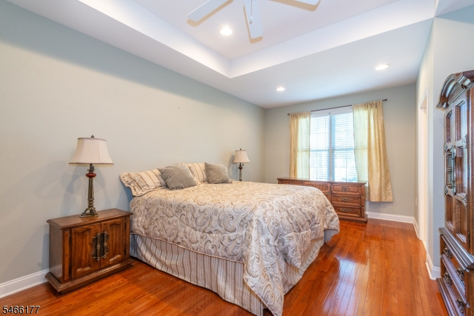
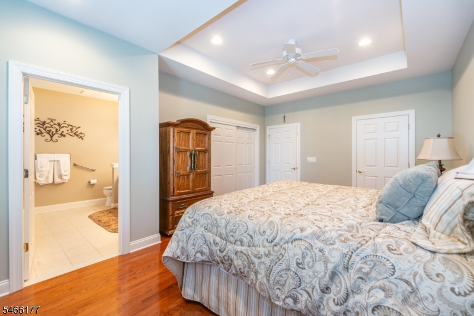
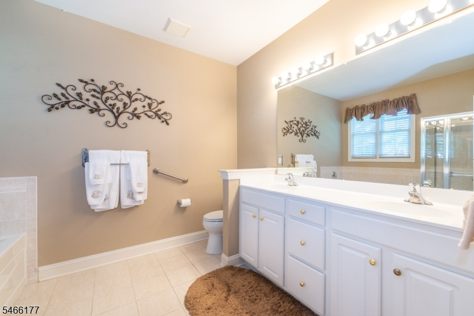
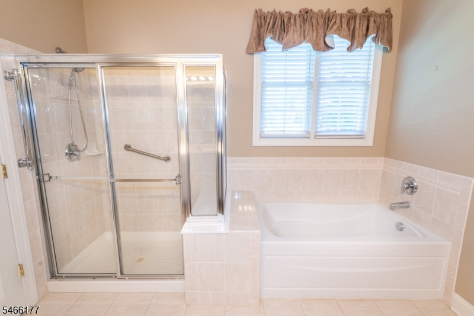
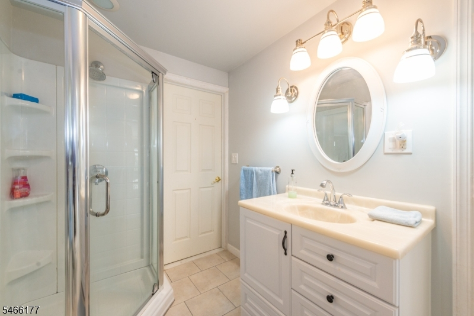
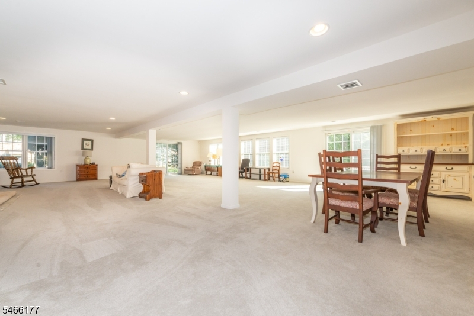
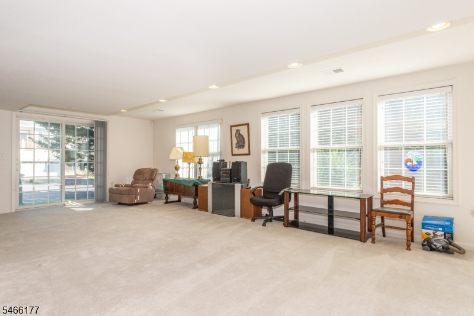
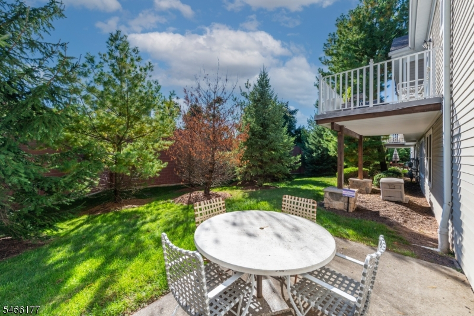
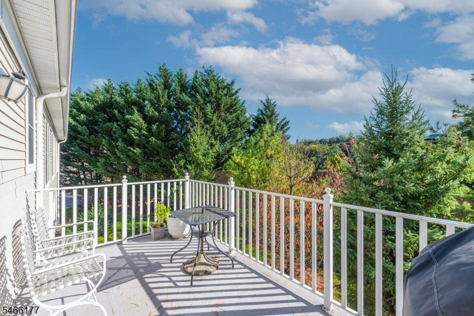
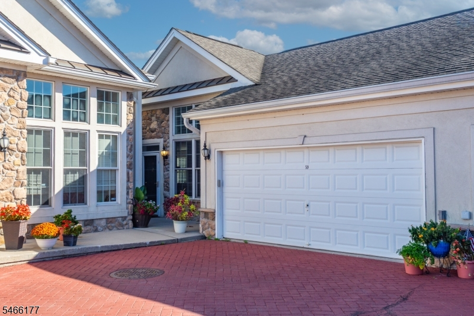
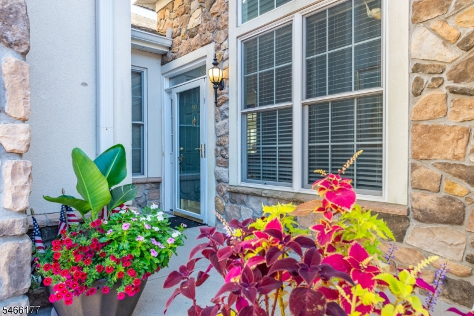
Outstanding sought after burgundy unit with a walkout basement, offering the comfort of outdoor entertainment. This spacious home of 2,160 SqFt on the first floor and approximately 1,000 in basement has a gourmet kitchen with custom cabinetry and countertops, a breakfast area open to a large family room with gas fireplace. There is a deck adjacent to the breakfast area. The open LR & DR combination leads to a sunroom. This combination with it many windows provides natural sunlight and a cheery atmosphere throughout. The main bedroom has a private bathroom with a separate tub and shower. The second bedroom has a private bathroom that is entered into from the bedroom or hallway. There is a laundry room with utility closet on this level. The lower level is finished with carpeting, a separate storage area and a full bathroom. This area provides access to the outer patio providing additional outdoor living space for entertaining or relaxing. There is a 2 car garage. The large clubhouse has as indoor pool, tennis/pickleball courts and bocci. There is a full time director for all social activities. Close to NYC, Montclair restaurants, shopping. A great place to live.
Rooms Sizes
Kitchen:
First
Dining Room:
First
Living Room:
First
Family Room:
First
Den:
n/a
Bedroom 1:
First
Bedroom 2:
First
Bedroom 3:
n/a
Bedroom 4:
n/a
Room Levels
Basement:
Bath Main, Great Room, Inside Entrance, Outside Entrance, Walkout
Ground:
n/a
Level 1:
2Bedroom,BathOthr,Kitchen,LivingRm,LivDinRm,Porch
Level 2:
n/a
Level 3:
n/a
Level Other:
n/a
Room Features
Kitchen:
Breakfast Bar, Eat-In Kitchen
Dining Room:
n/a
Master Bedroom:
1st Floor, Full Bath
Bath:
Soaking Tub, Stall Shower
Interior Features
Square Foot:
n/a
Year Renovated:
n/a
Basement:
Yes - Finished, Walkout
Full Baths:
3
Half Baths:
0
Appliances:
Carbon Monoxide Detector, Cooktop - Gas, Dishwasher, Dryer, Kitchen Exhaust Fan, Microwave Oven, Refrigerator, Self Cleaning Oven, Sump Pump, Wall Oven(s) - Electric, Washer
Flooring:
Carpeting, Tile, Wood
Fireplaces:
1
Fireplace:
Family Room, Gas Fireplace
Interior:
Blinds,CODetect,FireExtg,SmokeDet,StallShw,StallTub,WlkInCls
Exterior Features
Garage Space:
1-Car
Garage:
Built-In Garage, On-Street Parking
Driveway:
2 Car Width, Additional Parking, Driveway-Exclusive
Roof:
Asphalt Shingle
Exterior:
Aluminum Siding, Vinyl Siding
Swimming Pool:
Yes
Pool:
Association Pool
Utilities
Heating System:
Forced Hot Air
Heating Source:
Gas-Natural
Cooling:
Ceiling Fan, Central Air, Elec Air Filter
Water Heater:
Electric
Water:
Public Water
Sewer:
Public Sewer
Services:
Cable TV Available, Garbage Included
Lot Features
Acres:
0.00
Lot Dimensions:
n/a
Lot Features:
n/a
School Information
Elementary:
n/a
Middle:
n/a
High School:
n/a
Community Information
County:
Passaic
Town:
Woodland Park
Neighborhood:
Four Season - Great
Application Fee:
$3,194
Association Fee:
$529 - Monthly
Fee Includes:
Maintenance-Common Area, Maintenance-Exterior, Sewer Fees, Snow Removal, Trash Collection
Amenities:
Billiards Room, Club House, Exercise Room, Pool-Indoor, Pool-Outdoor, Sauna, Tennis Courts
Pets:
Yes
Financial Considerations
List Price:
$939,900
Tax Amount:
$21,911
Land Assessment:
$160,000
Build. Assessment:
$477,900
Total Assessment:
$637,900
Tax Rate:
3.44
Tax Year:
2025
Ownership Type:
Condominium
Listing Information
MLS ID:
4057529
List Date:
10-07-2026
Days On Market:
4
Listing Broker:
COLDWELL BANKER REALTY
Listing Agent:
Arlene Freeman


Request More Information
Shawn and Diane Fox
RE/MAX American Dream
3108 Route 10 West
Denville, NJ 07834
Call: (973) 277-7853
Web: MorrisCountyLiving.com
