980 Caldwell Ave
Union Twp, NJ 07083
Price: $449,900
GSMLS: 4057547Type: Single Family
Style: Cape Cod
Beds: 3
Baths: 2 Full
Garage: 1-Car
Year Built: 1938
Acres: 0.15
Property Tax: $10,705
Description
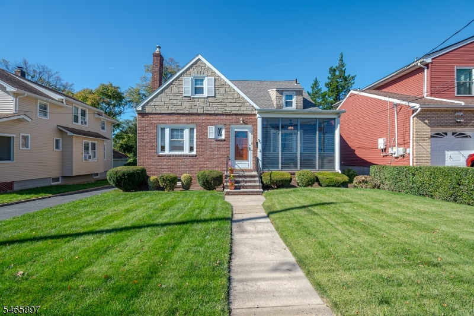
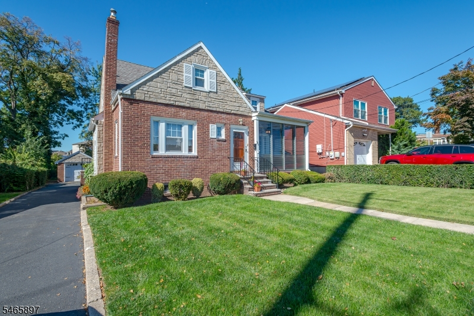
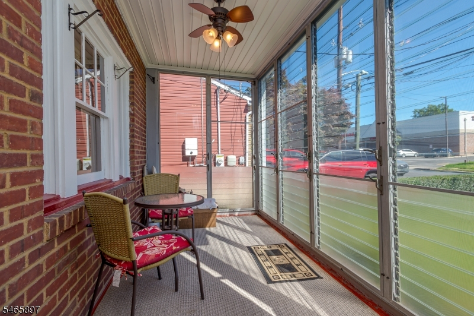
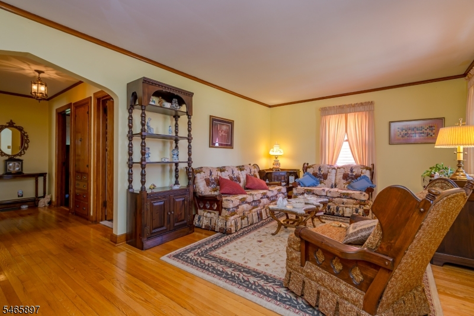
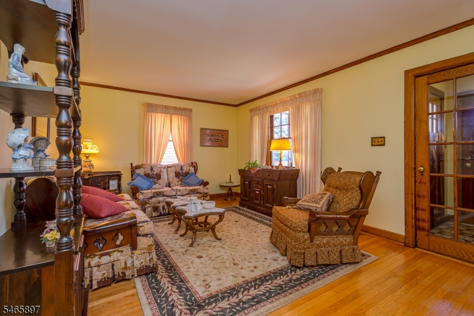
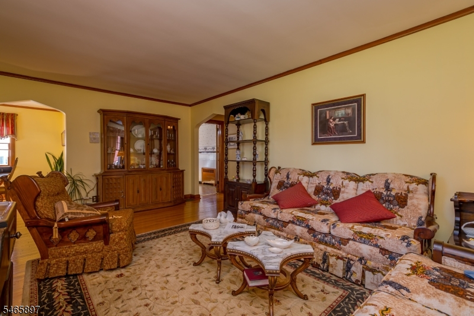
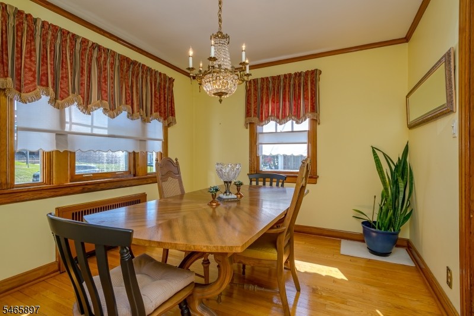
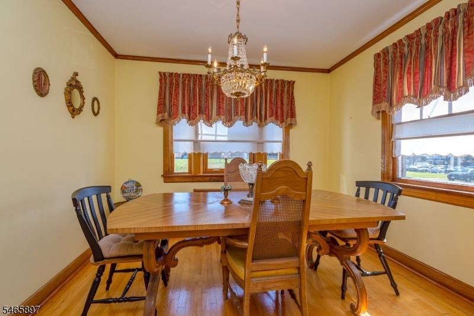
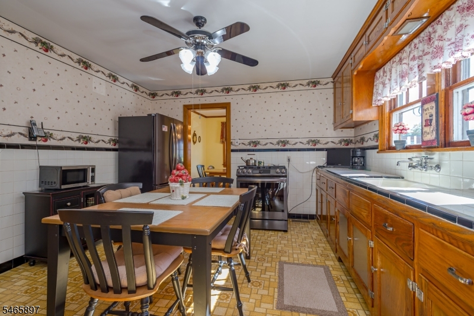
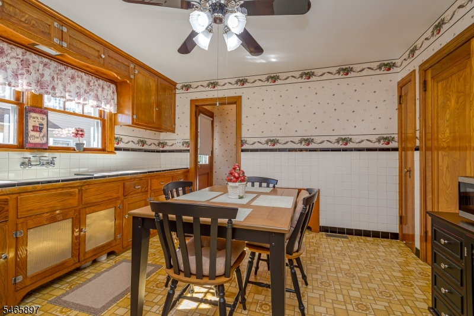
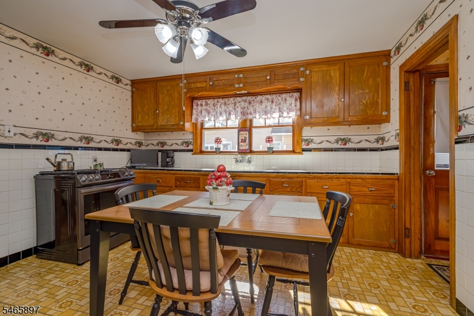
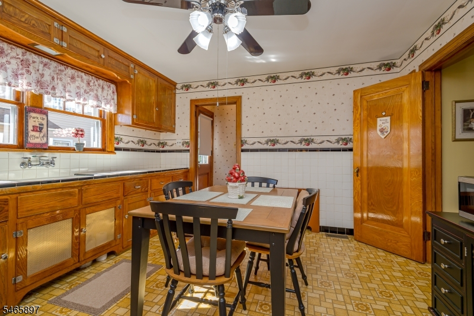
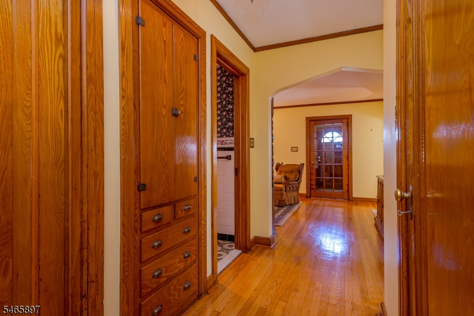
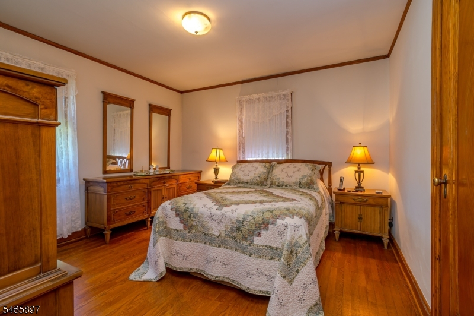
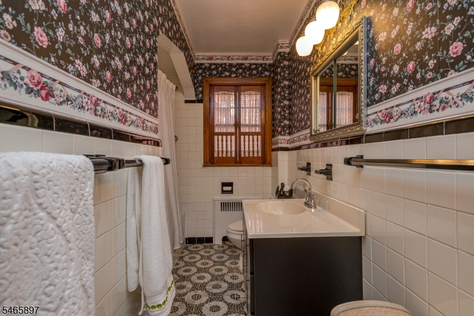
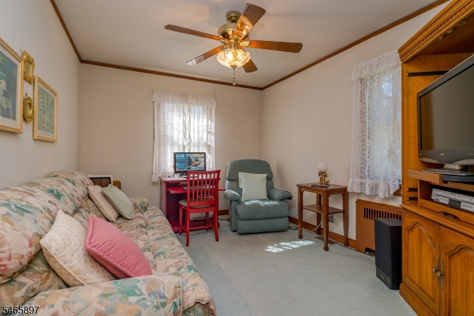
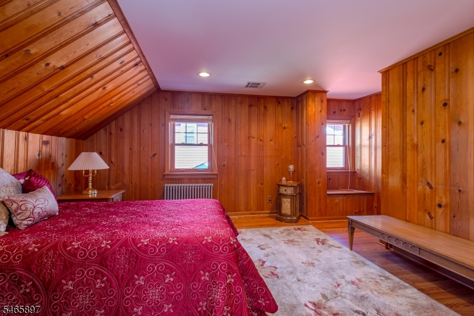
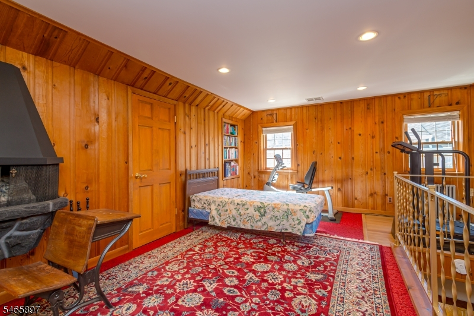
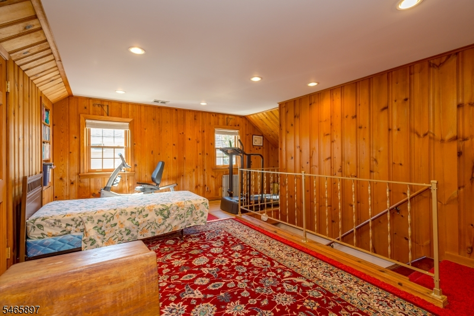
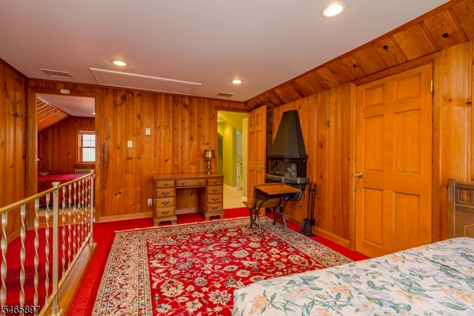
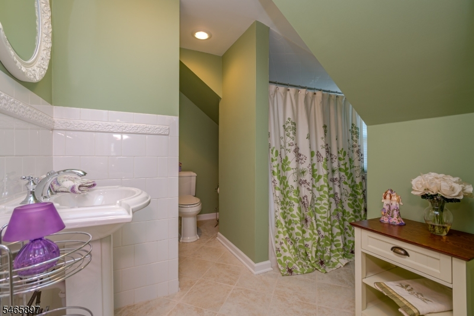
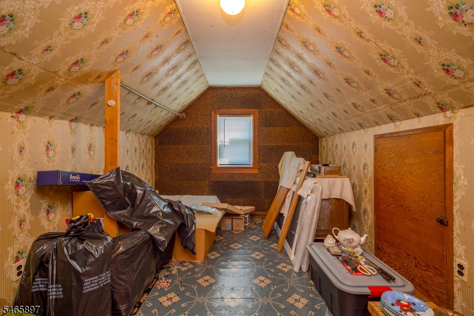
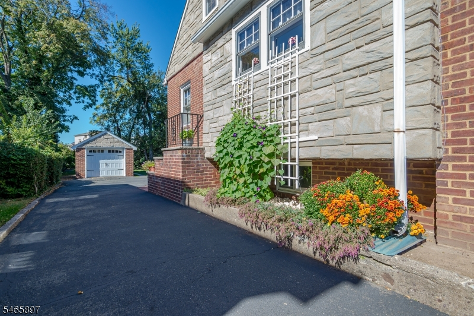
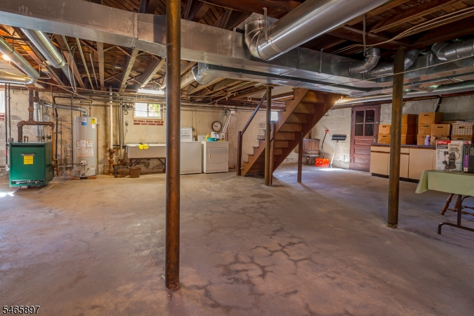
Welcome to this immaculate, well-maintained 3/4-bedroom, 2-full-bath home in a desirable Union neighborhood. A welcoming entry foyer features solid wood doors, coat closet, and French door leading to an enclosed sunroom. The first floor offers a spacious living room, dining room, eat-in kitchen, and full bath. Hardwood floors flow throughout most of the home, with vinyl flooring in the kitchen and tile in the bath.The second floor features a bedroom with laminate flooring and a versatile den/family room with wall-to-wall carpeting. The flexible layout offers the possibility of creating a second bedroom, while the walk-in attic provides abundant storage and potential for additional living space, subject to approvals. A full unfinished basement with Bilco doors to the backyard offers excellent storage and utility space. Washer, dryer, and basement storage cabinets are included. A detached garage provides additional parking and storage.Additional features include two-zone central air conditioning. This charming home offers spacious rooms, flexible living space, classic details, and plenty of storage all in a convenient Union location. A wonderful opportunity to make this lovingly maintained home your own!
Rooms Sizes
Kitchen:
12x13 First
Dining Room:
9x10 First
Living Room:
12x18 First
Family Room:
n/a
Den:
n/a
Bedroom 1:
12x12 First
Bedroom 2:
9x12 First
Bedroom 3:
12x15 Second
Bedroom 4:
n/a
Room Levels
Basement:
Laundry Room, Outside Entrance, Workshop
Ground:
n/a
Level 1:
2 Bedrooms, Bath Main, Dining Room, Florida/3Season, Kitchen, Living Room
Level 2:
1 Bedroom, Attic, Bath(s) Other, Family Room
Level 3:
n/a
Level Other:
n/a
Room Features
Kitchen:
Eat-In Kitchen
Dining Room:
n/a
Master Bedroom:
1st Floor
Bath:
n/a
Interior Features
Square Foot:
n/a
Year Renovated:
n/a
Basement:
Yes - Bilco-Style Door, Unfinished
Full Baths:
2
Half Baths:
0
Appliances:
Carbon Monoxide Detector, Dryer, Range/Oven-Gas, Refrigerator, Sump Pump, Washer
Flooring:
Carpeting, Laminate, Tile, Wood
Fireplaces:
No
Fireplace:
n/a
Interior:
Blinds, Carbon Monoxide Detector, Smoke Detector, Window Treatments
Exterior Features
Garage Space:
1-Car
Garage:
Detached Garage, Garage Door Opener
Driveway:
1 Car Width, Blacktop
Roof:
Asphalt Shingle
Exterior:
Brick, Stone
Swimming Pool:
No
Pool:
n/a
Utilities
Heating System:
1 Unit, Radiators - Steam
Heating Source:
Gas-Natural
Cooling:
2 Units, Central Air
Water Heater:
Gas
Water:
Public Water
Sewer:
Public Sewer
Services:
Cable TV Available
Lot Features
Acres:
0.15
Lot Dimensions:
50X127
Lot Features:
n/a
School Information
Elementary:
n/a
Middle:
Burnet
High School:
Union
Community Information
County:
Union
Town:
Union Twp.
Neighborhood:
n/a
Application Fee:
n/a
Association Fee:
n/a
Fee Includes:
n/a
Amenities:
n/a
Pets:
n/a
Financial Considerations
List Price:
$449,900
Tax Amount:
$10,705
Land Assessment:
$20,800
Build. Assessment:
$25,100
Total Assessment:
$45,900
Tax Rate:
23.32
Tax Year:
2025
Ownership Type:
Fee Simple
Listing Information
MLS ID:
4057547
List Date:
10-07-2026
Days On Market:
5
Listing Broker:
BHHS FOX & ROACH
Listing Agent:
Constance Radlof


Request More Information
Shawn and Diane Fox
RE/MAX American Dream
3108 Route 10 West
Denville, NJ 07834
Call: (973) 277-7853
Web: MorrisCountyLiving.com
