256 Rutledge Ave
East Orange City, NJ 07017
Price: $549,900
GSMLS: 4057557Type: Single Family
Style: Victorian
Beds: 5
Baths: 3 Full
Garage: 2-Car
Year Built: 1915
Acres: 0.14
Property Tax: $12,571
Description
Open House Saturday 1PM–3PM.
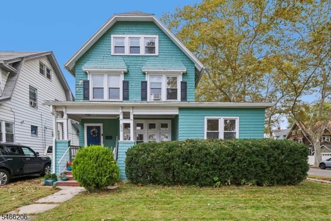
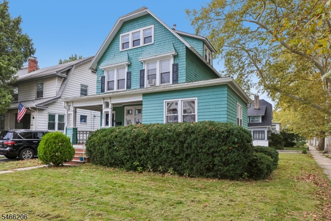
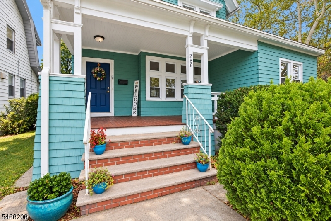
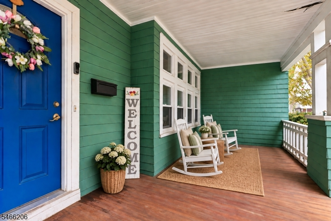
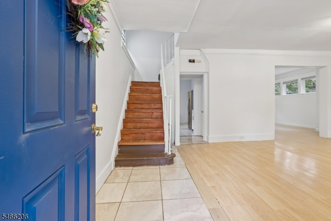
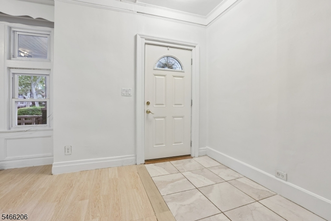
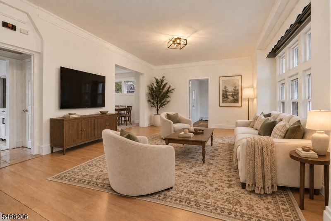
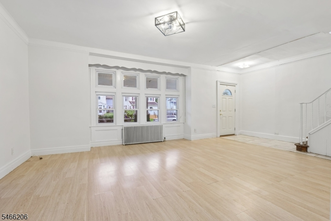
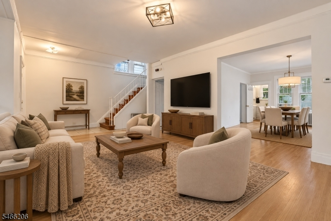
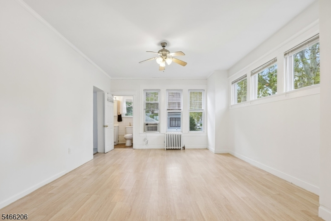
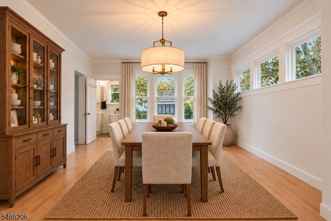
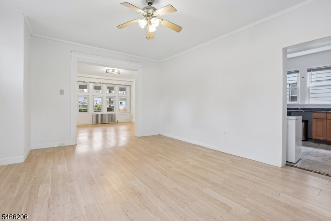
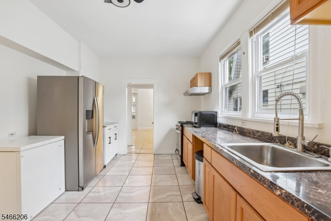
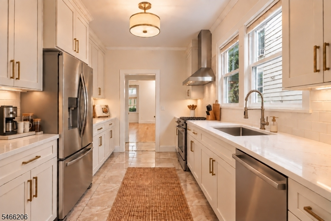
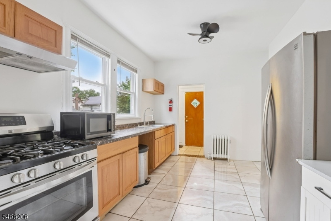
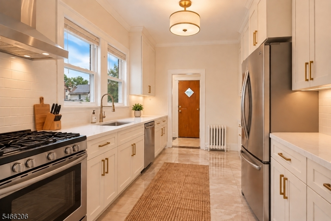
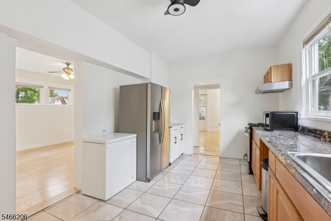
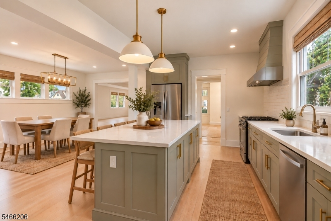
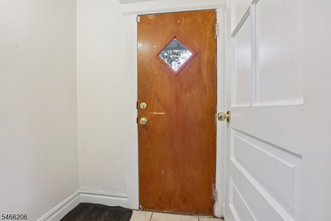
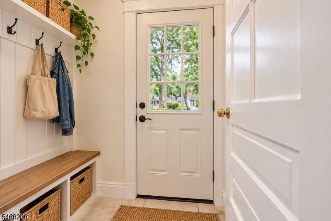
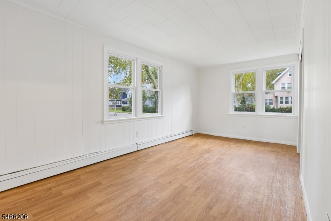
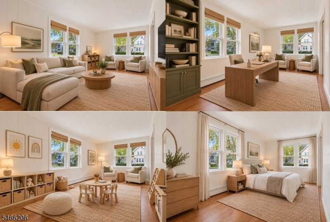
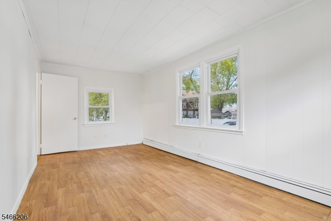
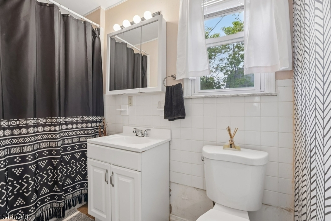
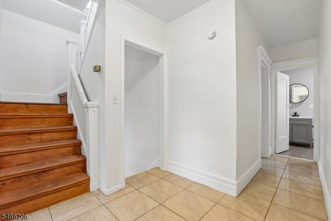
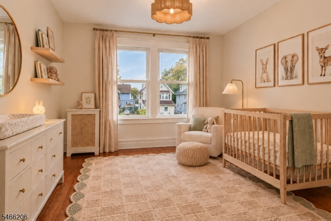
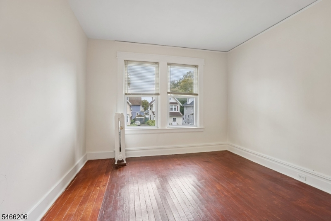
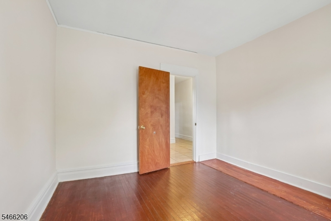
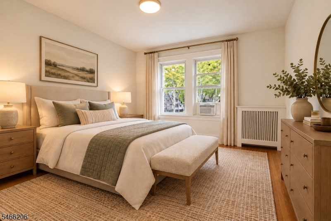
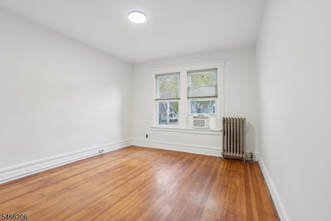
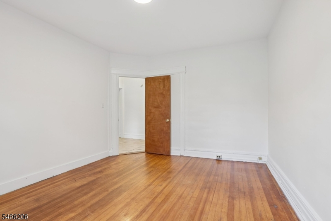
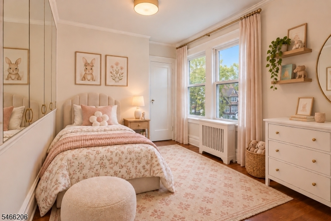
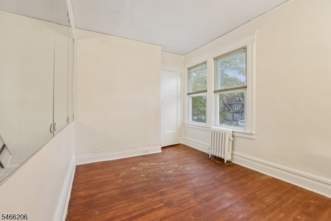
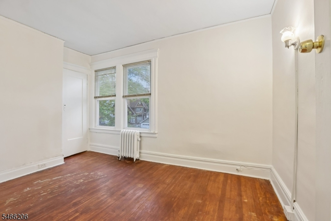
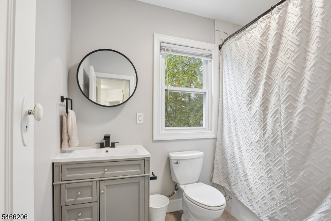
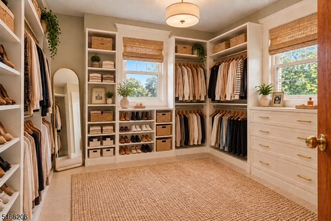
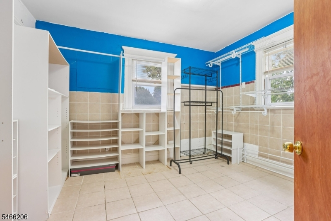
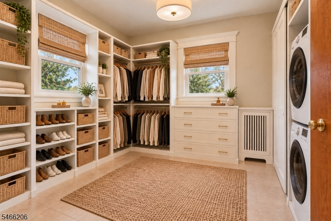
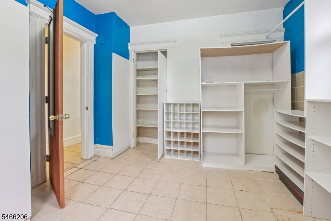
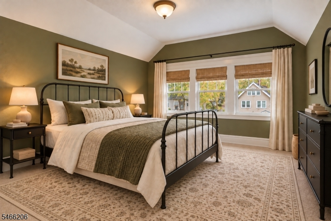
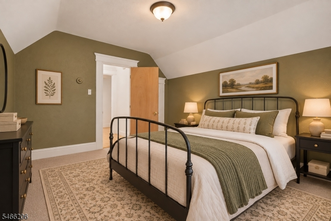
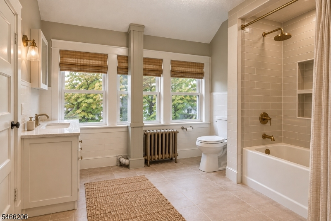
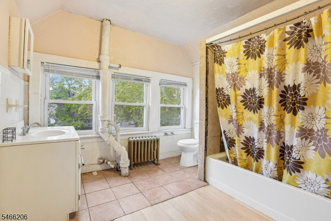
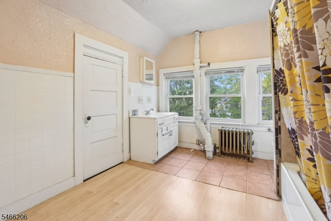
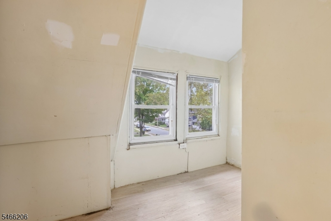
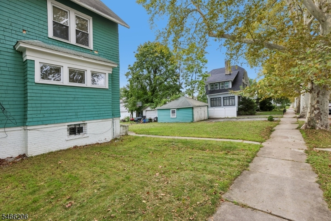
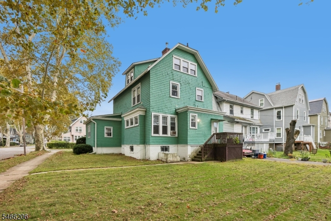
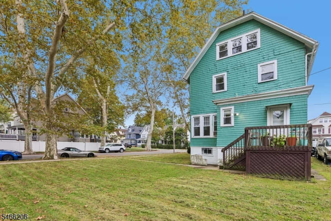
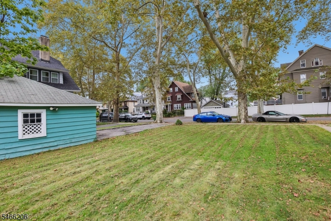
Welcome to 256 Rutledge Ave, a gracious 1915 Victorian set on a picturesque, tree-lined street in East Orange's highly sought-after Presidential section. Rich in character and filled with possibilities, this spacious 5-bedroom, 3-full-bath home offers timeless charm, comfortable living and exciting potential to make it uniquely your own. A welcoming front porch sets the tone and leads into the first floor which features a spacious living room, formal dining room, kitchen with rear entrance & mudroom area along with a full bathroom and versatile den with closet that is ideal as an office, family room, playroom or guest bedroom. The second floor offers four well-appointed bedrooms and a newer full bathroom. The third floor features an additional bedroom, full bathroom and generous closet space. With its size and privacy, this level could easily be reimagined as a luxurious primary suite or private guest suite area. Outside, enjoy a level backyard, detached two-car garage, and multi-car driveway. Move-in ready today, yet offering wonderful potential to thoughtfully update and personalize its spaces while preserving its character and charm. Conveniently located near the Garden State Parkway, I-280, I-78, multiple NJ Transit rail stations with service to NY, and downtown East Orange shopping, dining, parks and everyday amenities. A wonderful opportunity to own a Victorian home in an established neighborhood with the space, location and potential to make it something truly special.Rooms Sizes
Kitchen:
First
Dining Room:
First
Living Room:
First
Family Room:
n/a
Den:
First
Bedroom 1:
Second
Bedroom 2:
Second
Bedroom 3:
Second
Bedroom 4:
Second
Room Levels
Basement:
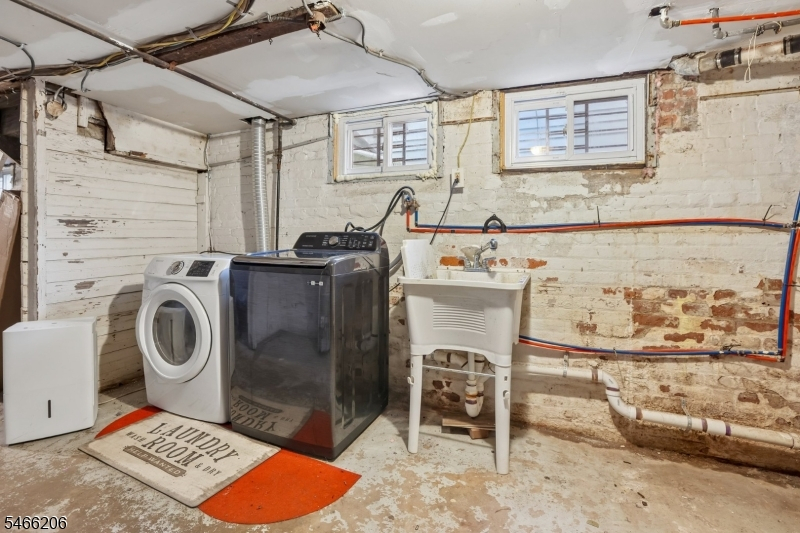
Laundry Room, Utility Room
Ground:
n/a
Level 1:
Bath(s) Other, Den, Dining Room, Entrance Vestibule, Foyer, Kitchen, Living Room, Pantry, Porch
Level 2:
4 Or More Bedrooms, Bath Main
Level 3:
1 Bedroom, Bath(s) Other
Level Other:
n/a
Room Features
Kitchen:
Pantry, Separate Dining Area
Dining Room:
Formal Dining Room
Master Bedroom:
n/a
Bath:
n/a
Interior Features
Square Foot:
n/a
Year Renovated:
2017
Basement:
Yes - Full, Unfinished
Full Baths:
3
Half Baths:
0
Appliances:
Dryer, Freezer-Freestanding, Kitchen Exhaust Fan, Microwave Oven, Range/Oven-Gas, Refrigerator, Washer
Flooring:
n/a
Fireplaces:
No
Fireplace:
n/a
Interior:
Blinds,CODetect,SmokeDet,TubShowr
Exterior Features
Garage Space:
2-Car
Garage:
Detached Garage
Driveway:
2 Car Width
Roof:
Asphalt Shingle
Exterior:
Wood Shingle
Swimming Pool:
n/a
Pool:
n/a
Utilities
Heating System:
Radiators - Steam
Heating Source:
Gas-Natural
Cooling:
Wall A/C Unit(s)
Water Heater:
n/a
Water:
Public Water
Sewer:
Public Sewer
Services:
n/a
Lot Features
Acres:
0.14
Lot Dimensions:
45X140
Lot Features:
Corner, Level Lot
School Information
Elementary:
n/a
Middle:
n/a
High School:
n/a
Community Information
County:
Essex
Town:
East Orange City
Neighborhood:
n/a
Application Fee:
n/a
Association Fee:
n/a
Fee Includes:
n/a
Amenities:
n/a
Pets:
n/a
Financial Considerations
List Price:
$549,900
Tax Amount:
$12,571
Land Assessment:
$101,800
Build. Assessment:
$286,100
Total Assessment:
$387,900
Tax Rate:
3.24
Tax Year:
2025
Ownership Type:
Fee Simple
Listing Information
MLS ID:
4057557
List Date:
10-07-2026
Days On Market:
1
Listing Broker:
PRESTIGE PROPERTY GROUP MONTCLAIR
Listing Agent:
Alexzandra Carrero-rodriguez


Request More Information
Shawn and Diane Fox
RE/MAX American Dream
3108 Route 10 West
Denville, NJ 07834
Call: (973) 277-7853
Web: MorrisCountyLiving.com
