209 Canal Way
Hackettstown Town, NJ 07840
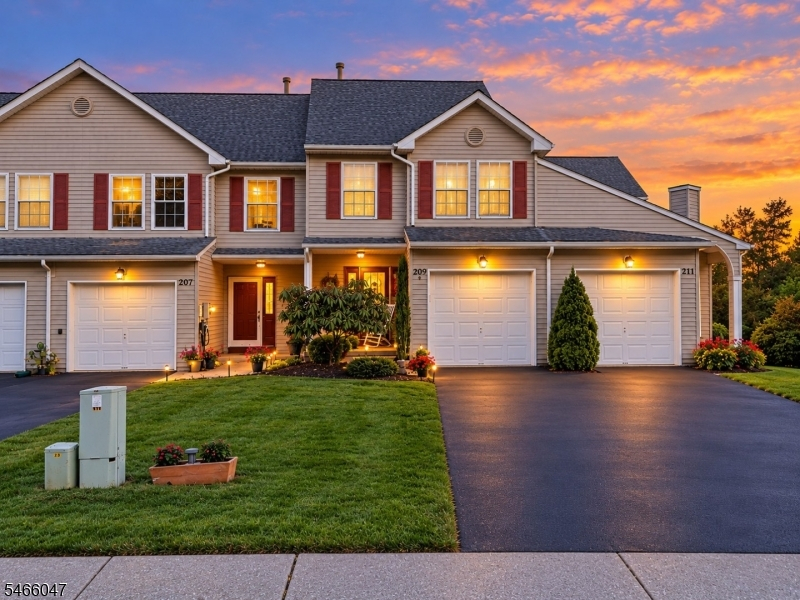
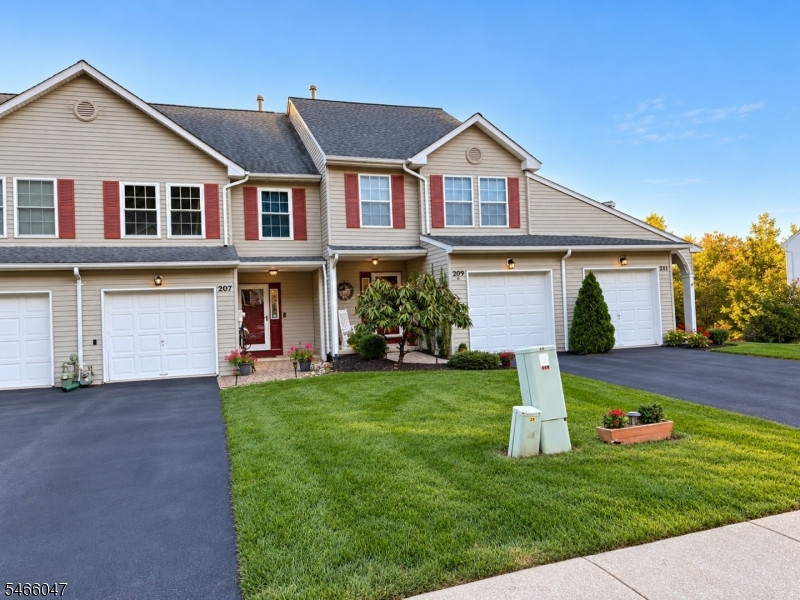
Price: $434,900
GSMLS: 4057567Type: Condo/Townhouse/Co-op
Style: Townhouse-Interior
Beds: 3
Baths: 2 Full & 1 Half
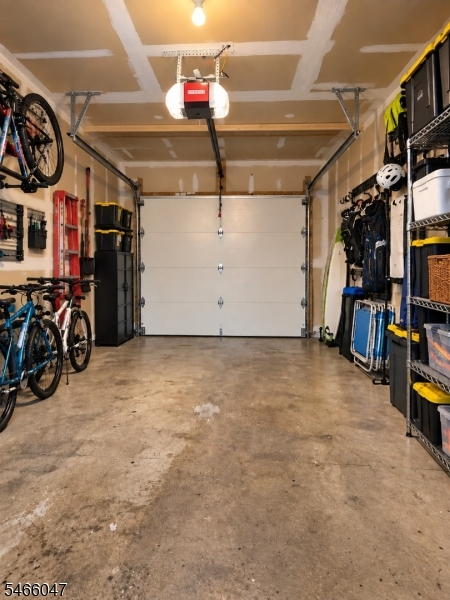
Garage: 1-Car
Year Built: 1990
Acres: 0.06
Property Tax: $8,237
Description
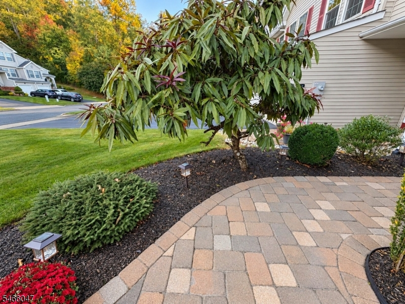
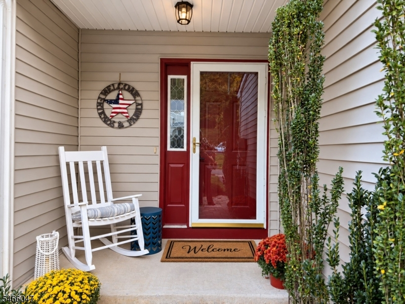
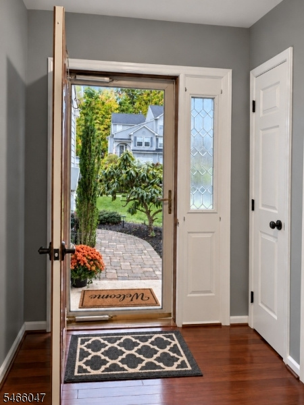
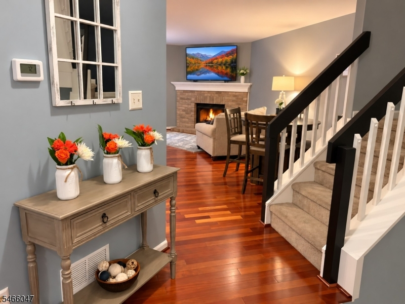
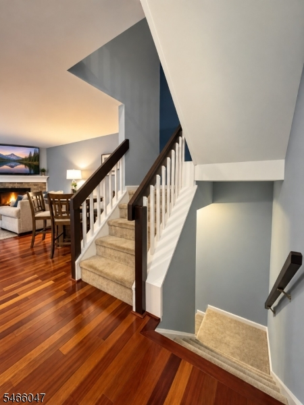
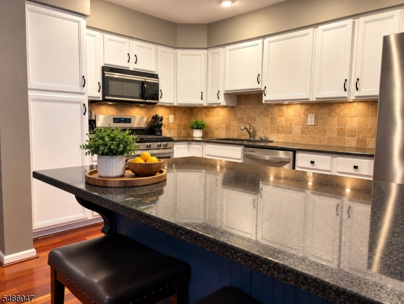
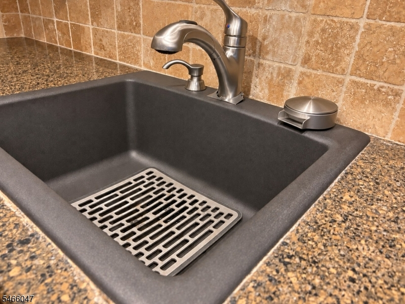
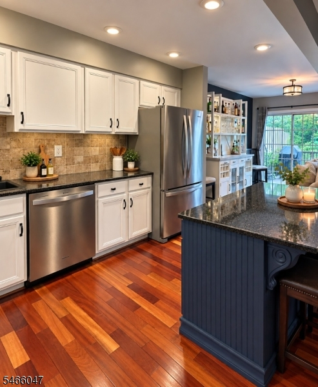
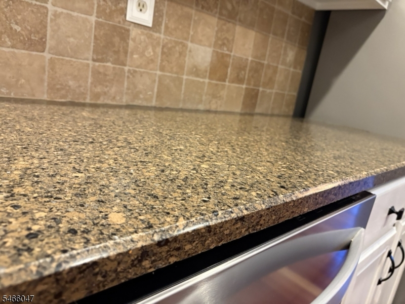
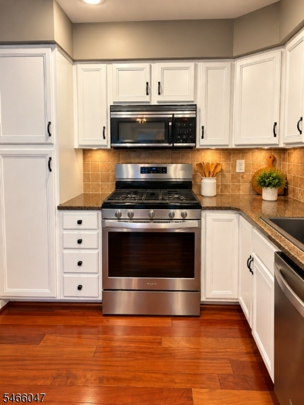
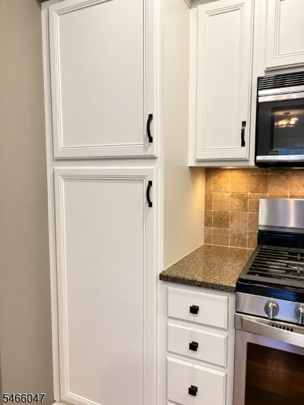
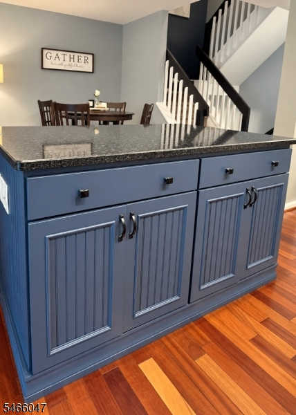
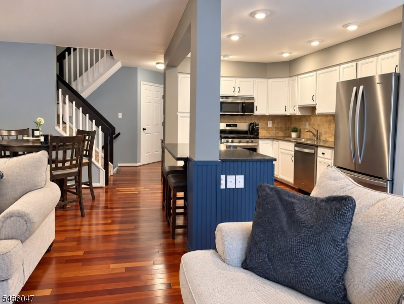
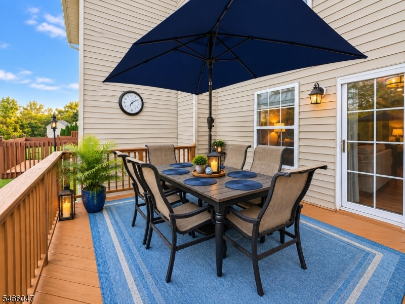
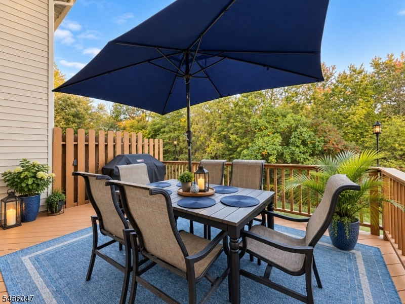
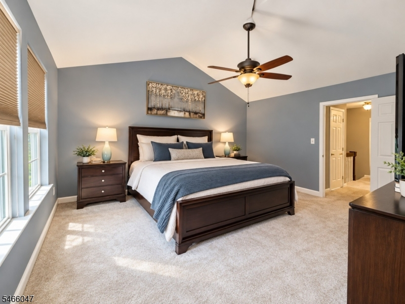
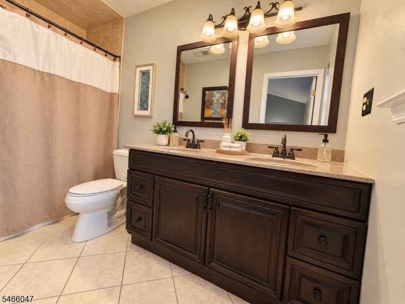
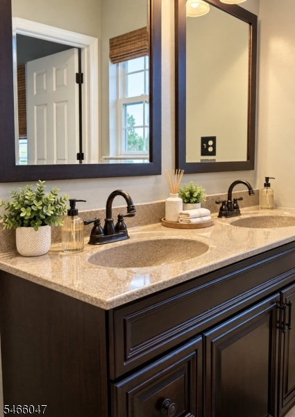
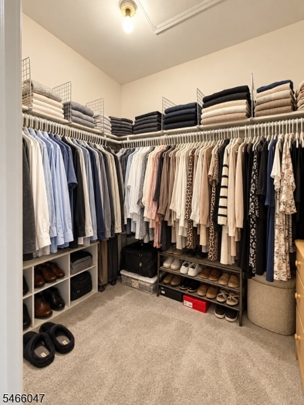
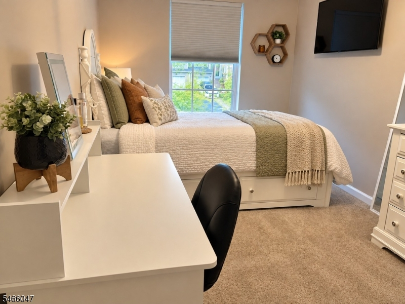
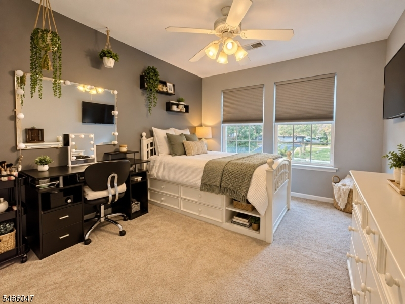
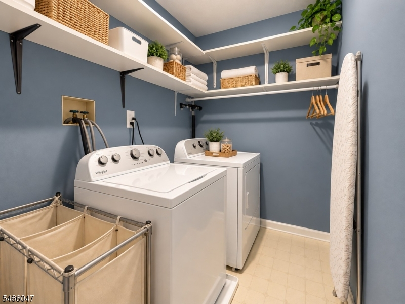
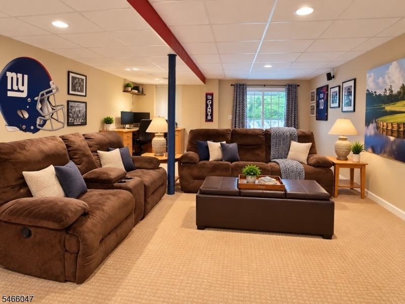
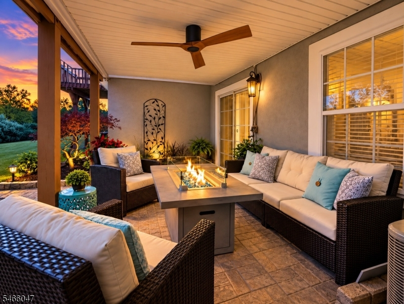
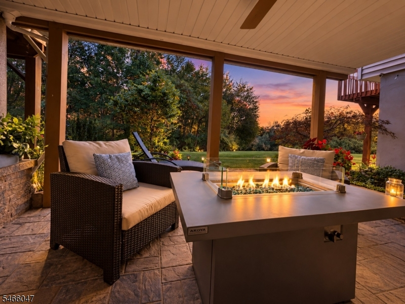
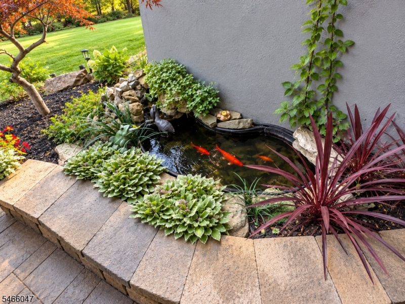
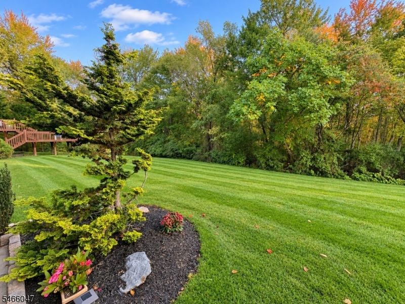
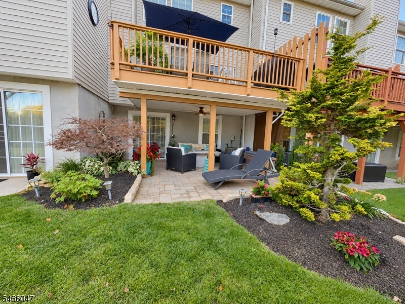
Move right in and enjoy this beautifully updated townhome offering an impressive combination of space, style, and value. With a bright, open-concept layout and generous living space, this home stands out among today's offerings at this price point. The main level flows effortlessly between the living, dining, and kitchen areas, creating a welcoming setting for everyday living and entertaining. Thoughtful updates throughout add to the home's fresh, move-in-ready appeal. Upstairs, the primary suite offers a spacious retreat with vaulted ceilings, a walk-in closet, and a private en-suite bath. Laundry is conveniently located on the same level as the bedrooms, making everyday living that much easier. Additional storage throughout the home provides plenty of room to stay organized without sacrificing living space. The finished walk-out basement adds even more flexibility and leads directly to a covered patio, beautifully landscaped space and tranquil koi pond. Above, the deck provides another inviting space for outdoor dining, grilling, relaxing, or entertaining. Surrounded by lush landscaping and thoughtfully designed outdoor spaces, the backyard feels like a private retreat.
Rooms Sizes
Kitchen:
13x10 First
Dining Room:
10x9 First
Living Room:
19x12 First
Family Room:
20x20 Basement
Den:
n/a
Bedroom 1:
16x14 Second
Bedroom 2:
17x88 Second
Bedroom 3:
14x11 Second
Bedroom 4:
n/a
Room Levels
Basement:
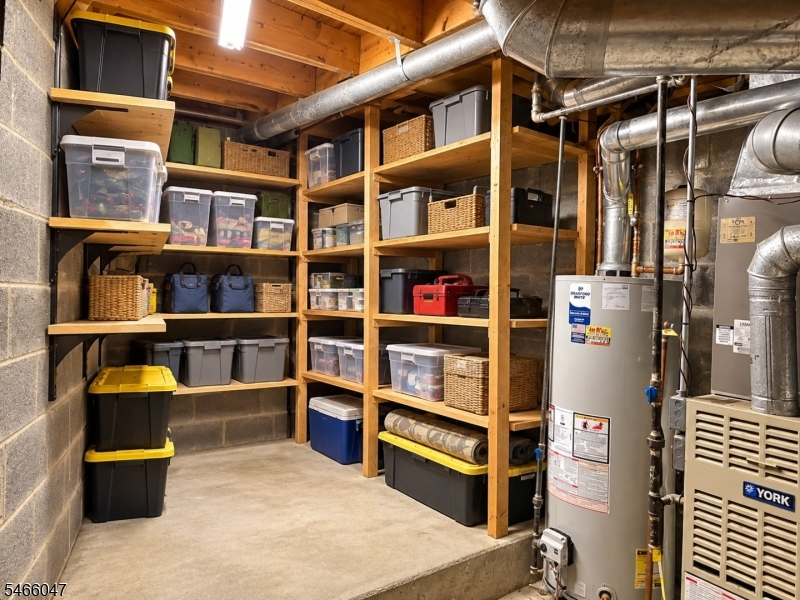
Family Room, Outside Entrance, Storage Room, Utility Room, Walkout
Ground:
n/a
Level 1:
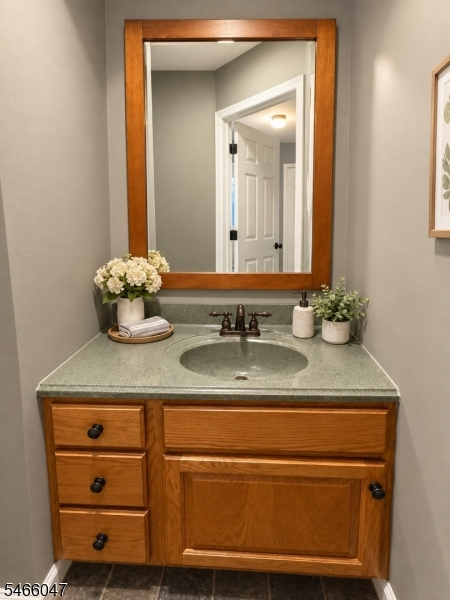
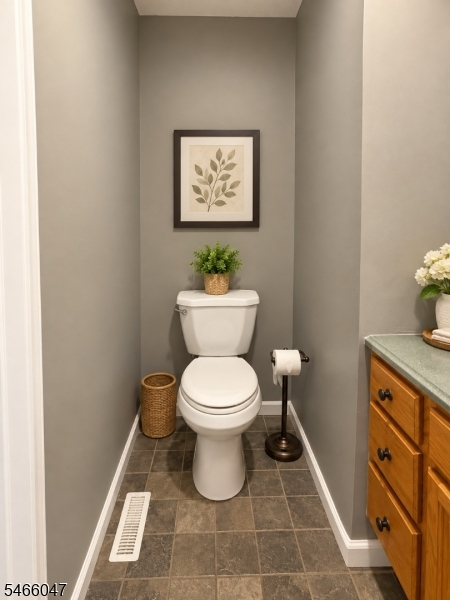
Foyer,GarEnter,Kitchen,LivDinRm,Porch,PowderRm
Level 2:
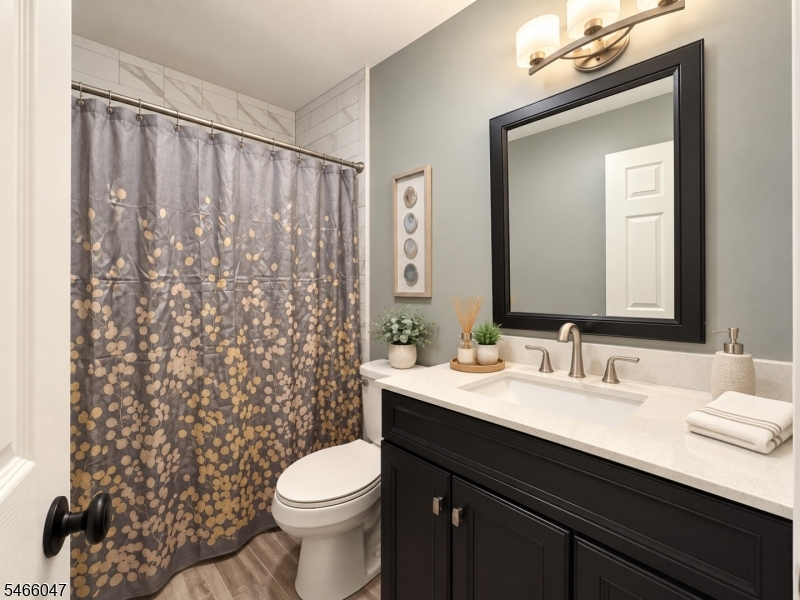
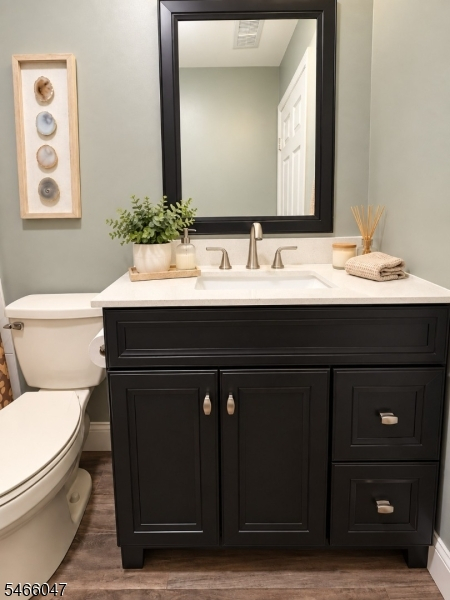
3 Bedrooms, Attic, Bath Main, Bath(s) Other, Laundry Room
Level 3:
n/a
Level Other:
n/a
Room Features
Kitchen:
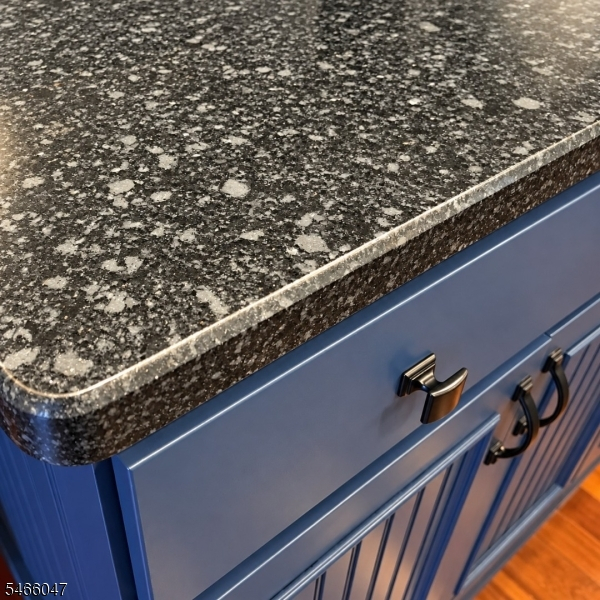
Center Island, Pantry, Separate Dining Area
Dining Room:
Living/Dining Combo
Master Bedroom:
Full Bath, Walk-In Closet
Bath:
Tub Shower
Interior Features
Square Foot:
n/a
Year Renovated:
n/a
Basement:
Yes - Finished, Walkout
Full Baths:
2
Half Baths:
1
Appliances:
Carbon Monoxide Detector, Dishwasher, Dryer, Microwave Oven, Range/Oven-Gas, Refrigerator, Self Cleaning Oven, Washer
Flooring:
Carpeting, Tile, Wood
Fireplaces:
1
Fireplace:
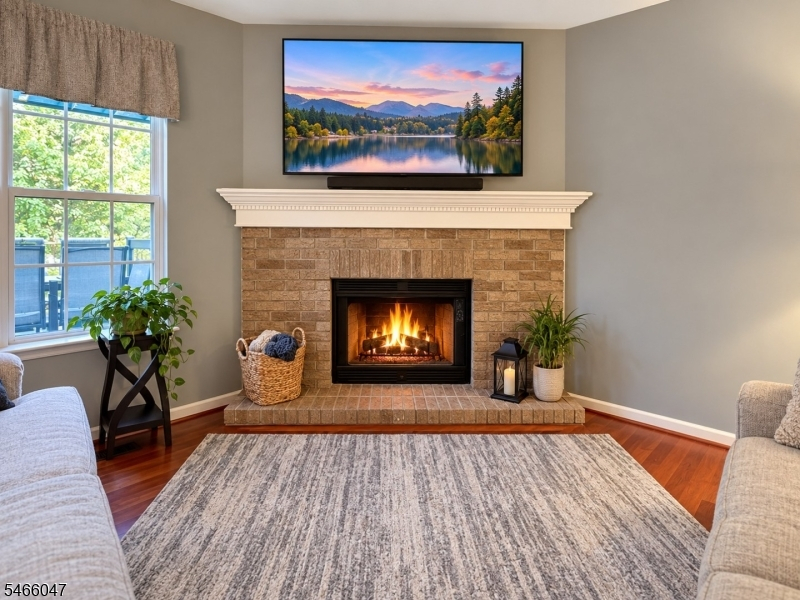
Living Room, Wood Burning
Interior:
CODetect,CeilHigh,SmokeDet,TubShowr,WlkInCls
Exterior Features
Garage Space:
1-Car
Garage:
Attached Garage
Driveway:
1 Car Width, Blacktop
Roof:
Asphalt Shingle
Exterior:
Vinyl Siding
Swimming Pool:
No
Pool:
n/a
Utilities
Heating System:
1 Unit
Heating Source:
Gas-Natural
Cooling:
1 Unit
Water Heater:
Gas
Water:
Public Water
Sewer:
Public Sewer
Services:
Cable TV Available, Garbage Extra Charge
Lot Features
Acres:
0.06
Lot Dimensions:
20X125
Lot Features:
Backs to Park Land, Level Lot, Open Lot
School Information
Elementary:
n/a
Middle:
HACKTTSTWN
High School:
HACKTTSTWN
Community Information
County:
Warren
Town:
Hackettstown Town
Neighborhood:
Valley View Woods
Application Fee:
$300
Association Fee:
$130 - Monthly
Fee Includes:
Maintenance-Common Area, Snow Removal
Amenities:
MulSport,Playgrnd,Tennis
Pets:
Yes
Financial Considerations
List Price:
$434,900
Tax Amount:
$8,237
Land Assessment:
$60,000
Build. Assessment:
$176,900
Total Assessment:
$236,900
Tax Rate:
3.48
Tax Year:
2025
Ownership Type:
Fee Simple
Listing Information
MLS ID:
4057567
List Date:
10-06-2026
Days On Market:
2
Listing Broker:
RE/MAX TOWN & VALLEY
Listing Agent:
Danielle Ferrara


Request More Information
Shawn and Diane Fox
RE/MAX American Dream
3108 Route 10 West
Denville, NJ 07834
Call: (973) 277-7853
Web: MorrisCountyLiving.com
