25 Mc Nish Way
West Caldwell Twp, NJ 07006
Price: $750,000
GSMLS: 4057575Type: Condo/Townhouse/Co-op
Style: Multi Floor Unit
Beds: 2
Baths: 2 Full & 1 Half
Garage: 2-Car
Year Built: 2014
Acres: 6.30
Property Tax: $12,848
Description
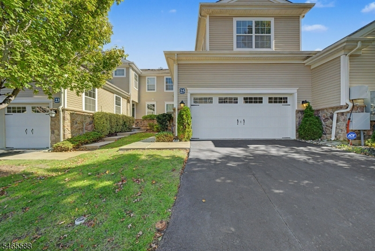
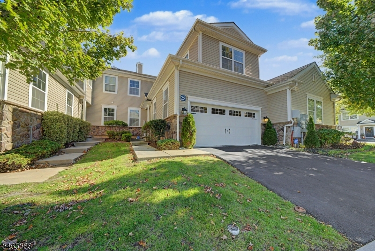
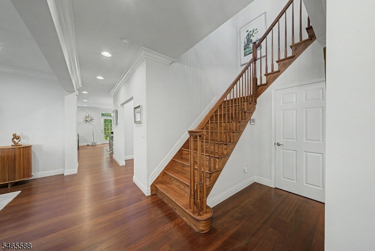
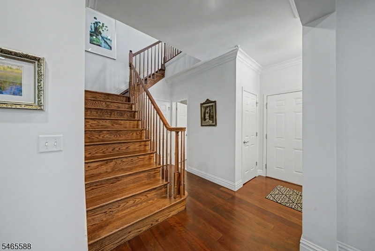
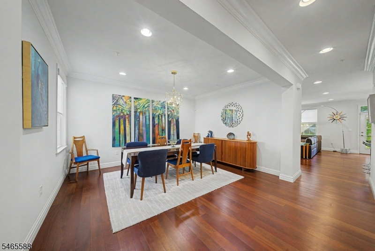
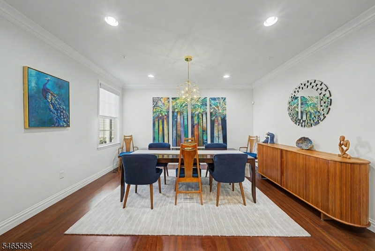
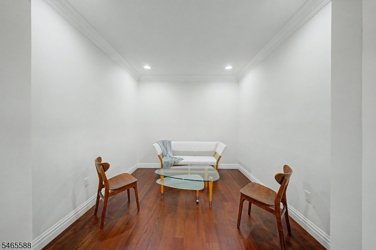
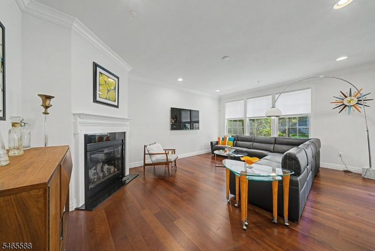
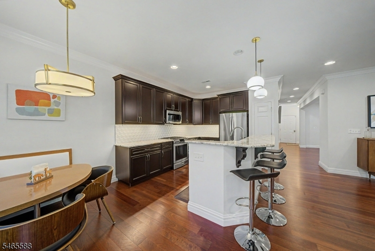
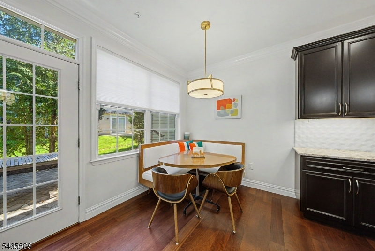
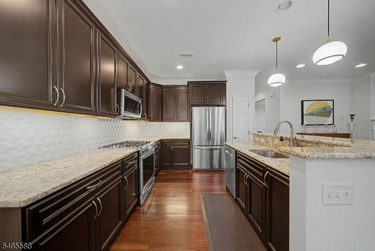
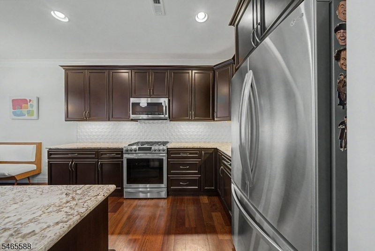
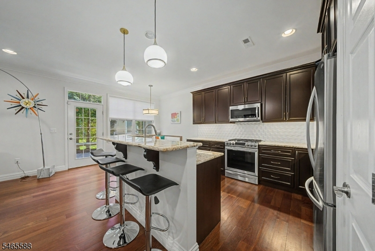
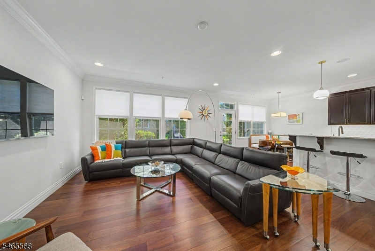
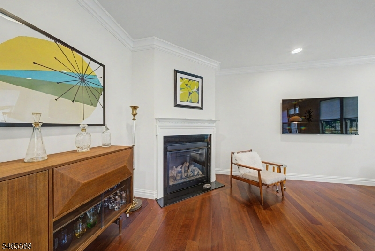
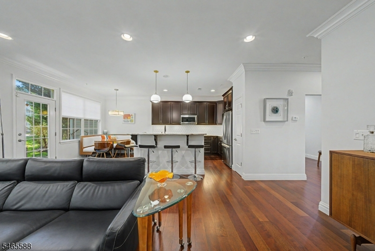
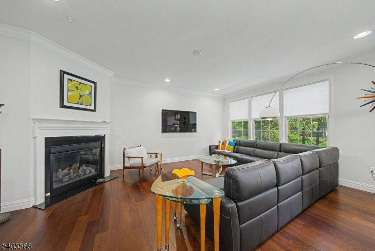
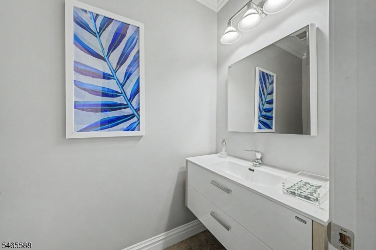
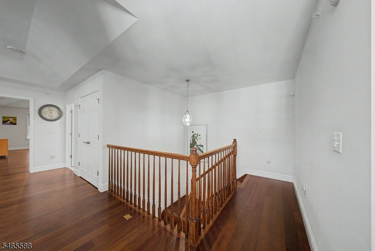
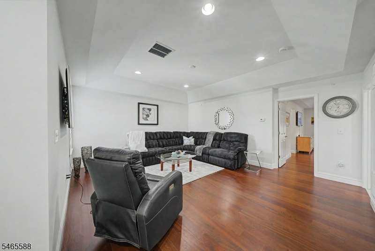
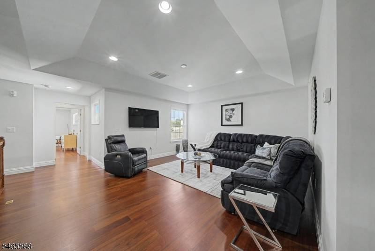
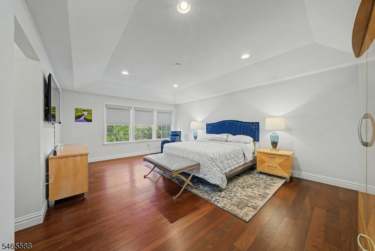
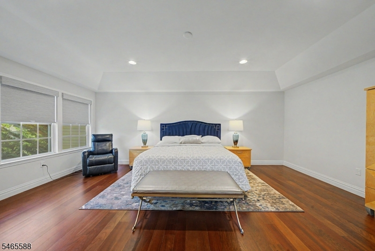
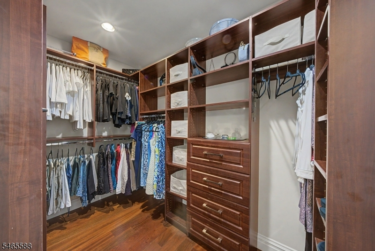
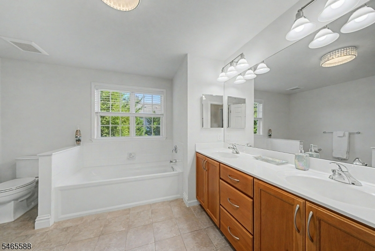
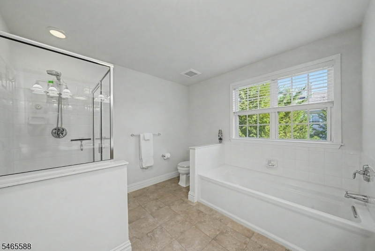
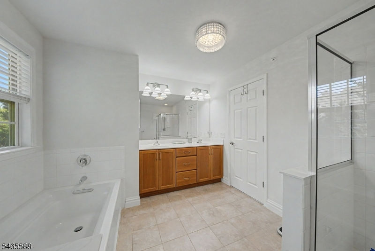
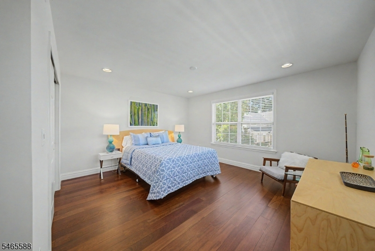
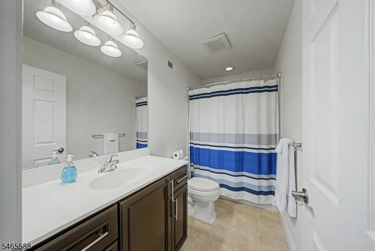
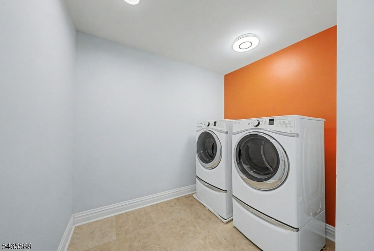
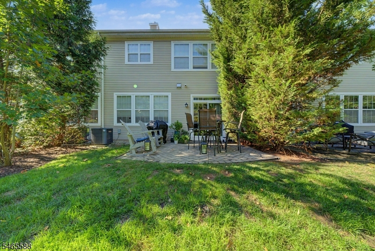
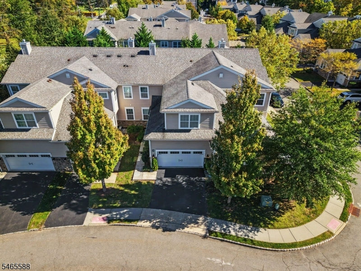
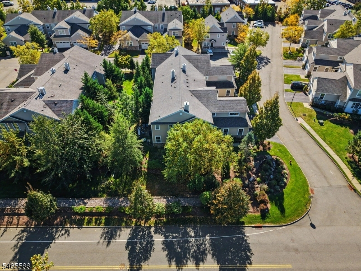
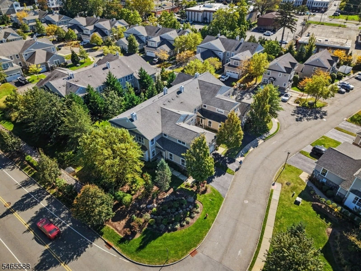
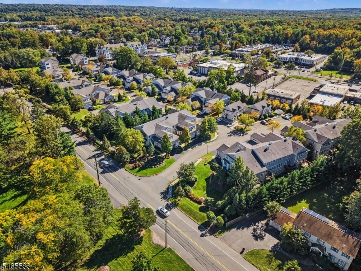
Welcome to a sun-drenched, beautifully updated townhome in the highly sought-after Heritage at West Caldwell community. Showcasing gorgeous hardwood floors, soaring high ceilings, and custom recessed lighting throughout every room, this move-in-ready home offers effortless sophistication. The main level features a sun-filled chef's kitchen with granite countertops and upgraded appliances, flowing seamlessly into a spacious dining room and a cozy living room centered around a gas fireplace. A versatile flex room off the main living space makes an ideal family room or home office, complete with sliding glass doors leading out to your private patio. Upstairs, you'll find two spacious bedrooms, including a generous primary retreat with massive closet space and a connecting en-suite bathroom. The upper level also features a convenient laundry room and a large central sitting room, perfect for a reading nook or secondary lounge space. Downstairs, a sprawling unfinished basement with impressive ceiling height provides incredible potential for extra living space. Complete with an unbeatable commuting location and access to West Caldwell's top-rated school district, this gem offers luxury, comfort, and convenience at every turn.
Rooms Sizes
Kitchen:
First
Dining Room:
First
Living Room:
First
Family Room:
n/a
Den:
First
Bedroom 1:
Second
Bedroom 2:
Second
Bedroom 3:
n/a
Bedroom 4:
n/a
Room Levels
Basement:
n/a
Ground:
n/a
Level 1:
Den, Dining Room, Foyer, Kitchen, Living Room
Level 2:
2Bedroom,BathMain,BathOthr,Laundry,SittngRm
Level 3:
n/a
Level Other:
n/a
Room Features
Kitchen:
Center Island, Eat-In Kitchen
Dining Room:
Formal Dining Room
Master Bedroom:
Full Bath, Walk-In Closet
Bath:
Soaking Tub, Stall Shower
Interior Features
Square Foot:
n/a
Year Renovated:
n/a
Basement:
Yes - Unfinished
Full Baths:
2
Half Baths:
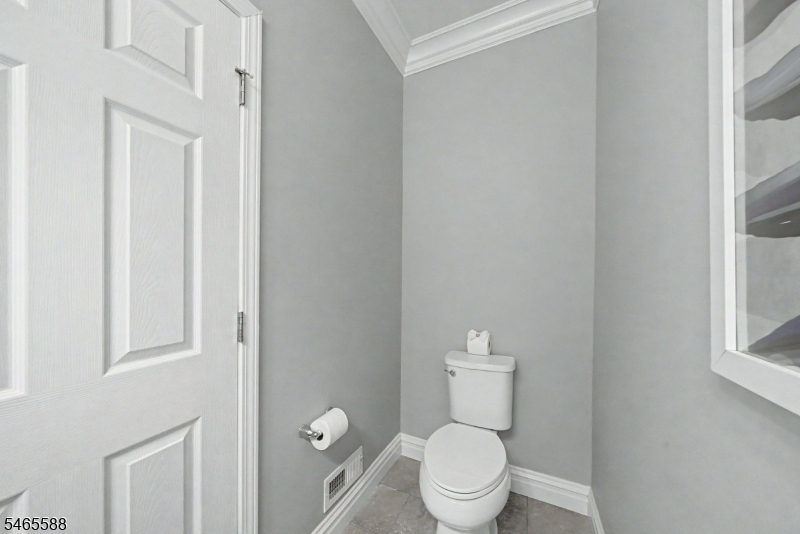
1
Appliances:
Carbon Monoxide Detector, Dishwasher, Dryer, Microwave Oven, Range/Oven-Gas, Refrigerator, Sump Pump
Flooring:
Tile, Wood
Fireplaces:
1
Fireplace:
Gas Fireplace, Living Room
Interior:
CODetect,SmokeDet,SoakTub,StallShw,WlkInCls
Exterior Features
Garage Space:
2-Car
Garage:
Attached Garage
Driveway:
2 Car Width, Blacktop
Roof:
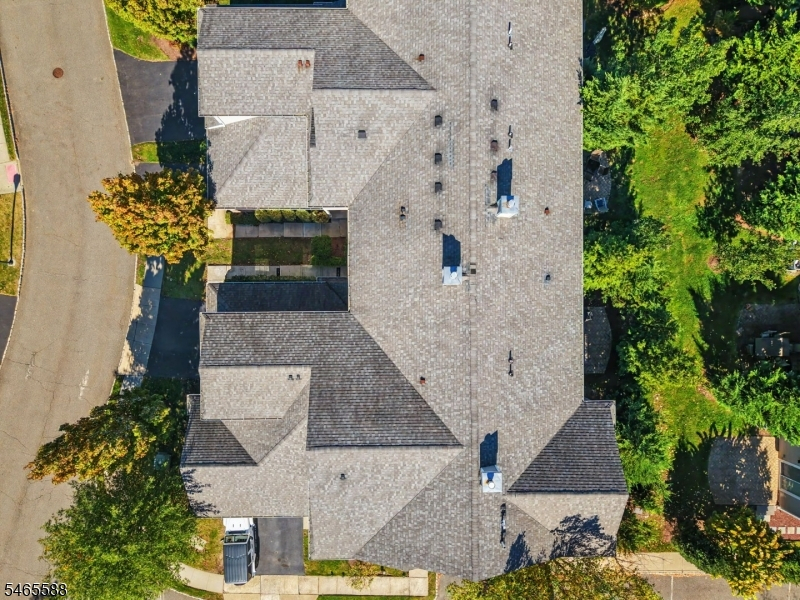
Asphalt Shingle
Exterior:
Stone, Vinyl Siding
Swimming Pool:
No
Pool:
n/a
Utilities
Heating System:
1 Unit, Forced Hot Air
Heating Source:
Electric, Gas-Natural
Cooling:
1 Unit, Central Air
Water Heater:
Gas
Water:
Public Water
Sewer:
Public Sewer
Services:
n/a
Lot Features
Acres:
6.30
Lot Dimensions:
n/a
Lot Features:
n/a
School Information
Elementary:
WILSON
Middle:
CLEVELAND
High School:
J CALDWELL
Community Information
County:
Essex
Town:
West Caldwell Twp.
Neighborhood:
Heritage at West Cal
Application Fee:
$350
Association Fee:
$501 - Monthly
Fee Includes:
Maintenance-Common Area, Maintenance-Exterior, Snow Removal
Amenities:
n/a
Pets:
Yes
Financial Considerations
List Price:
$750,000
Tax Amount:
$12,848
Land Assessment:
$115,000
Build. Assessment:
$352,400
Total Assessment:
$467,400
Tax Rate:
2.75
Tax Year:
2025
Ownership Type:
Condominium
Listing Information
MLS ID:
4057575
List Date:
10-07-2026
Days On Market:
1
Listing Broker:
KELLER WILLIAMS METROPOLITAN
Listing Agent:
Julie Williams


Request More Information
Shawn and Diane Fox
RE/MAX American Dream
3108 Route 10 West
Denville, NJ 07834
Call: (973) 277-7853
Web: MorrisCountyLiving.com
