175 Van Buren St
Washington Boro, NJ 07882
Price: $399,900
GSMLS: 4057581Type: Single Family
Style: Ranch
Beds: 3
Baths: 1 Full
Garage: 5-Car
Year Built: 1950
Acres: 0.46
Property Tax: $10,071
Description
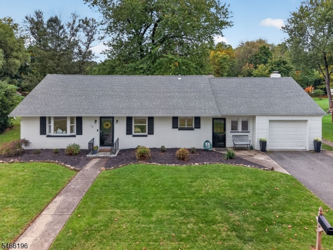
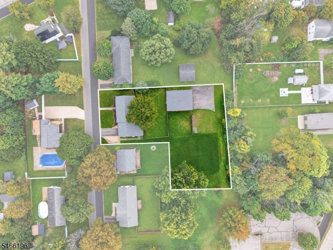
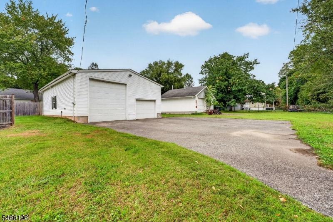
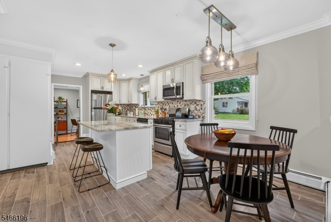
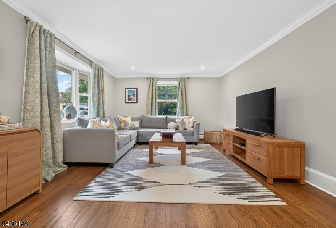
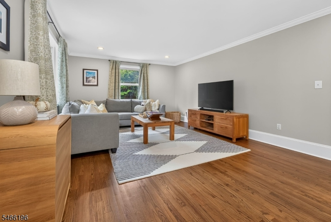
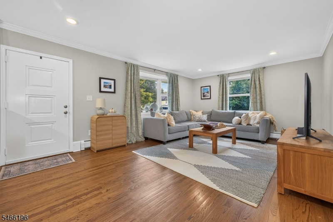
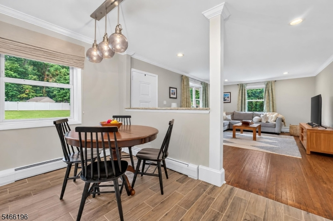
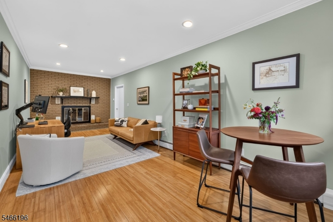
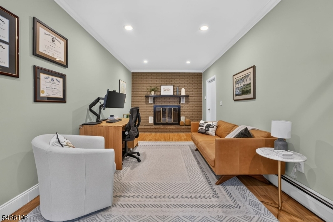
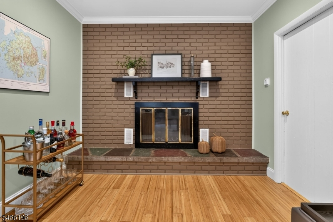
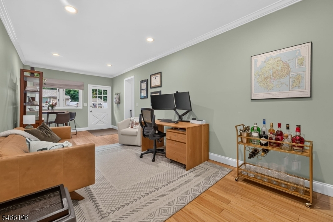
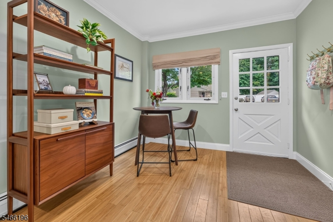
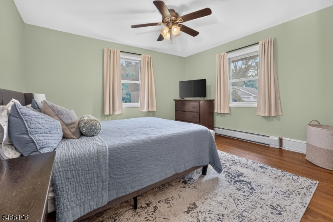
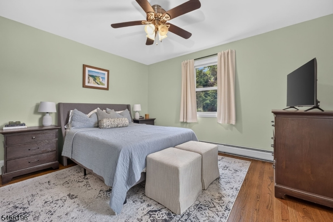
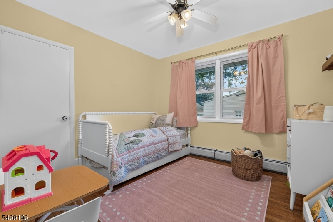
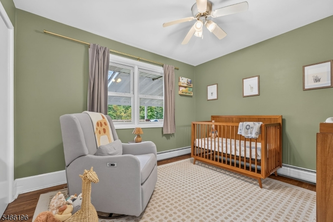
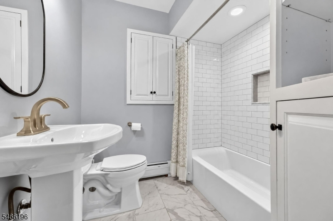
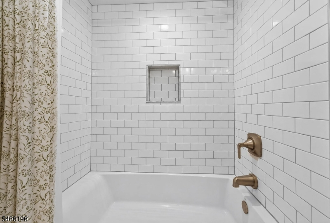
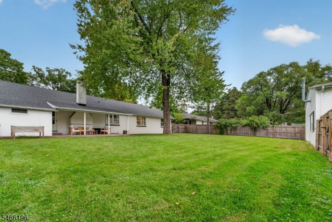
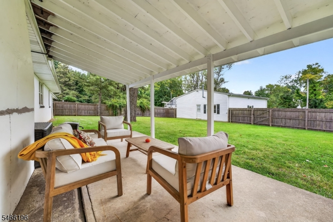
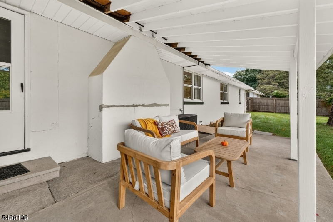
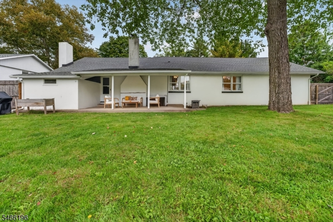
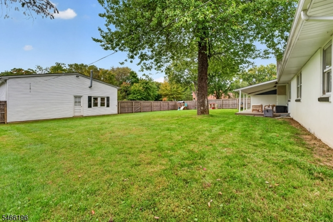
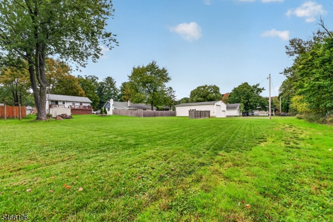
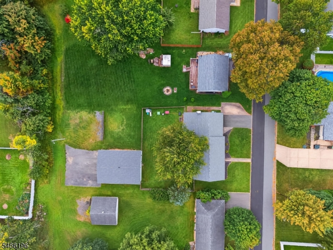
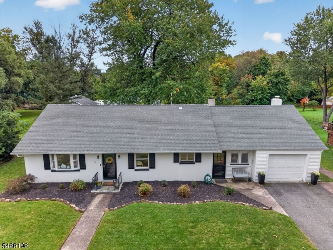
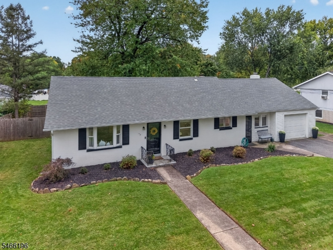
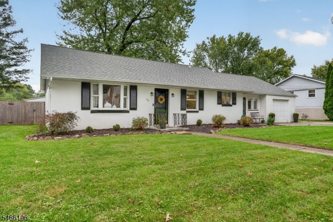
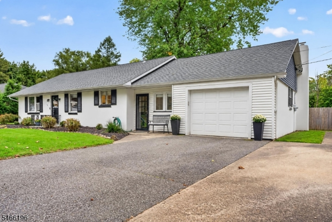
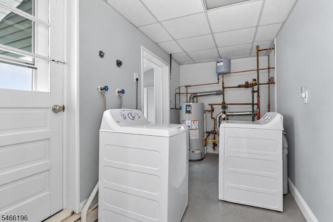
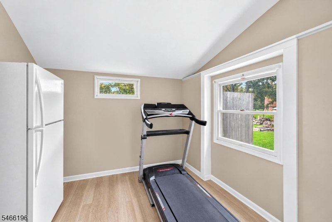
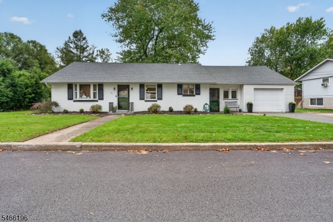
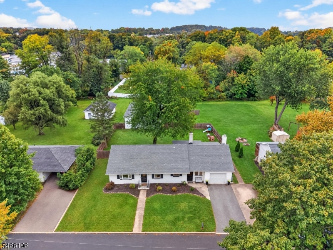
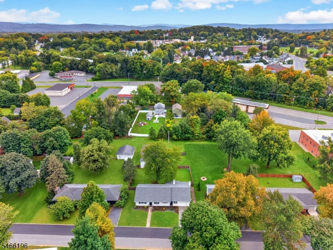
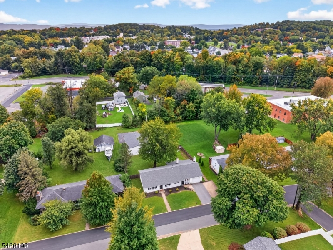
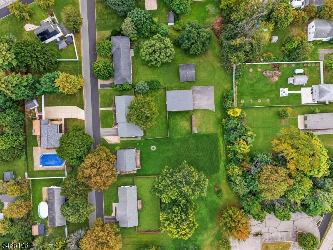
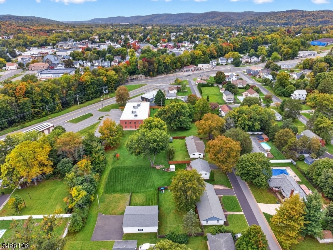
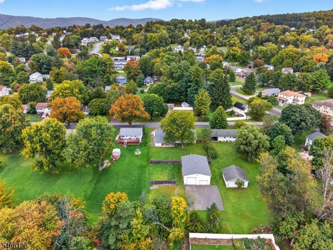
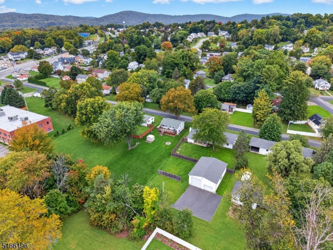
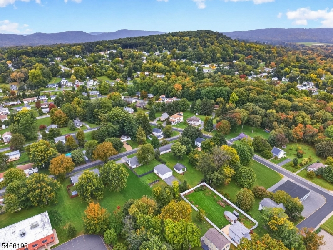
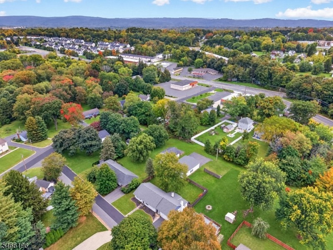
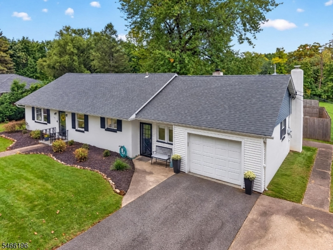
Minutes from downtown Washington, this updated 3 Bed/1 Full Bath Ranch with public water, sewer, and natural gas is more than meets the eye: at the rear of the property, find an oversized detached garage and separate parking area, perfect for a hobbyist or anyone looking for workspace, storage, and room to park additional vehicles! The home itself features hardwood floors in the living room and bedrooms, and a remodeled gourmet kitchen with center island and excellent storage. The three bedrooms are arranged at the rear of the home, with a recently renovated main bath down the hall. Adjacent to the kitchen, a step down brings you into the family room- a large open space that features a fireplace and could alternatively be used as an office, dining room, or playroom. A single car garage, utility room, and a small storage room currently used as a gym round out the home. Stepping out of the back door, it's hard to believe you're only minutes away from Main St.: a covered patio and privacy fence make this backyard a quiet, calm oasis, perfect for relaxing and outdoor entertaining. Across the backyard find the aforementioned detached garage, along with an adjacent grassy area that doubles the size of the property. Newer roof on both home (2022) and garage (2024), updated kitchen and bath, and all public utilities- nothing to do but move in! Excellent location with access to shopping and dining in downtown Wahington, with easy access to 31, 57, and 46.
Rooms Sizes
Kitchen:
First
Dining Room:
First
Living Room:
First
Family Room:
First
Den:
n/a
Bedroom 1:
First
Bedroom 2:
First
Bedroom 3:
First
Bedroom 4:
n/a
Room Levels
Basement:
n/a
Ground:
n/a
Level 1:
3Bedroom,BathMain,FamilyRm,GarEnter,Kitchen,LivingRm,MudRoom,Porch,Storage,Utility
Level 2:
Attic
Level 3:
n/a
Level Other:
n/a
Room Features
Kitchen:
Center Island, Eat-In Kitchen
Dining Room:
Living/Dining Combo
Master Bedroom:
1st Floor
Bath:
n/a
Interior Features
Square Foot:
n/a
Year Renovated:
n/a
Basement:
No - Crawl Space
Full Baths:
1
Half Baths:
0
Appliances:
Carbon Monoxide Detector, Dishwasher, Dryer, Microwave Oven, Range/Oven-Gas, Refrigerator, See Remarks, Washer
Flooring:
Tile, Wood
Fireplaces:
1
Fireplace:
Wood Burning
Interior:
Blinds,CODetect,Drapes,SmokeDet,TubShowr
Exterior Features
Garage Space:
5-Car
Garage:
Built-In,Detached,InEntrnc,Oversize,SeeRem
Driveway:
2 Car Width, Additional Parking, Blacktop, Driveway-Exclusive, Off-Street Parking, See Remarks
Roof:
Asphalt Shingle
Exterior:
Stucco
Swimming Pool:
No
Pool:
n/a
Utilities
Heating System:
1 Unit
Heating Source:
Gas-Natural
Cooling:
Window A/C(s)
Water Heater:
Gas
Water:
Public Water
Sewer:
Public Sewer
Services:
n/a
Lot Features
Acres:
0.46
Lot Dimensions:
100X200
Lot Features:
Irregular Lot, Possible Subdivision
School Information
Elementary:
TAYLOR ST.
Middle:
WASHINGTON
High School:
WARRNHILLS
Community Information
County:
Warren
Town:
Washington Boro
Neighborhood:
n/a
Application Fee:
n/a
Association Fee:
n/a
Fee Includes:
n/a
Amenities:
n/a
Pets:
n/a
Financial Considerations
List Price:
$399,900
Tax Amount:
$10,071
Land Assessment:
$54,200
Build. Assessment:
$116,800
Total Assessment:
$171,000
Tax Rate:
5.89
Tax Year:
2025
Ownership Type:
Fee Simple
Listing Information
MLS ID:
4057581
List Date:
10-07-2026
Days On Market:
5
Listing Broker:
COLDWELL BANKER REALTY
Listing Agent:
Kirby Mcguire Kernan


Request More Information
Shawn and Diane Fox
RE/MAX American Dream
3108 Route 10 West
Denville, NJ 07834
Call: (973) 277-7853
Web: MorrisCountyLiving.com
