5 Jennie Ct
Cedar Grove Twp, NJ 07009
Price: $1,699,999
GSMLS: 4057590Type: Single Family
Style: Contemporary
Beds: 5
Baths: 6 Full & 1 Half
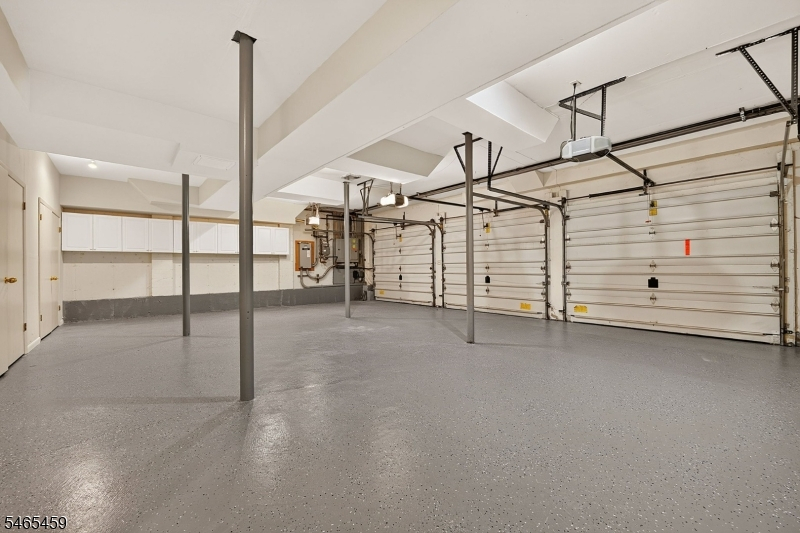
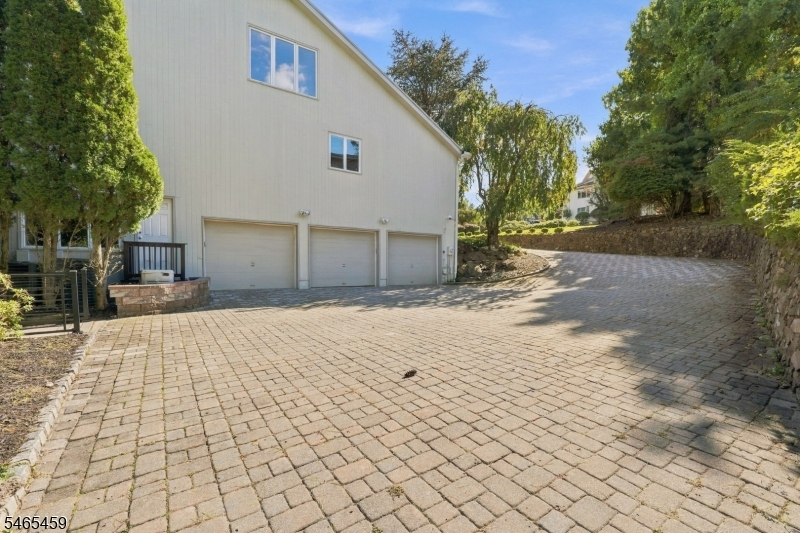
Garage: 3-Car
Year Built: 1986
Acres: 0.50
Property Tax: $28,519
Description
Open House Tomorrow 12PM–3PM.
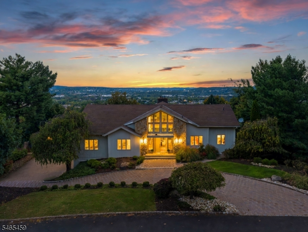
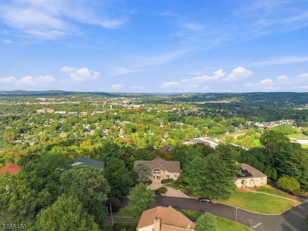
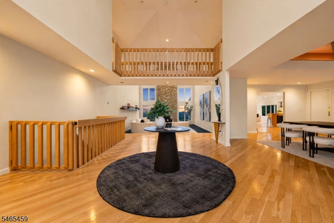
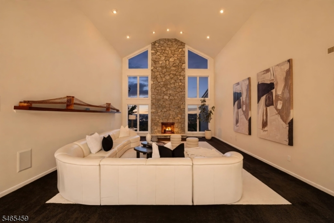
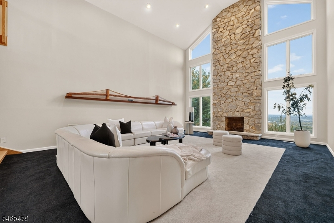
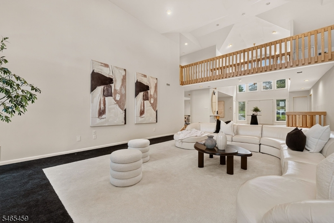
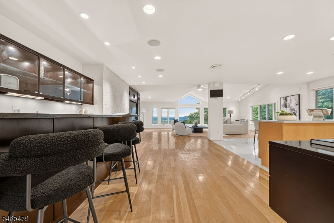
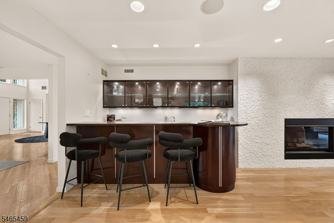
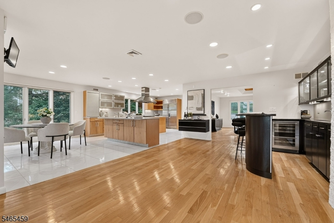
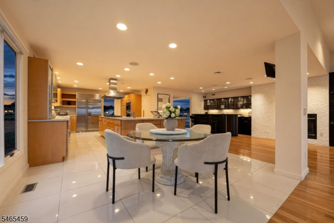
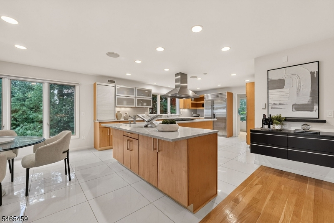
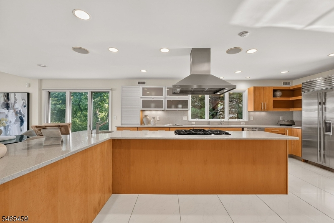
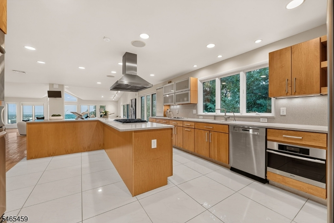
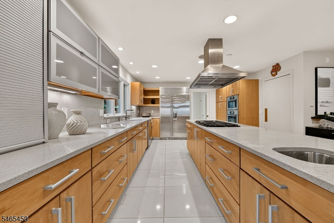
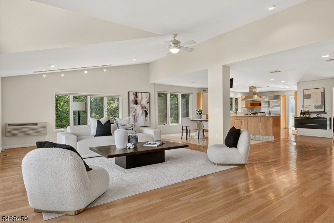
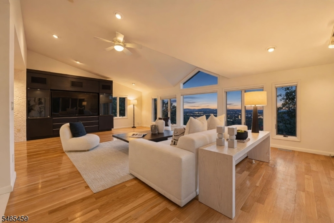
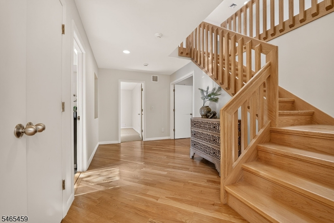
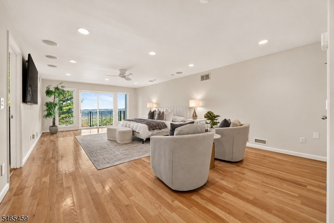
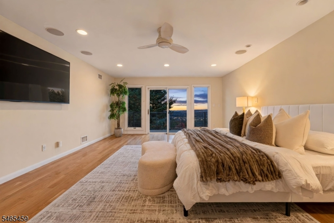
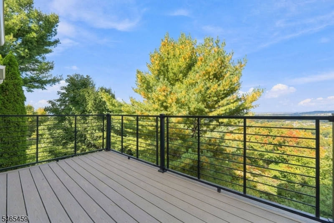
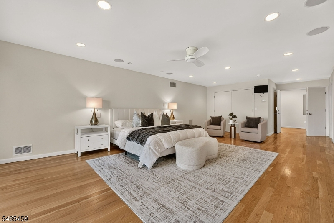
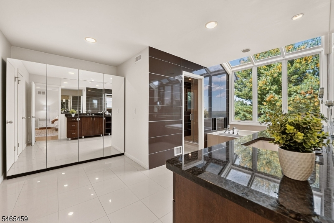
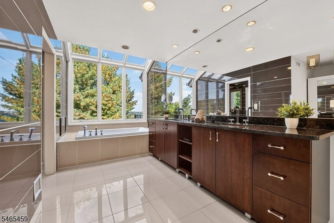
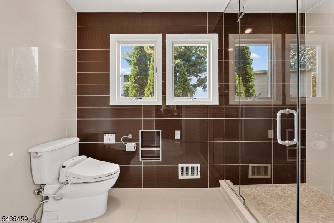
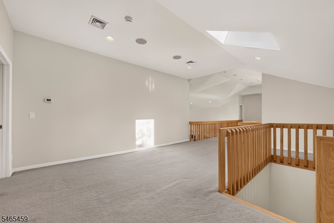
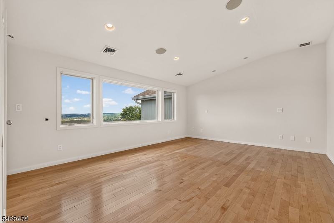
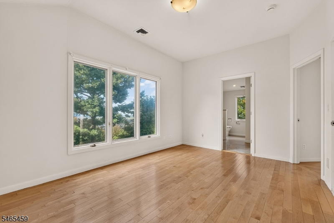
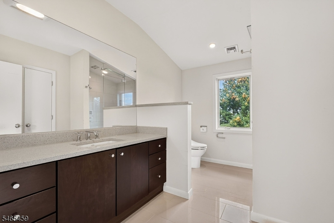
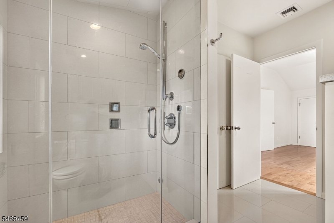
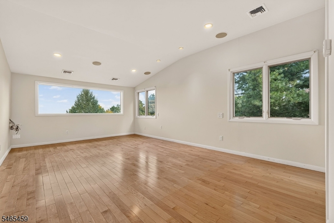
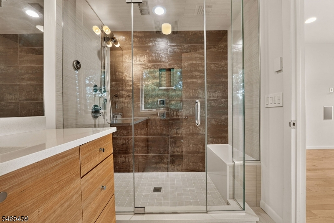
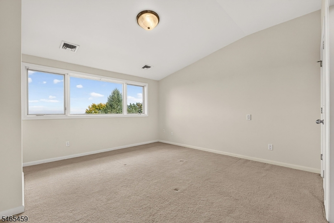
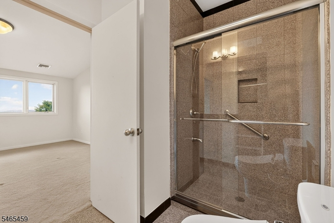
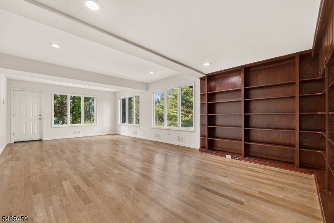
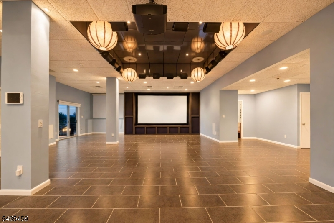
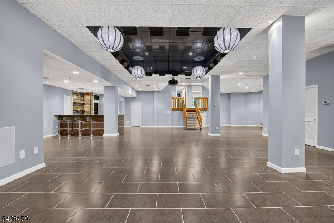
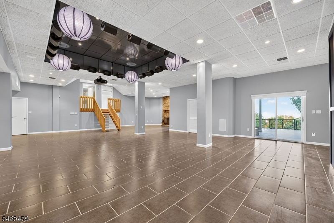
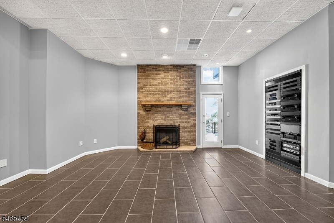
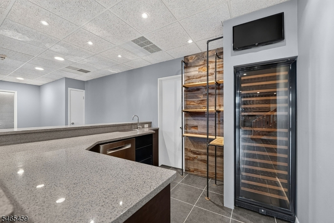
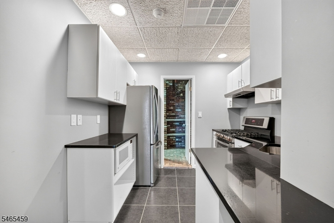
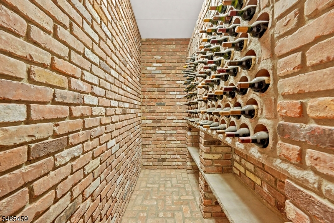
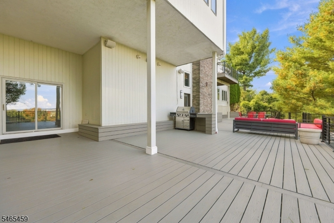
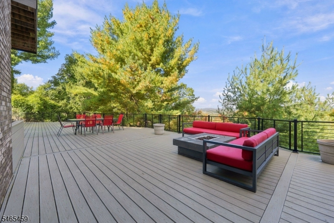
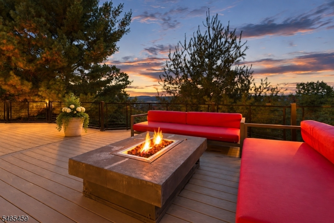
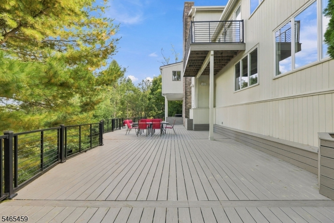
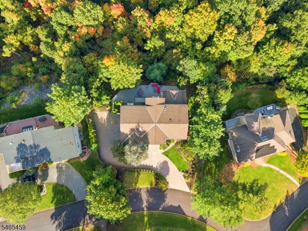
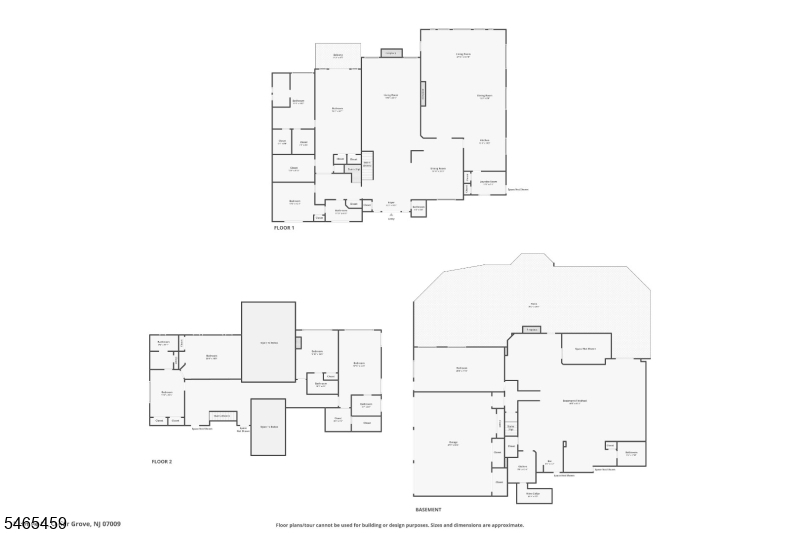
Welcome to 5 Jennie Court, an exceptional 5-bedroom, 6.5-bath residence offering 5,757 sq. ft. of beautifully designed living space, ideally situated on a cul-de-sac in the prestigious Park Ridge Estates of Cedar Grove. Perfectly positioned to capture unbelievable panoramic views, this impressive home combines luxury, space, comfort, and exceptional indoor-outdoor living. The main level features a sought-after first-floor primary suite with a private balcony, beautifully appointed baths, multiple spacious living and dining areas, and elegant finishes throughout. Three fireplaces add warmth and character, while three steam showers and heated bathroom floors bring a spa-like experience to the home. Each generously sized bedroom features its own private full bath, providing exceptional comfort and privacy. The expansive finished walkout basement is built for entertaining, featuring a professionally designed private entertainment lounge, projector screen with surround sound, library, prep kitchen, bar, wine cellar, fireplace, and direct access to an impressive outdoor patio overlooking the surrounding landscape. Additional highlights include 5-zone heating and cooling, a Generac standby generator, security system, 3-car garage, walk-in attic, abundant storage, and 240V EV charging circuit. Set within one of Cedar Grove's most desirable communities, this remarkable home is defined by its breathtaking views, impressive scale, and exceptional setting.Rooms Sizes
Kitchen:
13x19 First
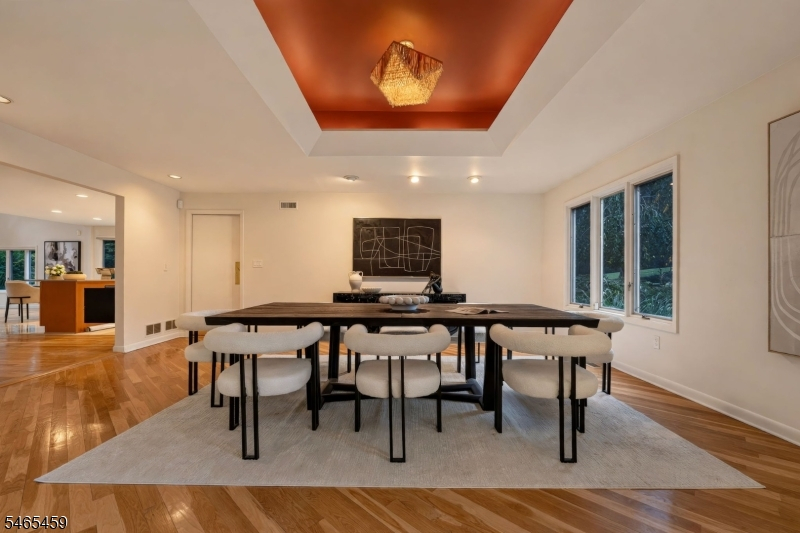
Dining Room:
16x20 First
Living Room:
19x25 First
Family Room:
29x14 Basement
Den:
n/a
Bedroom 1:
15x34 First
Bedroom 2:
17x12 First
Bedroom 3:
13x25 Second
Bedroom 4:
20x14 Second
Room Levels
Basement:
FamilyRm,GarEnter,Kitchen,Library,Media,RecRoom,Storage,Walkout
Ground:
n/a
Level 1:
2Bedroom,BathMain,BathOthr,Breakfst,DiningRm,Foyer,Kitchen,Laundry,LivingRm,Toilet
Level 2:
3 Bedrooms, Bath(s) Other
Level 3:
n/a
Level Other:
n/a
Room Features
Kitchen:
Breakfast Bar, Separate Dining Area
Dining Room:
Formal Dining Room
Master Bedroom:
1st Floor, Dressing Room, Walk-In Closet
Bath:
Tub Only
Interior Features
Square Foot:
5,757
Year Renovated:
2008
Basement:
Yes - Finished, Full, Walkout
Full Baths:
6
Half Baths:
1
Appliances:
Carbon Monoxide Detector, Dishwasher, Dryer, Microwave Oven, Range/Oven-Gas, Refrigerator, Washer
Flooring:
n/a
Fireplaces:
3
Fireplace:
Gas Fireplace, See Remarks, Wood Burning
Interior:
n/a
Exterior Features
Garage Space:
3-Car
Garage:
Attached Garage, Finished Garage, Garage Door Opener
Driveway:
Driveway-Exclusive, Paver Block
Roof:
Asphalt Shingle
Exterior:
Stone, Wood
Swimming Pool:
n/a
Pool:
n/a
Utilities
Heating System:
Forced Hot Air, Multi-Zone
Heating Source:
Gas-Natural
Cooling:
3 Units, Central Air, Multi-Zone Cooling
Water Heater:
Gas
Water:
Public Water
Sewer:
Public Sewer
Services:
n/a
Lot Features
Acres:
0.50
Lot Dimensions:
n/a
Lot Features:
Cul-De-Sac, Mountain View
School Information
Elementary:
NORTH END
Middle:
MEMORIAL
High School:
CEDAR GROV
Community Information
County:
Essex
Town:
Cedar Grove Twp.
Neighborhood:
Park Ridge Estates
Application Fee:
n/a
Association Fee:
n/a
Fee Includes:
n/a
Amenities:
n/a
Pets:
n/a
Financial Considerations
List Price:
$1,699,999
Tax Amount:
$28,519
Land Assessment:
$616,600
Build. Assessment:
$1,105,100
Total Assessment:
$1,721,700
Tax Rate:
2.60
Tax Year:
2025
Ownership Type:
Fee Simple
Listing Information
MLS ID:
4057590
List Date:
10-07-2026
Days On Market:
3
Listing Broker:
REALTY ONE GROUP LEGEND
Listing Agent:
Samir Genid


Request More Information
Shawn and Diane Fox
RE/MAX American Dream
3108 Route 10 West
Denville, NJ 07834
Call: (973) 277-7853
Web: MorrisCountyLiving.com
