17 Chandler Dr
Wayne Twp, NJ 07470
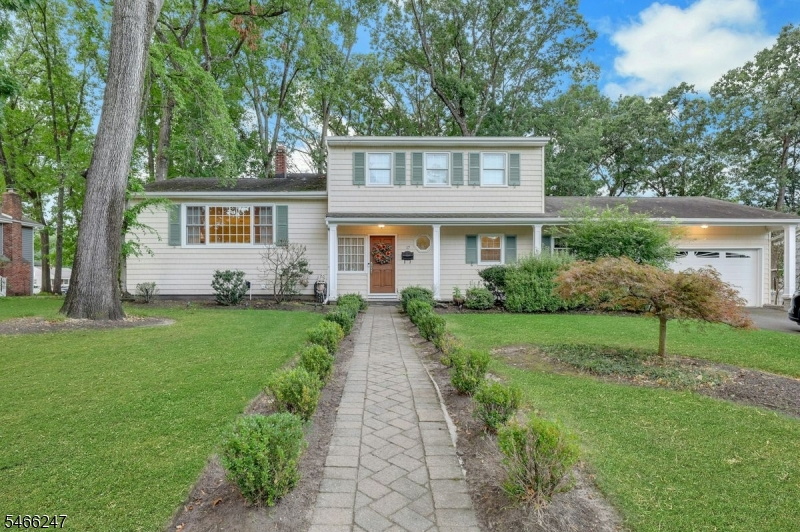
Price: $935,000
GSMLS: 4057603Type: Single Family
Style: Split Level
Beds: 4
Baths: 2 Full & 1 Half
Garage: 2-Car
Year Built: 1963
Acres: 0.34
Property Tax: $17,010
Description
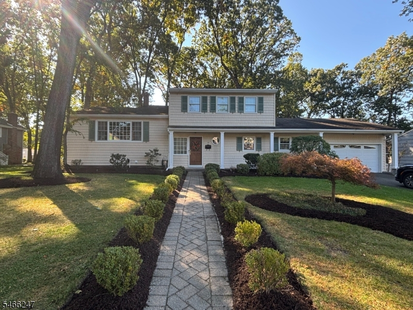
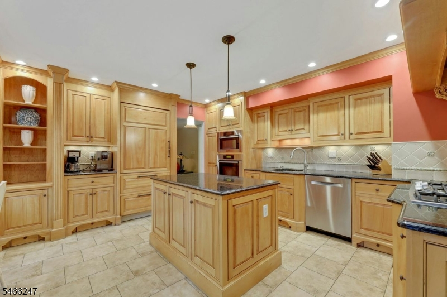
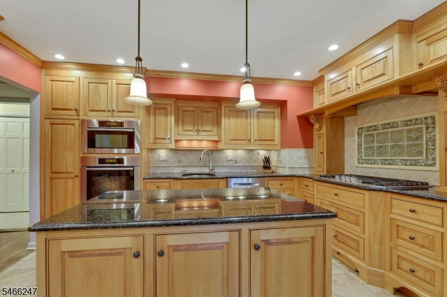
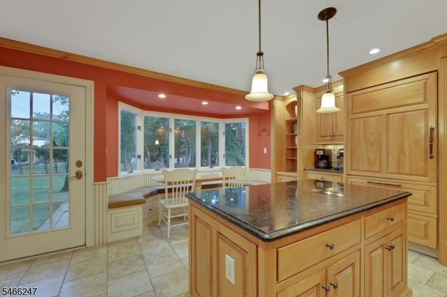
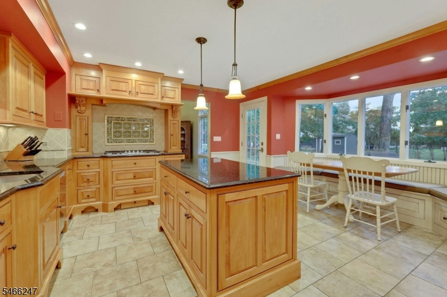
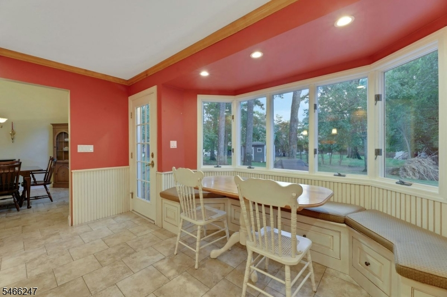
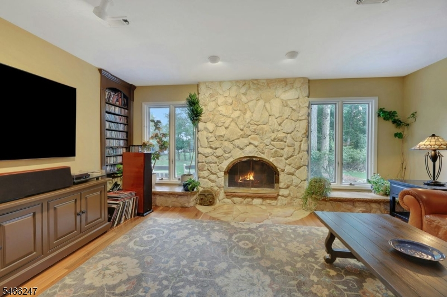
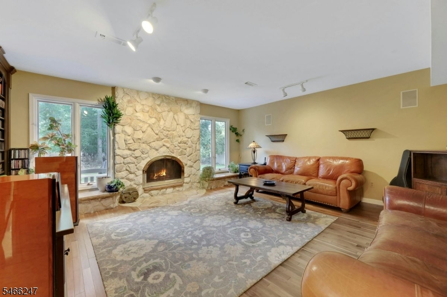
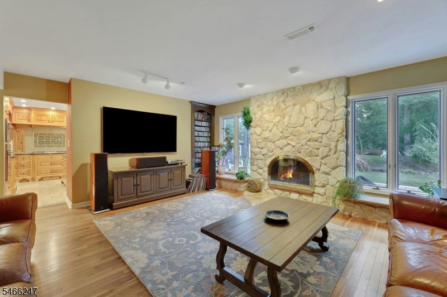
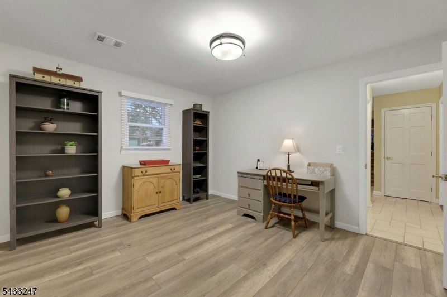
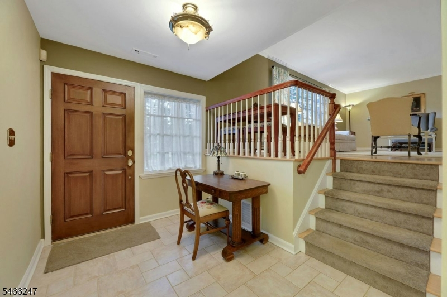
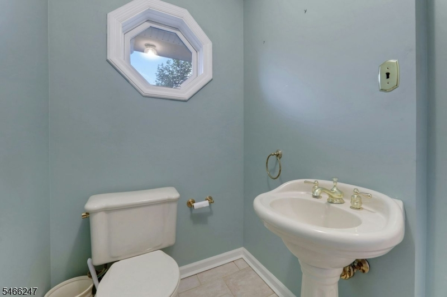
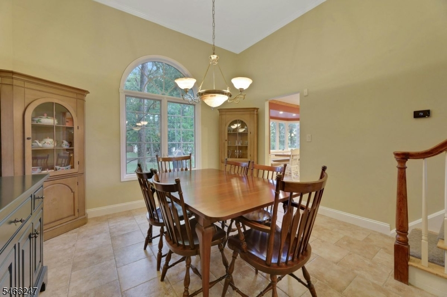
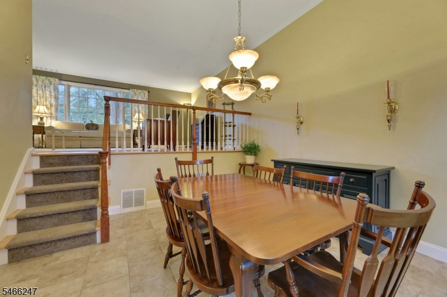
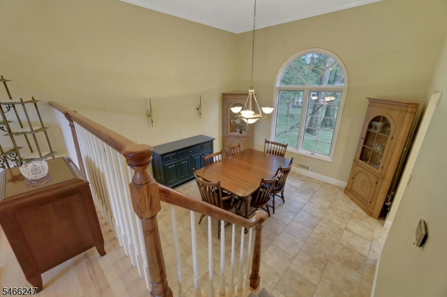
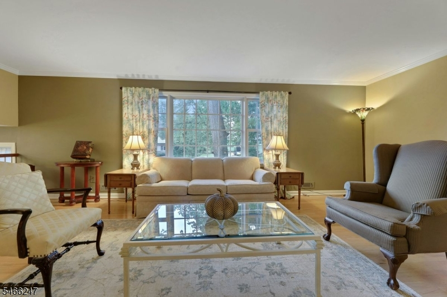
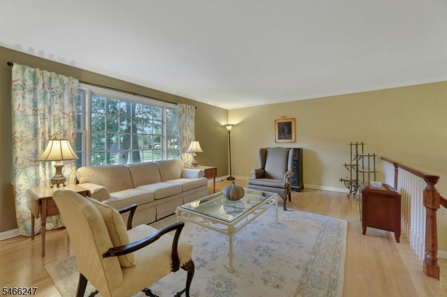
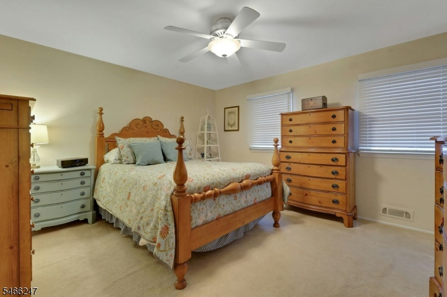
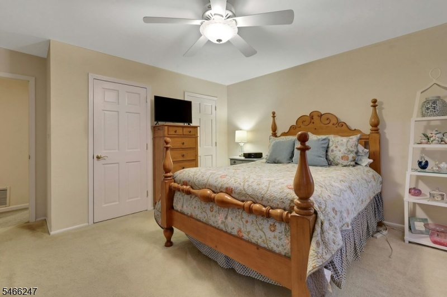
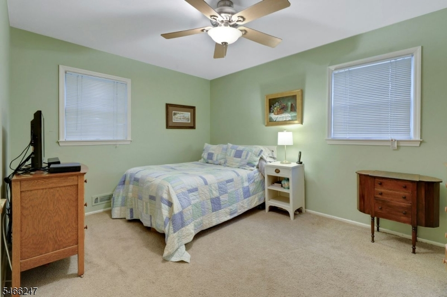
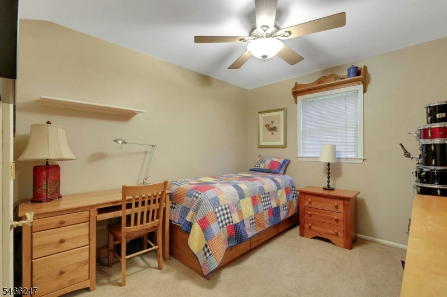
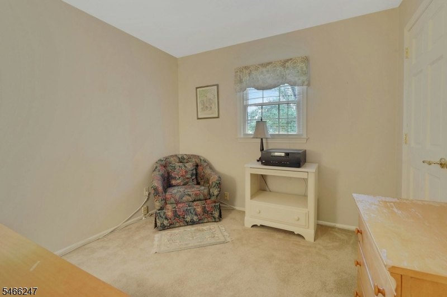
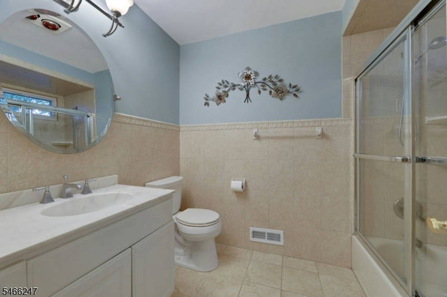
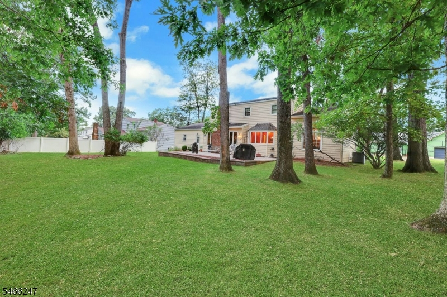
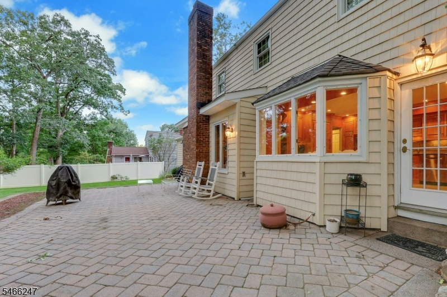
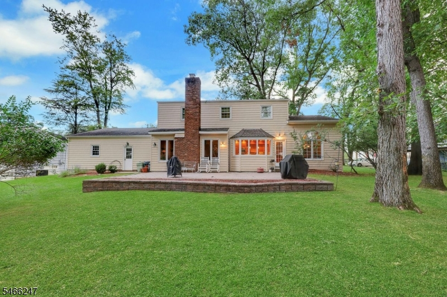
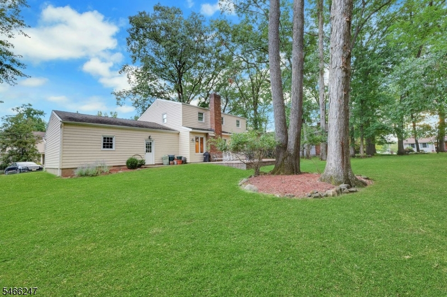
Space, style, and a Packanack Manor location this beautiful Split-Level delivers it all! From the moment you arrive, you'll appreciate the inviting appeal and generous living space this 4-bedroom, 2.5-bath home has to offer. Thoughtfully designed for today's lifestyle, the versatile floor plan provides plenty of room to live, entertain, work, and unwind. Oversized windows throughout invite natural light. At the heart of the home is the updated kitchen, featuring custom cabinetry, a center island, and charming built-in bench seating that creates the perfect spot for casual meals, morning coffee, or a cozy gathering. The warm and welcoming family room offers a comfortable place to relax, while the spacious living room enjoys a level all its own, creating a dramatic and distinctive space ideal for entertaining or simply enjoying everyday life. Four bedrooms provide exceptional flexibility and privacy, home offices, or whatever best suits your lifestyle. Outside, the beautifully landscaped backyard becomes your own private retreat perfect for summer entertaining, outdoor dining, gardening, play, or simply relaxing at the end of the day. An oversized garage provides valuable additional parking and storage space. This home combines a desirable neighborhood setting with the space, updates, and versatility. This is more than a house it's an opportunity to create your next chapter in one of Wayne's desirable neighborhoods. Come experience it for yourself and imagine calling it home!
Rooms Sizes
Kitchen:
n/a
Dining Room:
n/a
Living Room:
n/a
Family Room:
n/a
Den:
n/a
Bedroom 1:
n/a
Bedroom 2:
n/a
Bedroom 3:
n/a
Bedroom 4:
n/a
Room Levels
Basement:
Laundry Room, Utility Room
Ground:
BathOthr,DiningRm,FamilyRm,GarEnter,Kitchen,Office,OutEntrn,PowderRm
Level 1:
Living Room
Level 2:
4 Or More Bedrooms, Bath Main, Bath(s) Other
Level 3:
Attic
Level Other:
n/a
Room Features
Kitchen:
Center Island, Pantry, Separate Dining Area
Dining Room:
Formal Dining Room
Master Bedroom:
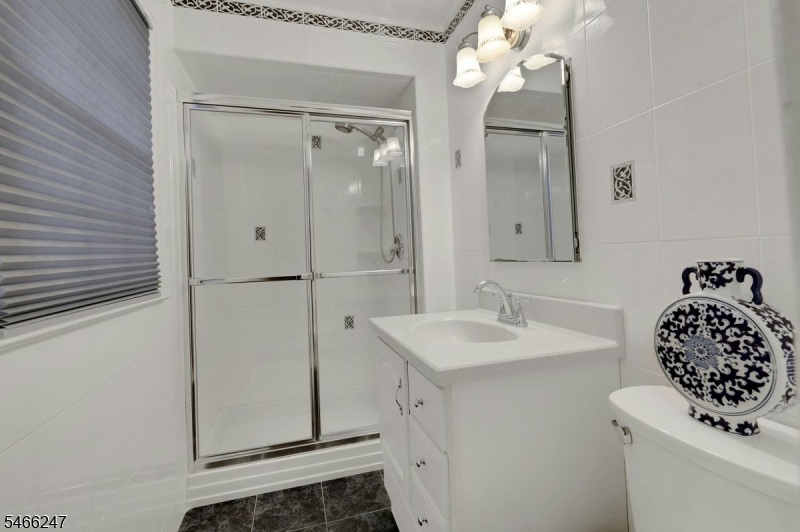
Full Bath
Bath:
Stall Shower
Interior Features
Square Foot:
n/a
Year Renovated:
n/a
Basement:
Yes - Crawl Space, Partial, Unfinished
Full Baths:
2
Half Baths:
1
Appliances:
Carbon Monoxide Detector, Cooktop - Gas, Dishwasher, Disposal, Dryer, Kitchen Exhaust Fan, Microwave Oven, Refrigerator, Self Cleaning Oven, Sump Pump, Wall Oven(s) - Electric, Washer, Wine Refrigerator
Flooring:
Carpeting, Laminate, Tile, Wood
Fireplaces:
1
Fireplace:
Family Room, Wood Burning
Interior:
Blinds,CODetect,Drapes,AlrmFire,SecurSys,SmokeDet,StallShw,StallTub,TubShowr
Exterior Features
Garage Space:
2-Car
Garage:
Built-In,DoorOpnr,Garage,InEntrnc,Loft,Oversize
Driveway:
2 Car Width, Blacktop
Roof:
Asphalt Shingle
Exterior:
Brick, Vinyl Siding
Swimming Pool:
No
Pool:
n/a
Utilities
Heating System:
1 Unit, Forced Hot Air
Heating Source:
Electric, Gas-Natural
Cooling:
1 Unit, Central Air
Water Heater:
Gas
Water:
Public Water
Sewer:
Public Sewer
Services:
Cable TV Available, Fiber Optic Available
Lot Features
Acres:
0.34
Lot Dimensions:
n/a
Lot Features:
Wooded Lot
School Information
Elementary:
PACKANACK
Middle:
G. WASHING
High School:
WAYNE VALL
Community Information
County:
Passaic
Town:
Wayne Twp.
Neighborhood:
Packanack Manor
Application Fee:
n/a
Association Fee:
n/a
Fee Includes:
n/a
Amenities:
n/a
Pets:
Yes
Financial Considerations
List Price:
$935,000
Tax Amount:
$17,010
Land Assessment:
$131,000
Build. Assessment:
$152,600
Total Assessment:
$283,600
Tax Rate:
6.00
Tax Year:
2025
Ownership Type:
Fee Simple
Listing Information
MLS ID:
4057603
List Date:
10-07-2026
Days On Market:
4
Listing Broker:
PROMINENT PROPERTIES SIR
Listing Agent:
Claudine M. Tahan


Request More Information
Shawn and Diane Fox
RE/MAX American Dream
3108 Route 10 West
Denville, NJ 07834
Call: (973) 277-7853
Web: MorrisCountyLiving.com
