335 Coolidge Drive
Kenilworth Boro, NJ 07033
Price: $689,900
GSMLS: 4057611Type: Single Family
Style: Colonial
Beds: 3
Baths: 2 Full
Garage: 1-Car
Year Built: 1940
Acres: 0.13
Property Tax: $13,250
Description
Open House Saturday 12PM–3PM.
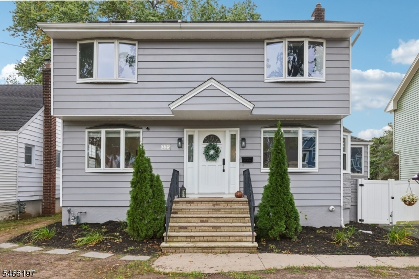
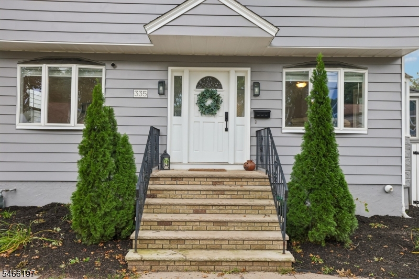
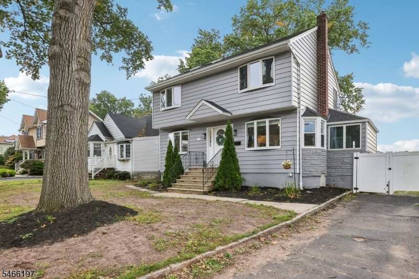
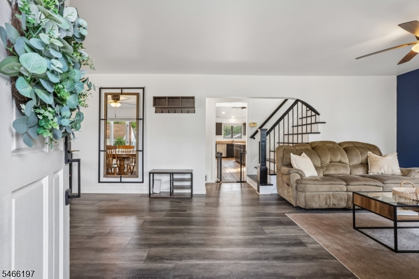
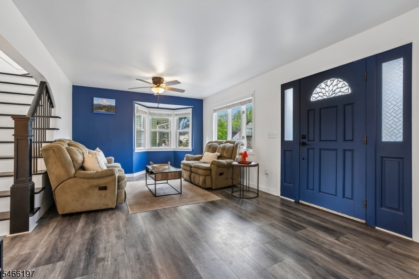
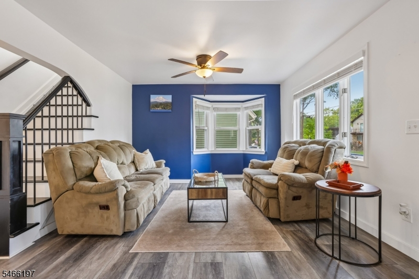
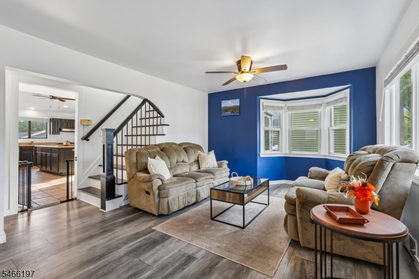
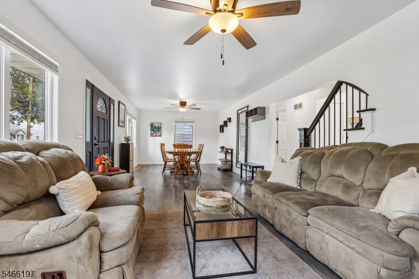
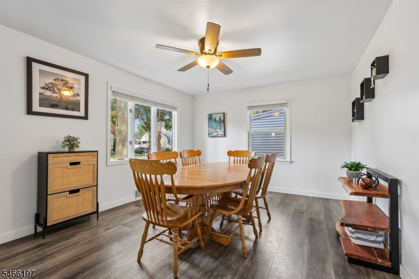
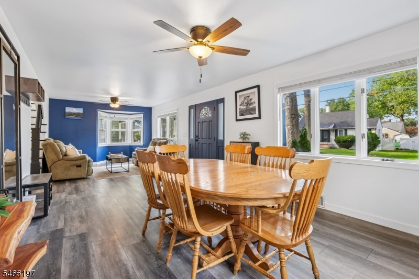
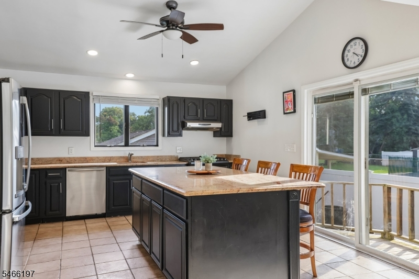
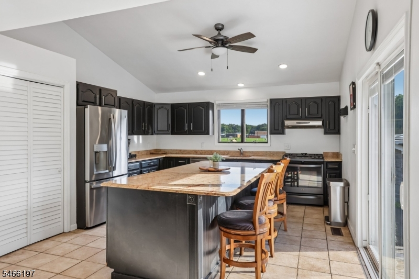
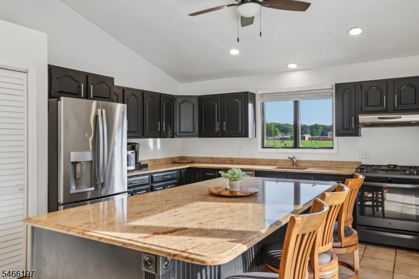
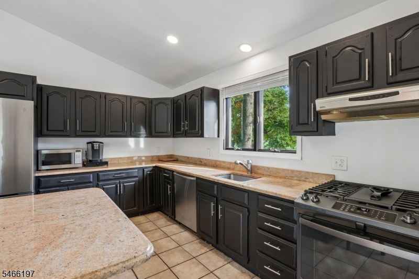
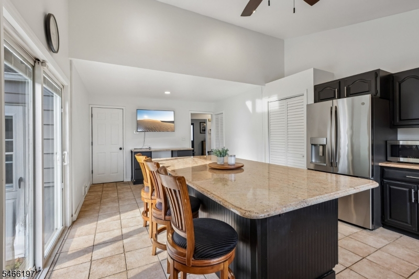
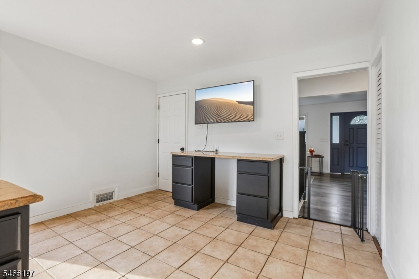
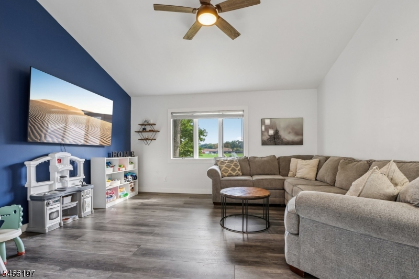
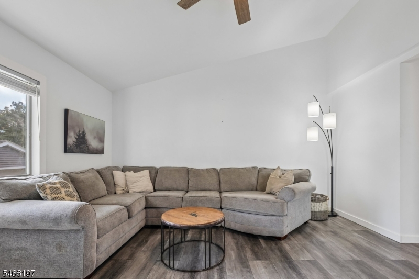
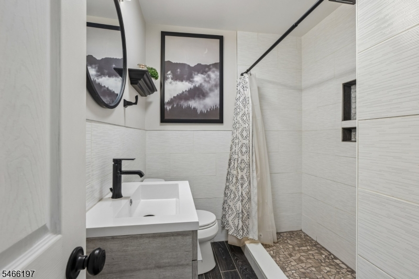
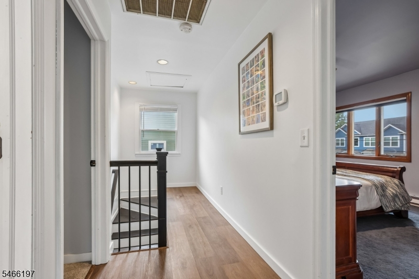
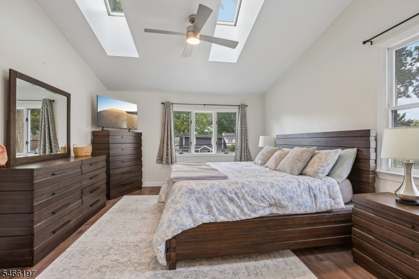
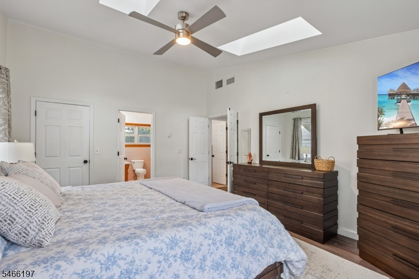
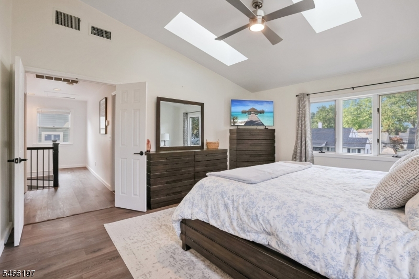
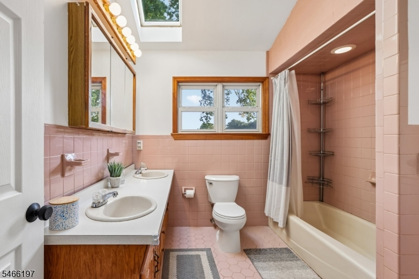
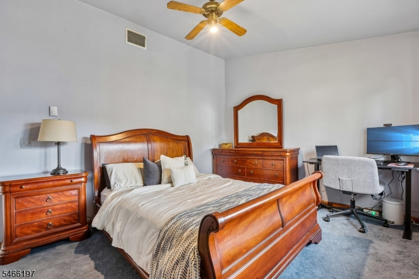
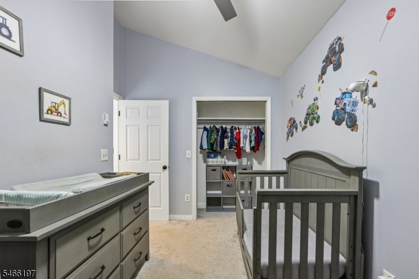
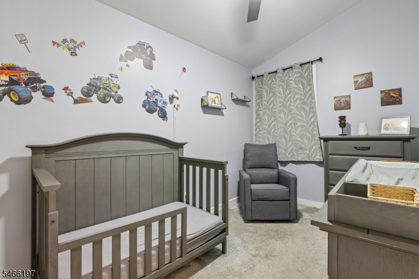
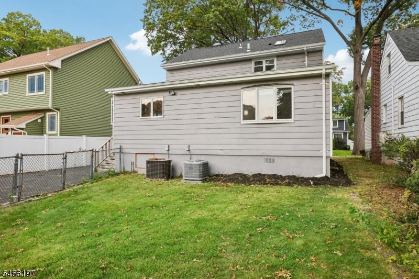
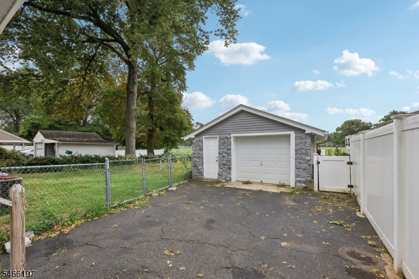
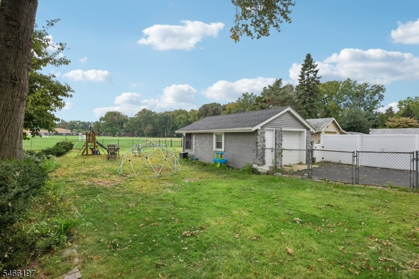
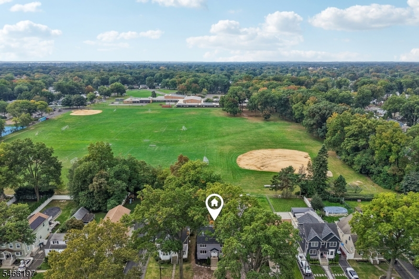
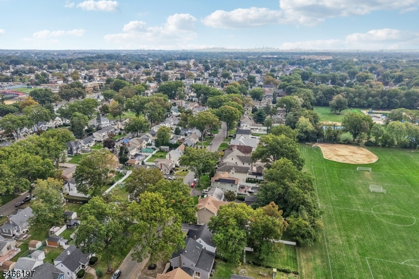
There's something special about a home that gives you room to grow and a town that makes you want to stay. Welcome to 335 Coolidge Drive, nestled along one of Kenilworth's most sought-after streets, where everyday living feels easy and the possibilities are endless. Step inside to discover an open, airy floor plan designed for gathering, with generous living and dining spaces that flow effortlessly into an enormous, sun-filled kitchen. An oversized granite island anchors the heart of the home, complemented by stainless steel appliances and plenty of room for everything from weekday breakfasts to holiday celebrations. A versatile first-floor family room with two oversized walk-in closets offers the exciting potential for a main-level primary bedroom, allowing this three-bedroom home to live like four. Upstairs, high ceilings enhance all three bedrooms, including a spacious primary suite with its own ensuite bath. The unfinished basement offers a blank canvas for a home gym, office, playroom, wine cellar or whatever life calls for next. Outside, enjoy the rare setting of no residential neighbors directly behind you, just expansive views overlooking neighboring school athletic fields. All of this in charming Kenilworth, where small-town character meets exceptional convenience, with local dining, major highways and easy access to NYC. More than a house, this is a place to put down roots, make memories and feel right at home for years to come.Rooms Sizes
Kitchen:
14x23 First
Dining Room:
13x12 First
Living Room:
19x12 First
Family Room:
15x15 First
Den:
n/a
Bedroom 1:
13x16 Second
Bedroom 2:
16x11 Second
Bedroom 3:
13x9 Second
Bedroom 4:
n/a
Room Levels
Basement:
Laundry Room
Ground:
n/a
Level 1:
Bath(s) Other, Dining Room, Family Room, Kitchen, Living Room
Level 2:
3 Bedrooms, Bath Main
Level 3:
n/a
Level Other:
n/a
Room Features
Kitchen:
Center Island, Eat-In Kitchen
Dining Room:
n/a
Master Bedroom:
Full Bath, Walk-In Closet
Bath:
Stall Shower And Tub
Interior Features
Square Foot:
n/a
Year Renovated:
n/a
Basement:
Yes - Full, Unfinished
Full Baths:
2
Half Baths:
0
Appliances:
Cooktop - Gas, Dishwasher, Dryer, Microwave Oven, Refrigerator, Washer
Flooring:
Carpeting, Tile, Vinyl-Linoleum, Wood
Fireplaces:
No
Fireplace:
n/a
Interior:
Blinds, High Ceilings, Smoke Detector
Exterior Features
Garage Space:
1-Car
Garage:
Detached Garage
Driveway:
Blacktop, On-Street Parking
Roof:
Asphalt Shingle
Exterior:
Aluminum Siding
Swimming Pool:
No
Pool:
n/a
Utilities
Heating System:
2 Units, Baseboard - Electric
Heating Source:
Electric, Gas-Natural
Cooling:
2 Units
Water Heater:
n/a
Water:
Public Water
Sewer:
Public Sewer
Services:
n/a
Lot Features
Acres:
0.13
Lot Dimensions:
50X112
Lot Features:
Level Lot
School Information
Elementary:
Harding ES
Middle:
D.Brearley
High School:
D.Brearley
Community Information
County:
Union
Town:
Kenilworth Boro
Neighborhood:
n/a
Application Fee:
n/a
Association Fee:
n/a
Fee Includes:
n/a
Amenities:
n/a
Pets:
n/a
Financial Considerations
List Price:
$689,900
Tax Amount:
$13,250
Land Assessment:
$72,800
Build. Assessment:
$127,200
Total Assessment:
$200,000
Tax Rate:
6.63
Tax Year:
2025
Ownership Type:
Fee Simple
Listing Information
MLS ID:
4057611
List Date:
10-07-2026
Days On Market:
1
Listing Broker:
THE AGENCY ONE ROCK
Listing Agent:
Aryana Oveissi


Request More Information
Shawn and Diane Fox
RE/MAX American Dream
3108 Route 10 West
Denville, NJ 07834
Call: (973) 277-7853
Web: MorrisCountyLiving.com
