32 Bloomfield Ave
Essex Fells Twp, NJ 07021
Price: $4,000
GSMLS: 4057615Type: Condo/Townhouse/Co-op
Beds: 2
Baths: 3 Full & 1 Half
Garage: 2-Car
Basement: No
Year Built: 2009
Pets: Dogs OK, Size Limit
Available: See Remarks
Description
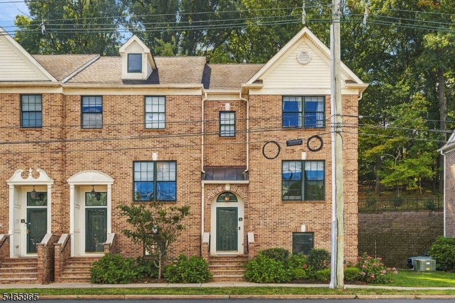
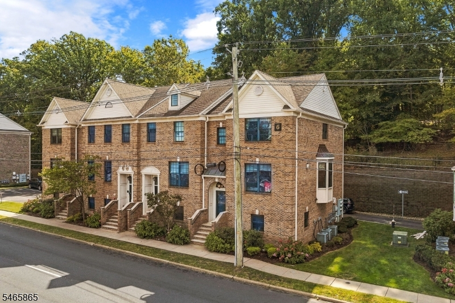
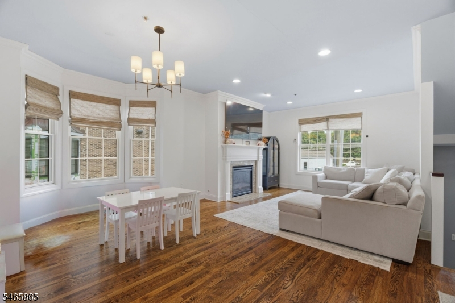
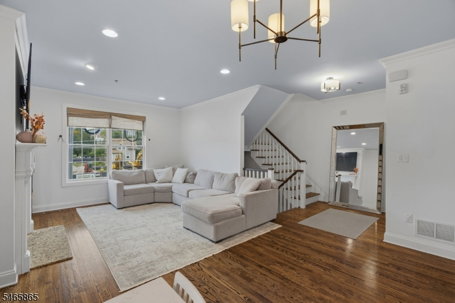
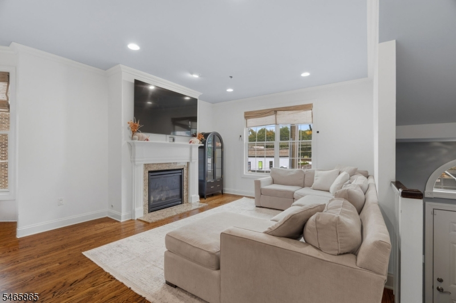
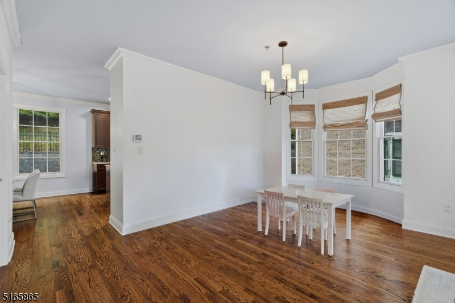
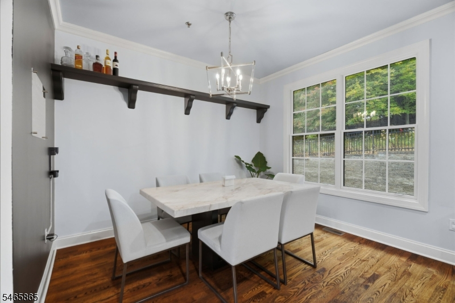
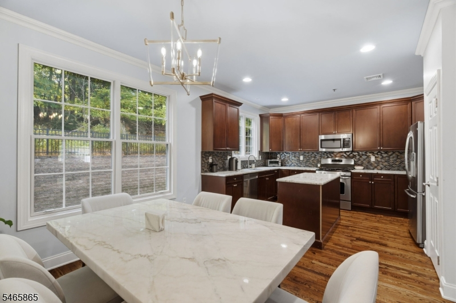
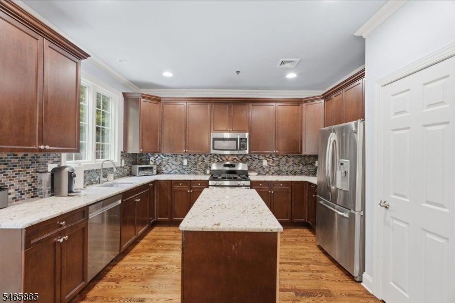
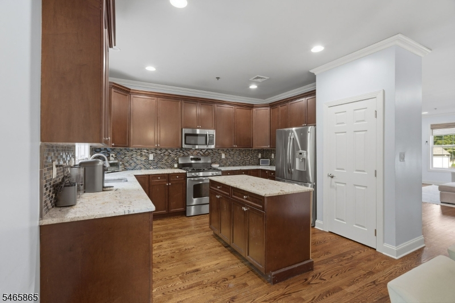
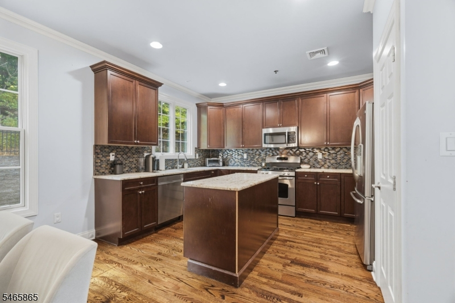
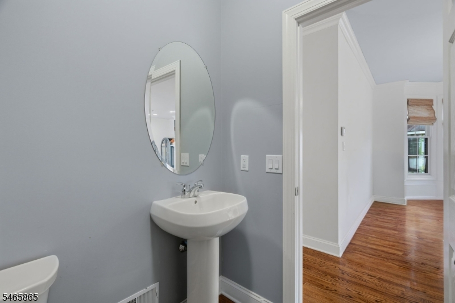
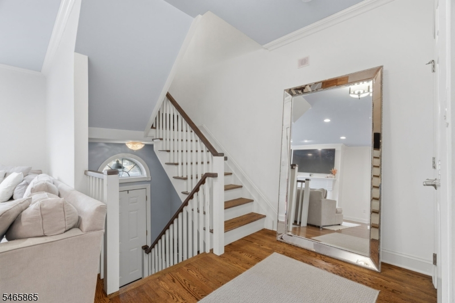
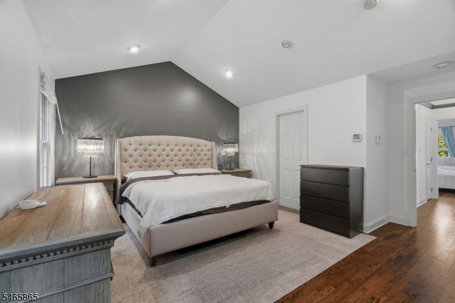
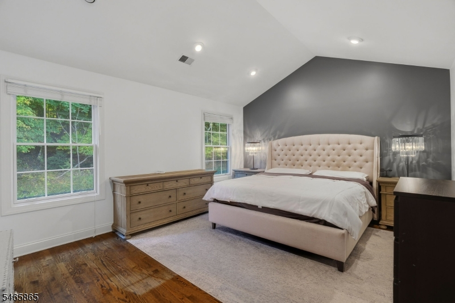
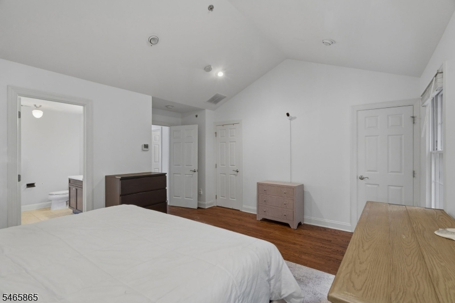
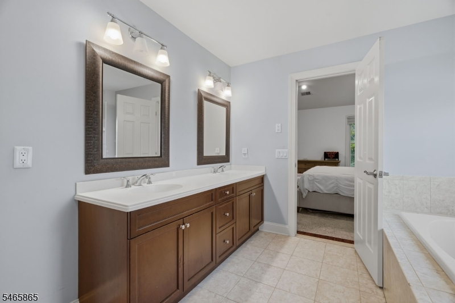
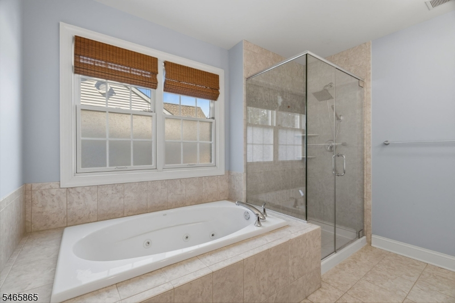
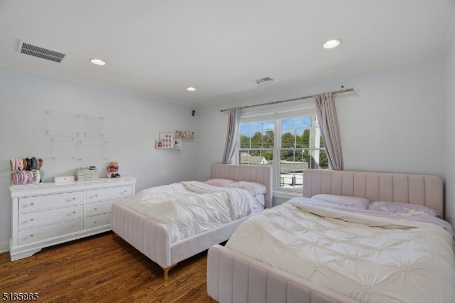
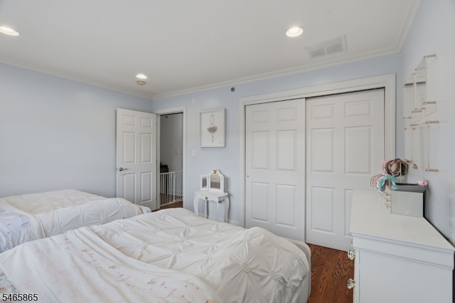
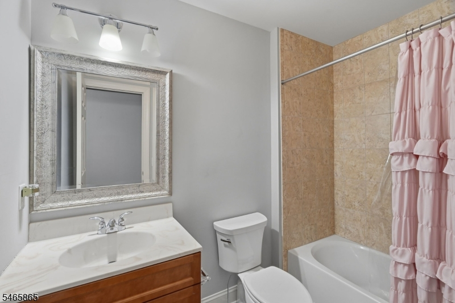
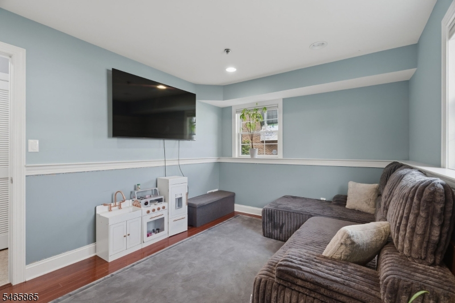
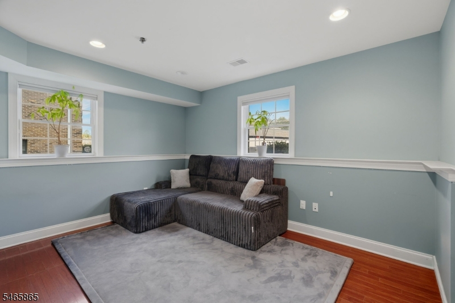
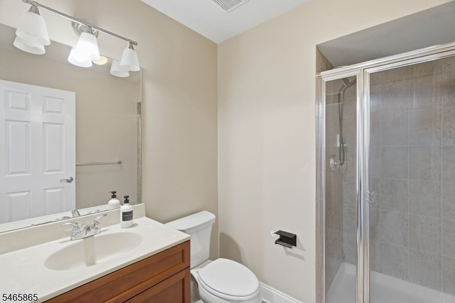
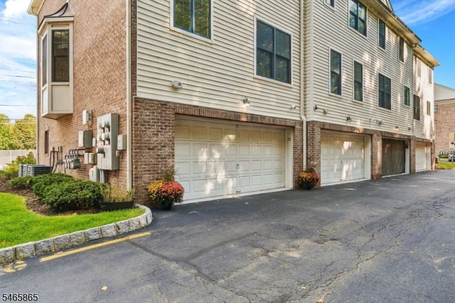
Introducing The Brownstones at Essex Fells! This 3-story end unit boasts over 1800 square feet of living space consisting of 2 spacious bedrooms, 2.5 baths, one flex room, a storage attic, PLUS a 2-car garage! This incredible home offers 9-foot ceilings, gleaming oak floors, a dual-zone central heating/cooling system, large windows throughout, and excellent storage space. The main-level eat-in kitchen features stainless steel appliances, a center island, and a separate dining area. Perfect for entertaining, the kitchen leads to an open formal dining and living room with a large bay window, gas fireplace, and a half bathroom. The primary bedroom has double walk-in closets, a cathedral ceiling, a custom accent wallpaper, and a grand ensuite 5-fixture bathroom with a jetted tub, stall shower, and double vanity. A large second bedroom, full bathroom, linen closet, and a walk-up attic complete the third level. The best part is this home is a short walk or drive to an array of restaurants in Montclair, Verona, and Caldwell. Steps away to the DeCamp bus #33 for quick access to NYC. Don't miss this luxury home in a sought-after neighborhood. Small dogs may be considered. No smoking inside of the unit.
Rental Info
Lease Terms:
1 Year
Required:
1MthAdvn,1.5MthSy,CredtRpt,IncmVrfy,TenAppl
Tenant Pays:
Electric, Gas, Heat, Hot Water, Sewer, Water
Rent Includes:
Maintenance-Common Area, Taxes, Trash Removal
Tenant Use Of:
n/a
Furnishings:
Unfurnished
Age Restricted:
No
Handicap:
n/a
General Info
Square Foot:
n/a
Renovated:
n/a
Rooms:
7
Room Features:
1/2 Bath, Formal Dining Room, Pantry
Interior:
Carbon Monoxide Detector, Fire Extinguisher, High Ceilings, Smoke Detector, Walk-In Closet
Appliances:
Carbon Monoxide Detector, Dishwasher, Dryer, Microwave Oven, Range/Oven-Gas, Refrigerator, Smoke Detector, Washer
Basement:
No
Fireplaces:
1
Flooring:
Tile, Wood
Exterior:
Curbs, Sidewalk, Storm Door(s), Underground Lawn Sprinkler
Amenities:
n/a
Room Levels
Basement:
n/a
Ground:
BathOthr,Den,GarEnter,Laundry,Utility
Level 1:
Dining Room, Kitchen, Living Room, Pantry, Powder Room
Level 2:
2 Bedrooms, Bath Main, Bath(s) Other
Level 3:
Attic
Room Sizes
Kitchen:
First
Dining Room:
First
Living Room:
First
Family Room:
n/a
Bedroom 1:
Second
Bedroom 2:
Second
Bedroom 3:
n/a
Parking
Garage:
2-Car
Description:
Built-In,Finished,DoorOpnr,InEntrnc
Parking:
n/a
Lot Features
Acres:
n/a
Dimensions:
n/a
Lot Description:
n/a
Road Description:
n/a
Zoning:
n/a
Utilities
Heating System:
2 Units
Heating Source:
Gas-Natural
Cooling:
2 Units
Water Heater:
n/a
Utilities:
n/a
Water:
Public Water
Sewer:
Public Sewer
Services:
Fiber Optic Available
School Information
Elementary:
n/a
Middle:
n/a
High School:
n/a
Community Information
County:
Essex
Town:
Essex Fells Twp.
Neighborhood:
n/a
Location:
Residential Area
Listing Information
MLS ID:
4057615
List Date:
10-07-2026
Days On Market:
2
Listing Broker:
PRESTIGE PROPERTY GROUP MONTCLAIR
Listing Agent:
Joelle Depalo


Request More Information
Shawn and Diane Fox
RE/MAX American Dream
3108 Route 10 West
Denville, NJ 07834
Call: (973) 277-7853
Web: MorrisCountyLiving.com
