62 South St
Frelinghuysen Twp, NJ 07821
Price: $569,000
GSMLS: 4057632Type: Single Family
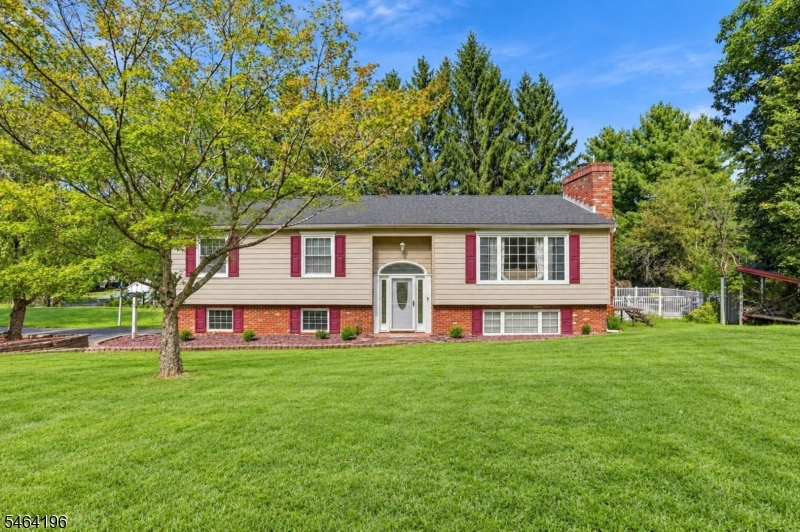
Style: Bi-Level
Beds: 4
Baths: 3 Full
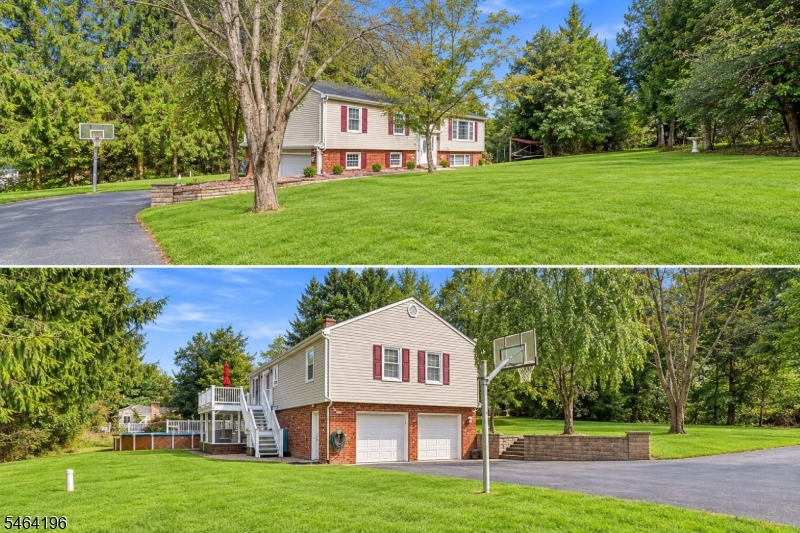
Garage: 2-Car
Year Built: 1976
Acres: 1.39
Property Tax: $8,571
Description
Open House Saturday 12PM–3PM.
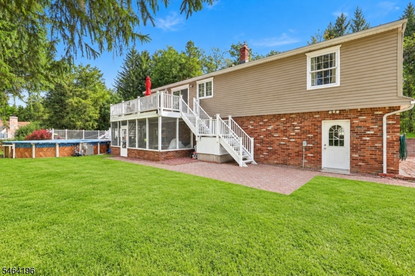
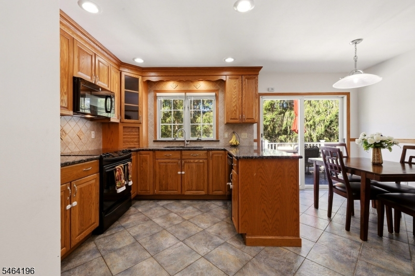
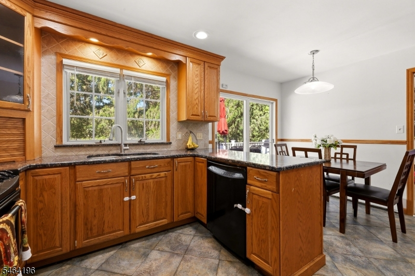
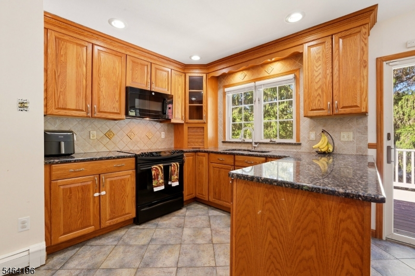
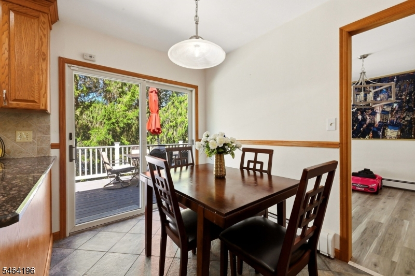
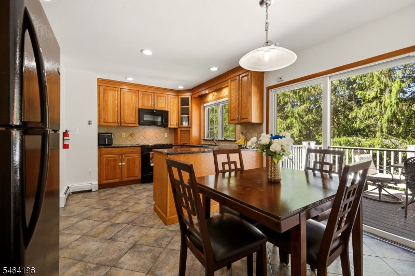
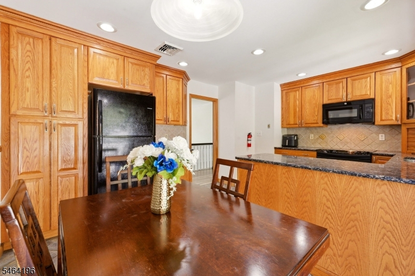
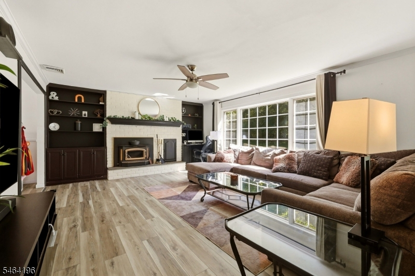
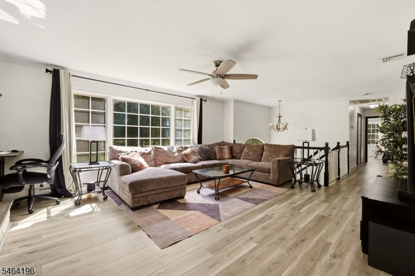
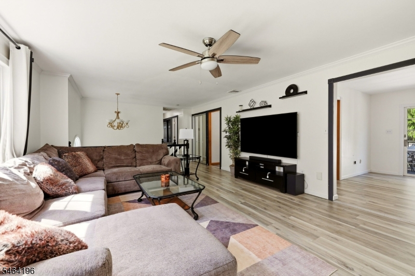
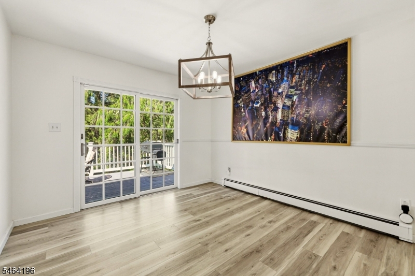
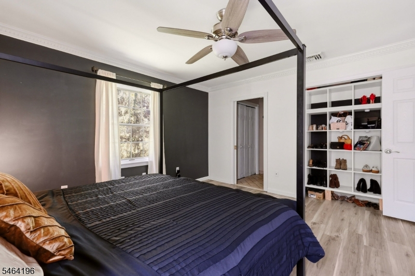
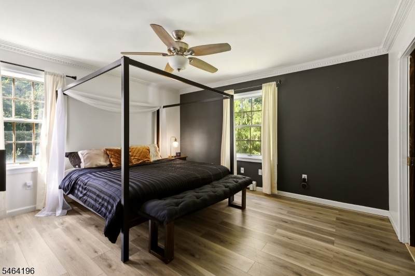
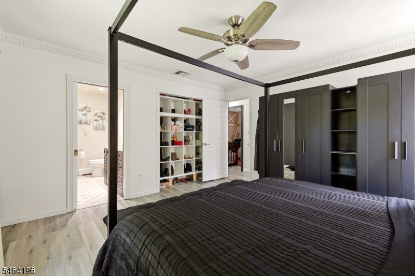
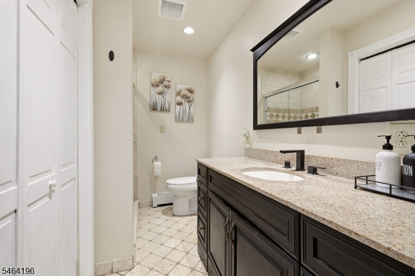
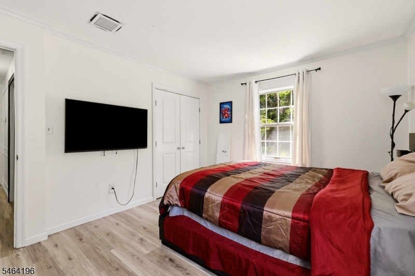
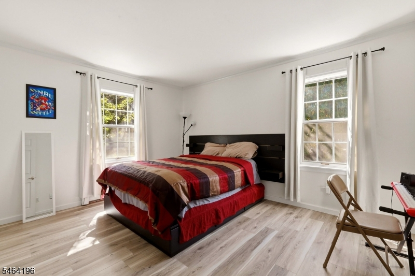
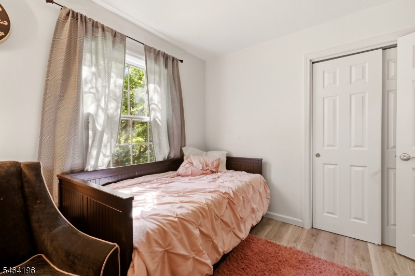
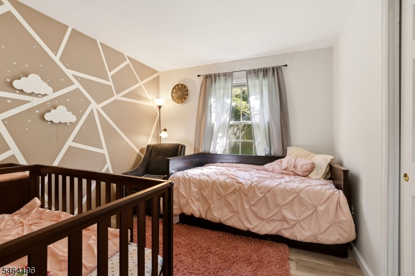
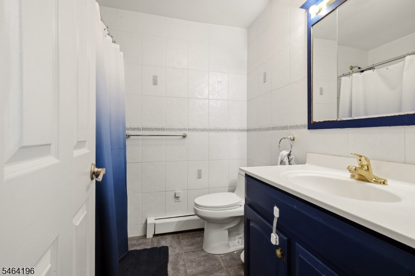
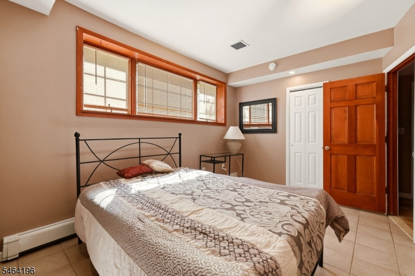
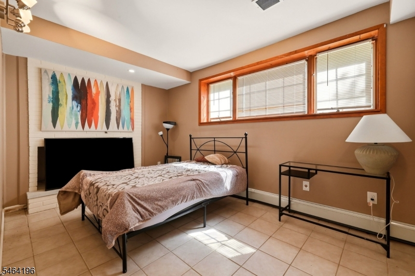
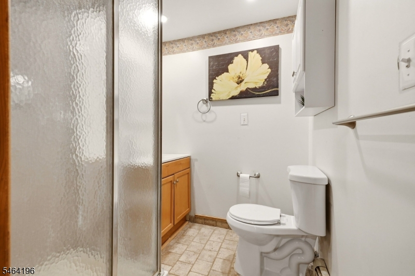
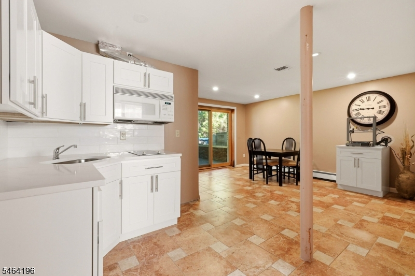
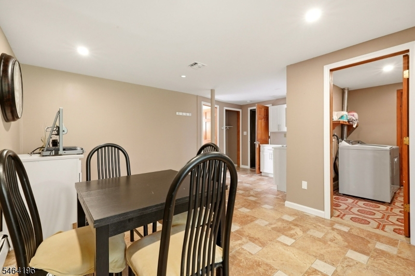
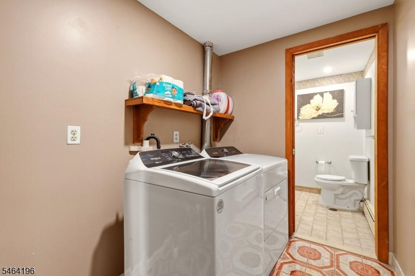
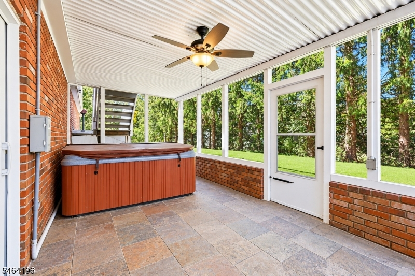
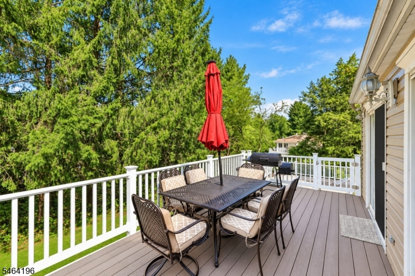
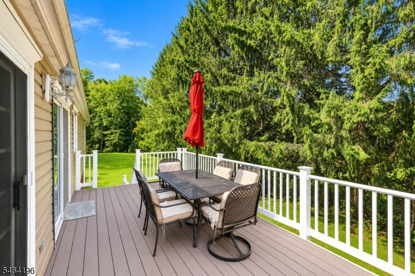
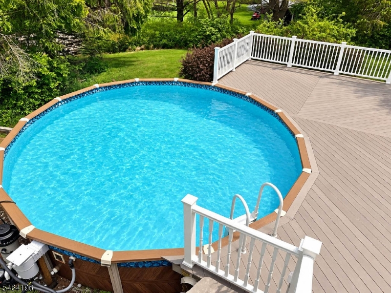
Your turnkey home search ends here! Welcome to this charming bi-level situated on a quiet, picturesque country road, offering 4 bedrooms, 3 full baths and a beautiful park-like backyard. The home features brand-new wood flooring, a newer 4-bedroom septic system, newer roof and numerous recent upgrades. The main level offers a spacious living room with wood-burning fireplace, formal dining room and kitchen, both with sliding-door access to the deck, plus 3 bedrooms including the primary bedroom. The finished ground level provides additional living space with a separate bedroom, full bath, laundry room, separate entrance, renovated kitchen (2026) and sliding-door access to a screened-in porch. Recent improvements include boiler (2024), pool pump & filter (2023), pool skimmer (2025), and expansion tank bladder & Hydro level Hydrostat boiler control (2026). Enjoy the above-ground pool and hot tub, both being sold AS IS. Located in a highly rated school district and conveniently close to Route 80, Exit 19, shopping and restaurants. Enjoy the best of both worlds privacy and a peaceful country setting with easy access to everyday conveniences!Rooms Sizes
Kitchen:
16x12 First
Dining Room:
12x11 First
Living Room:
18x15 First
Family Room:
n/a
Den:
First
Bedroom 1:
14x14 First
Bedroom 2:
14x11 First
Bedroom 3:
10x10 First
Bedroom 4:
12x12 Ground
Room Levels
Basement:
n/a
Ground:
1Bedroom,BathOthr,FamilyRm,GarEnter,Laundry,Utility,Walkout
Level 1:
3Bedroom,BathMain,BathOthr,DiningRm,Kitchen,LivingRm,LivDinRm
Level 2:
n/a
Level 3:
n/a
Level Other:
n/a
Room Features
Kitchen:
Eat-In Kitchen, Separate Dining Area
Dining Room:
Formal Dining Room
Master Bedroom:
1st Floor, Full Bath
Bath:
Tub Shower
Interior Features
Square Foot:
n/a
Year Renovated:
n/a
Basement:
Yes - Finished, Full, Walkout
Full Baths:
3
Half Baths:
0
Appliances:
Carbon Monoxide Detector, Dishwasher, Dryer, Kitchen Exhaust Fan, Microwave Oven, Range/Oven-Electric, Refrigerator, Washer
Flooring:
Laminate, Tile, Wood
Fireplaces:
1
Fireplace:
Living Room
Interior:
n/a
Exterior Features
Garage Space:
2-Car
Garage:
Built-In,DoorOpnr,Garage,InEntrnc
Driveway:
1 Car Width, Additional Parking, Blacktop, Driveway-Exclusive, Off-Street Parking
Roof:
Asphalt Shingle
Exterior:
Brick, Vinyl Siding
Swimming Pool:
Yes
Pool:
Above Ground, Outdoor Pool
Utilities
Heating System:
1 Unit, Baseboard - Hotwater
Heating Source:
Oil Tank Above Ground - Inside
Cooling:
1 Unit, Central Air
Water Heater:
From Furnace
Water:
Private, Well
Sewer:
Septic 4 Bedroom Town Verified
Services:
n/a
Lot Features
Acres:
1.39
Lot Dimensions:
n/a
Lot Features:
n/a
School Information
Elementary:
n/a
Middle:
n/a
High School:
n/a
Community Information
County:
Warren
Town:
Frelinghuysen Twp.
Neighborhood:
n/a
Application Fee:
n/a
Association Fee:
n/a
Fee Includes:
n/a
Amenities:
Pool-Outdoor
Pets:
n/a
Financial Considerations
List Price:
$569,000
Tax Amount:
$8,571
Land Assessment:
$101,100
Build. Assessment:
$198,800
Total Assessment:
$299,900
Tax Rate:
2.86
Tax Year:
2025
Ownership Type:
Fee Simple
Listing Information
MLS ID:
4057632
List Date:
10-08-2026
Days On Market:
0
Listing Broker:
WEICHERT RLTRS TEN-CRESKL
Listing Agent:
John T. Bowe Jr


Request More Information
Shawn and Diane Fox
RE/MAX American Dream
3108 Route 10 West
Denville, NJ 07834
Call: (973) 277-7853
Web: MorrisCountyLiving.com
