203 Horizon Dr
Boonton Town, NJ 07005
Price: $750,000
GSMLS: 4057680Type: Single Family
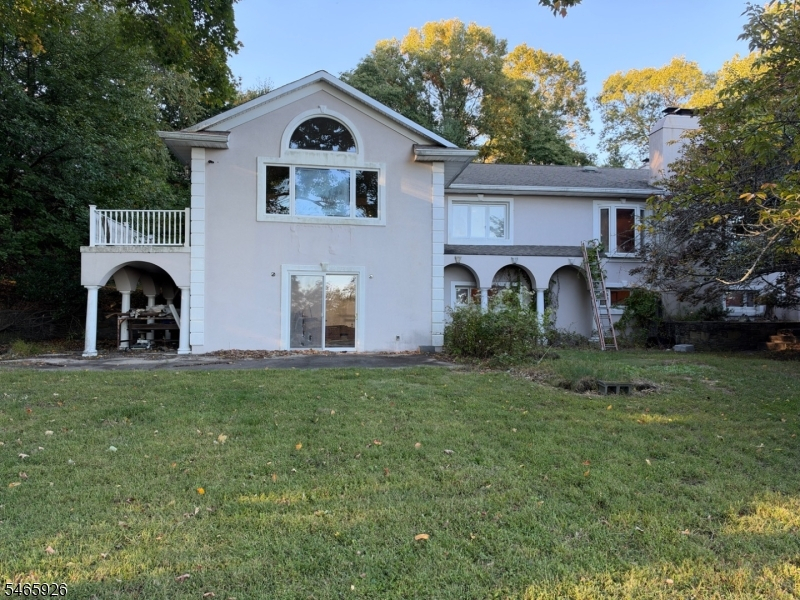
Style: Mediterranean
Beds: 5
Baths: 4 Full
Garage: 2-Car
Year Built: 1960
Acres: 0.97
Property Tax: $25,935
Description
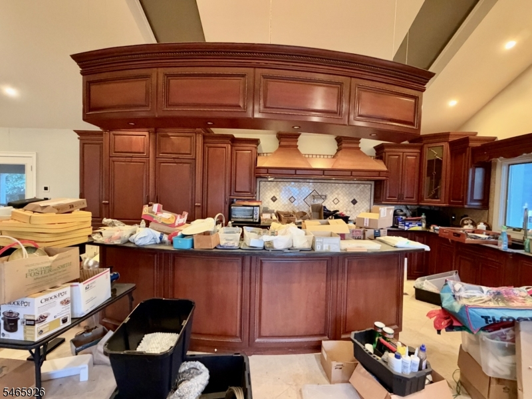
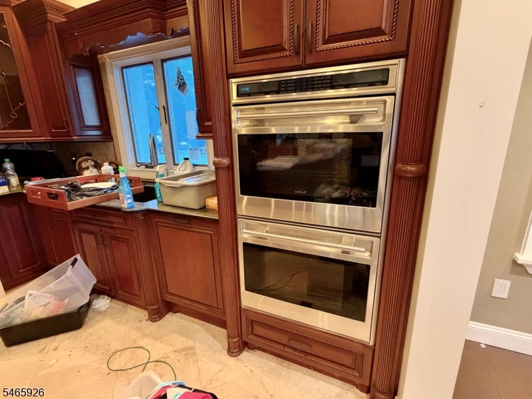
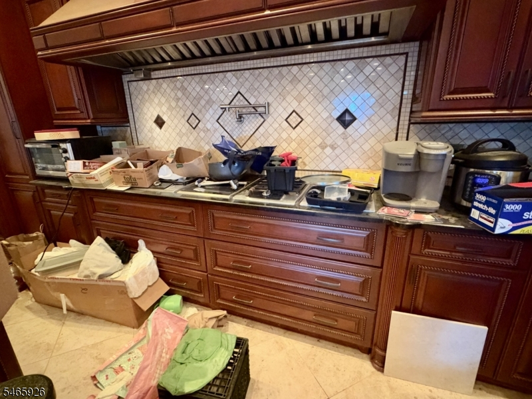
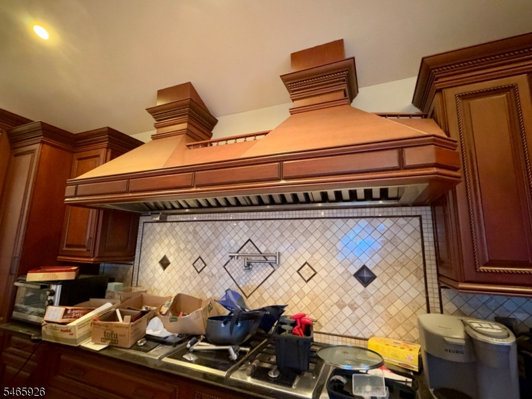
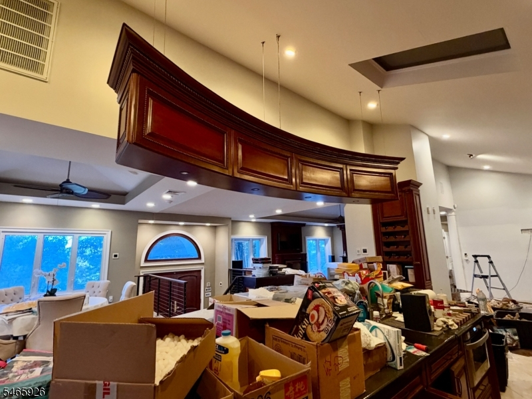
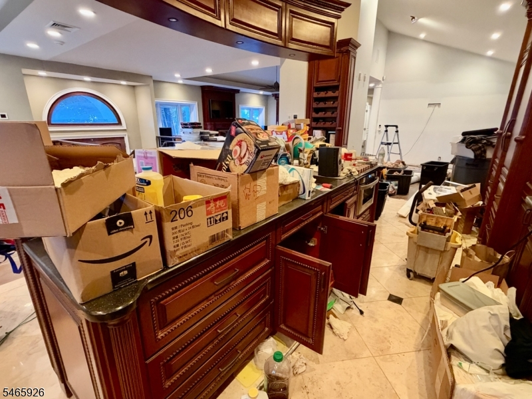
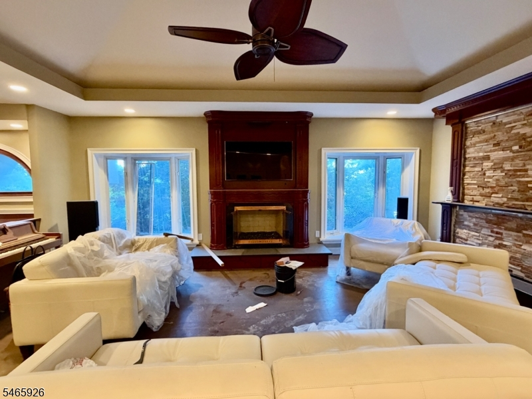
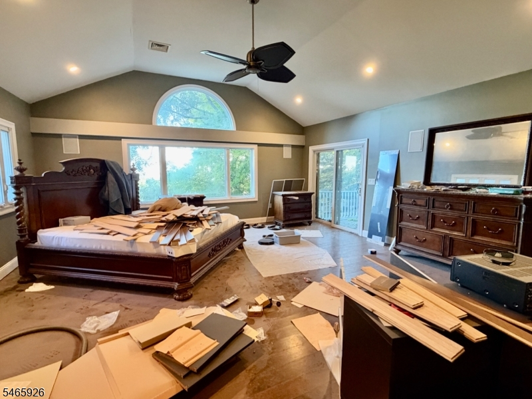
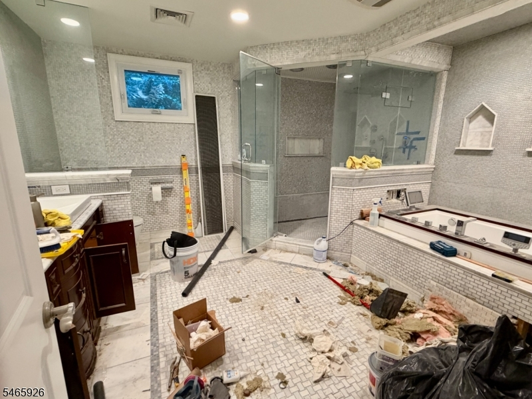
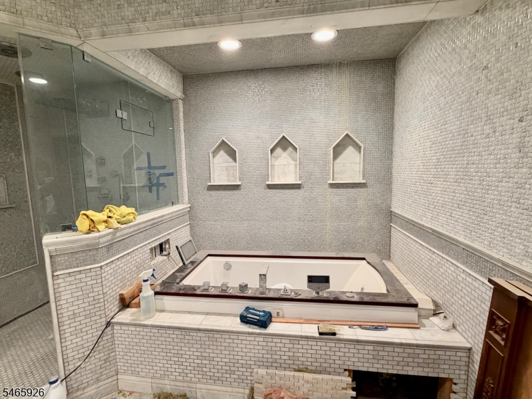
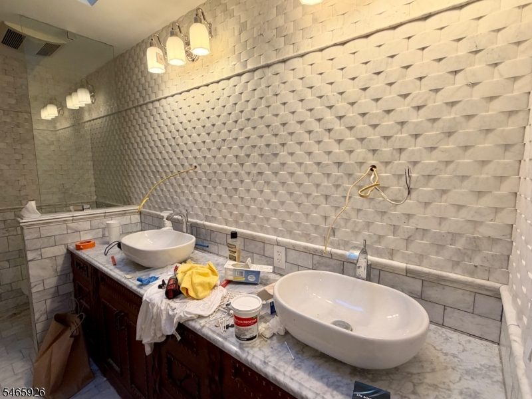
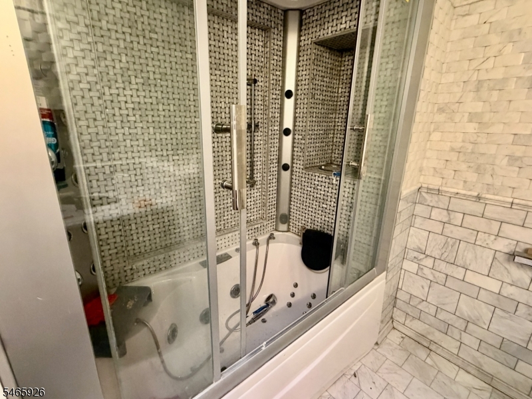
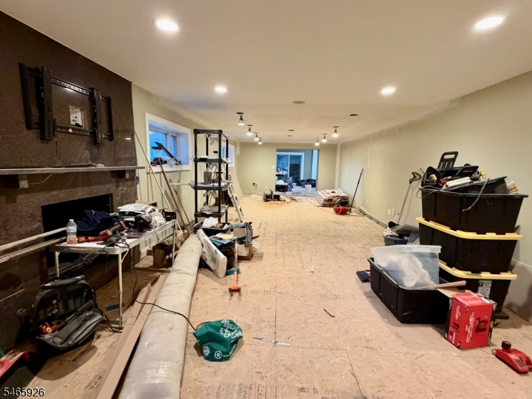
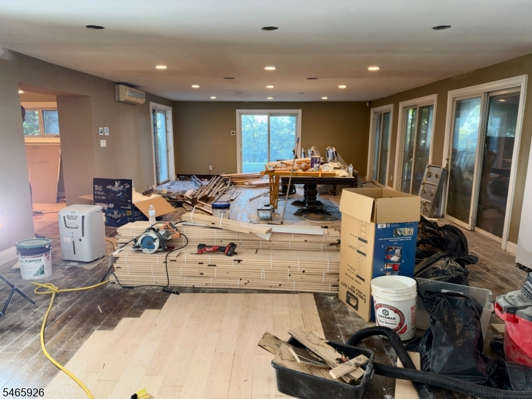
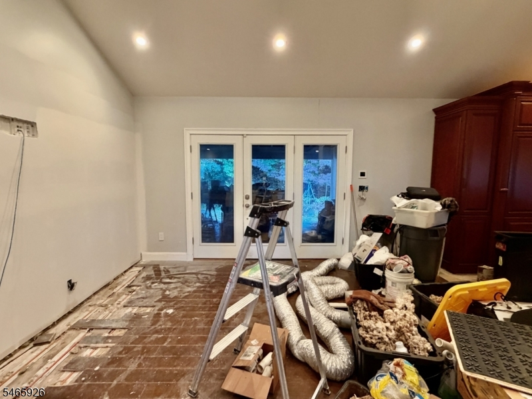
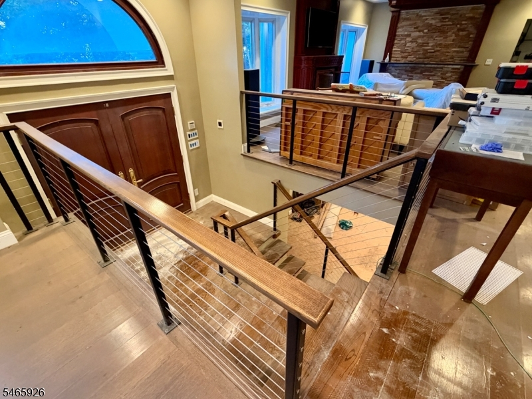
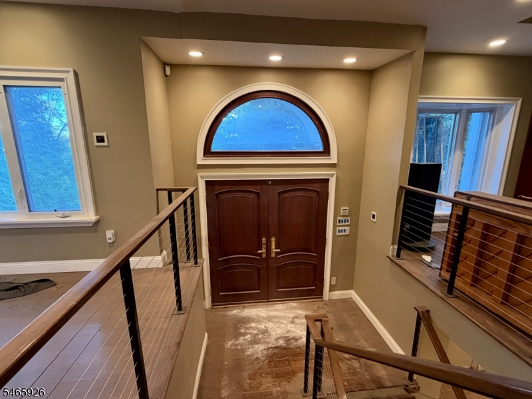
This expansive home offers over 5,000 square feet of living space with exceptionally generous room sizes. There are 5 bedrooms and 4 full baths, two with steam showers, along with an impressive array of high-end finishes and systems. The kitchen is equipped with a premium modular suite of Wolf professional appliances, including an induction cooktop, dual wok burners, a grill, steamer, pot filler, microwave drawer, food warmer, custom hood, a Wolf double oven, and two Wolf refrigerators. Three-zone radiant heat throughout the first floor, three-zone baseboard heat on the ground level, three-zone central air, and 300-amp electrical service with a sub panel support the home's comfort and functionality. Two fireplaces include a gas unit and a contemporary fireplace with glass crystal media. An integrated whole-house audio visual and home automation system round out the interior amenities. Outdoor spaces include a covered porch, a private balcony off the primary suite and a workshop. Some minor items remain unfinished, offering the next owner an opportunity to complete the remaining details. Very private location. Buyer is responsible for CO and smoke certification. Sold "AS IS."
Rooms Sizes
Kitchen:
First
Dining Room:
First
Living Room:
First
Family Room:
First
Den:
n/a
Bedroom 1:
First
Bedroom 2:
First
Bedroom 3:
First
Bedroom 4:
First
Room Levels
Basement:
n/a
Ground:
BathOthr,GarEnter,GreatRm,InsdEntr,Laundry,Utility,Walkout,Workshop
Level 1:
4 Or More Bedrooms, Bath Main, Bath(s) Other, Dining Room, Family Room, Kitchen, Living Room
Level 2:
n/a
Level 3:
n/a
Level Other:
n/a
Room Features
Kitchen:
Breakfast Bar, Center Island, Eat-In Kitchen, Separate Dining Area
Dining Room:
Formal Dining Room
Master Bedroom:
Full Bath, Walk-In Closet
Bath:
Jetted Tub, Sauna, Stall Shower
Interior Features
Square Foot:
n/a
Year Renovated:
2015
Basement:
Yes - Walkout
Full Baths:
4
Half Baths:
0
Appliances:
Cooktop - Gas, Dishwasher, Microwave Oven, Refrigerator, Wall Oven(s) - Gas, Water Filter
Flooring:
Marble, Stone, Wood
Fireplaces:
2
Fireplace:
Family Room, Gas Fireplace, Rec Room, See Remarks
Interior:
CeilHigh,JacuzTyp,Skylight,StallShw,StallTub,Steam,WlkInCls
Exterior Features
Garage Space:
2-Car
Garage:
Attached,InEntrnc
Driveway:
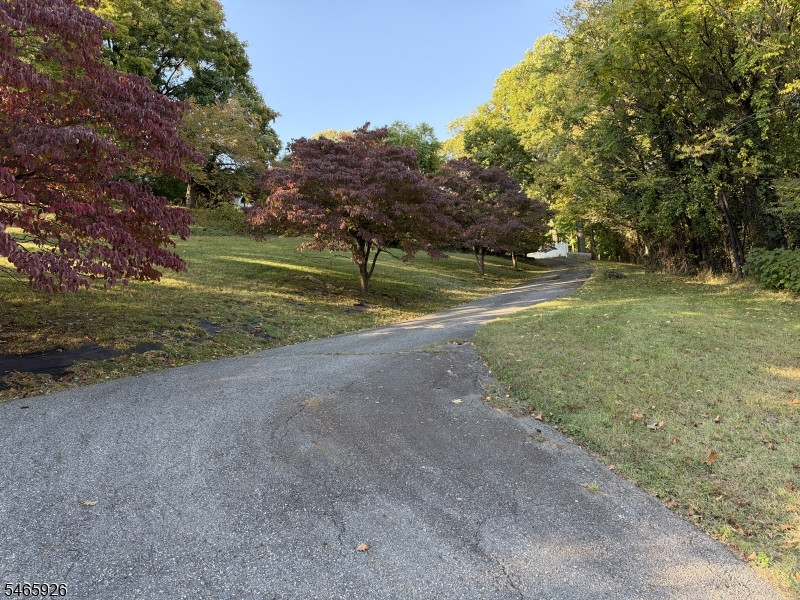
1 Car Width, Blacktop
Roof:
Asphalt Shingle
Exterior:
Stucco
Swimming Pool:
n/a
Pool:
n/a
Utilities
Heating System:
4+ Units, Baseboard - Hotwater, Radiant - Electric
Heating Source:
Electric, Gas-Natural
Cooling:
3 Units
Water Heater:
n/a
Water:
Public Water
Sewer:
Public Sewer
Services:
n/a
Lot Features
Acres:
0.97
Lot Dimensions:
n/a
Lot Features:
n/a
School Information
Elementary:
School Street School (K-3)
Middle:
John Hill School (4-8)
High School:
Boonton High School (9-12)
Community Information
County:
Morris
Town:
Boonton Town
Neighborhood:
n/a
Application Fee:
n/a
Association Fee:
n/a
Fee Includes:
n/a
Amenities:
n/a
Pets:
n/a
Financial Considerations
List Price:
$750,000
Tax Amount:
$25,935
Land Assessment:
$214,500
Build. Assessment:
$531,200
Total Assessment:
$745,700
Tax Rate:
3.48
Tax Year:
2025
Ownership Type:
Fee Simple
Listing Information
MLS ID:
4057680
List Date:
10-08-2026
Days On Market:
0
Listing Broker:
WEICHERT REALTORS CORP HQ
Listing Agent:
Lori Kaplan




Request More Information
Shawn and Diane Fox
RE/MAX American Dream
3108 Route 10 West
Denville, NJ 07834
Call: (973) 277-7853
Web: MorrisCountyLiving.com
