147 Kingston Rd
Parsippany-Troy Hills Twp, NJ 07054
Price: $599,000
GSMLS: 4057690Type: Single Family
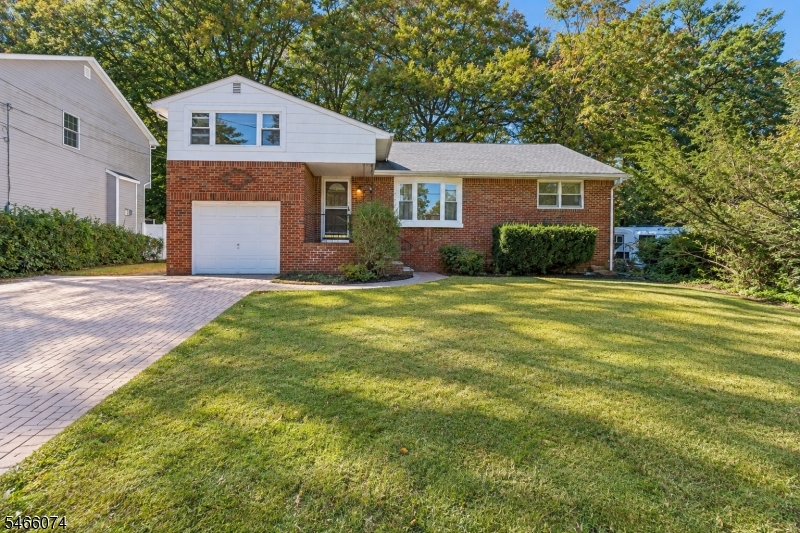
Style: Cape Cod
Beds: 3
Baths: 2 Full & 1 Half
Garage: 1-Car
Year Built: 1960
Acres: 0.18
Property Tax: $10,169
Description
Open House Tomorrow 2PM–4PM.
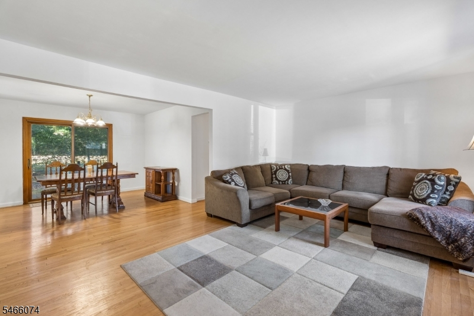
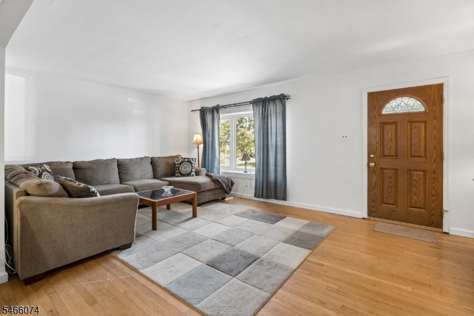
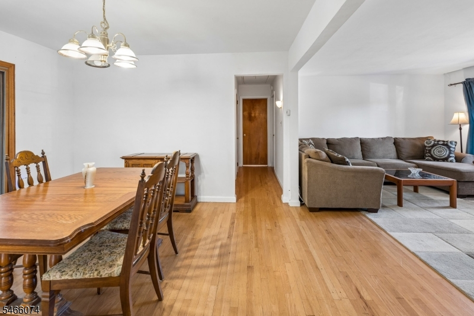
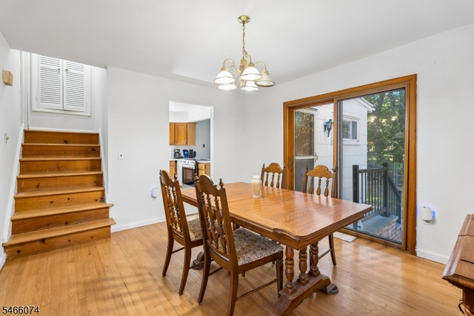
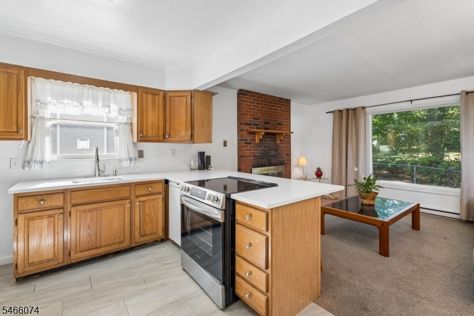
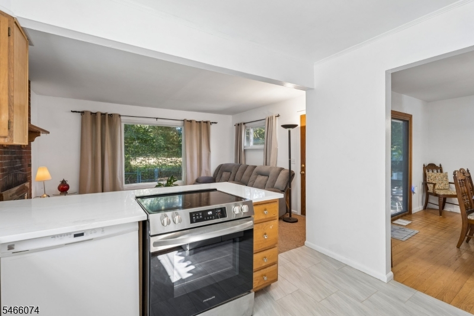
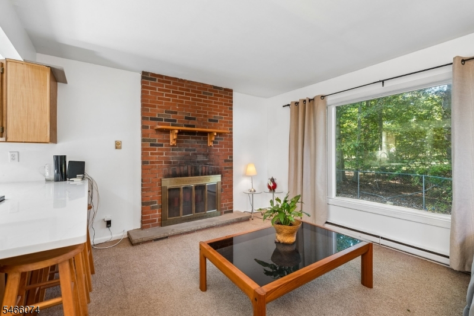
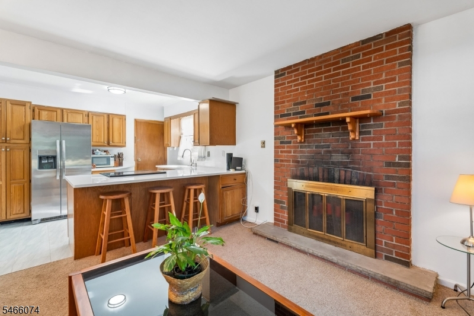
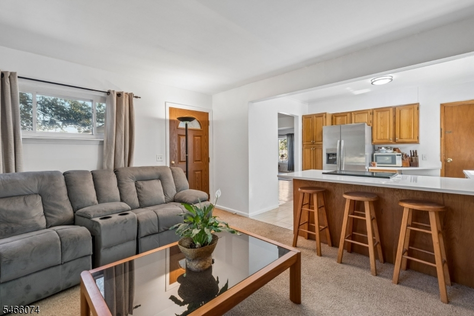
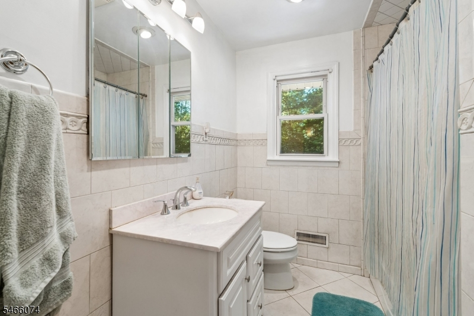
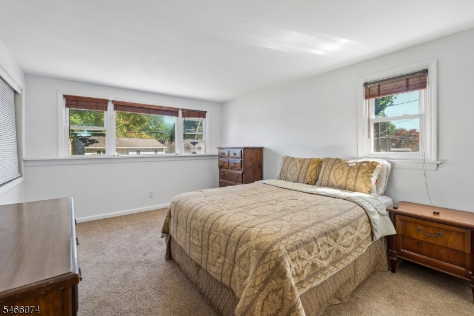
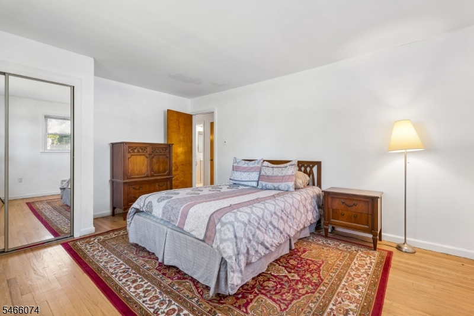
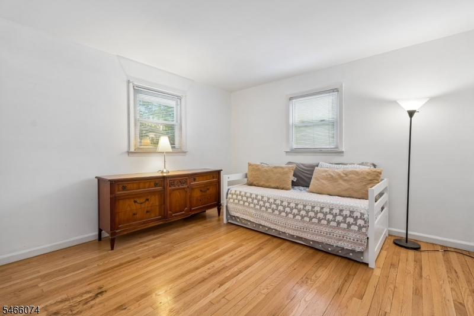
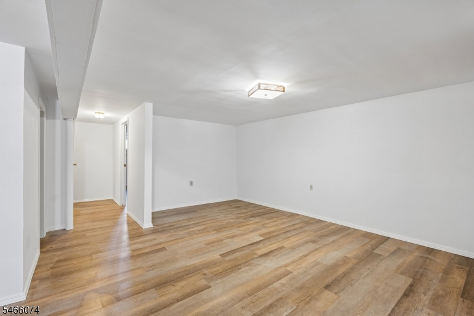
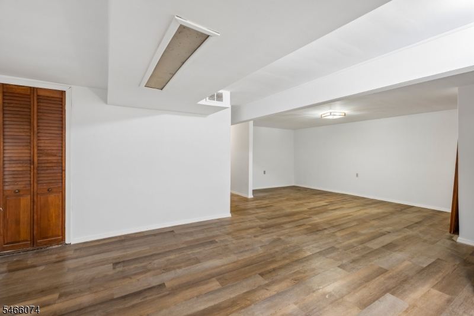
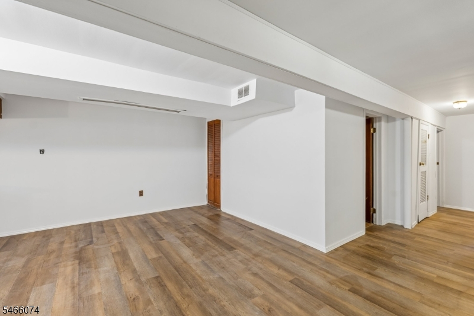
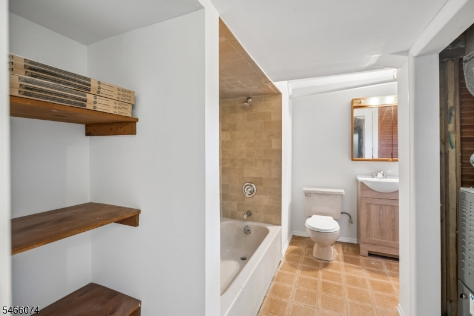
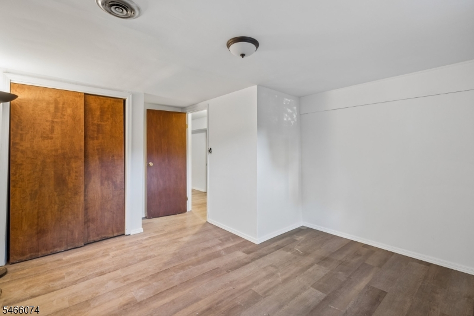
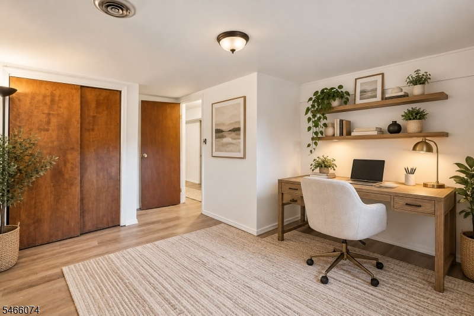
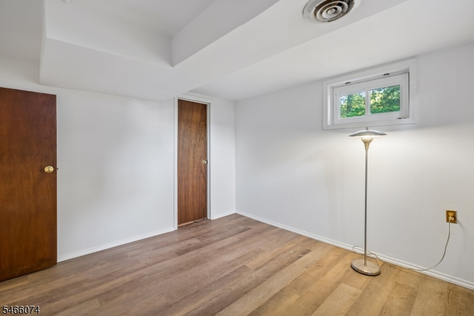
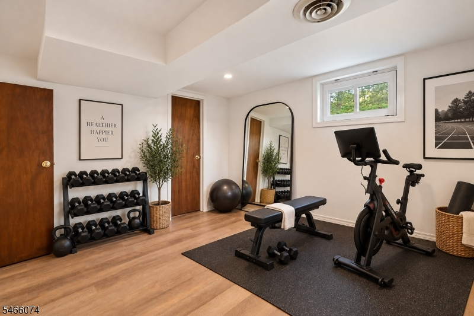
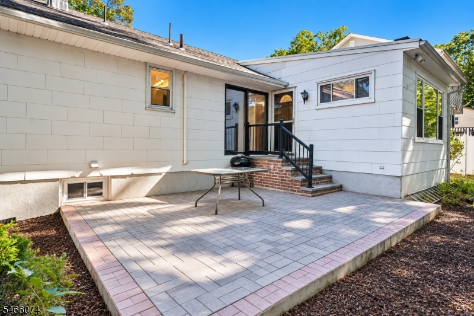
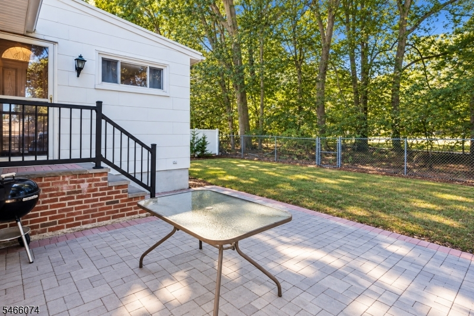
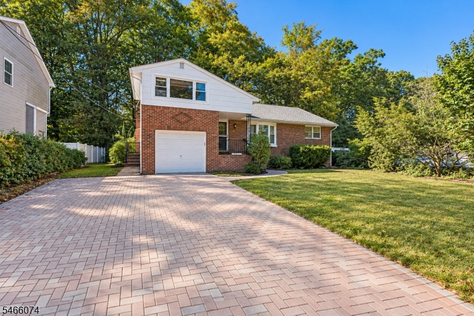
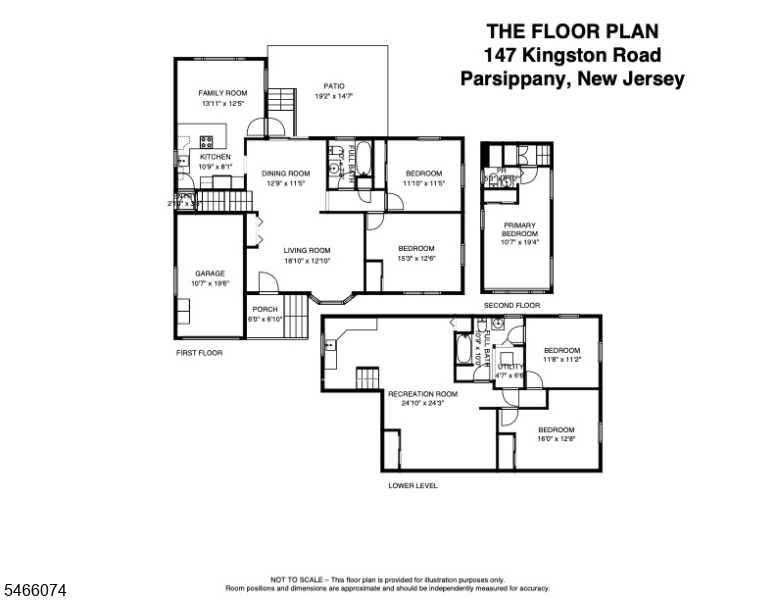
Welcome to the heart of Lake Parsippany, where this well cared for home has been owned by the same family for nearly 40 years! From the moment you arrive, you'll appreciate the great curb appeal, brick exterior, attached garage, and beautiful paver driveway. Step inside to a spacious, open living and dining room filled with natural light and beautiful hardwood floors, with sliding doors leading to the backyard and paver patio. The main level offers two nicely sized bedrooms, a full bath, kitchen with breakfast bar, and an additional family room/den highlighted by a wood burning brick fireplace providing the perfect space to relax or gather. On the second level, the third bedroom serves as the primary, offering plenty of space, great natural light, and its own half bath. One of the home's standout features is the large finished basement, complete with an expansive recreation area, two additional rooms perfect for a home office, gym, or guest space, and a full bath giving you plenty of additional space and flexibility. With generous room sizes, a functional layout, and plenty of opportunity to add your own personal touches, this home is ready for its next owner to make it their own. Conveniently located near major highways, NYC transportation, local shops, restaurants, and everyday conveniences. A wonderful opportunity to bring your own style and take this home to the next level!Rooms Sizes
Kitchen:
10x8 First
Dining Room:
12x11 First
Living Room:
18x12 First
Family Room:
13x12 First
Den:
n/a
Bedroom 1:
11x11 First
Bedroom 2:
15x12 First
Bedroom 3:
10x19 Second
Bedroom 4:
n/a
Room Levels
Basement:
Bath(s) Other, Exercise Room, Office, Rec Room
Ground:
GarEnter
Level 1:
2Bedroom,BathMain,FamilyRm,Kitchen,LivDinRm
Level 2:
1 Bedroom, Powder Room
Level 3:
n/a
Level Other:
n/a
Room Features
Kitchen:
Breakfast Bar
Dining Room:
Formal Dining Room
Master Bedroom:
Half Bath
Bath:
n/a
Interior Features
Square Foot:
2,479
Year Renovated:
n/a
Basement:
Yes - Finished, Full
Full Baths:
2
Half Baths:
1
Appliances:
Dishwasher, Dryer, Range/Oven-Electric, Refrigerator, Washer
Flooring:
Carpeting, Wood
Fireplaces:
1
Fireplace:
Family Room, Wood Burning
Interior:
Carbon Monoxide Detector, Fire Extinguisher, Smoke Detector
Exterior Features
Garage Space:
1-Car
Garage:
Attached Garage, Garage Door Opener
Driveway:
2 Car Width
Roof:
Asphalt Shingle
Exterior:
Aluminum Siding, Brick
Swimming Pool:
No
Pool:
n/a
Utilities
Heating System:
1 Unit, Forced Hot Air
Heating Source:
Gas-Natural
Cooling:
Window A/C(s)
Water Heater:
Electric, Gas
Water:
Public Water
Sewer:
Public Sewer
Services:
n/a
Lot Features
Acres:
0.18
Lot Dimensions:
n/a
Lot Features:
Level Lot
School Information
Elementary:
Lake Parsippany Elementary School (K-5)
Middle:
Brooklawn Middle School (6-8)
High School:
Parsippany High School (9-12)
Community Information
County:
Morris
Town:
Parsippany-Troy Hills Twp.
Neighborhood:
Lake Parsipanny
Application Fee:
n/a
Association Fee:
$440 - Annually
Fee Includes:
See Remarks
Amenities:
Lake Privileges
Pets:
n/a
Financial Considerations
List Price:
$599,000
Tax Amount:
$10,169
Land Assessment:
$131,200
Build. Assessment:
$156,000
Total Assessment:
$287,200
Tax Rate:
3.45
Tax Year:
2025
Ownership Type:
Fee Simple
Listing Information
MLS ID:
4057690
List Date:
10-08-2026
Days On Market:
1
Listing Broker:
RE/MAX ACHIEVERS
Listing Agent:
Erika Almonte




Request More Information
Shawn and Diane Fox
RE/MAX American Dream
3108 Route 10 West
Denville, NJ 07834
Call: (973) 277-7853
Web: MorrisCountyLiving.com
