11 Vlietstra Dr
Vernon Twp, NJ 07418
Price: $465,000
GSMLS: 4057693Type: Single Family
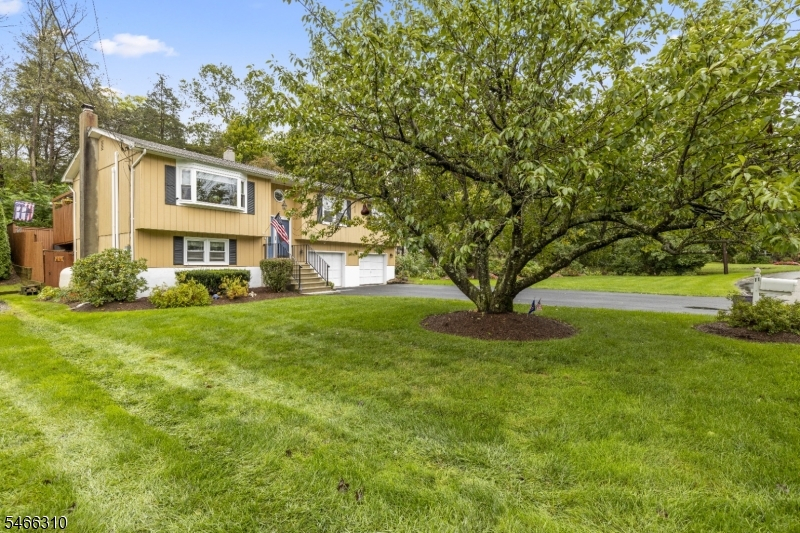
Style: Bi-Level
Beds: 3
Baths: 1 Full & 1 Half
Garage: 1-Car
Year Built: 1978
Acres: 0.54
Property Tax: $8,913
Description
Open House Sunday 12PM–3PM.
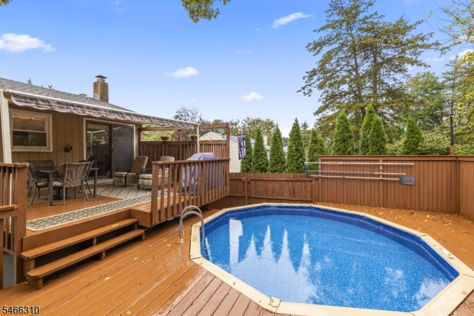
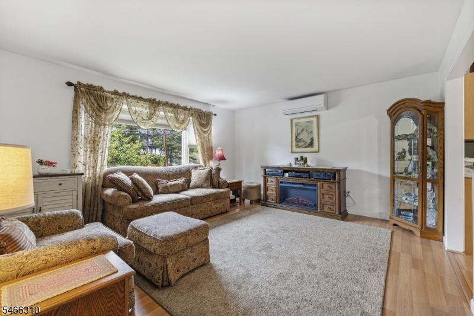
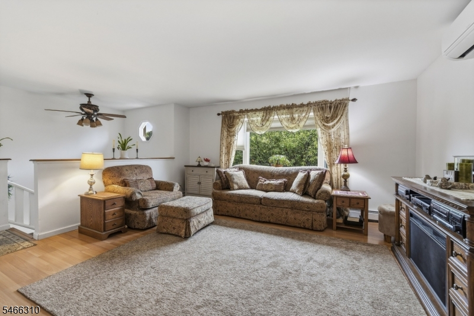
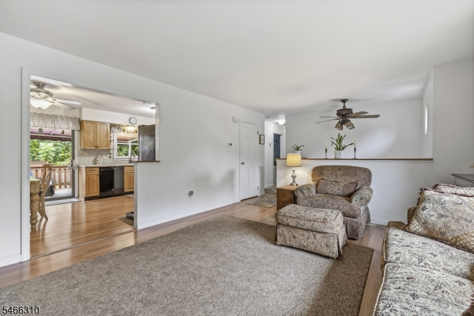
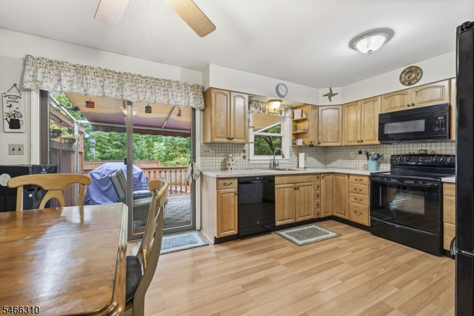
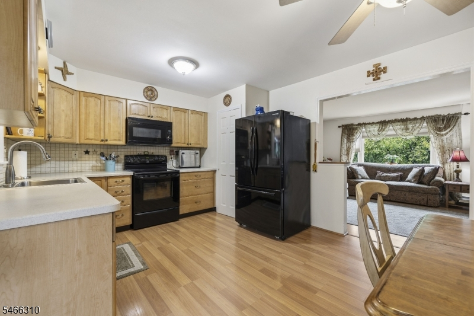
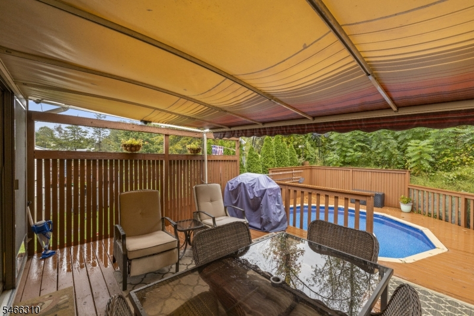
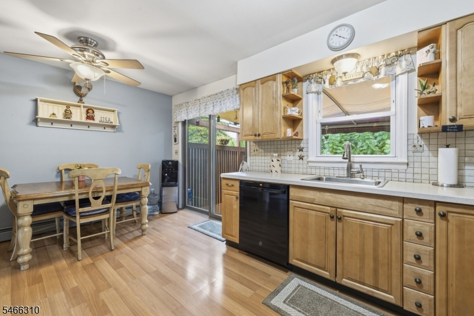
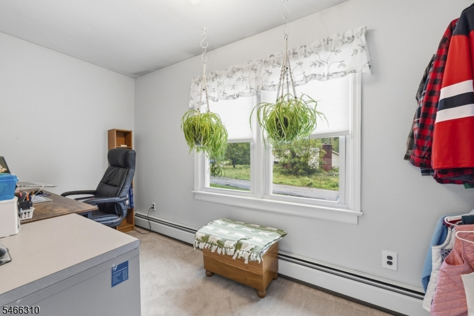
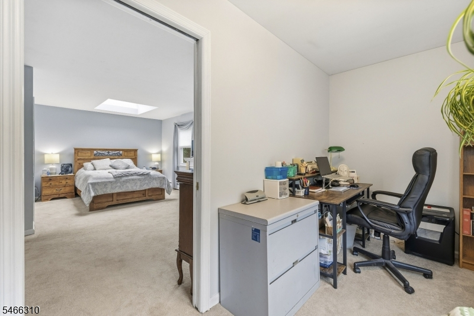
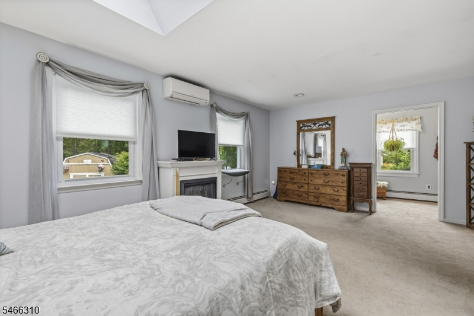
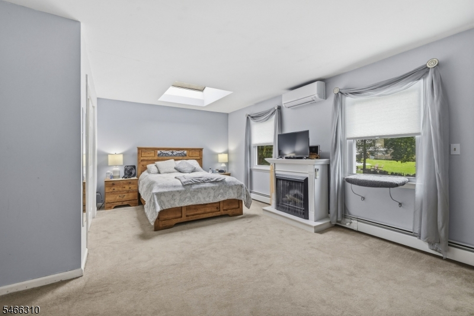
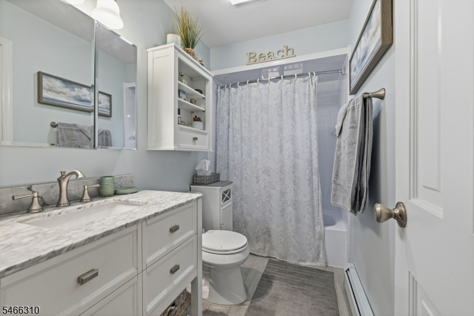
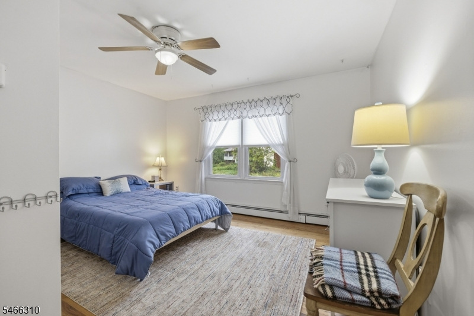
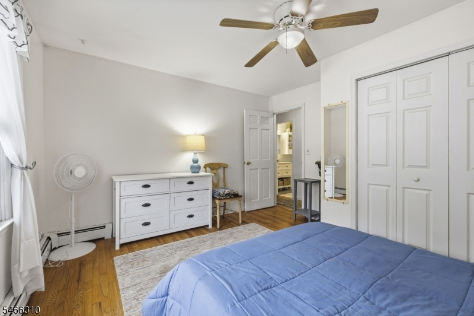
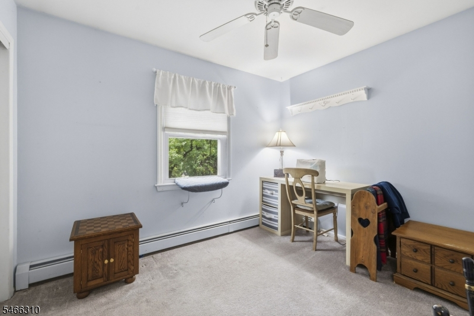
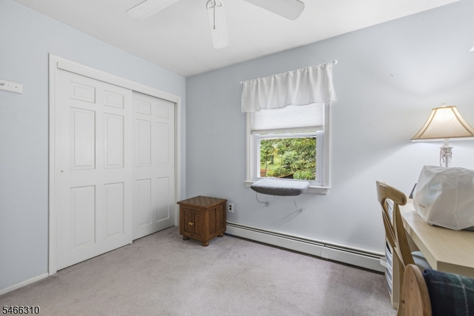
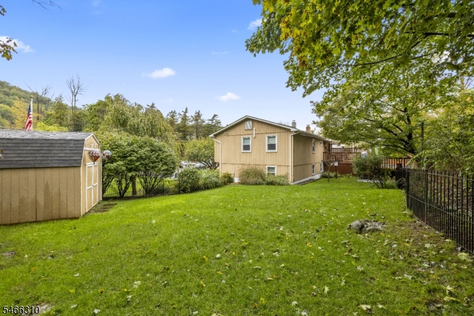
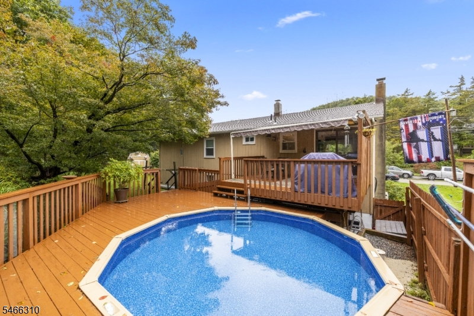
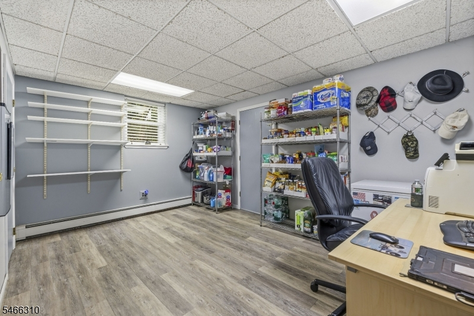
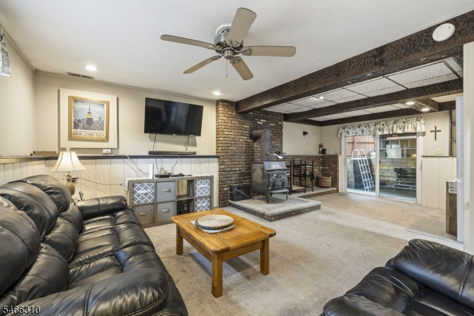
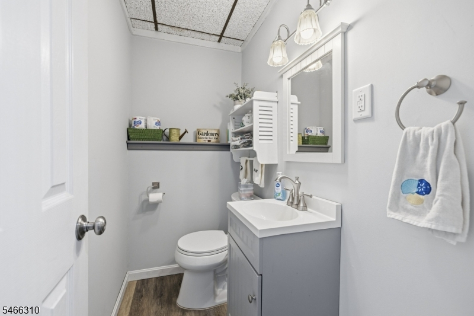
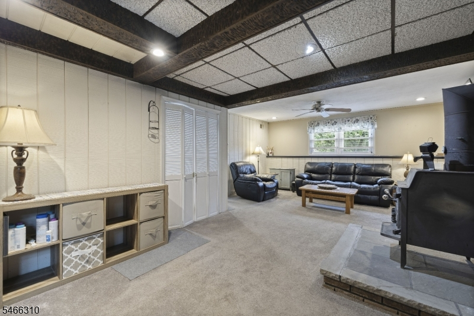
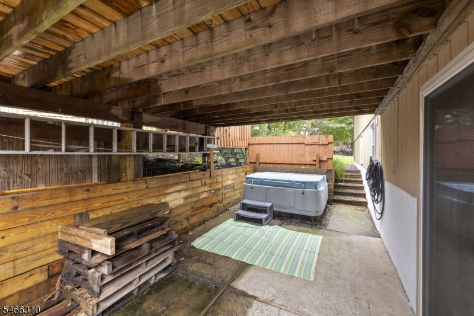
Situated on .53 acres with a fenced yard that offers multi -level decks with an above ground pool and a hot tub! The ground level of the home offers a family room with a wood burning stove, a half bath, laundry, storage room and a " sound proof room" for the music lover in you! Walk out from the family room and enjoy the covered area with the hot tub. An above ground pool surrounded by a deck to enjoy the hot days of summer! The main level offers a large living room, kitchen with a dinning area, three bedrooms, one bath and a office. New roof, generator hook up, newer hot water heater. Fees for Lake Access is only $150 per year - it has it all- come see for yourself.Rooms Sizes
Kitchen:
16x12 First
Dining Room:
n/a
Living Room:
16x14 First
Family Room:
23x15 Ground
Den:
15x11 Ground
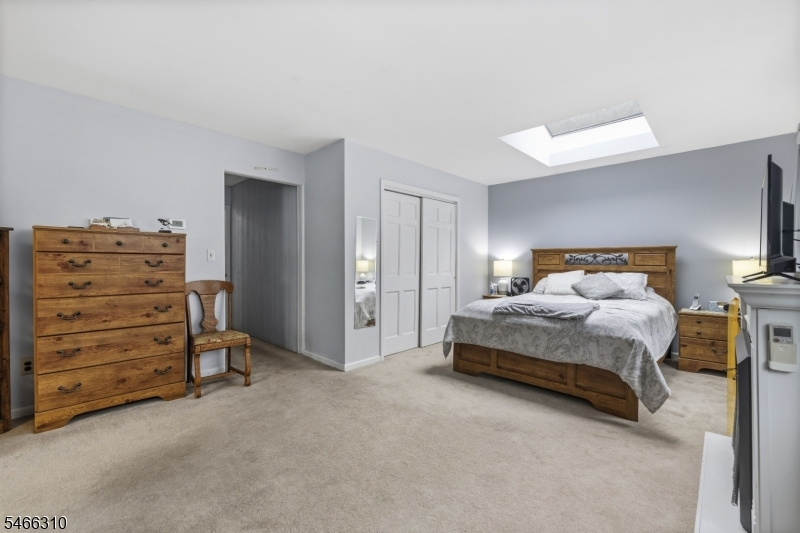
Bedroom 1:
19x13 First
Bedroom 2:
11x10 First
Bedroom 3:
13x12 First
Bedroom 4:
n/a
Room Levels
Basement:
n/a
Ground:
Den,FamilyRm,GarEnter,Laundry,PowderRm,Storage,Utility,Walkout
Level 1:
3 Bedrooms, Bath Main, Entrance Vestibule, Kitchen, Living Room, Office, Pantry
Level 2:
Attic
Level 3:
n/a
Level Other:
n/a
Room Features
Kitchen:
Eat-In Kitchen, Pantry
Dining Room:
n/a
Master Bedroom:
n/a
Bath:
n/a
Interior Features
Square Foot:
n/a
Year Renovated:
n/a
Basement:
No
Full Baths:
1
Half Baths:
1
Appliances:
Carbon Monoxide Detector, Dishwasher, Dryer, Freezer-Freestanding, Generator-Hookup, Hot Tub, Microwave Oven, Range/Oven-Electric, Refrigerator, Washer, Water Softener-Own
Flooring:
Carpeting, Laminate, Tile, Wood
Fireplaces:
1
Fireplace:
Family Room, Wood Burning
Interior:
CODetect,HotTub,Skylight,SmokeDet,TubShowr
Exterior Features
Garage Space:
1-Car
Garage:
Built-In Garage
Driveway:
2 Car Width, Blacktop
Roof:
Asphalt Shingle
Exterior:
Wood
Swimming Pool:
Yes
Pool:
Above Ground
Utilities
Heating System:
1 Unit, Baseboard - Hotwater, Multi-Zone
Heating Source:
Oil Tank Above Ground - Outside
Cooling:
Ceiling Fan, Ductless Split AC
Water Heater:
Electric
Water:
Well
Sewer:
Septic 3 Bedroom Town Verified
Services:
n/a
Lot Features
Acres:
0.54
Lot Dimensions:
n/a
Lot Features:
Level Lot, Open Lot, Wooded Lot
School Information
Elementary:
VERNON
Middle:
GLEN MDW
High School:
VERNON
Community Information
County:
Sussex
Town:
Vernon Twp.
Neighborhood:
Vernon Valley Lake
Application Fee:
n/a
Association Fee:
$150 - Annually
Fee Includes:
See Remarks
Amenities:
Lake Privileges
Pets:
n/a
Financial Considerations
List Price:
$465,000
Tax Amount:
$8,913
Land Assessment:
$195,400
Build. Assessment:
$184,700
Total Assessment:
$380,100
Tax Rate:
2.35
Tax Year:
2025
Ownership Type:
Fee Simple
Listing Information
MLS ID:
4057693
List Date:
10-08-2026
Days On Market:
5
Listing Broker:
WEICHERT REALTORS
Listing Agent:
Heather J Milling


Request More Information
Shawn and Diane Fox
RE/MAX American Dream
3108 Route 10 West
Denville, NJ 07834
Call: (973) 277-7853
Web: MorrisCountyLiving.com
