724 Lorhan Dr
Piscataway Twp, NJ 08854
Price: $549,900
GSMLS: 4057732Type: Condo/Townhouse/Co-op
Style: One Floor Unit
Beds: 2
Baths: 2 Full & 1 Half
Garage: 1-Car
Year Built: 2020
Acres: 7.56
Property Tax: $9,112
Description
Open House Saturday 1PM–4PM.
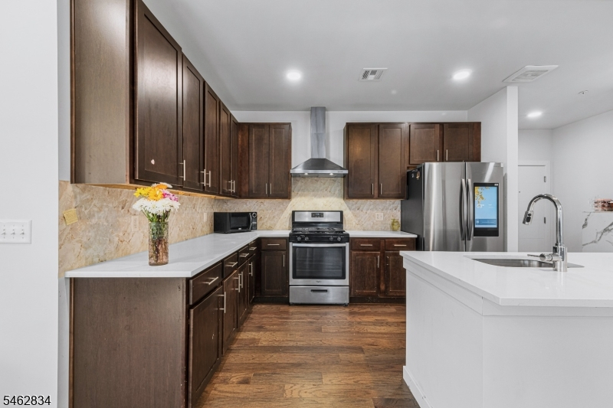
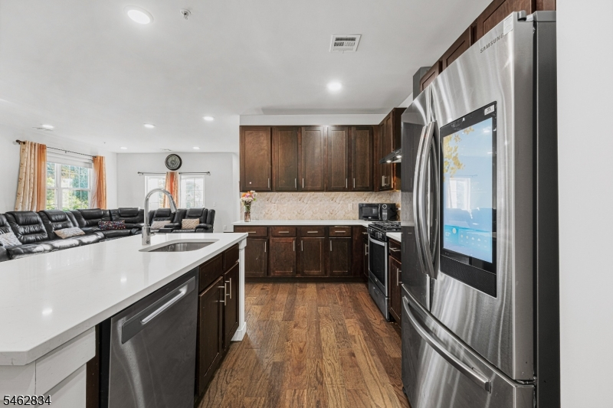
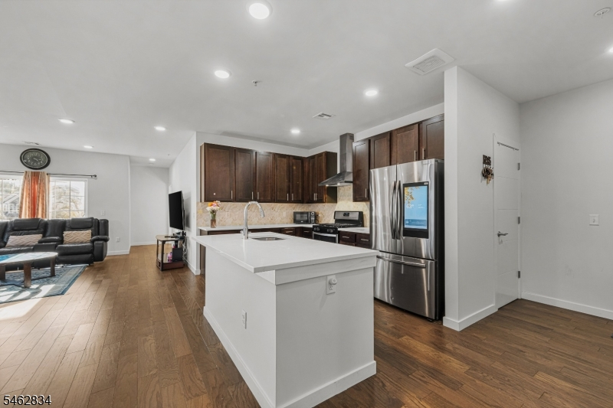
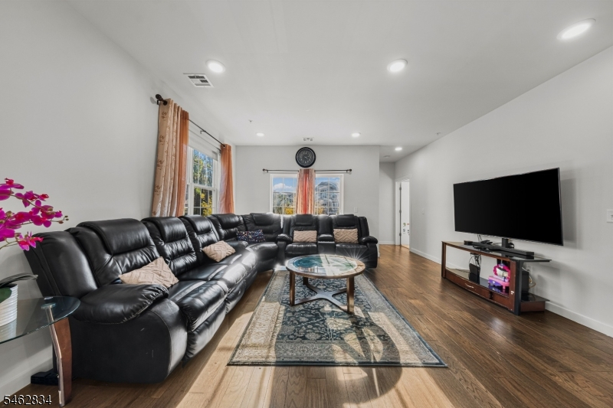
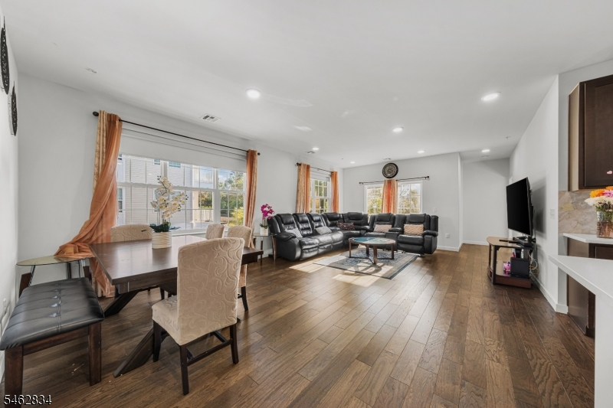
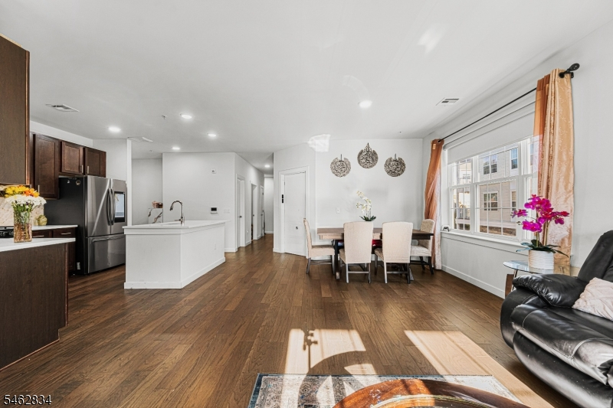
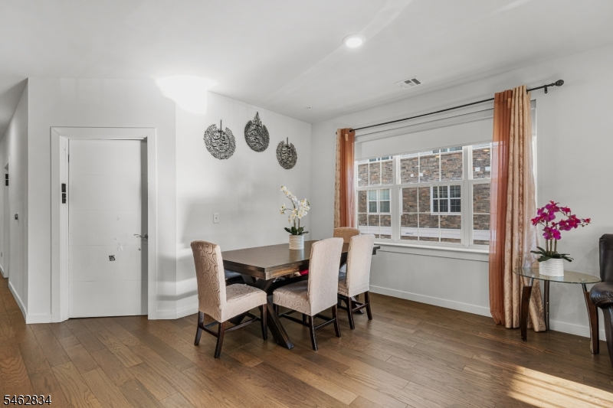
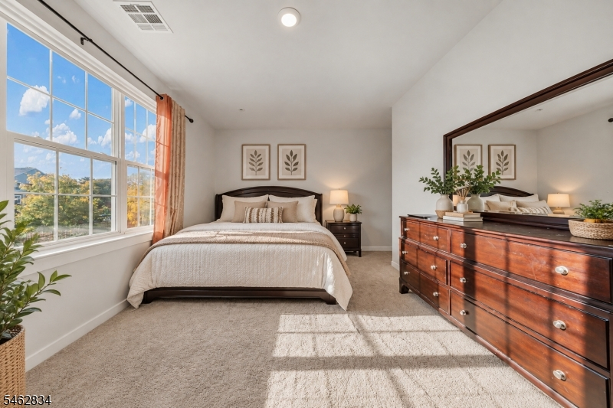
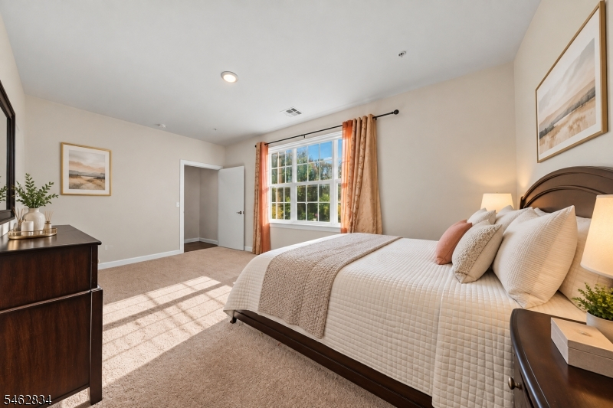
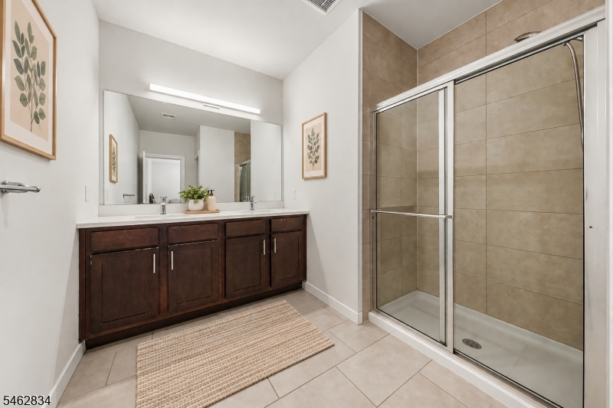
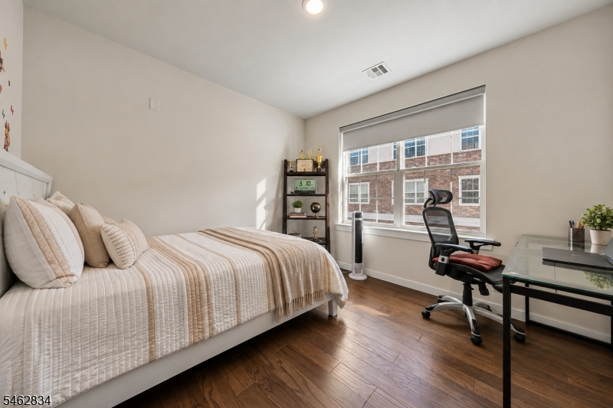
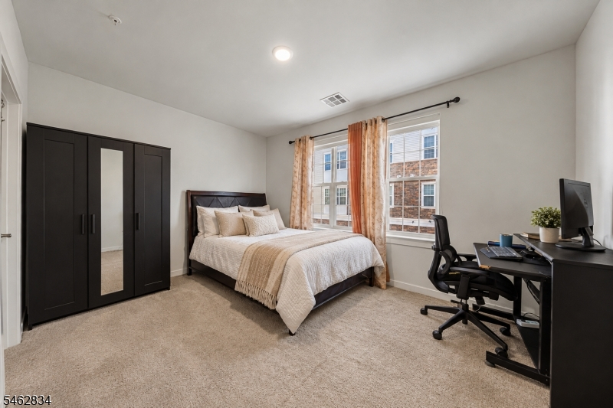
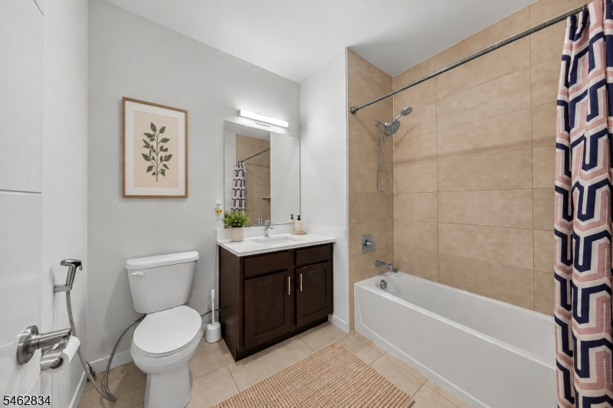
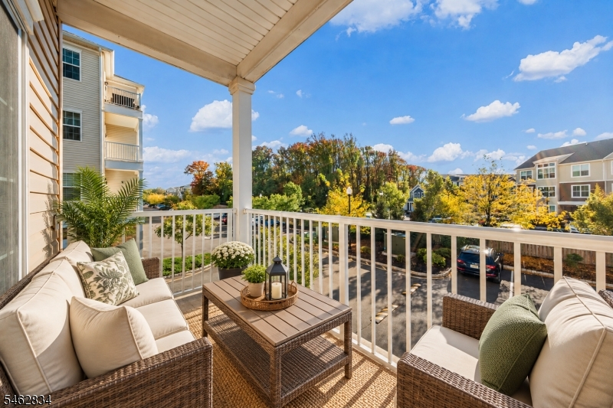
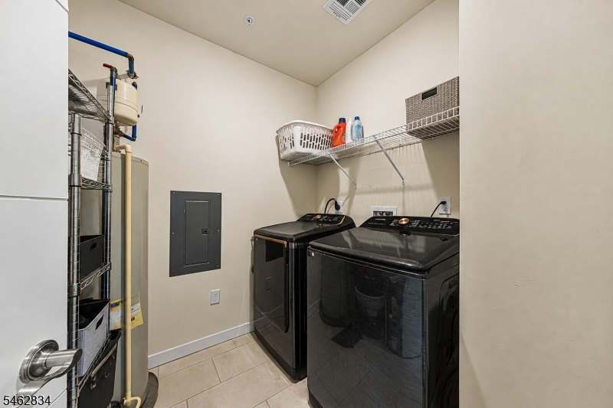
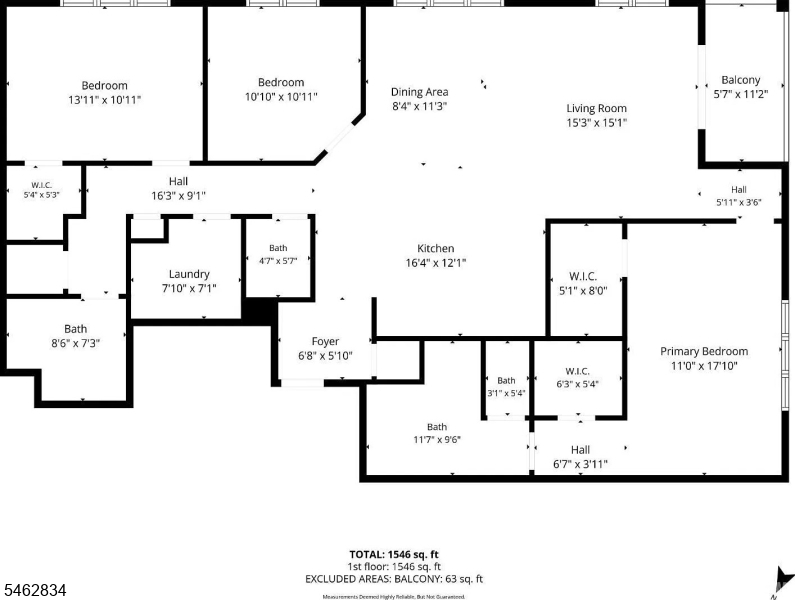
Location, Layout & Lifestyle. Welcome to this 2020 yr built bright and spacious 2nd-floor condo designed for modern living. The open-concept layout 1655 sq ft home features contemporary engineered wood flooring, recessed lighting and abundant windows that fill the home with natural light. The stylish kitchen offers 42''cabinetry, Corian countertops, and a generous center island, stainless steel appliances, exterior-vented exhaust, and a pantry, perfect for everyday living and entertaining. Featuring 2 bedrooms, 2.5 baths and a versatile bonus room ideal for an office, den or guest space. The primary bedroom offers two spacious closets, a private bath with dual-sink while a private balcony, elevator access, one-car garage and separate storage area add convenience. Samsung washer/dryer, dedicated utility space and ample storage. Enjoy an impressive clubhouse with fitness center, yoga studio, lounge, game room, meeting spaces, dog wash and entertainment area with fireplace. Conveniently located near shopping, dining, major highways and train transportation.Rooms Sizes
Kitchen:
First
Dining Room:
First
Living Room:
First
Family Room:
n/a
Den:
n/a
Bedroom 1:
11x17 First
Bedroom 2:
13x10 First
Bedroom 3:
10x10
Bedroom 4:
n/a
Room Levels
Basement:
n/a
Ground:
2 Bedrooms, Bath Main, Bath(s) Other, Dining Room, Foyer, Kitchen, Laundry Room
Level 1:
n/a
Level 2:
n/a
Level 3:
n/a
Level Other:
n/a
Room Features
Kitchen:
Center Island, Pantry, Separate Dining Area
Dining Room:
n/a
Master Bedroom:
n/a
Bath:
n/a
Interior Features
Square Foot:
1,655
Year Renovated:
n/a
Basement:
No
Full Baths:
2
Half Baths:
1
Appliances:
Dishwasher, Dryer, Kitchen Exhaust Fan, Microwave Oven, Range/Oven-Gas, Refrigerator, Washer
Flooring:
n/a
Fireplaces:
No
Fireplace:
n/a
Interior:
n/a
Exterior Features
Garage Space:
1-Car
Garage:
Attached Garage, Built-In Garage, Garage Door Opener
Driveway:
Assigned
Roof:
Asphalt Shingle
Exterior:
Stone, Vinyl Siding
Swimming Pool:
No
Pool:
n/a
Utilities
Heating System:
Forced Hot Air
Heating Source:
Gas-Natural
Cooling:
Central Air
Water Heater:
Electric
Water:
Public Water
Sewer:
Public Sewer
Services:
n/a
Lot Features
Acres:
7.56
Lot Dimensions:
n/a
Lot Features:
Cul-De-Sac
School Information
Elementary:
GRANDVIEW
Middle:
T. SCHOR
High School:
PISCATAWAY
Community Information
County:
Middlesex
Town:
Piscataway Twp.
Neighborhood:
37 ONB
Application Fee:
n/a
Association Fee:
$399 - Monthly
Fee Includes:
Snow Removal, Trash Collection
Amenities:
Billiards Room, Club House, Exercise Room, Kitchen Facilities
Pets:
Breed Restrictions
Financial Considerations
List Price:
$549,900
Tax Amount:
$9,112
Land Assessment:
$285,000
Build. Assessment:
$290,100
Total Assessment:
$575,100
Tax Rate:
1.75
Tax Year:
2025
Ownership Type:
Condominium
Listing Information
MLS ID:
4057732
List Date:
10-08-2026
Days On Market:
0
Listing Broker:
KELLER WILLIAMS CORNERSTONE
Listing Agent:
Deepak Bansal


Request More Information
Shawn and Diane Fox
RE/MAX American Dream
3108 Route 10 West
Denville, NJ 07834
Call: (973) 277-7853
Web: MorrisCountyLiving.com
