300 River
Pohatcong Twp, NJ 08865
Price: $749,900
GSMLS: 4057752Type: Single Family
Style: Victorian
Beds: 4
Baths: 3 Full
Garage: No
Year Built: 1878
Acres: 5.11
Property Tax: $20,960
Description
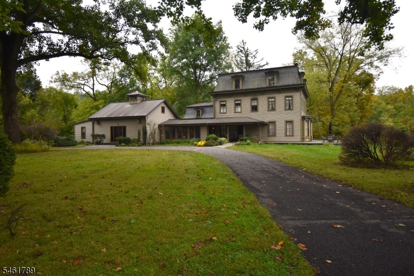
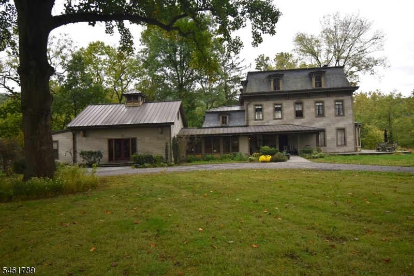
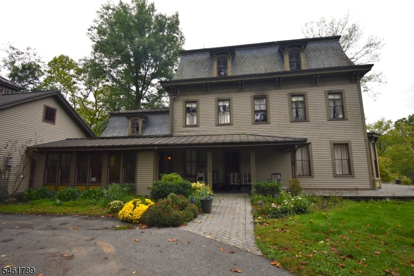
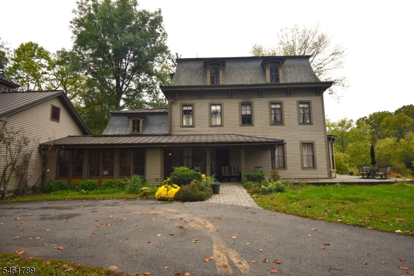
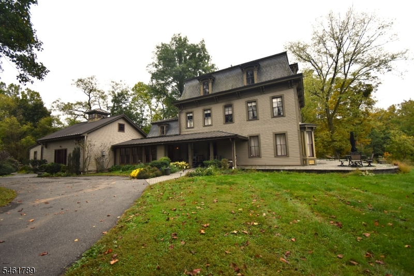
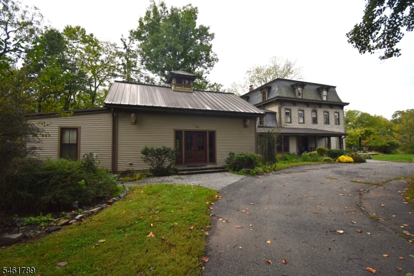
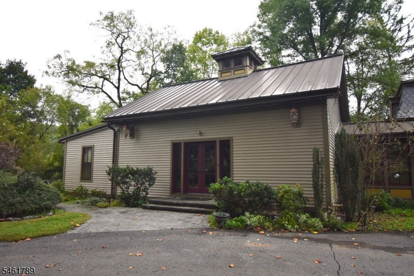
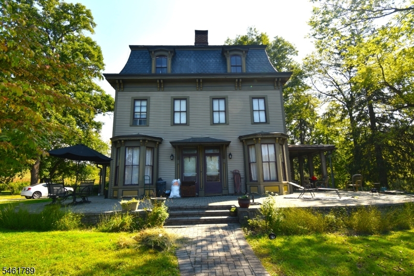
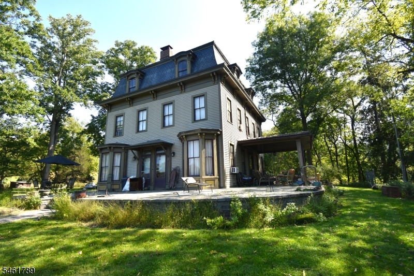
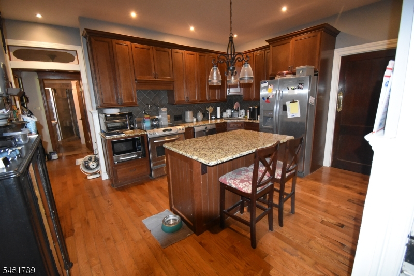
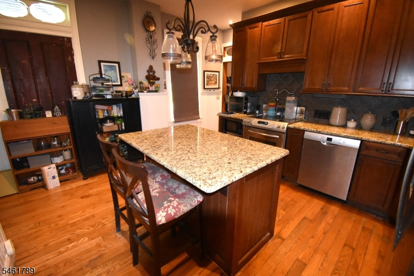
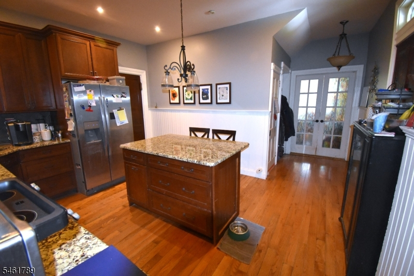
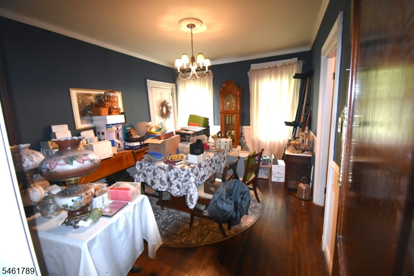
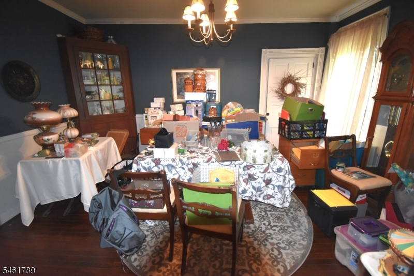
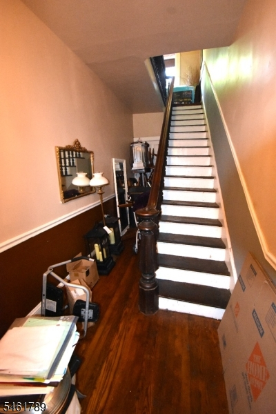
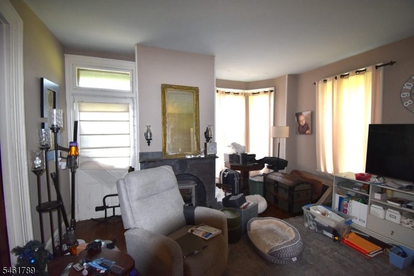
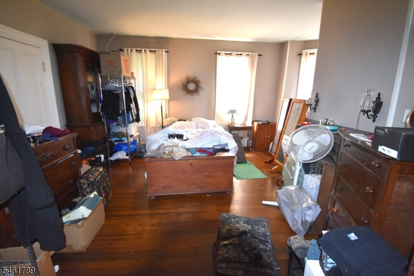
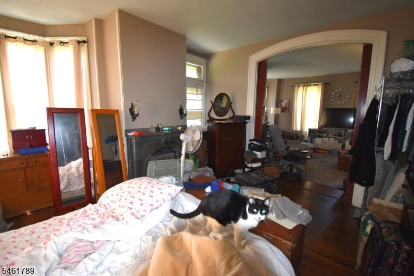
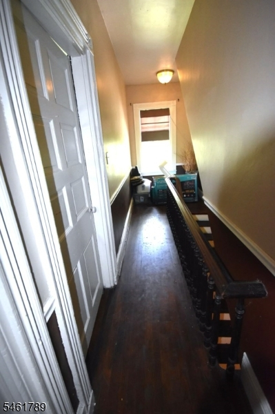
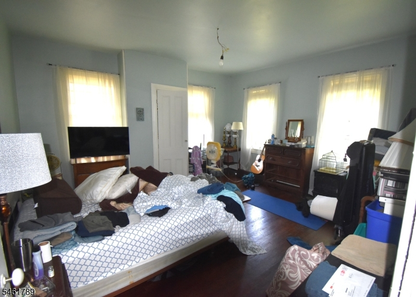
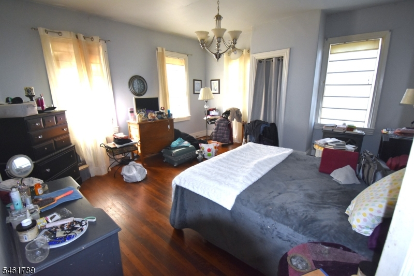
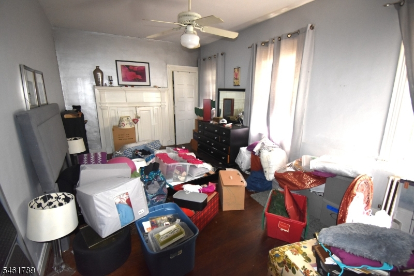
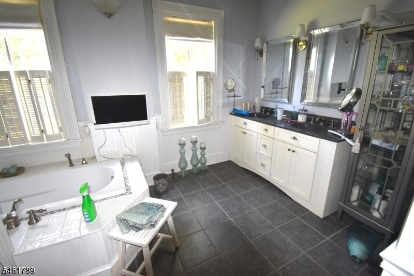
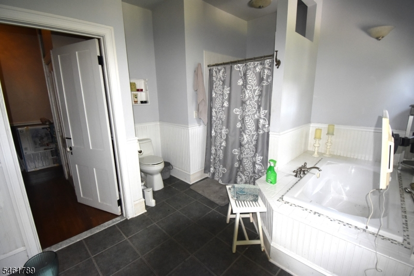
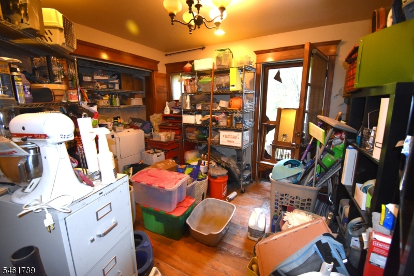
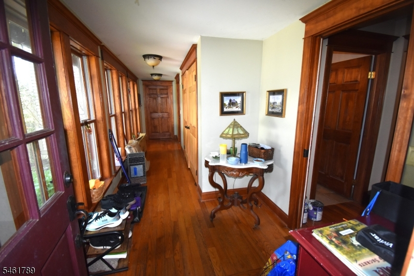
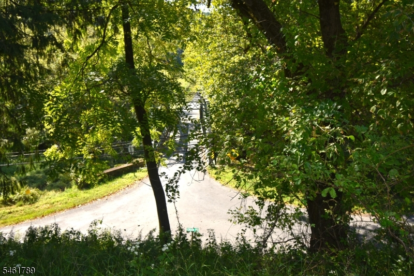
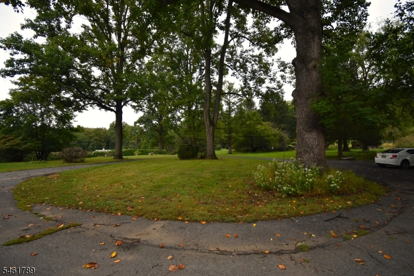
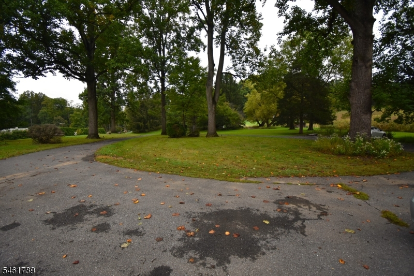
Historic and one of a kind describe this grand Victorian, securely nestled in Warren County's hidden gem of Carpenterville. From its construction date in the late 1870s to now, the home has stood the test of time and exhibits true grace throughout the living space. Sitting on over 5 acres, this grand Victorian looks out over the Pohatcong Creek and has fall and winter views of the Delaware River. 100-year-old trees highlight the private circular driveway and courtyards. Upon arrival, a brick paver patio circles the home to it's original entry, where there's a beautiful open air porch and 9 foot double door. High ceilings and period trim accent each level of the home. The kitchen, renovated in 2006, has granite countertops, ceramic b/s, SS appliances, large island and cherry cabinetry. An original swinging door accesses the formal dining room. The formal foyer separates the dining and living room. Pocket doors separate the living room from the parlor, each room with its own fireplace and exterior doors to the patio. A full bath and mud room round out the level. 4 bedrooms on the second floor with full bath. A walk up stairway access is the open third floor highlighted by windows on all sides and high ceilings. The guest suite is highlighted by a granite kitchen with dining and living areas. Vaulted ceiling with glass Coppola add to the ambience. A large bedroom with plenty of closet, storage, full bath and sitting room provide a, perfect retreat for guests.
Rooms Sizes
Kitchen:
14x12 First
Dining Room:
12x15 First
Living Room:
15x16 First
Family Room:
n/a
Den:
15x16 First
Bedroom 1:
15x16 Second
Bedroom 2:
15x16 Second
Bedroom 3:
11x15 Second
Bedroom 4:
13x20 Ground
Room Levels
Basement:
n/a
Ground:
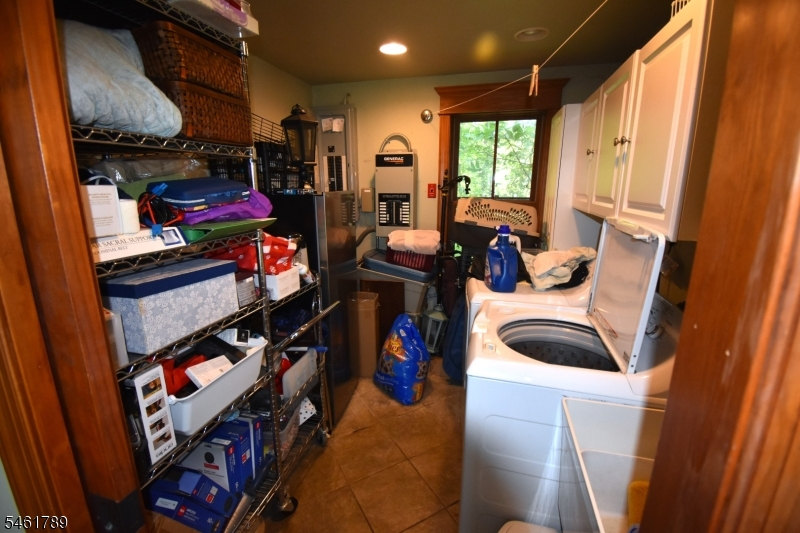
1 Bedroom, Bath Main, Dining Room, Kitchen, Laundry Room, Living Room
Level 1:
BathOthr,DiningRm,Foyer,Kitchen,Laundry,LivingRm,MudRoom,Parlor
Level 2:
4 Or More Bedrooms, Bath Main
Level 3:
RecRoom
Level Other:
n/a
Room Features
Kitchen:
Center Island
Dining Room:
Formal Dining Room
Master Bedroom:
Fireplace
Bath:
n/a
Interior Features
Square Foot:
5,643
Year Renovated:
2006
Basement:
Yes - Partial, Unfinished
Full Baths:
3
Half Baths:
0
Appliances:
Dishwasher, Microwave Oven, Range/Oven-Electric, Refrigerator
Flooring:
Tile, Wood
Fireplaces:
3
Fireplace:
Family Room, Gas Fireplace, Living Room, Wood Burning
Interior:
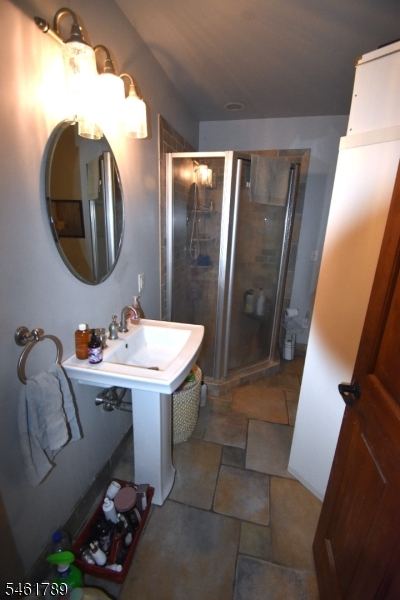
CeilHigh,StallShw
Exterior Features
Garage Space:
No
Garage:
None
Driveway:
Blacktop, Circular, Hard Surface, Off-Street Parking
Roof:
Metal, Slate
Exterior:
Vinyl Siding
Swimming Pool:
No
Pool:
n/a
Utilities
Heating System:
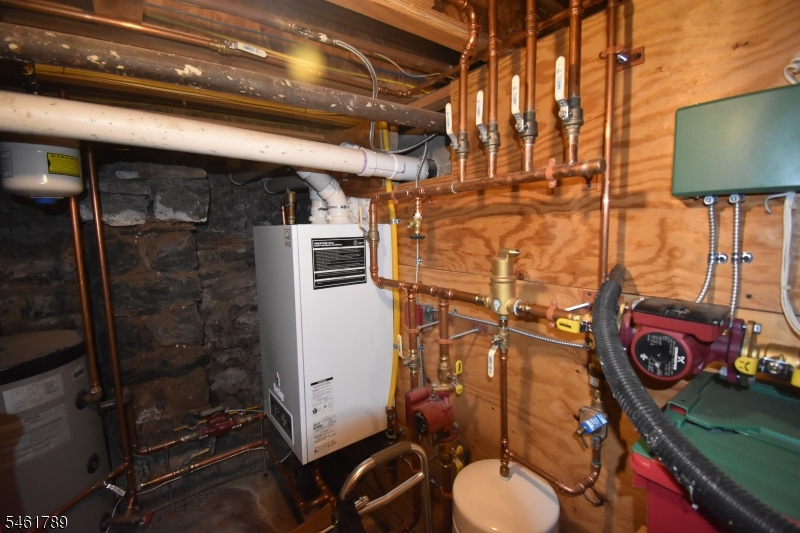
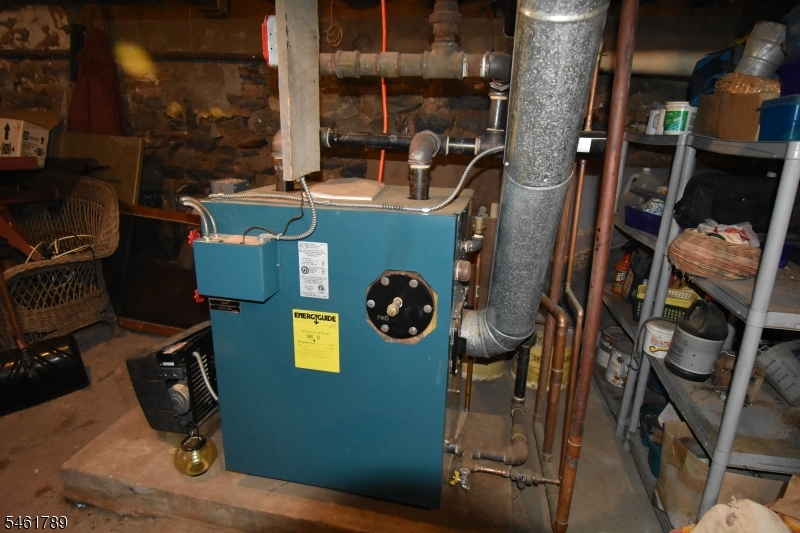
2 Units, Radiant - Hot Water, Radiators - Steam
Heating Source:
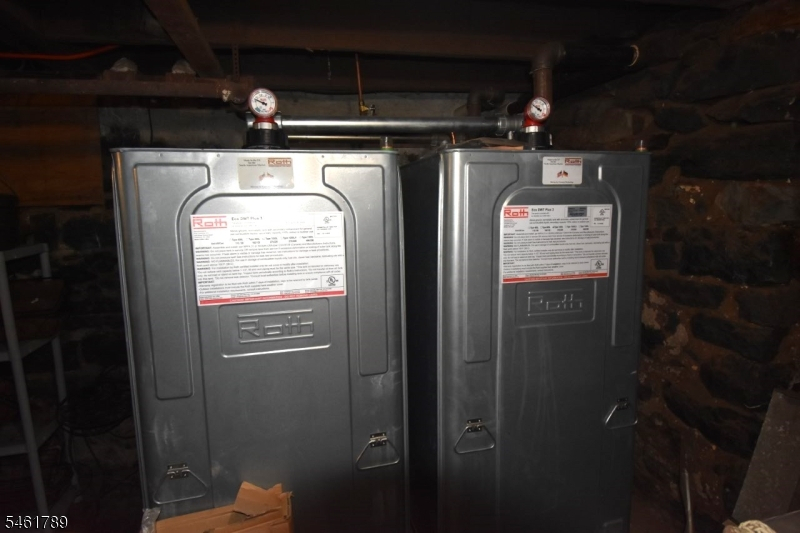
Gas-Propane Owned, Oil Tank Above Ground - Inside
Cooling:
Central Air, Window A/C(s)
Water Heater:
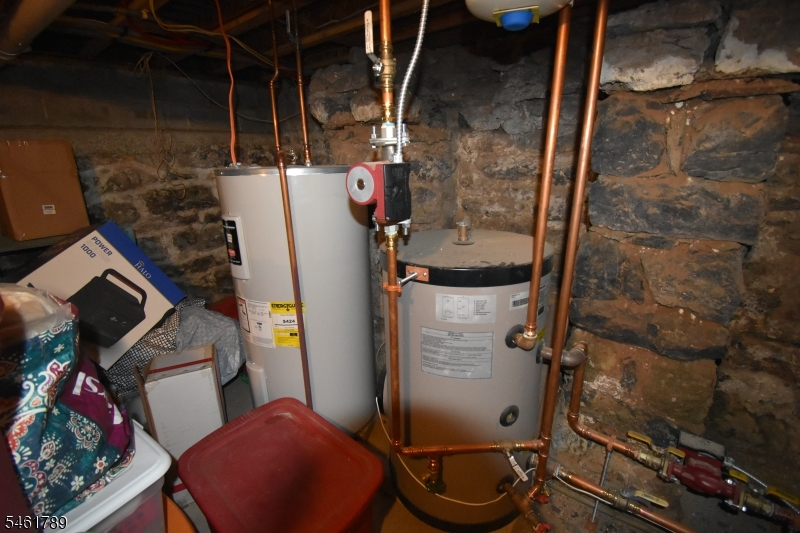
Electric
Water:
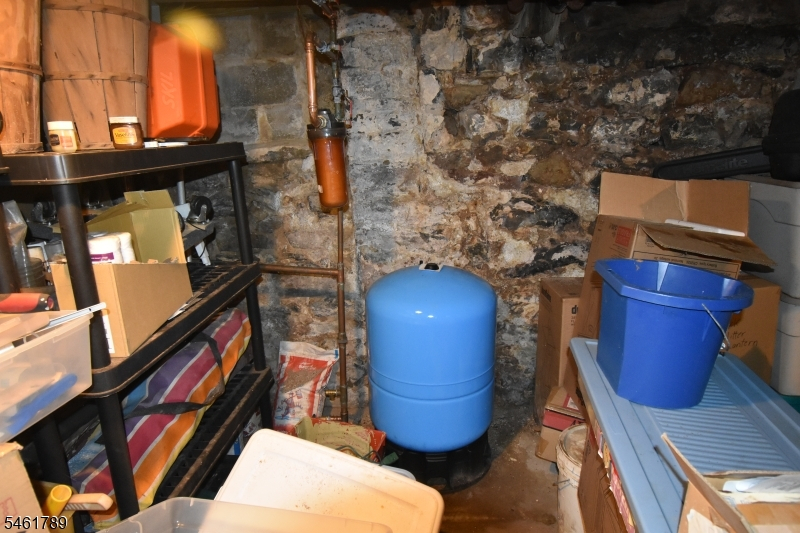
Well
Sewer:
Septic
Services:
n/a
Lot Features
Acres:
5.11
Lot Dimensions:
n/a
Lot Features:
Corner, Level Lot, Open Lot
School Information
Elementary:
POHATCONG
Middle:
POHATCONG
High School:
PHILIPSBRG
Community Information
County:
Warren
Town:
Pohatcong Twp.
Neighborhood:
n/a
Application Fee:
n/a
Association Fee:
n/a
Fee Includes:
n/a
Amenities:
n/a
Pets:
n/a
Financial Considerations
List Price:
$749,900
Tax Amount:
$20,960
Land Assessment:
$80,000
Build. Assessment:
$382,200
Total Assessment:
$462,200
Tax Rate:
4.06
Tax Year:
2025
Ownership Type:
Fee Simple
Listing Information
MLS ID:
4057752
List Date:
10-08-2026
Days On Market:
6
Listing Broker:
BHHS PAUL FORD REALTORS
Listing Agent:
John A. Rapp


Request More Information
Shawn and Diane Fox
RE/MAX American Dream
3108 Route 10 West
Denville, NJ 07834
Call: (973) 277-7853
Web: MorrisCountyLiving.com
