8 Chaucer Dr
Clinton Twp, NJ 08801
Price: $990,000
GSMLS: 4057759Type: Single Family
Style: Colonial
Beds: 4
Baths: 3 Full & 1 Half
Garage: 2-Car
Year Built: 1995
Acres: 2.22
Property Tax: $17,757
Description
Open House Tomorrow 2PM–4PM.
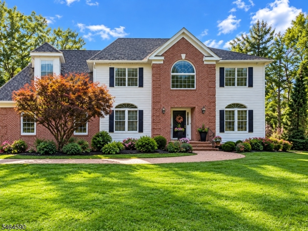
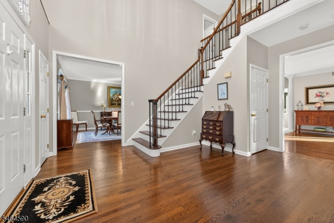
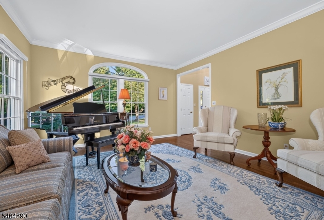
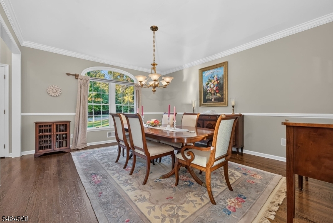
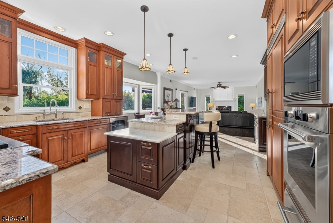
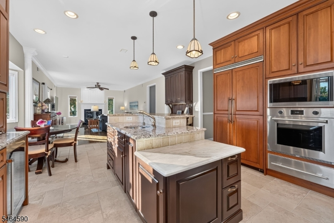
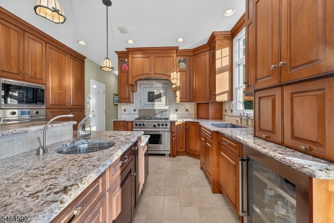
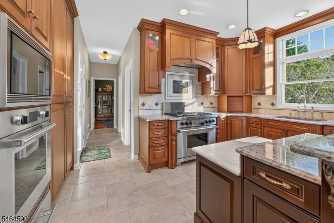
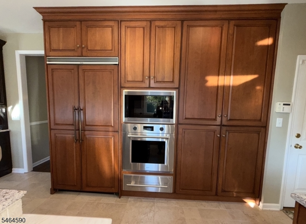
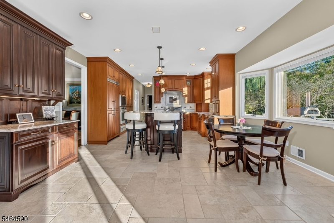
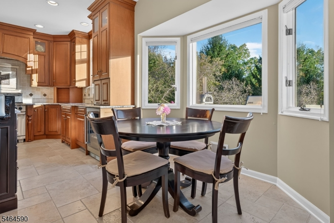
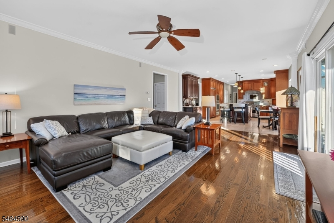
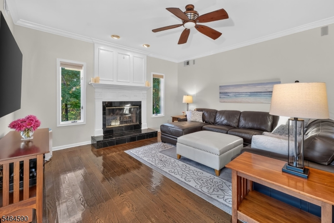
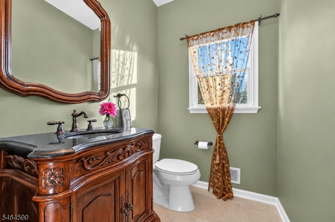
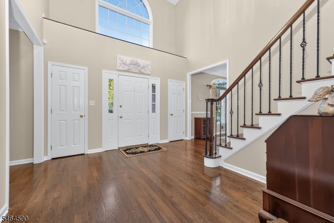
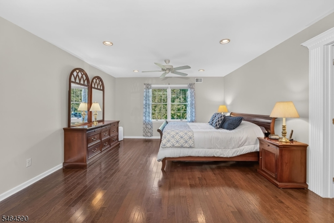
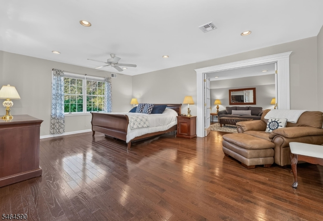
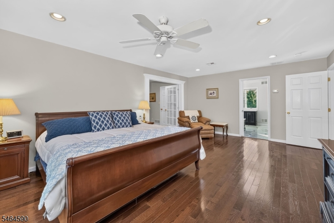
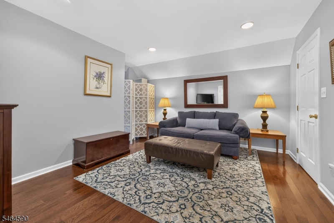
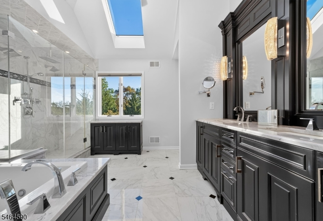
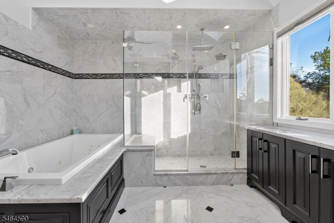
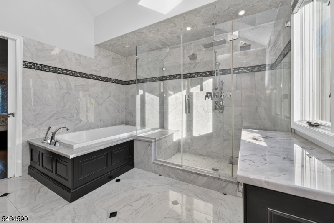
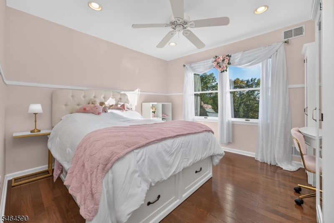
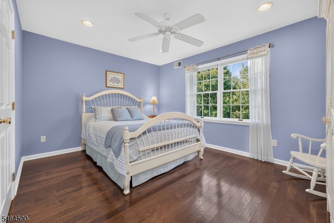
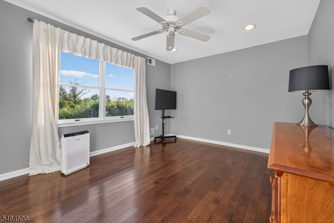
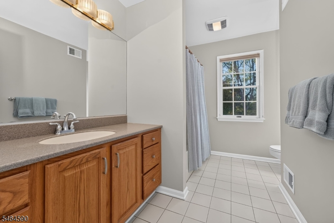
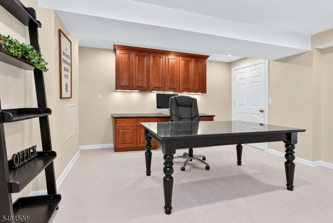
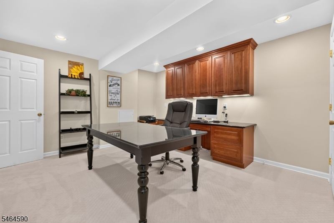
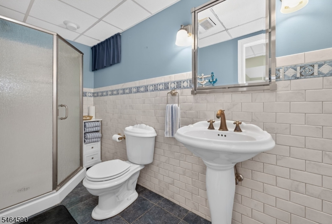
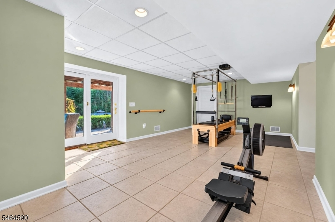
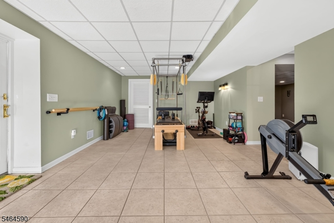
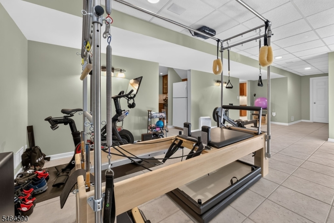
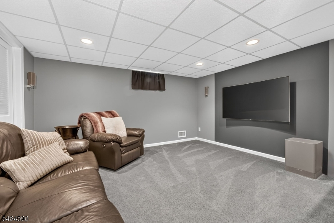
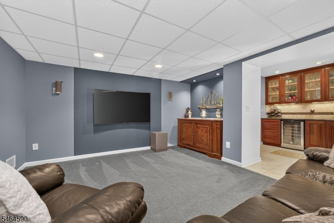
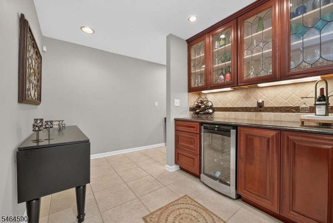
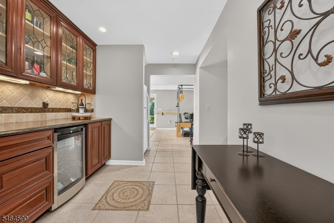
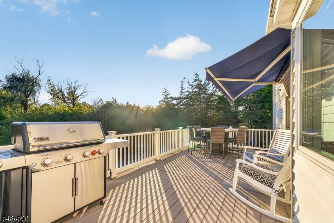
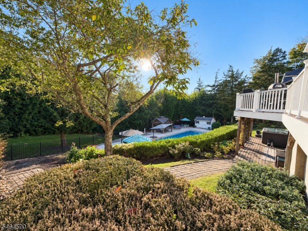
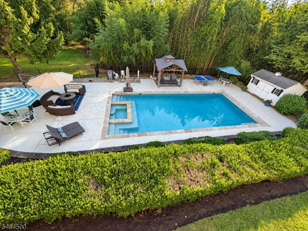
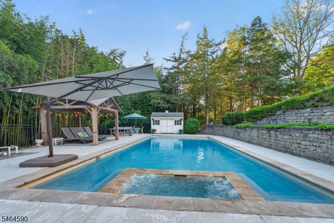
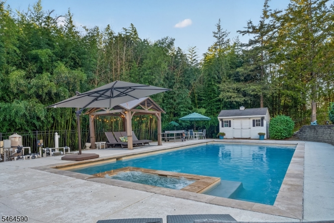
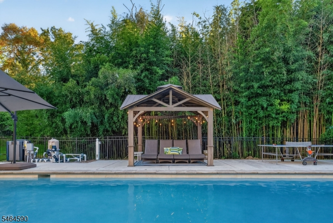
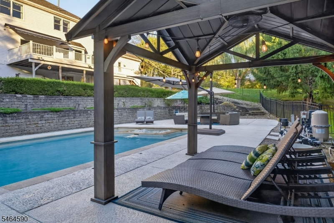
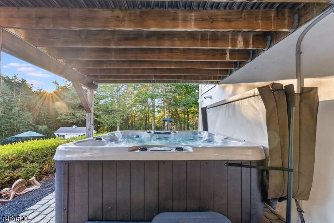
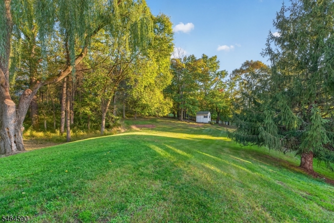
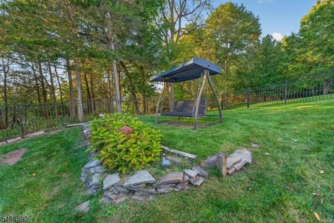
Welcome to this beautifully maintained 4BR, 3.5BA Colonial set on 2.2 private acres in desirable Clinton Twp. This spacious home offers an impressive amount of living space on every level, with generously sized rooms, a flexible floor plan & a beautifully finished lower level. The gourmet kitchen features Wood-Mode cherry cabinetry, a multi-level granite & marble island, Wolf 6-burner range, second wall oven, Viking refrigerator, Asko dishwasher, beverage refrigerator & ice maker, all opening to the breakfast area & great room with gas fireplace. Upstairs, the oversized primary suite includes a sitting room, double walk-in closets & a resort-style bath with large granite shower, jetted tub, dual vanities & built-in storage. The 3 additional bedrooms offer plenty of space. The finished basement provides another full level of living with a media room, bar with wine refrigerator, office, workout/game area, full bath, workshop, office & abundant storage. Walk out to your heated 33,000-gallon Gunite salt water pool w/ spa, automatic cover, deck, paver patio, gas grill, pool shed, garden shed & hot tub surrounded by thoughtful & private landscaping. Recent updates include a new roof in 2025 & 2024 driveway with Belgian block curbing. Additional highlights include hardwood floors, thoughtful designed woodwork, 2-zone HVAC, tankless hot water, whole-house water treatment, EV charger, public water & natural gas, close to all that Clinton has to offer + NYC Express bus w free parkingRooms Sizes
Kitchen:
14x20 First
Dining Room:
16x14 First
Living Room:
16x14 First
Family Room:
18x18 First
Den:
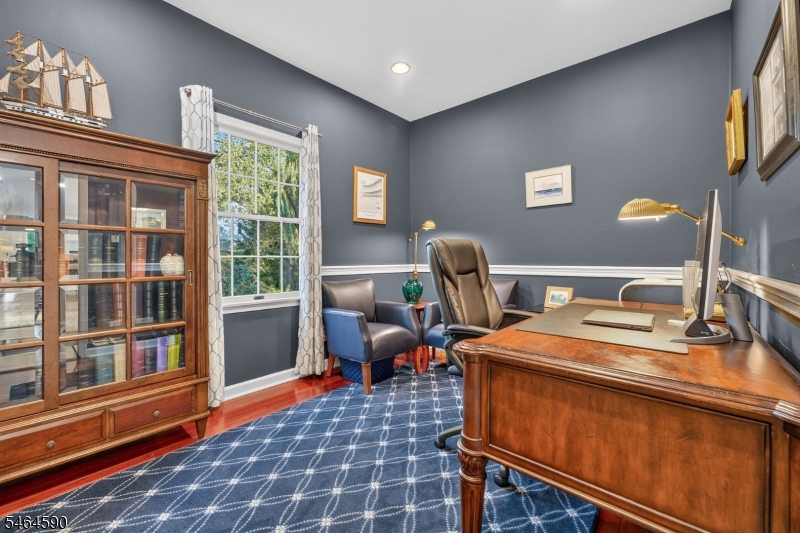
12x10 First
Bedroom 1:
16x22 Second
Bedroom 2:
14x12 Second
Bedroom 3:
14x12 Second
Bedroom 4:
12x13 Second
Room Levels
Basement:
Bath(s) Other, Exercise Room, Office, Outside Entrance, Rec Room, Utility Room, Walkout, Workshop
Ground:
n/a
Level 1:
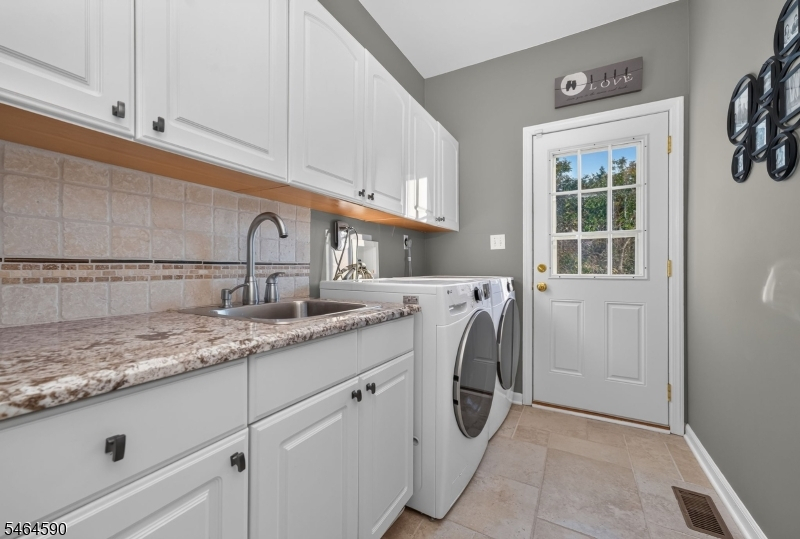
Den, Dining Room, Foyer, Great Room, Kitchen, Laundry Room, Living Room, Office, Pantry, Powder Room
Level 2:
4+Bedrms,BathMain,BathOthr,SittngRm
Level 3:
n/a
Level Other:
n/a
Room Features
Kitchen:
Center Island, Pantry, Separate Dining Area
Dining Room:
Formal Dining Room
Master Bedroom:
Dressing Room, Full Bath, Other Room, Sitting Room, Walk-In Closet
Bath:
Jetted Tub, Stall Shower
Interior Features
Square Foot:
n/a
Year Renovated:
2020
Basement:
Yes - Finished, Full, Walkout
Full Baths:
3
Half Baths:
1
Appliances:
Carbon Monoxide Detector, Cooktop - Gas, Dishwasher, Dryer, Hot Tub, Microwave Oven, Range/Oven-Gas, See Remarks, Wall Oven(s) - Electric, Washer, Wine Refrigerator
Flooring:
Tile, Wood
Fireplaces:
1
Fireplace:
Gas Fireplace
Interior:
BarDry,CODetect,CeilHigh,JacuzTyp,SecurSys,SmokeDet,StallShw,StallTub,WlkInCls
Exterior Features
Garage Space:
2-Car
Garage:
Built-In Garage
Driveway:
Blacktop, Driveway-Exclusive
Roof:
Asphalt Shingle
Exterior:
Vinyl Siding
Swimming Pool:
Yes
Pool:
Gunite, Heated, In-Ground Pool
Utilities
Heating System:
2 Units, Forced Hot Air
Heating Source:
Gas-Natural
Cooling:
2 Units, Central Air
Water Heater:
Gas
Water:
Public Water
Sewer:
See Remarks, Septic 4 Bedroom Town Verified
Services:
Cable TV Available, Garbage Extra Charge
Lot Features
Acres:
2.22
Lot Dimensions:
n/a
Lot Features:
n/a
School Information
Elementary:
P.MCGAHERN
Middle:
CLINTON MS
High School:
N.HUNTERDN
Community Information
County:
Hunterdon
Town:
Clinton Twp.
Neighborhood:
n/a
Application Fee:
n/a
Association Fee:
n/a
Fee Includes:
n/a
Amenities:
n/a
Pets:
n/a
Financial Considerations
List Price:
$990,000
Tax Amount:
$17,757
Land Assessment:
$137,900
Build. Assessment:
$434,200
Total Assessment:
$572,100
Tax Rate:
3.10
Tax Year:
2025
Ownership Type:
Fee Simple
Listing Information
MLS ID:
4057759
List Date:
10-08-2026
Days On Market:
1
Listing Broker:
KELLER WILLIAMS REAL ESTATE
Listing Agent:
Linda Okupski


Request More Information
Shawn and Diane Fox
RE/MAX American Dream
3108 Route 10 West
Denville, NJ 07834
Call: (973) 277-7853
Web: MorrisCountyLiving.com
