21 Center St
Belleville Twp, NJ 07109
Price: $685,000
GSMLS: 4057780Type: Single Family
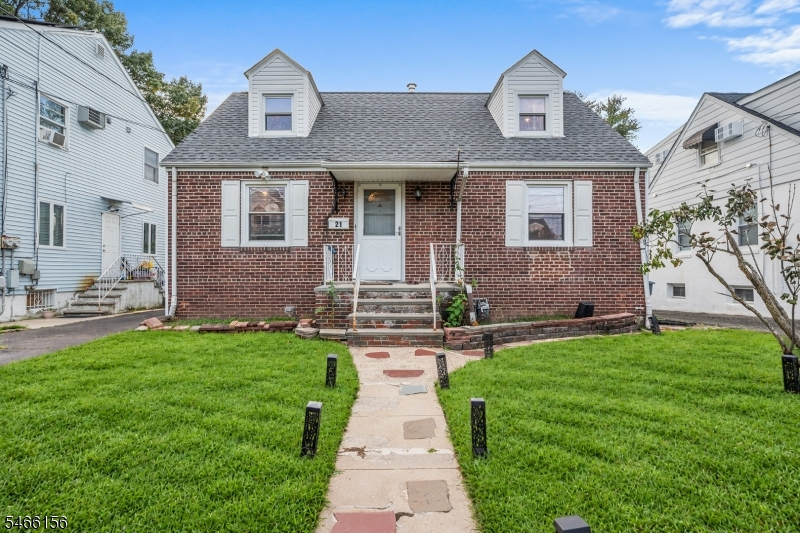
Style: Cape Cod
Beds: 3
Baths: 2 Full
Garage: No
Year Built: 1945
Acres: 0.12
Property Tax: $12,658
Description
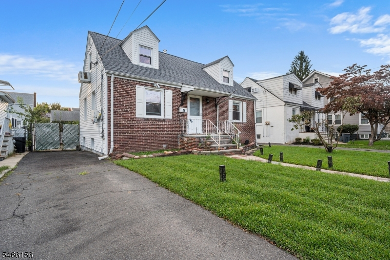
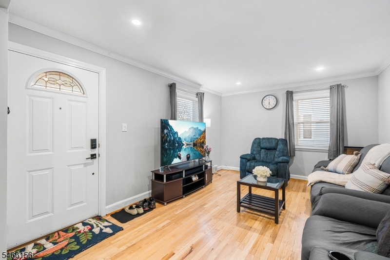
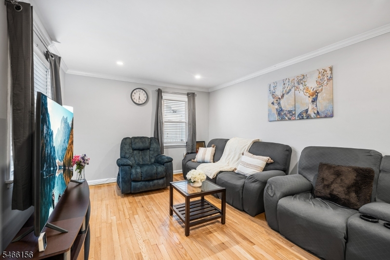
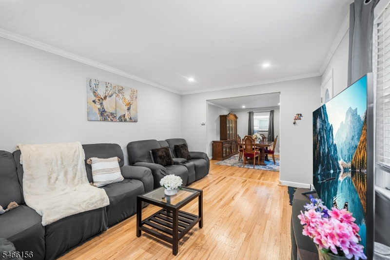
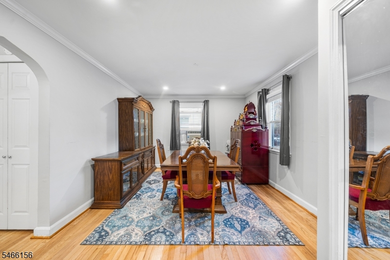
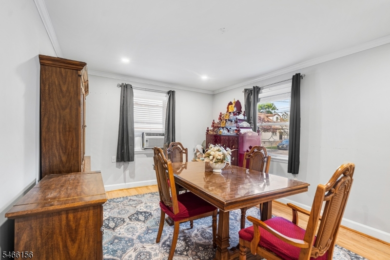
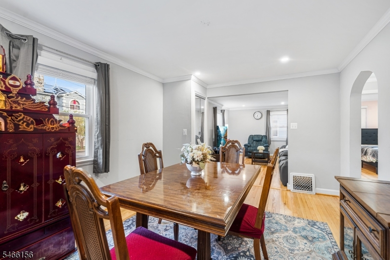
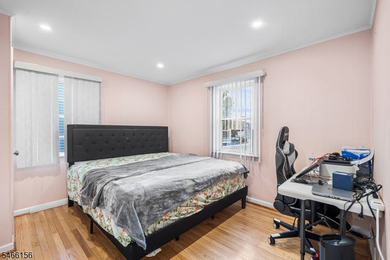
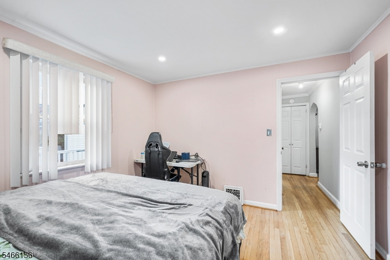
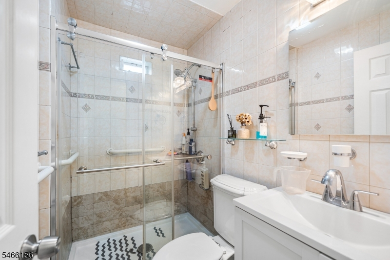
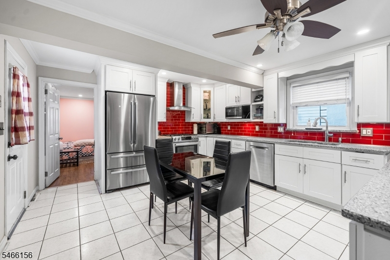
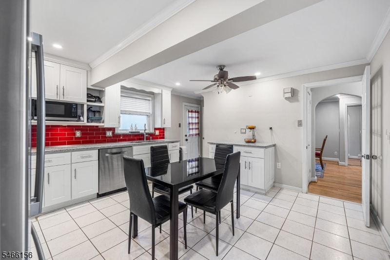
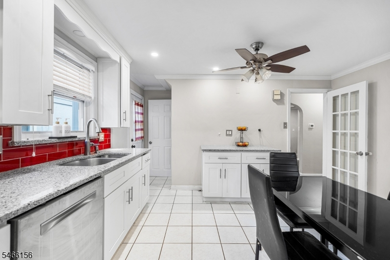
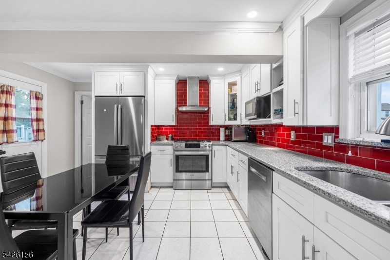
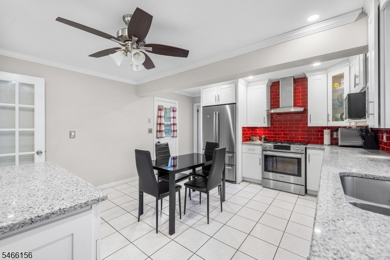
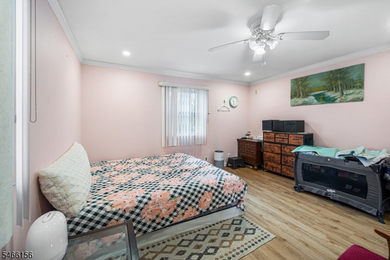
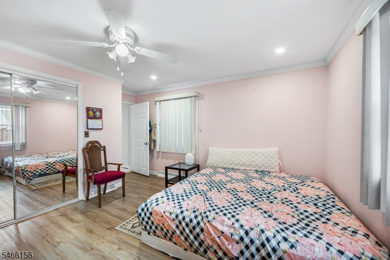
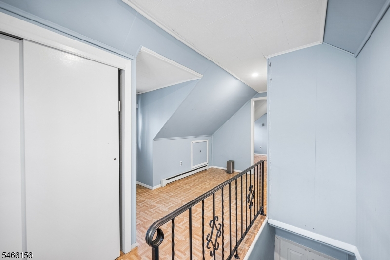
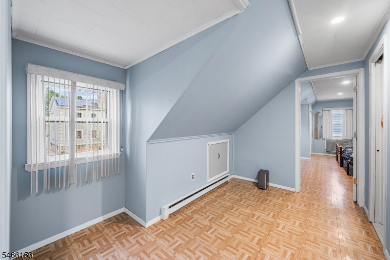
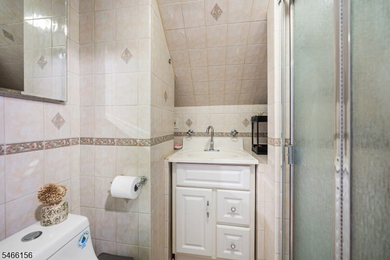
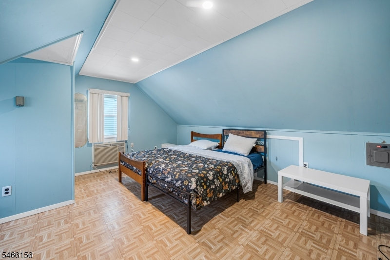
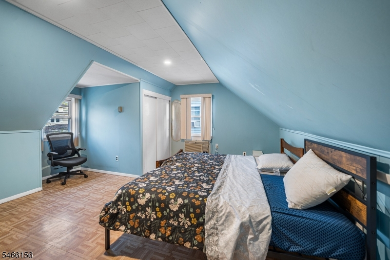
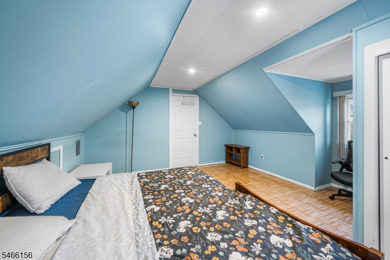
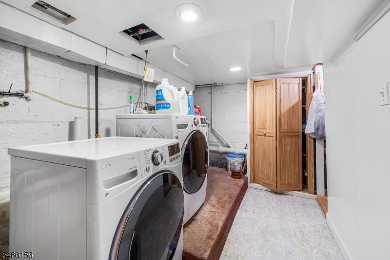
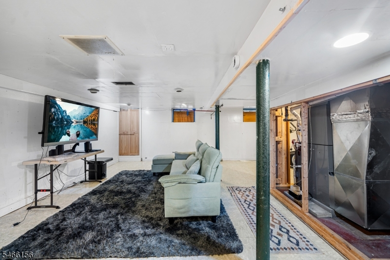
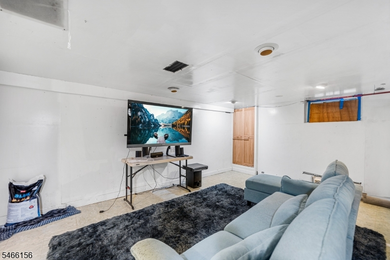
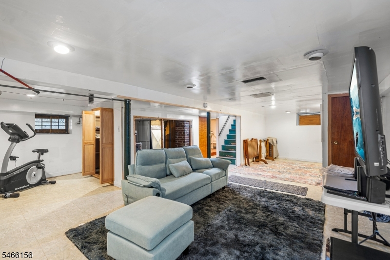
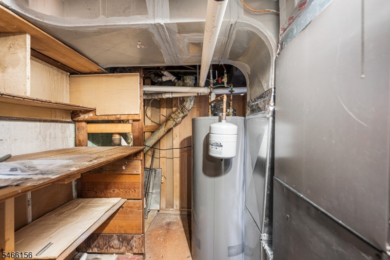
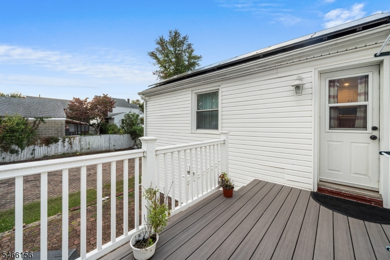
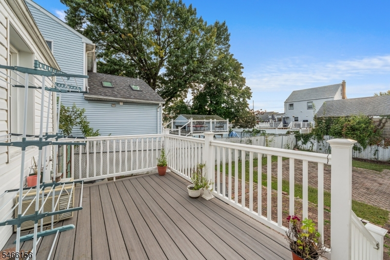
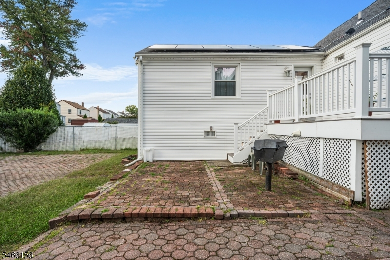
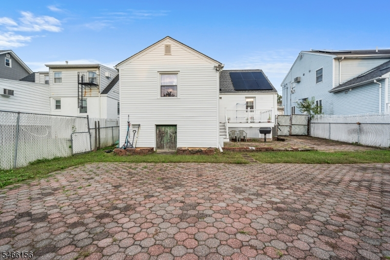
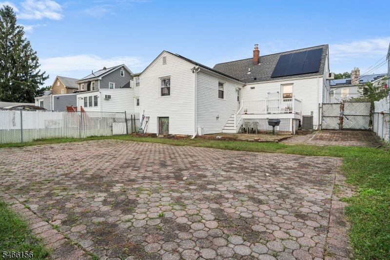
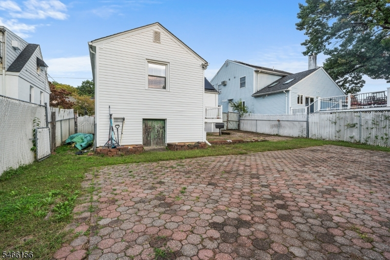
Welcome to 21 Center Street, where a peaceful Belleville setting meets everyday convenience. This 3-bedroom, 2-bath home offers two bedrooms on the first floor, a large kitchen, and a dedicated dining room. Valuable upgrades include a new roof, solar panels, and new central air conditioning and heating. A spacious backyard provides a blank canvas to create your own outdoor retreat, while the basement offers plenty of possibilities. Enjoy a walkable location near local restaurants and shops, with a bus stop just one block away and convenient access to New York City. Nearby golf, beautiful parks, and the area's celebrated cherry blossoms add to the appeal. A wonderful blend of comfort, potential, and neighborhood charm!
Rooms Sizes
Kitchen:
n/a
Dining Room:
n/a
Living Room:
n/a
Family Room:
n/a
Den:
n/a
Bedroom 1:
n/a
Bedroom 2:
n/a
Bedroom 3:
n/a
Bedroom 4:
n/a
Room Levels
Basement:
Laundry Room, Rec Room, Utility Room
Ground:
n/a
Level 1:
2 Bedrooms, Bath Main, Dining Room, Kitchen, Living Room
Level 2:
1 Bedroom, Bath(s) Other
Level 3:
n/a
Level Other:
n/a
Room Features
Kitchen:
Eat-In Kitchen
Dining Room:
Formal Dining Room
Master Bedroom:
1st Floor, Full Bath
Bath:
n/a
Interior Features
Square Foot:
1,780
Year Renovated:
n/a
Basement:
Yes - Finished, Full
Full Baths:
2
Half Baths:
0
Appliances:
Dishwasher, Dryer, Kitchen Exhaust Fan, Microwave Oven, Range/Oven-Gas, Refrigerator, Washer
Flooring:
Laminate, Tile, Wood
Fireplaces:
No
Fireplace:
n/a
Interior:
n/a
Exterior Features
Garage Space:
No
Garage:
n/a
Driveway:
1 Car Width, Driveway-Exclusive
Roof:
Asphalt Shingle
Exterior:
Vinyl Siding
Swimming Pool:
n/a
Pool:
n/a
Utilities
Heating System:
1 Unit, Forced Hot Air
Heating Source:
Gas-Natural
Cooling:
Central Air
Water Heater:
n/a
Water:
Public Water
Sewer:
Public Sewer
Services:
n/a
Lot Features
Acres:
0.12
Lot Dimensions:
46.67X111.08
Lot Features:
Level Lot
School Information
Elementary:
n/a
Middle:
n/a
High School:
n/a
Community Information
County:
Essex
Town:
Belleville Twp.
Neighborhood:
n/a
Application Fee:
n/a
Association Fee:
n/a
Fee Includes:
n/a
Amenities:
n/a
Pets:
n/a
Financial Considerations
List Price:
$685,000
Tax Amount:
$12,658
Land Assessment:
$168,500
Build. Assessment:
$153,900
Total Assessment:
$322,400
Tax Rate:
4.16
Tax Year:
2025
Ownership Type:
Fee Simple
Listing Information
MLS ID:
4057780
List Date:
10-08-2026
Days On Market:
0
Listing Broker:
REDFIN CORPORATION
Listing Agent:
Yemily Lopez-pena


Request More Information
Shawn and Diane Fox
RE/MAX American Dream
3108 Route 10 West
Denville, NJ 07834
Call: (973) 277-7853
Web: MorrisCountyLiving.com
