44 Jani Ct
Clifton City, NJ 07013
Price: $1,199,000
GSMLS: 4057831Type: Single Family
Style: Colonial
Beds: 5
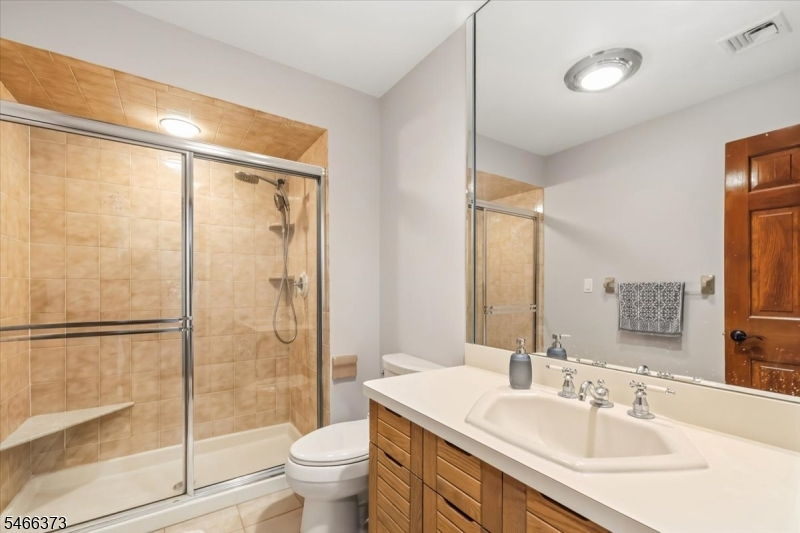
Baths: 4 Full & 1 Half
Garage: 2-Car
Year Built: 1989
Acres: 0.18
Property Tax: $21,457
Description
Open House Today 1PM–3PM.
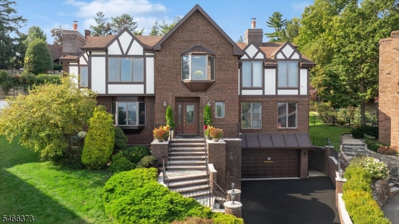
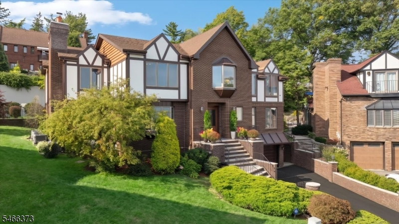
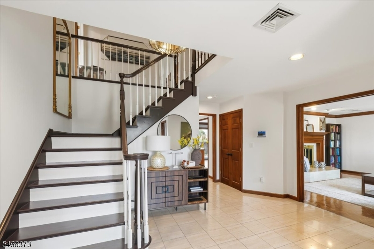
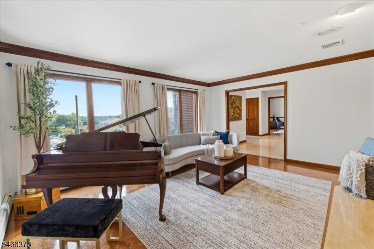
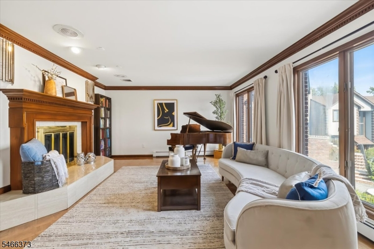
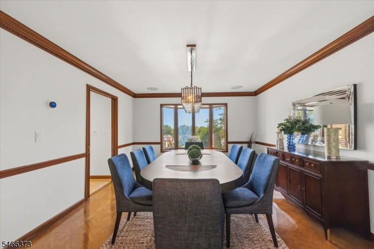
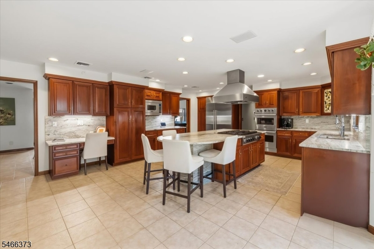
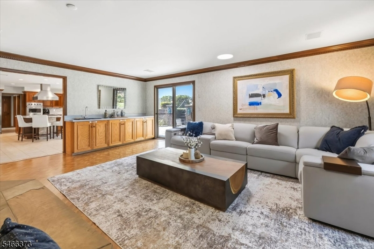
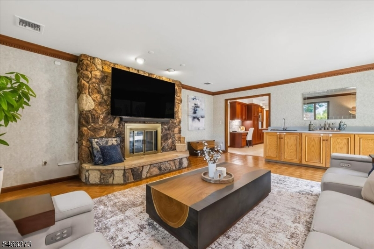
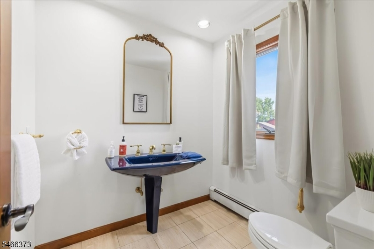
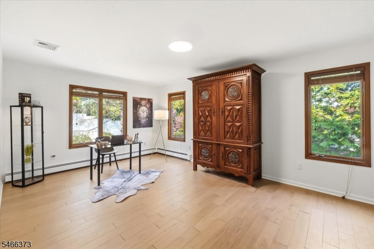
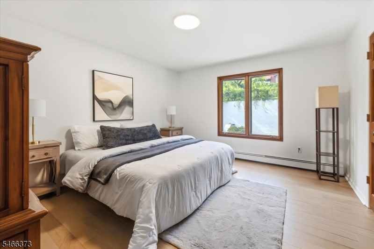
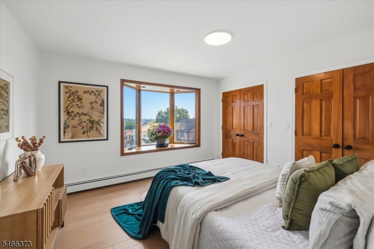
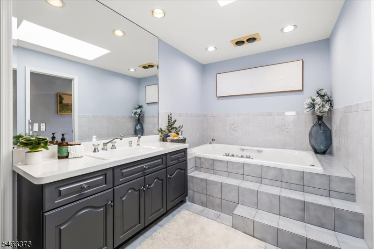
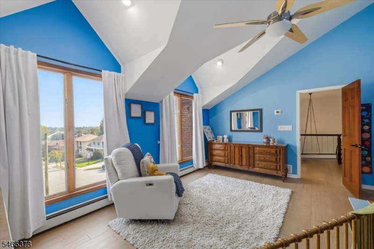
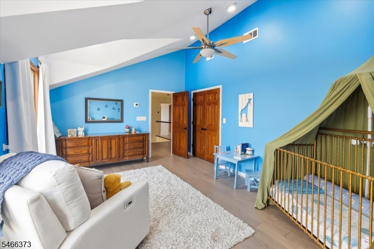
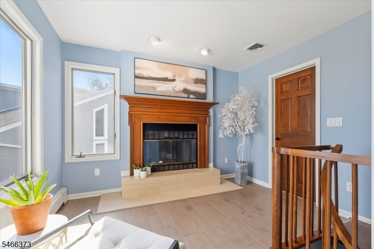
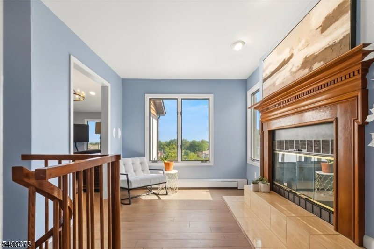
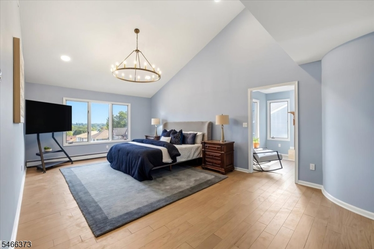
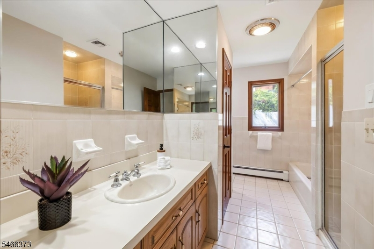
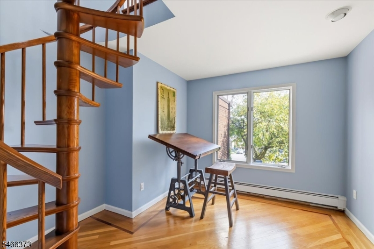
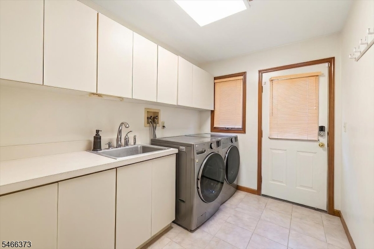
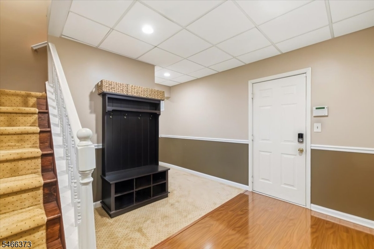
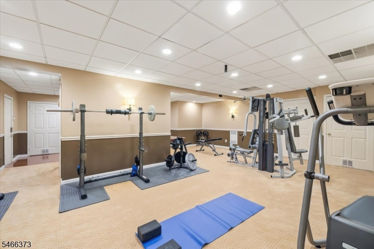
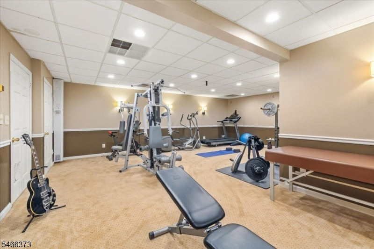
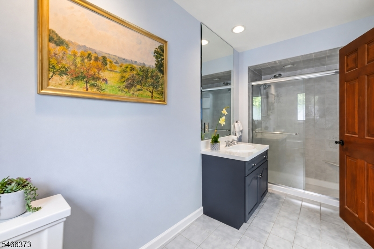
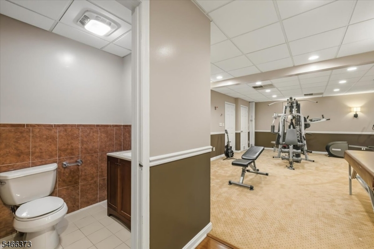
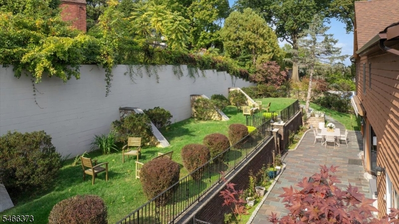
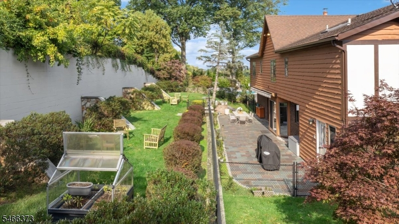
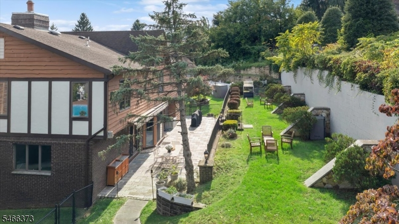
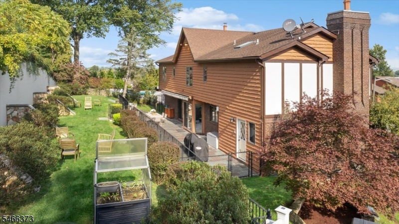
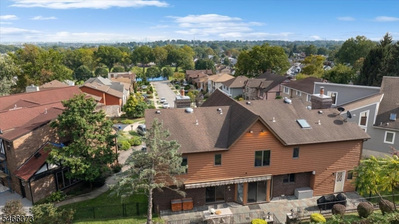
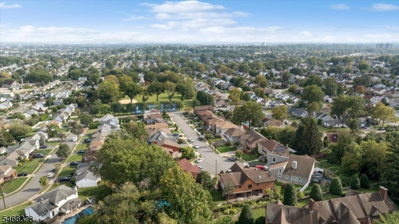
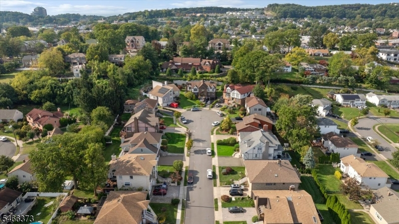
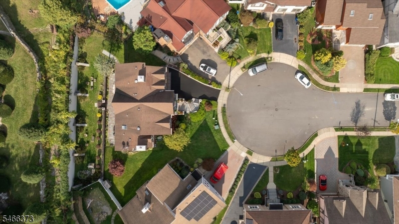
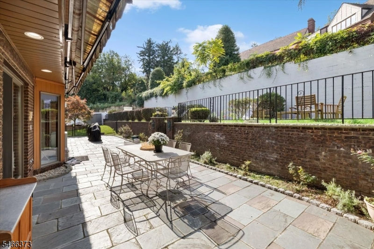
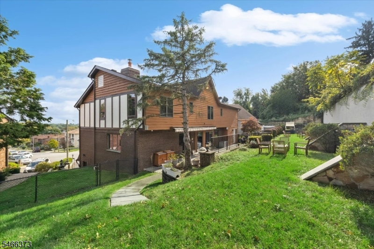
Welcome to 44 Jani Ct., Clifton, where NYC skyline views, a quiet cul-de-sac setting, and a spacious private backyard define this extensively updated home. Offering 5 bedrooms, 4.5 baths, nearly 4,000 sq. ft. above grade, plus a finished lower level, this residence provides exceptional space for comfortable living and entertaining. Large windows fill the home with natural light, while separate living, dining, and family rooms, along with three fireplaces, create inviting spaces throughout. The updated kitchen features granite countertops and backsplash, Viking stainless steel appliances, double wall ovens, and an oversized Sub-Zero refrigerator. The expansive primary suite offers an adjoining office, walk-in closet, oversized private bath with jetted soaking tub, and beautiful skyline views. Brand-new engineered hardwood flooring enhances the second level. Enjoy the large fenced backyard with a bluestone patio, upper lawn, and firepit ideal for outdoor entertaining. Recent upgrades include new recessed lighting, four new A/C units within the five-zone system, and a brand-new water heater. An oversized heated two-car garage and finished lower level with full bath and home gym add versatility. Ideally located near a newly renovated park, with convenient highway access and proximity to NYC.Rooms Sizes
Kitchen:
First
Dining Room:
First
Living Room:
First
Family Room:
First
Den:
n/a
Bedroom 1:
Second
Bedroom 2:
Second
Bedroom 3:
Second
Bedroom 4:
Second
Room Levels
Basement:
Storage Room
Ground:
n/a
Level 1:
n/a
Level 2:
n/a
Level 3:
n/a
Level Other:
n/a
Room Features
Kitchen:
Eat-In Kitchen
Dining Room:
n/a
Master Bedroom:
n/a
Bath:
n/a
Interior Features
Square Foot:
n/a
Year Renovated:
n/a
Basement:
Yes - Finished, Full
Full Baths:
4
Half Baths:
1
Appliances:
Cooktop - Gas, Dishwasher, Microwave Oven, Range/Oven-Gas, Refrigerator, Wall Oven(s) - Electric
Flooring:
n/a
Fireplaces:
2
Fireplace:
See Remarks
Interior:
n/a
Exterior Features
Garage Space:
2-Car
Garage:
Attached Garage
Driveway:
Blacktop
Roof:
See Remarks
Exterior:
Brick,CedarSid,Stucco
Swimming Pool:
n/a
Pool:
n/a
Utilities
Heating System:
Baseboard - Hotwater, Multi-Zone
Heating Source:
Electric, Gas-Natural
Cooling:
Central Air, Multi-Zone Cooling
Water Heater:
n/a
Water:
Public Water
Sewer:
Public Sewer
Services:
n/a
Lot Features
Acres:
0.18
Lot Dimensions:
68X114
Lot Features:
n/a
School Information
Elementary:
n/a
Middle:
n/a
High School:
n/a
Community Information
County:
Passaic
Town:
Clifton City
Neighborhood:
n/a
Application Fee:
n/a
Association Fee:
n/a
Fee Includes:
n/a
Amenities:
n/a
Pets:
n/a
Financial Considerations
List Price:
$1,199,000
Tax Amount:
$21,457
Land Assessment:
$135,900
Build. Assessment:
$214,200
Total Assessment:
$350,100
Tax Rate:
6.13
Tax Year:
2025
Ownership Type:
Fee Simple
Listing Information
MLS ID:
4057831
List Date:
10-08-2026
Days On Market:
3
Listing Broker:
KELLER WILLIAMS VILLAGE SQUARE
Listing Agent:
Meena R. Patel


Request More Information
Shawn and Diane Fox
RE/MAX American Dream
3108 Route 10 West
Denville, NJ 07834
Call: (973) 277-7853
Web: MorrisCountyLiving.com
