6 Cliffside Dr
Livingston Twp, NJ 07039
Price: $3,200,000
GSMLS: 4057832Type: Single Family
Style: Colonial
Beds: 7
Baths: 6 Full & 1 Half
Garage: 3-Car
Year Built: 2026
Acres: 0.57
Property Tax: $16,871
Description
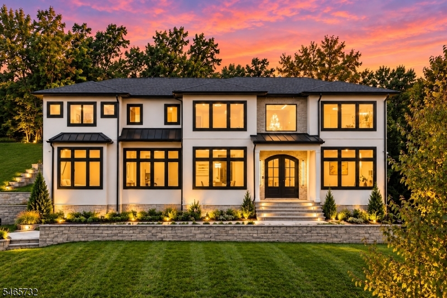
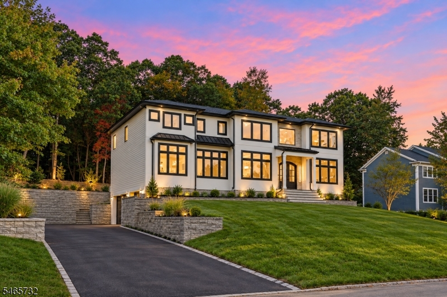
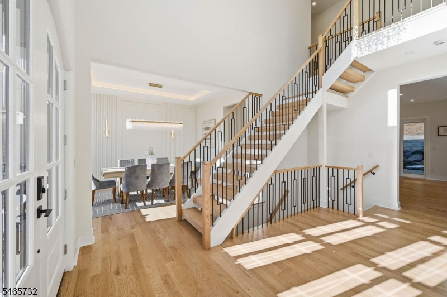
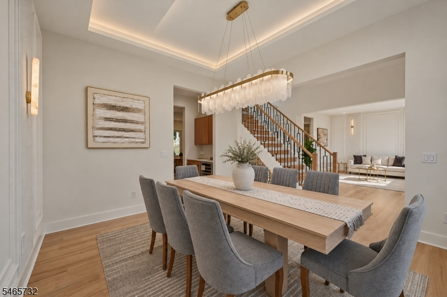
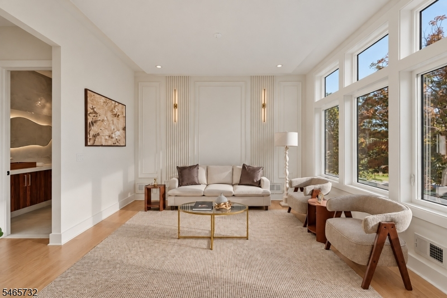
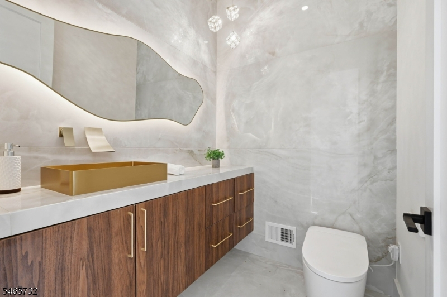
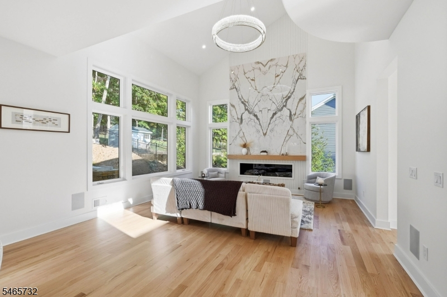
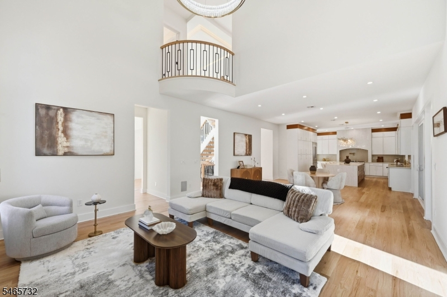
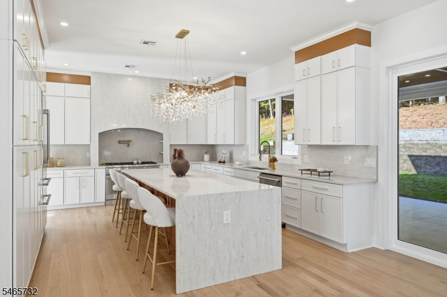
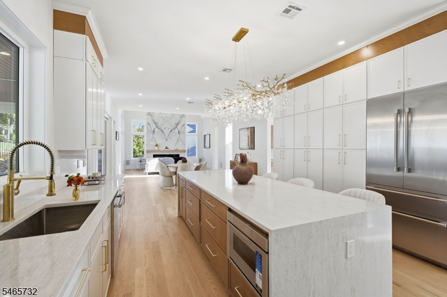
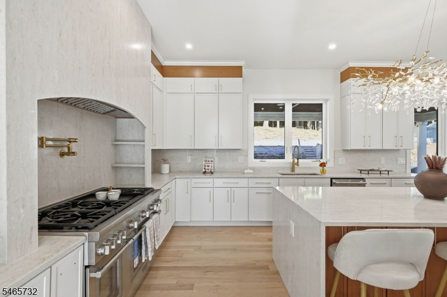
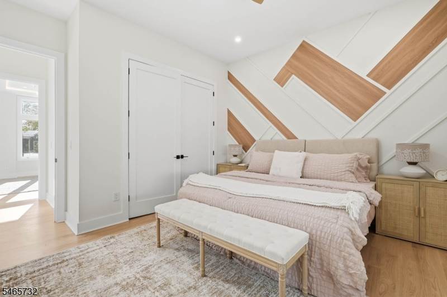
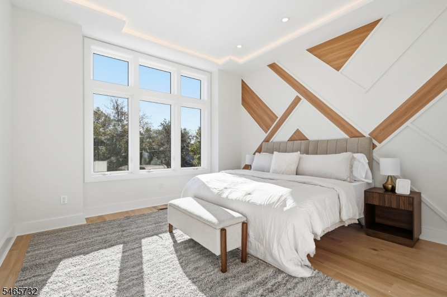
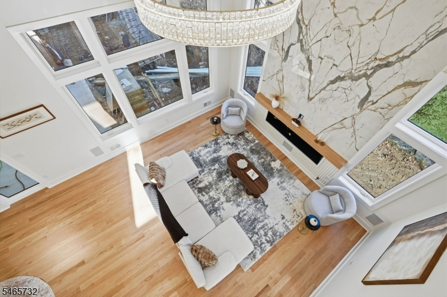
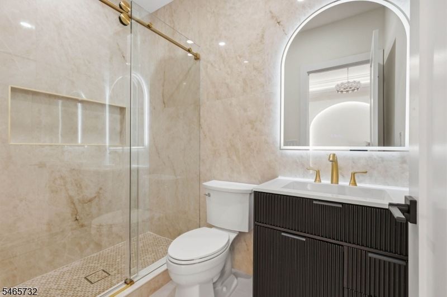
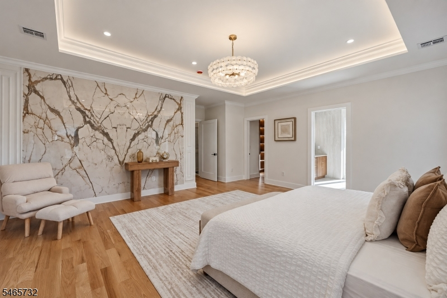
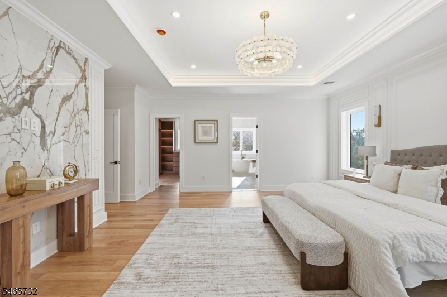
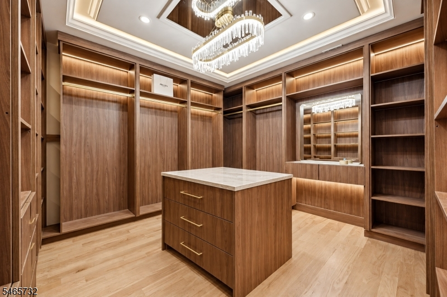
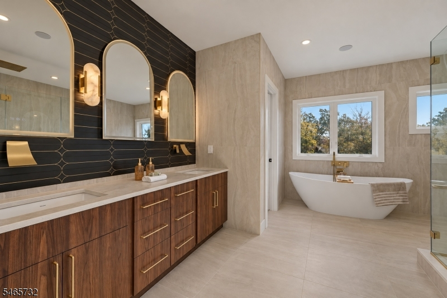
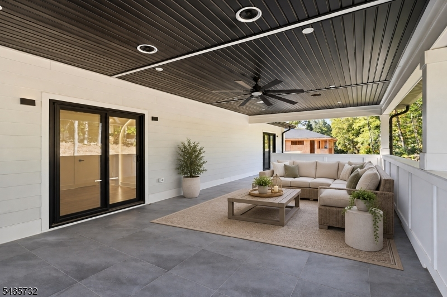
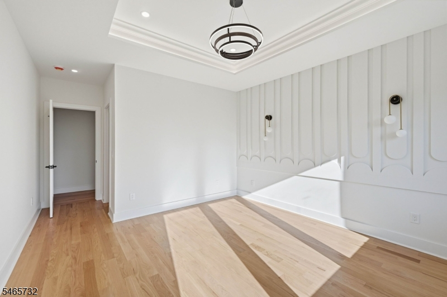
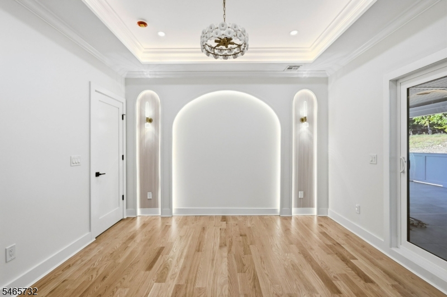
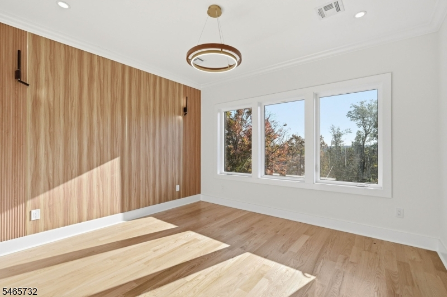
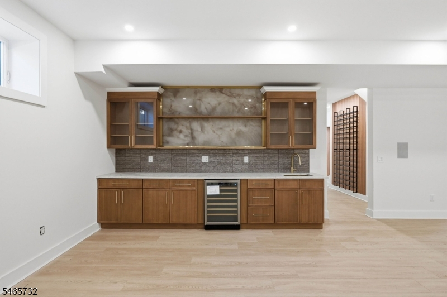
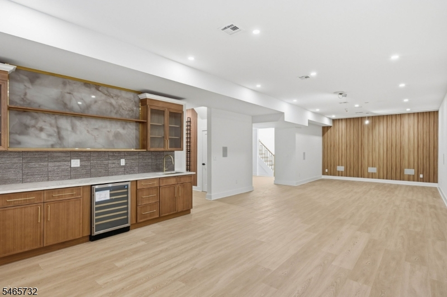
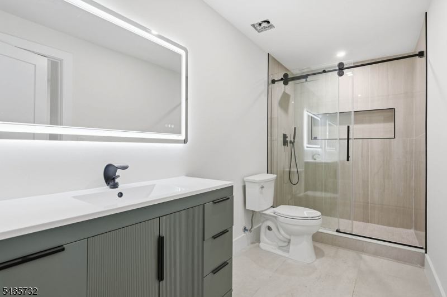
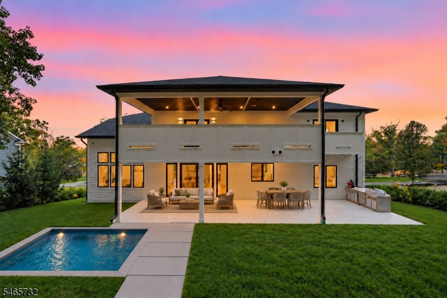
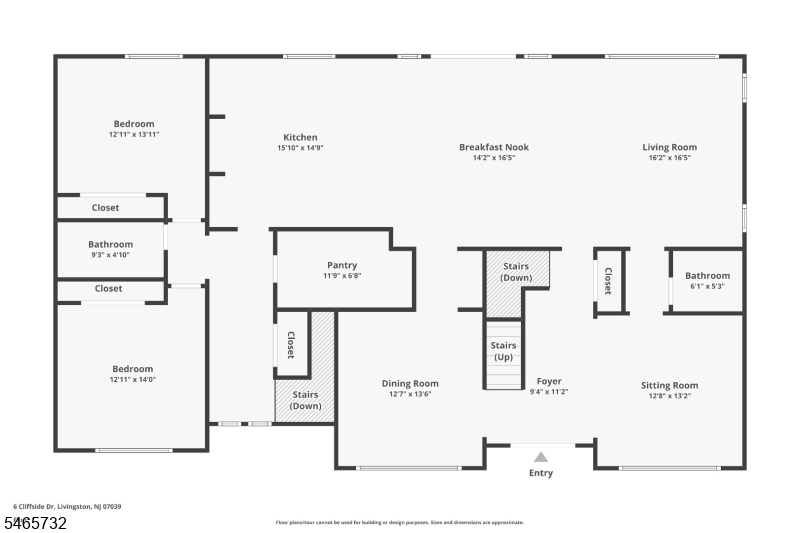
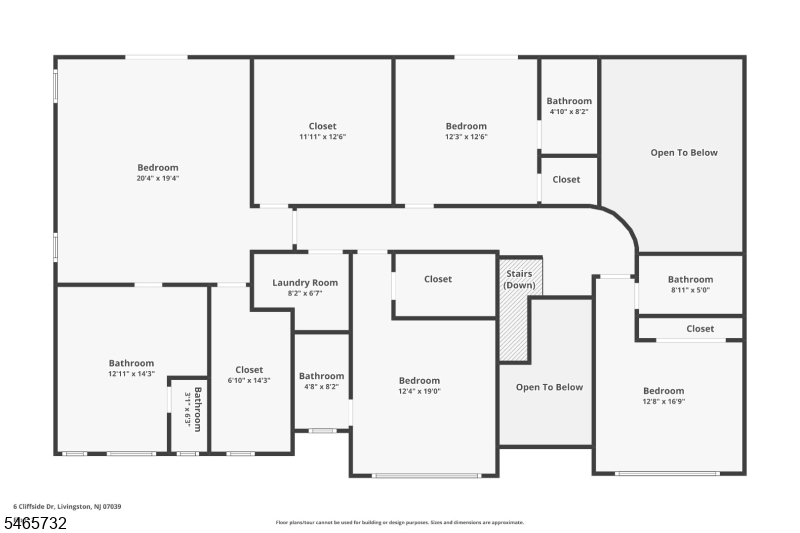
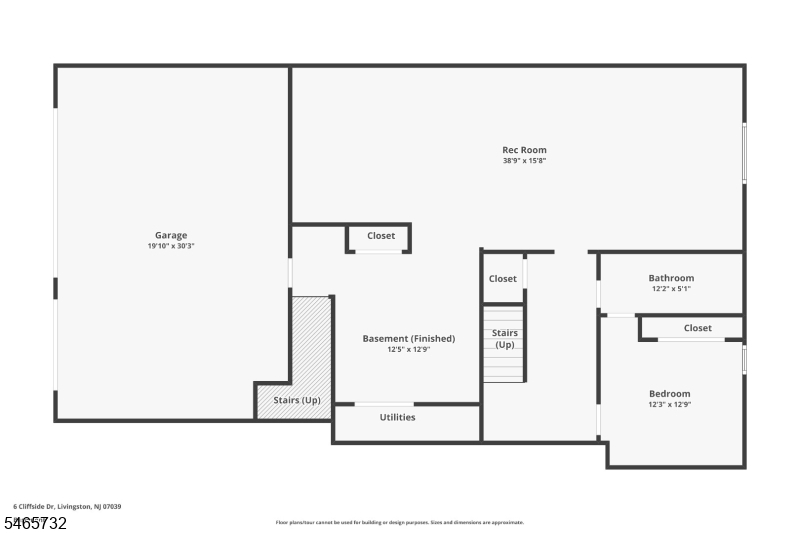
EXTRAORDINARY LUXURY CUSTOM NEW CONSTRUCTION in Livingston's coveted Harrison Elementary School district, offering 7 Beds, 6.5 Baths & 6,000+ sq ft across 3 finished levels on a magnificent 0.57-acre property.The crown jewel is a spectacular, private backyard oasis backing to serene woods, designed for unparalleled resort-style living & entertaining. Enjoy a custom heated plunge pool, expansive covered patio w/ ceiling heaters, fan, outdoor theater speakers & motorized 150" screen, fully equipped outdoor kitchen & fireplace.Inside, a dramatic 2-story foyer w/ floating staircase introduces impeccable craftsmanship,10-ft ceilings, statement lighting, oversized doors & expansive windows.The breathtaking family room showcases soaring 20-ft tapered ceilings, sleek fireplace, built-in speakers & seamless access to the outdoor retreat.A chef's kitchen features THERMADOR appliances, custom cabinetry, quartz waterfall island, stone backsplash, WIP & butler's pantry opening to a sun-drenched Breakfast Area.Upstairs, every bedroom is a private ensuite.The lavish primary sanctuary boasts an electric fireplace, designer tiled accent wall, dual custom WICs & spa-inspired bath.A private balcony connects the primary suite & adjacent ensuite bedroom.The lower level w/ 9-ft+ ceilings offers an recreation room w/ built-in speakers, private office, bedroom & full bath.A 3-car garage, wired security cameras, SMART technology & 10-Year Builder Warranty complete this exceptional luxury residence.
Rooms Sizes
Kitchen:
n/a
Dining Room:
n/a
Living Room:
n/a
Family Room:
n/a
Den:
n/a
Bedroom 1:
n/a
Bedroom 2:
n/a
Bedroom 3:
n/a
Bedroom 4:
n/a
Room Levels
Basement:
1 Bedroom, Bath Main, Rec Room
Ground:
n/a
Level 1:
2 Bedrooms, Bath(s) Other, Dining Room, Family Room, Foyer, Kitchen, Living Room, Pantry, Powder Room
Level 2:
4 Or More Bedrooms, Bath Main, Bath(s) Other, Laundry Room, Office
Level 3:
n/a
Level Other:
n/a
Room Features
Kitchen:
Center Island, Eat-In Kitchen, Pantry
Dining Room:
Formal Dining Room
Master Bedroom:
Fireplace, Full Bath, Walk-In Closet
Bath:
Soaking Tub, Stall Shower
Interior Features
Square Foot:
n/a
Year Renovated:
n/a
Basement:
Yes - Finished, Full
Full Baths:
6
Half Baths:
1
Appliances:
Carbon Monoxide Detector, Dishwasher, Kitchen Exhaust Fan, Microwave Oven, Range/Oven-Gas, Refrigerator, Sump Pump, Wine Refrigerator
Flooring:
Tile, Wood
Fireplaces:
2
Fireplace:
Bedroom 1, Family Room
Interior:
BarWet,CODetect,FireExtg,CeilHigh,SmokeDet,SoakTub,StallShw,WlkInCls
Exterior Features
Garage Space:
3-Car
Garage:
Attached Garage, Garage Door Opener
Driveway:
Blacktop
Roof:
Asphalt Shingle
Exterior:
Composition Siding, Stone, Stucco
Swimming Pool:
Yes
Pool:
Heated, In-Ground Pool
Utilities
Heating System:
Forced Hot Air, Multi-Zone
Heating Source:
Gas-Natural
Cooling:
Central Air, Multi-Zone Cooling
Water Heater:
Gas
Water:
Public Water
Sewer:
Public Sewer
Services:
Cable TV Available, Fiber Optic Available
Lot Features
Acres:
0.57
Lot Dimensions:
125X200
Lot Features:
n/a
School Information
Elementary:
HARRISON
Middle:
MT PLEASNT
High School:
LIVINGSTON
Community Information
County:
Essex
Town:
Livingston Twp.
Neighborhood:
n/a
Application Fee:
n/a
Association Fee:
n/a
Fee Includes:
n/a
Amenities:
n/a
Pets:
n/a
Financial Considerations
List Price:
$3,200,000
Tax Amount:
$16,871
Land Assessment:
$475,000
Build. Assessment:
$191,600
Total Assessment:
$666,600
Tax Rate:
2.53
Tax Year:
2025
Ownership Type:
Fee Simple
Listing Information
MLS ID:
4057832
List Date:
10-08-2026
Days On Market:
0
Listing Broker:
PREMIUMONE REALTY
Listing Agent:
Danielle G. Genovese


Request More Information
Shawn and Diane Fox
RE/MAX American Dream
3108 Route 10 West
Denville, NJ 07834
Call: (973) 277-7853
Web: MorrisCountyLiving.com
