99 Holly Ln
Berkeley Twp, NJ 08721
Price: $3,500,000
GSMLS: 4057894Type: Single Family
Style: Contemporary
Beds: 4
Baths: 4 Full & 1 Half
Garage: 2-Car
Year Built: 1986
Acres: 2.55
Property Tax: $29,665
Description
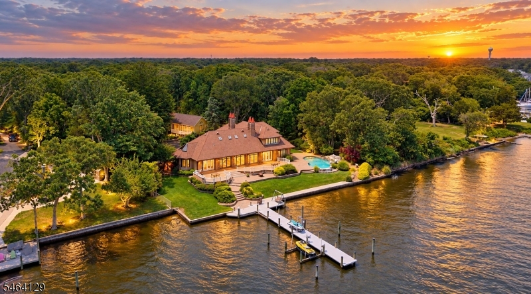
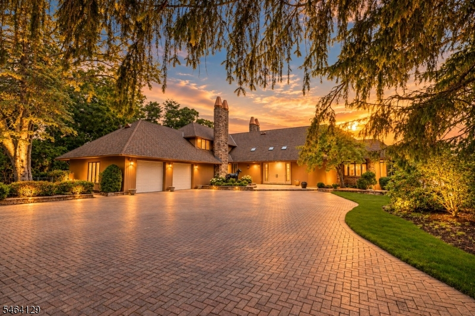
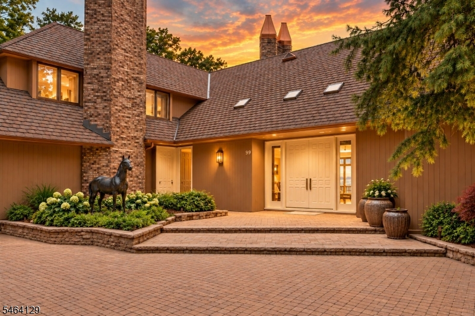
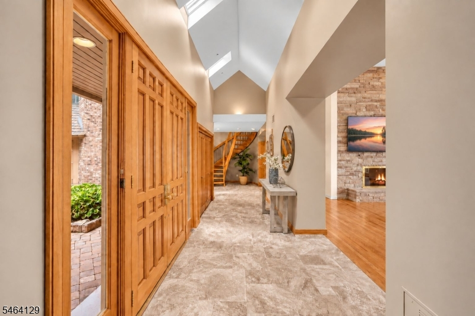
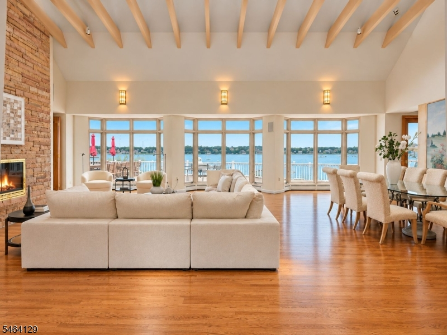
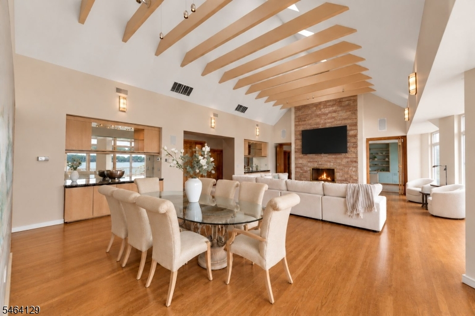
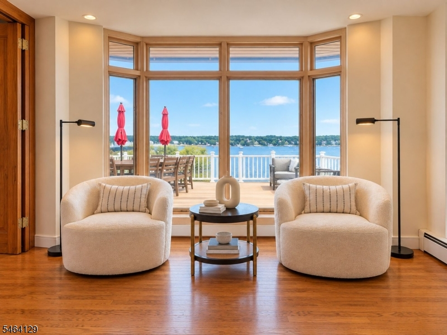
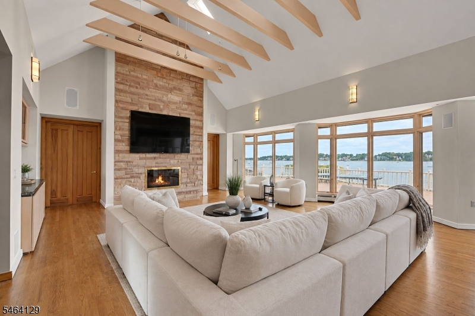
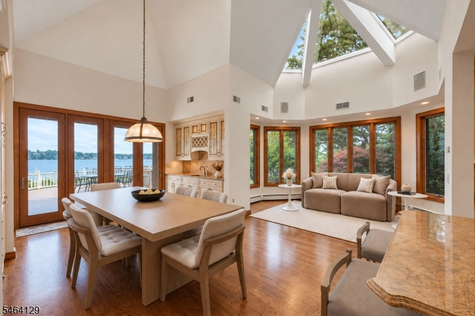
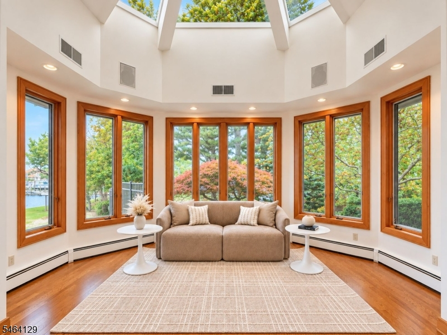
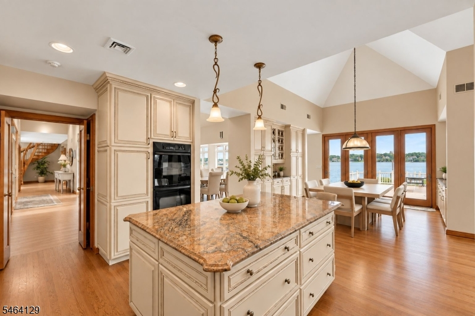
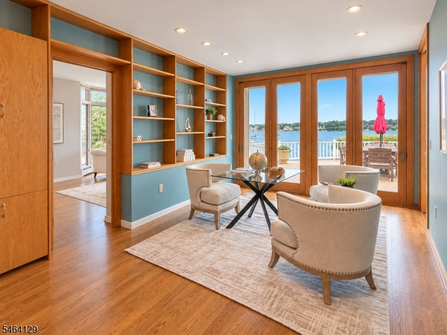
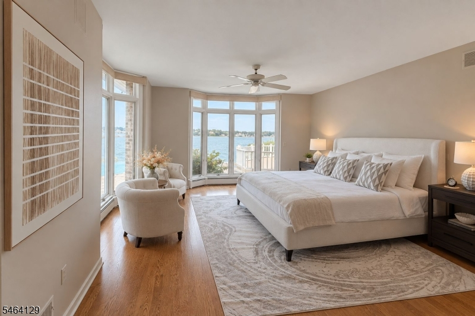
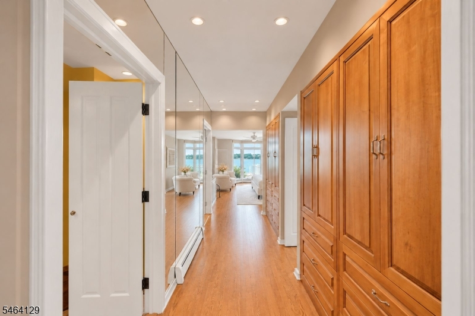
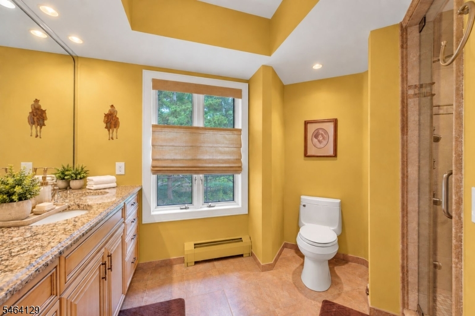
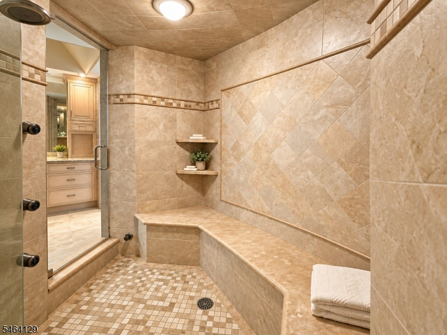
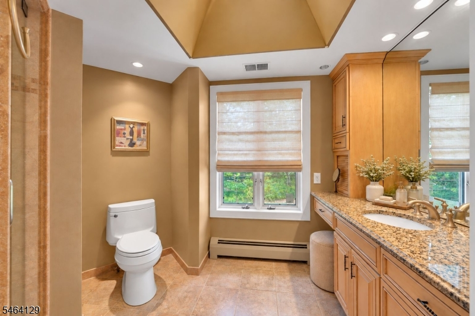
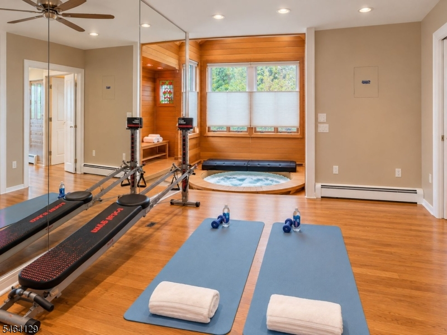
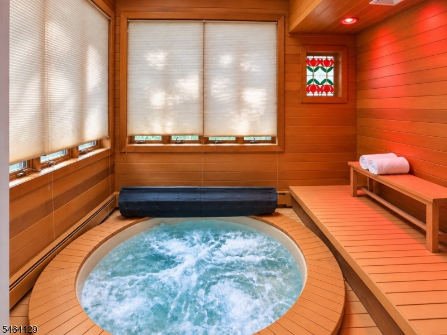
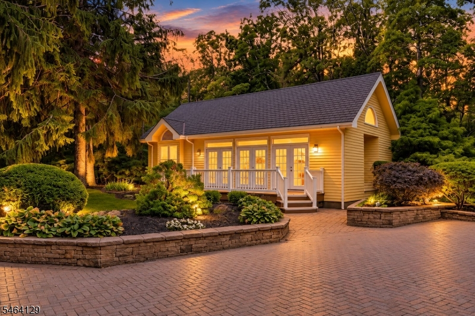
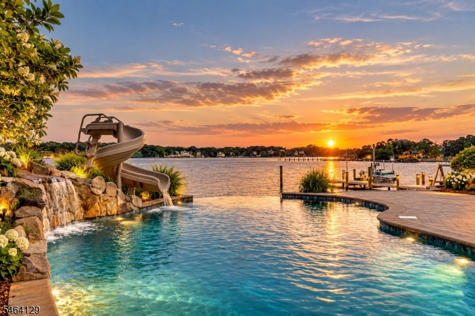
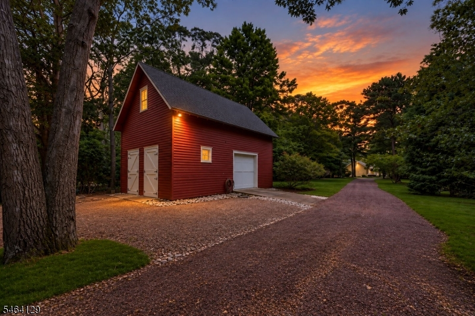
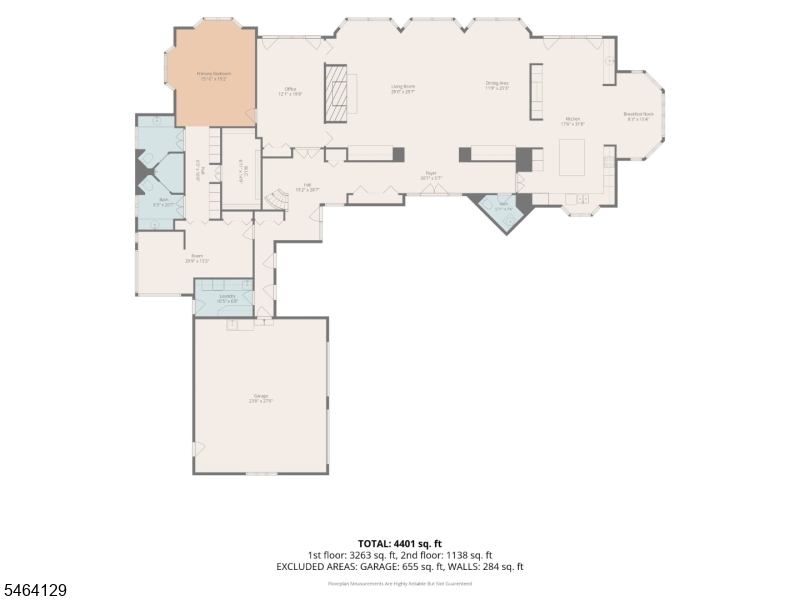
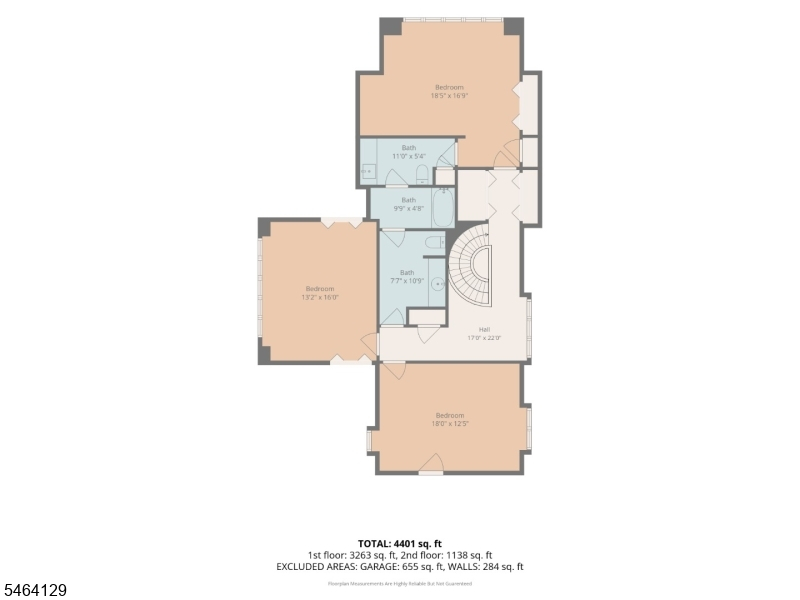
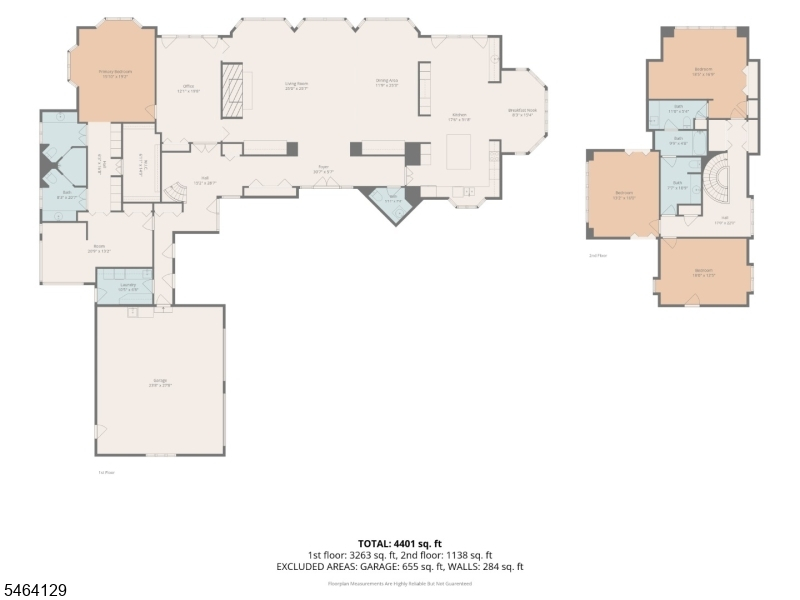
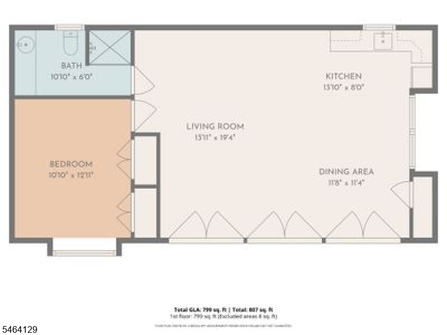
Welcome to 99 Holly Lane, a 2.55-acre waterfront estate on Cocktail Cove and one of the rarest offerings on the Toms River, complete with a private guest house and a two-story barn. Step through the double-door entry to a great room with vaulted, beamed ceilings, a floor-to-ceiling stone fireplace, a built-in bar and a full wall of windows on the water. The kitchen features a granite island, double wall ovens and French doors to the deck, flowing into a skylit sunroom. A library-style study opens directly to the waterfront. The first-floor primary suite is a private retreat with water views, custom built-in closets, two full baths joined by a walk-in shower, a fitness room and a cedar-lined spa room with hot tub and infrared heat lamps. A spiral staircase leads to three generous bedrooms and two Jack-and-Jill-style baths. Outside, a heated infinity-edge pool with stone waterfall and slide sits steps from the river, surrounded by a multi-level deck and full outdoor kitchen. For boaters: 155 ft of frontage, a new vinyl bulkhead being installed, a dock with electric, boat lift, jet-ski lift, pilings replaced in 2025 and a riparian lease. The one-bedroom guest house offers complete privacy for visitors, and the red barn provides room for boats, vehicles or a workshop. The adjoining 227 Chelsea Ave (1.68 acres, two leased cottages) is also available, creating a 4.23-acre compound for $4,250,000. Waterfront land at this scale isn't being made anymore.
Rooms Sizes
Kitchen:
18x32
Dining Room:
12x25 Ground
Living Room:
26x26 Ground
Family Room:
n/a
Den:
n/a
Bedroom 1:
15x19 Ground
Bedroom 2:
19x17 Second
Bedroom 3:
13x16 Second
Bedroom 4:
18x12 Second
Room Levels
Basement:
n/a
Ground:
1Bedroom,BathMain,Exercise,Kitchen,Laundry,LivingRm,LivDinRm,Office
Level 1:
n/a
Level 2:
3 Bedrooms, Bath(s) Other
Level 3:
n/a
Level Other:
n/a
Room Features
Kitchen:
Breakfast Bar, Center Island, Eat-In Kitchen, Pantry
Dining Room:
n/a
Master Bedroom:
1st Floor, Full Bath, Walk-In Closet
Bath:
Hot Tub, Stall Shower
Interior Features
Square Foot:
4,853
Year Renovated:
n/a
Basement:
Yes - Crawl Space, Partial
Full Baths:
4
Half Baths:
1
Appliances:
Dishwasher, Dryer, Hot Tub, Microwave Oven, Range/Oven-Electric, Refrigerator, Washer
Flooring:
Carpeting, Stone, Tile, Wood
Fireplaces:
1
Fireplace:
Living Room
Interior:
n/a
Exterior Features
Garage Space:
2-Car
Garage:
Garage Door Opener, Loft Storage, Oversize Garage
Driveway:
2 Car Width, Additional Parking, Paver Block
Roof:
Asphalt Shingle
Exterior:
Wood Shingle
Swimming Pool:
Yes
Pool:
In-Ground Pool
Utilities
Heating System:
Baseboard - Hotwater, See Remarks
Heating Source:
Gas-Natural
Cooling:
Central Air
Water Heater:
Gas
Water:
Public Water
Sewer:
Dry Well, Public Sewer
Services:
n/a
Lot Features
Acres:
2.55
Lot Dimensions:
n/a
Lot Features:
Lake/Water View, Waterfront
School Information
Elementary:
n/a
Middle:
n/a
High School:
n/a
Community Information
County:
Ocean
Town:
Berkeley Twp.
Neighborhood:
Cocktail Cove
Application Fee:
n/a
Association Fee:
n/a
Fee Includes:
n/a
Amenities:
n/a
Pets:
Yes
Financial Considerations
List Price:
$3,500,000
Tax Amount:
$29,665
Land Assessment:
$668,800
Build. Assessment:
$476,600
Total Assessment:
$1,145,400
Tax Rate:
2.59
Tax Year:
2025
Ownership Type:
Fee Simple
Listing Information
MLS ID:
4057894
List Date:
10-08-2026
Days On Market:
1
Listing Broker:
COLDWELL BANKER REALTY
Listing Agent:
Wilfredo Alfaro


Request More Information
Shawn and Diane Fox
RE/MAX American Dream
3108 Route 10 West
Denville, NJ 07834
Call: (973) 277-7853
Web: MorrisCountyLiving.com
