74 Sherwood St
Clifton City, NJ 07013
Price: $599,000
GSMLS: 4057904Type: Single Family
Style: Cape Cod
Beds: 4
Baths: 2 Full
Garage: 1-Car
Year Built: 1947
Acres: 0.11
Property Tax: $10,192
Description
Open House Tomorrow 1PM–3PM.
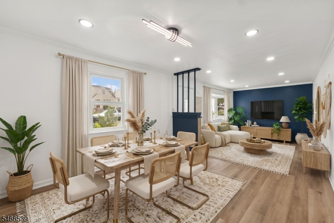
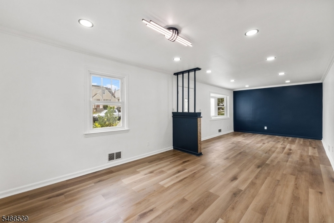
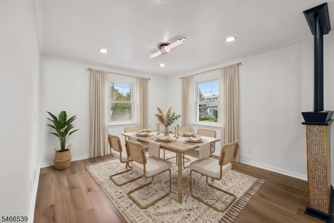
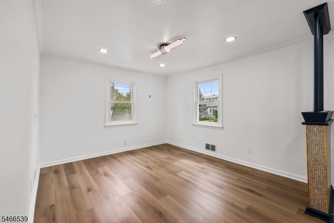
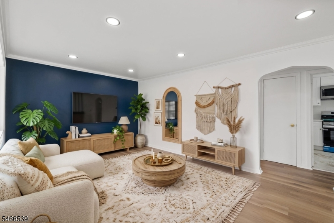
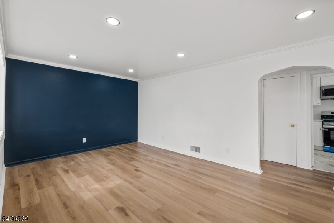
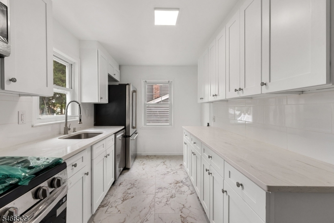
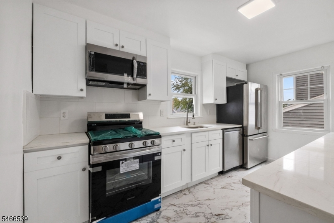
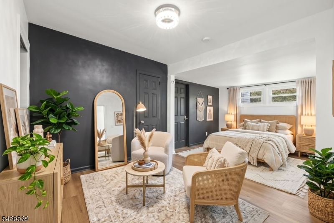
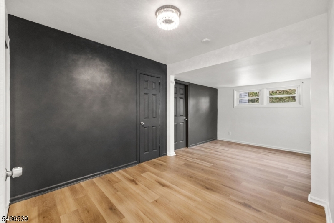
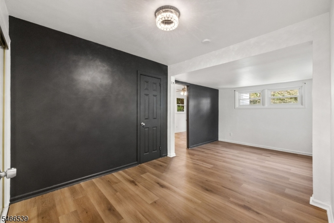
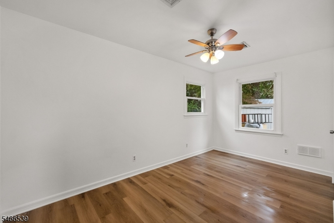
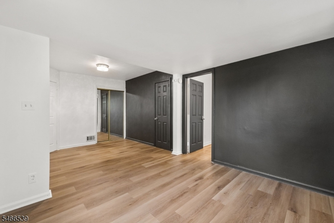
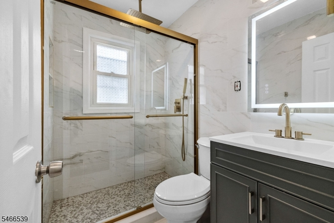
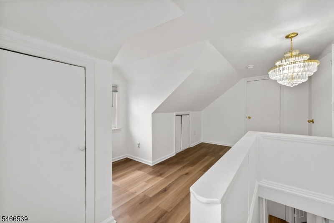
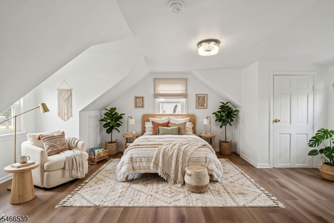
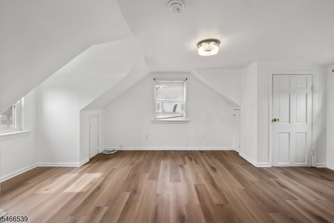
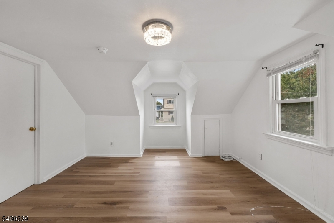
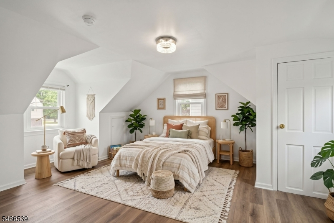
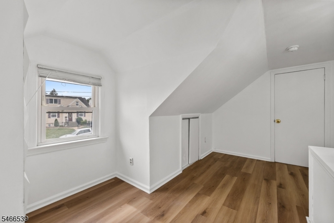
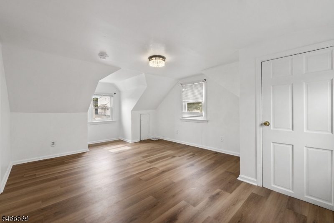
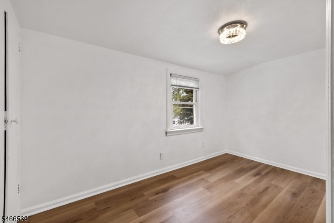
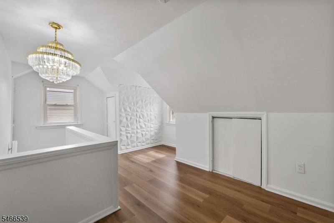
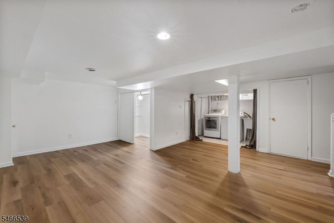
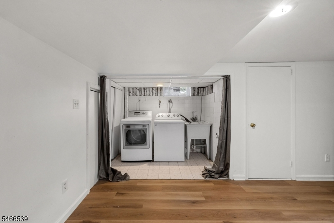
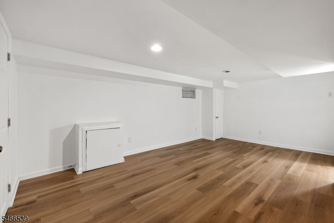
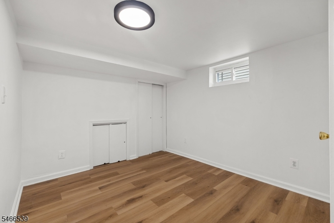
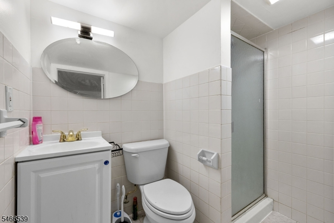
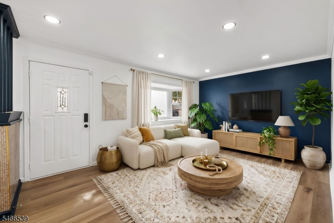
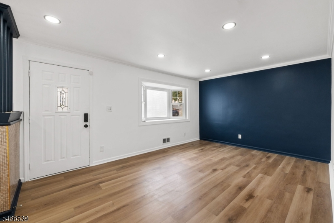
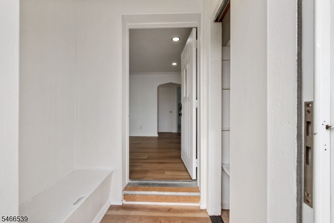
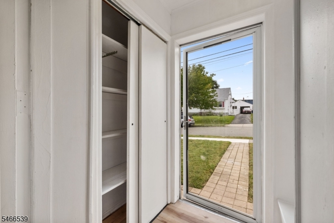
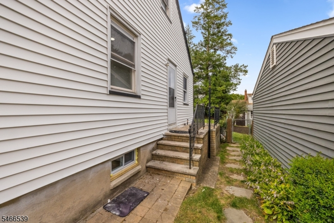
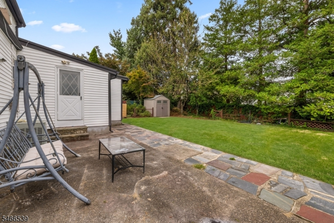
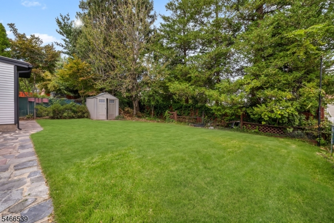
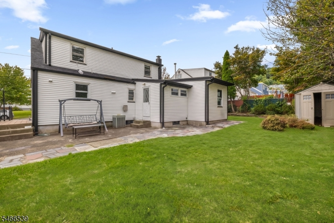
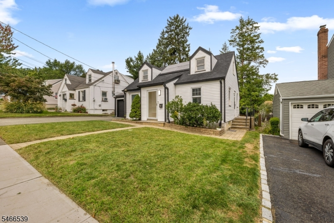
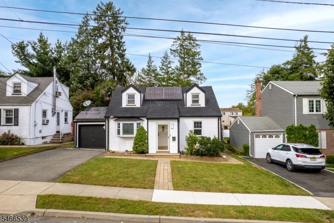
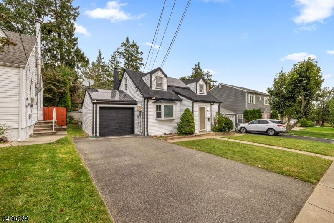
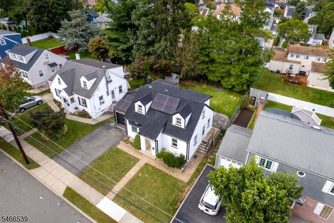
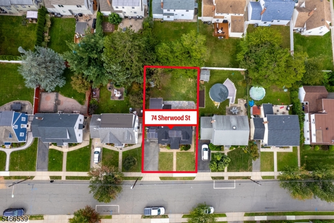
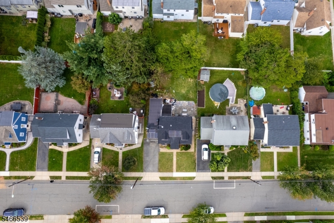
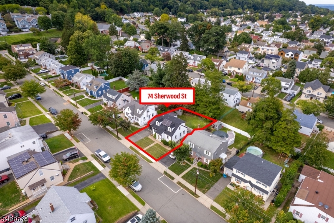
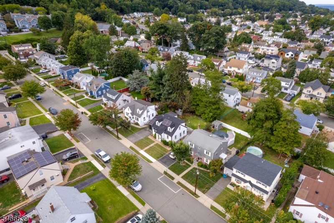
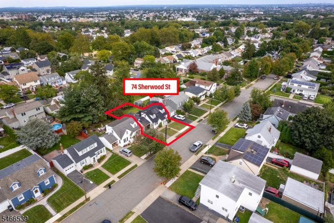
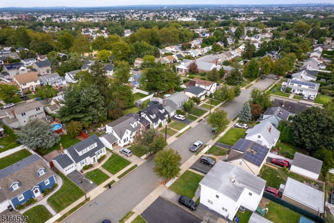
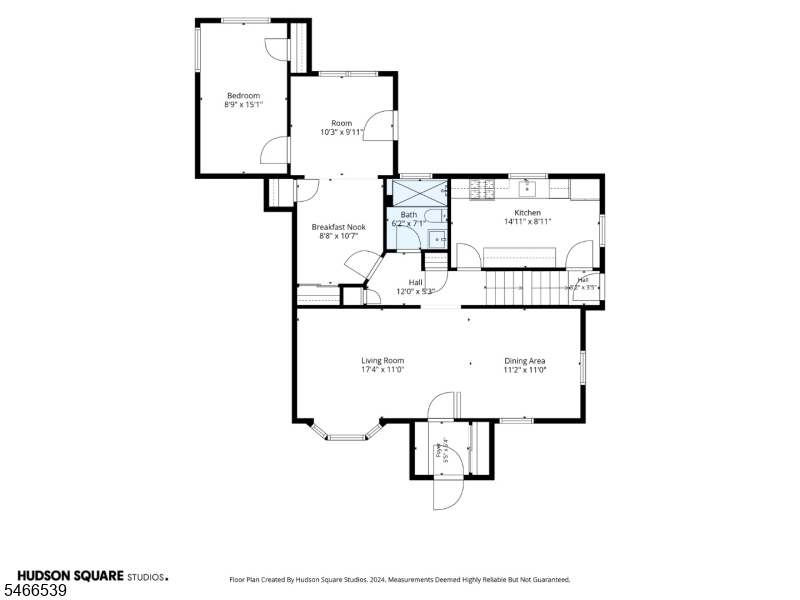
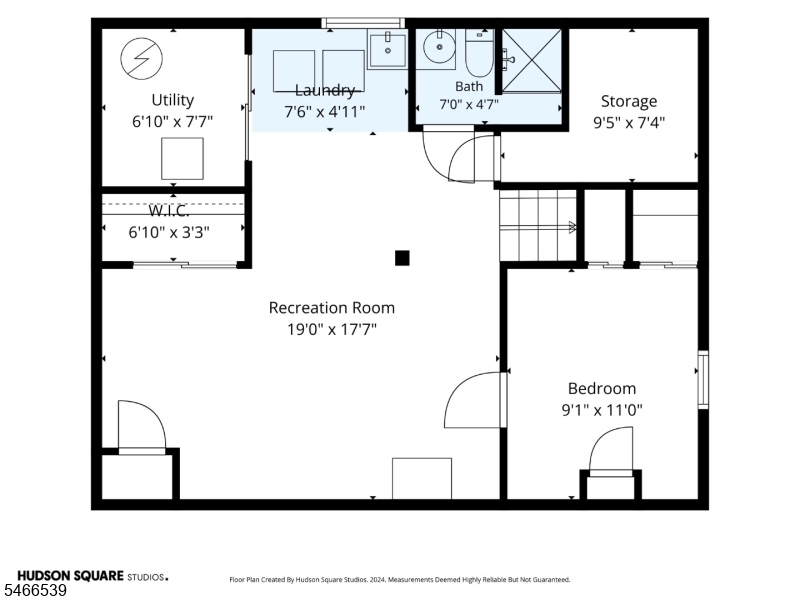
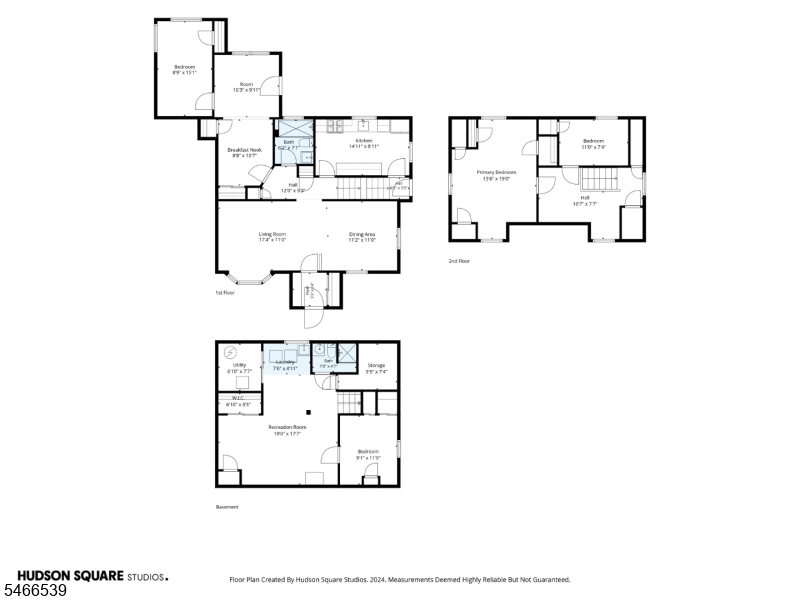
Would you buy a fully renovated home that could help lower your energy costs? Welcome to 74 Sherwood Street, Clifton! Located in the desirable Albion neighborhood, this renovated 4-bedroom, 2-bathroom Cape Cod-style home blends modern upgrades, classic charm, and commuter convenience. Set on approximately 4,900 square feet of land, this home features a suburban setting and a manicured backyard, perfect for outdoor enjoyment and entertaining. The brand-new kitchen boasts solid wood cabinetry, elegant quartz countertops, and new appliances, including a stove, microwave, and dishwasher. Additional upgrades include a renovated bathroom, luxury vinyl flooring throughout, freshly painted interior and exterior. The finished basement offers versatile space for a recreation room, home office, gym, or entertainment area. A standout feature is the fully paid-off solar panel system, offering potential long-term energy savings without a solar loan or lease. Enjoy proximity to Albion Memorial Park, shopping, restaurants, and recreational destinations. Commuters will appreciate the 4-minute walk to the Valley Road bus stop, where NJ Transit Bus 199 provides service to Port Authority in NYC. Easy access to the Garden State Parkway, Route 3, I-80, and nearby NJ Transit rail connections adds to the appeal. Driveway and garage parking complete the offering. Move-in ready, thoughtfully renovated, energy-conscious, and ideally located. Priced to sell! Schedule your showing today.Rooms Sizes
Kitchen:
Ground
Dining Room:
Ground
Living Room:
Ground
Family Room:
Ground
Den:
n/a
Bedroom 1:
Ground
Bedroom 2:
Ground
Bedroom 3:
First
Bedroom 4:
First
Room Levels
Basement:
BathOthr,Laundry,Leisure,Utility
Ground:
2 Bedrooms, Bath Main, Dining Room, Kitchen, Living Room
Level 1:
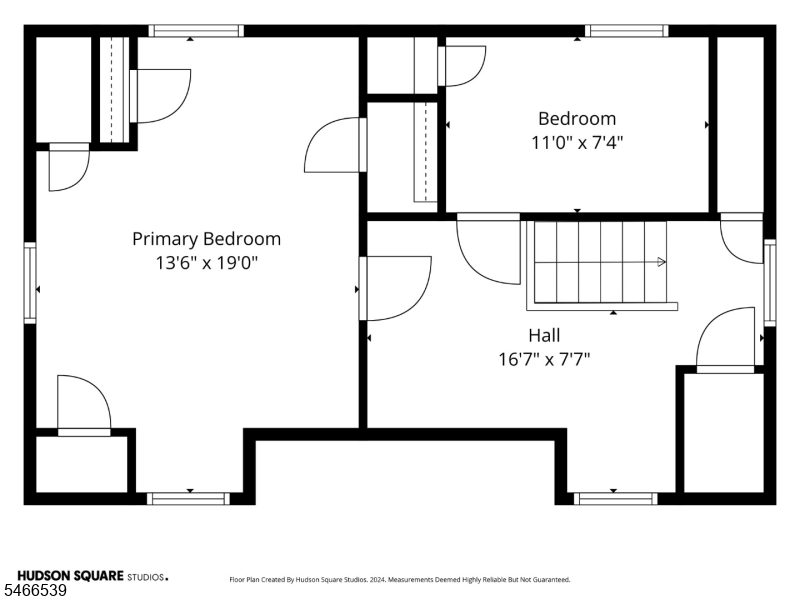
2 Bedrooms
Level 2:
n/a
Level 3:
n/a
Level Other:
n/a
Room Features
Kitchen:
See Remarks
Dining Room:
n/a
Master Bedroom:
1st Floor, Full Bath
Bath:
Stall Shower
Interior Features
Square Foot:
n/a
Year Renovated:
2026
Basement:
Yes - Finished, Full
Full Baths:
2
Half Baths:
0
Appliances:
Carbon Monoxide Detector, Dryer, Kitchen Exhaust Fan, Range/Oven-Gas, Refrigerator, Washer
Flooring:
Laminate
Fireplaces:
No
Fireplace:
n/a
Interior:
CODetect,FireExtg,SecurSys,SmokeDet,StallShw
Exterior Features
Garage Space:
1-Car
Garage:
Attached Garage, Garage Parking
Driveway:
1 Car Width, Driveway-Exclusive
Roof:
Asphalt Shingle
Exterior:
Vinyl Siding
Swimming Pool:
n/a
Pool:
n/a
Utilities
Heating System:
1 Unit, Forced Hot Air
Heating Source:
Oil Tank Above Ground - Inside
Cooling:
1 Unit, Central Air
Water Heater:
n/a
Water:
Public Water
Sewer:
Public Sewer
Services:
n/a
Lot Features
Acres:
0.11
Lot Dimensions:
50X100
Lot Features:
n/a
School Information
Elementary:
n/a
Middle:
n/a
High School:
n/a
Community Information
County:
Passaic
Town:
Clifton City
Neighborhood:
n/a
Application Fee:
n/a
Association Fee:
n/a
Fee Includes:
n/a
Amenities:
n/a
Pets:
n/a
Financial Considerations
List Price:
$599,000
Tax Amount:
$10,192
Land Assessment:
$95,000
Build. Assessment:
$71,300
Total Assessment:
$166,300
Tax Rate:
6.13
Tax Year:
2025
Ownership Type:
Fee Simple
Listing Information
MLS ID:
4057904
List Date:
10-09-2026
Days On Market:
0
Listing Broker:
MODERN SPACES NJ LLC
Listing Agent:
Minni Chalana


Request More Information
Shawn and Diane Fox
RE/MAX American Dream
3108 Route 10 West
Denville, NJ 07834
Call: (973) 277-7853
Web: MorrisCountyLiving.com
