236 Lurline Dr
Bernards Twp, NJ 07920
Price: $750,000
GSMLS: 4057910Type: Single Family
Style: Split Level
Beds: 4
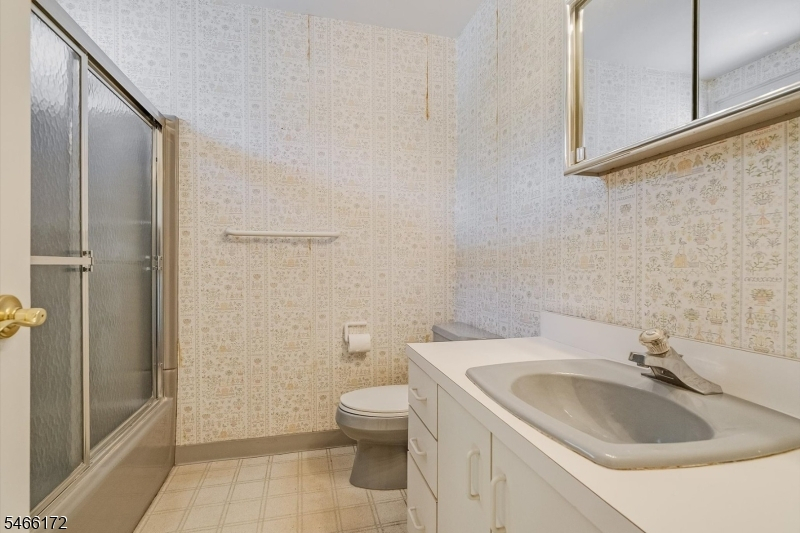
Baths: 2 Full & 1 Half
Garage: 2-Car
Year Built: 1962
Acres: 1.11
Property Tax: $12,756
Description
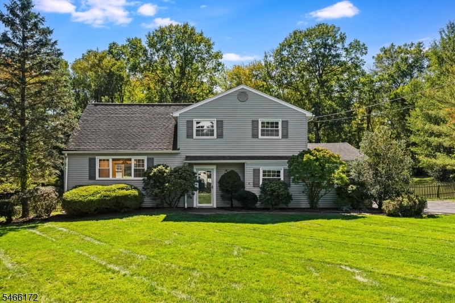
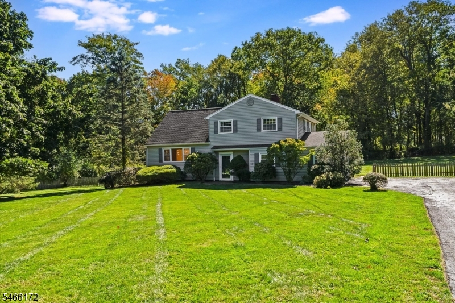
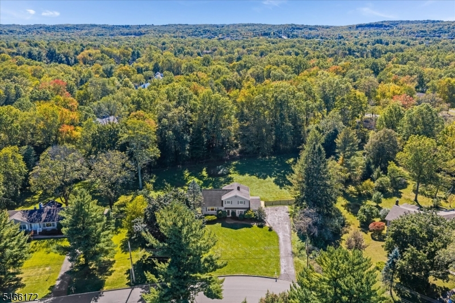
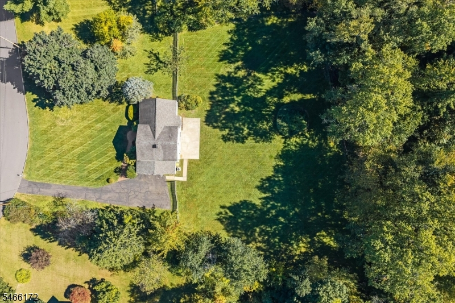
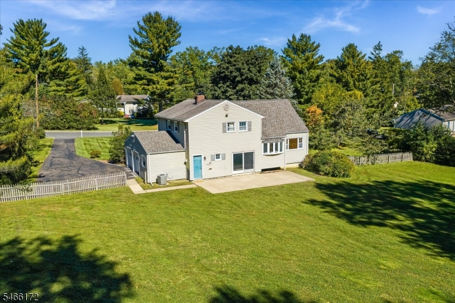
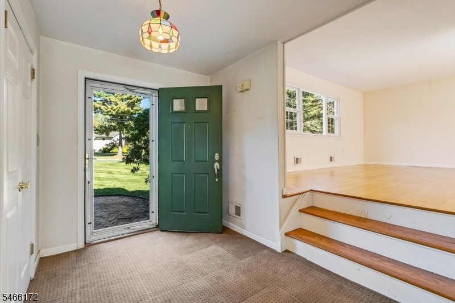
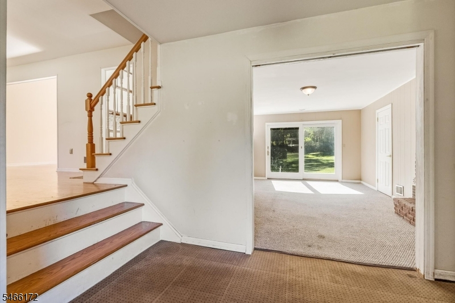
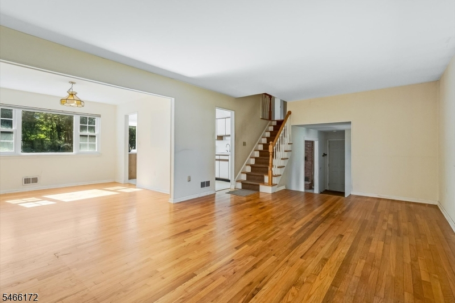
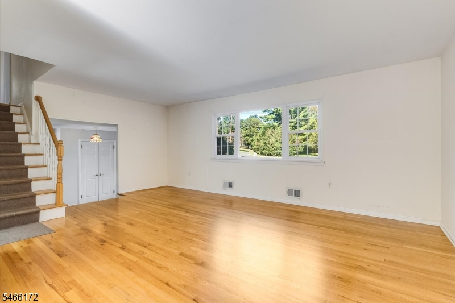
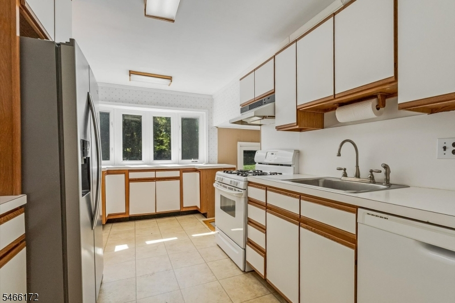
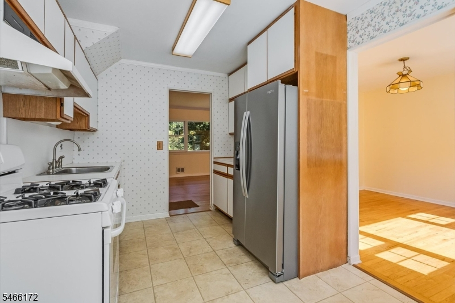
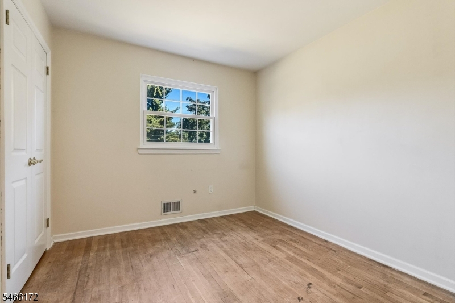
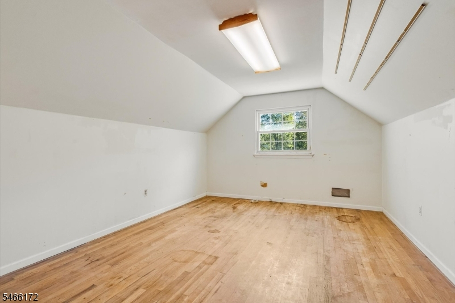
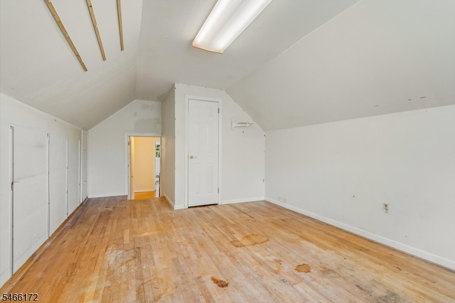
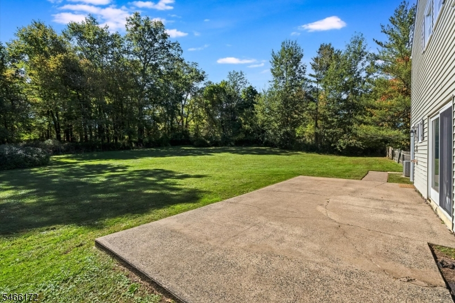
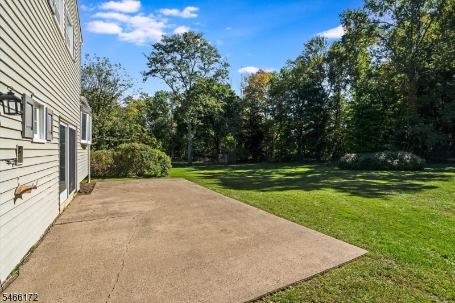
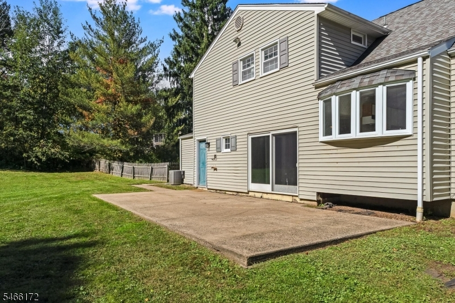
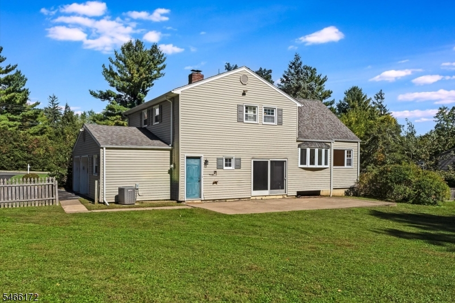
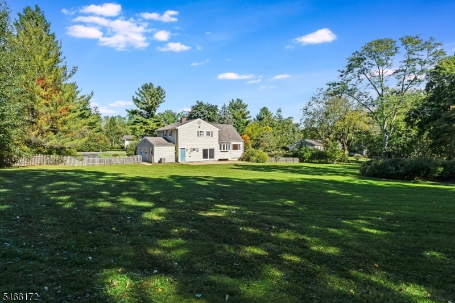
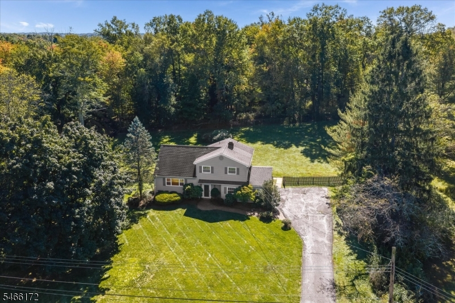
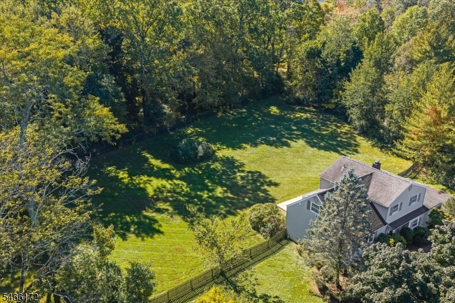
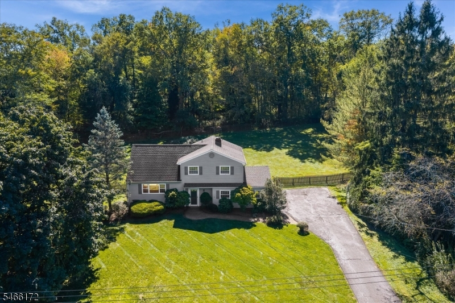
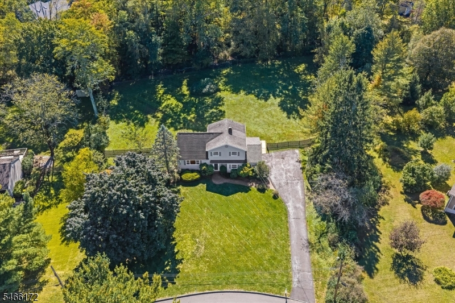
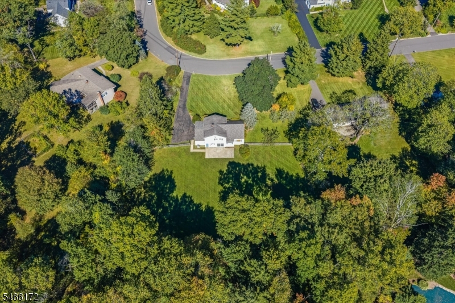
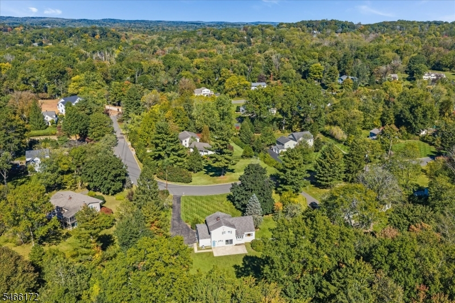
Located in a highly desirable Basking Ridge neighborhood, this 4-bedroom, 2.5-bath split-level home presents an outstanding opportunity to create the home you've always envisioned. Set on 1.11 acres with public water and sewer, the property offers a rare combination of privacy, convenience, and expansive outdoor space. Enjoy large, level front and back yards, a fenced rear yard, and a welcoming paver walkway that enhances the home's curb appeal. The flexible floor plan provides comfortable living spaces with plenty of potential for personalization and future updates. Outdoor enthusiasts will appreciate the neighborhood access to Pleasant Valley Park, while commuters will love being just 2.5 miles from the train station and minutes from Routes 287 and 78. Despite its convenient location, the neighborhood maintains a peaceful, quiet setting. Additional features include a two-car garage with extra storage / workshop space, ideal for hobbies, projects, or organization. Whether you're looking to renovate, expand, or simply make it your own over time, this property offers an exceptional opportunity in a terrific location. ***Please submit all offers by Wednesday Oct 14 at 12 noon***
Rooms Sizes
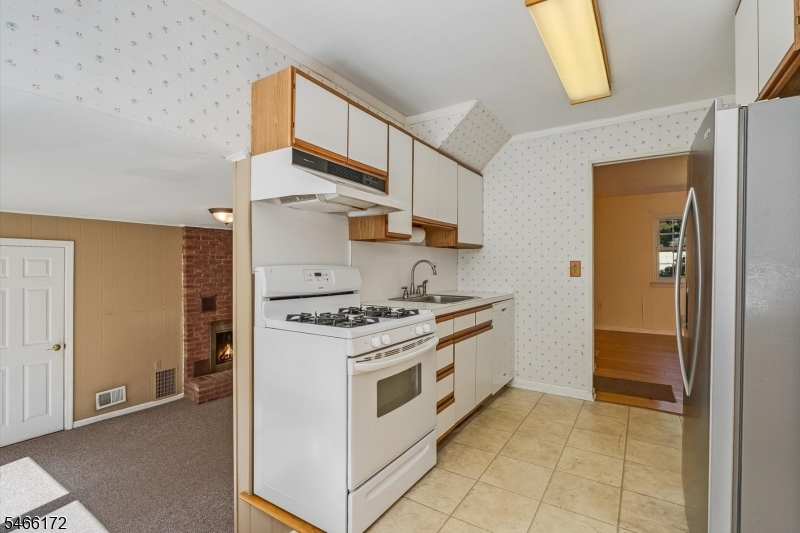
Kitchen:
14x9 First
Dining Room:
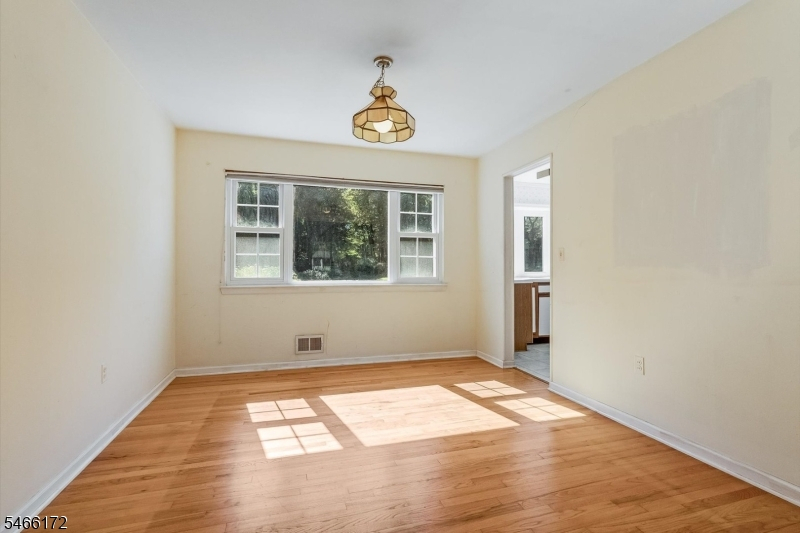
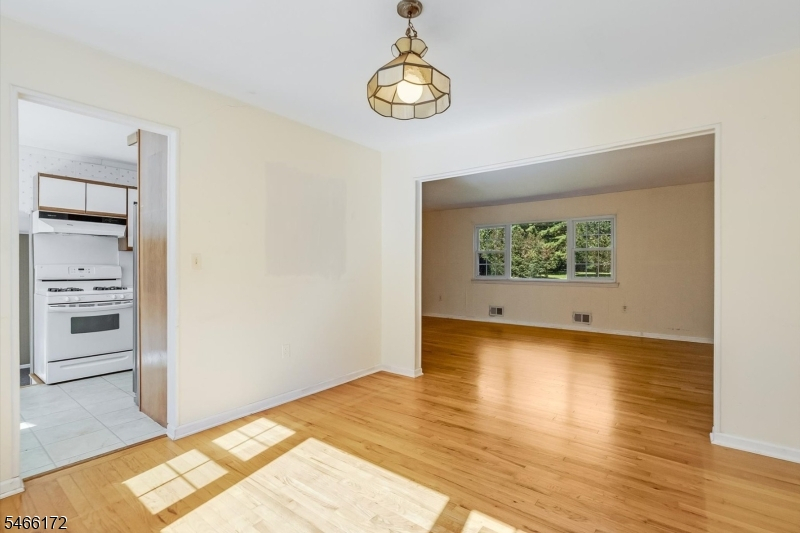
11x10 First
Living Room:
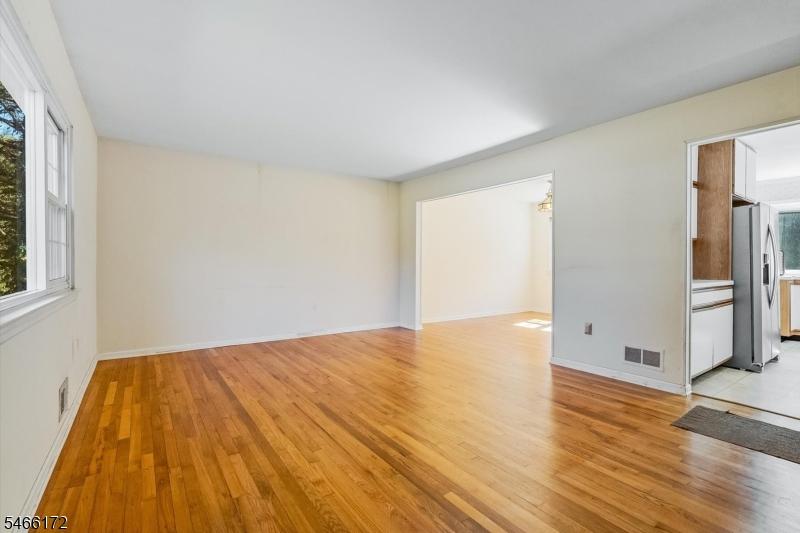
20x13 First
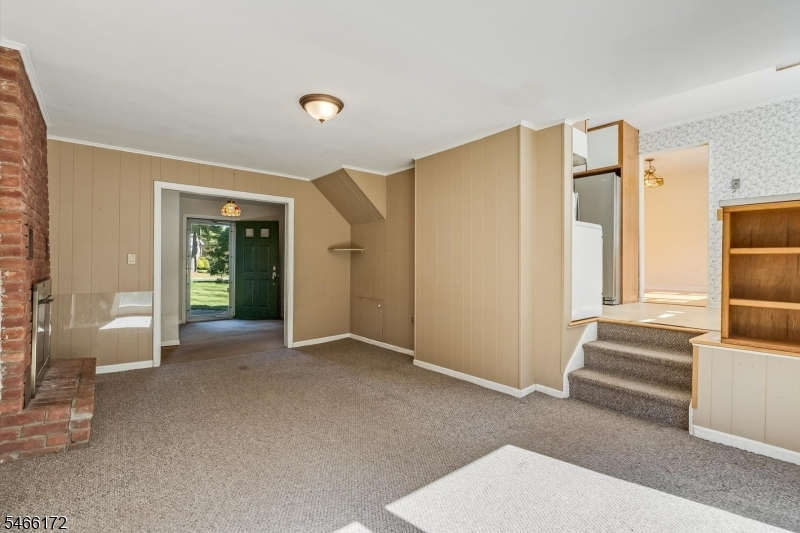
Family Room:
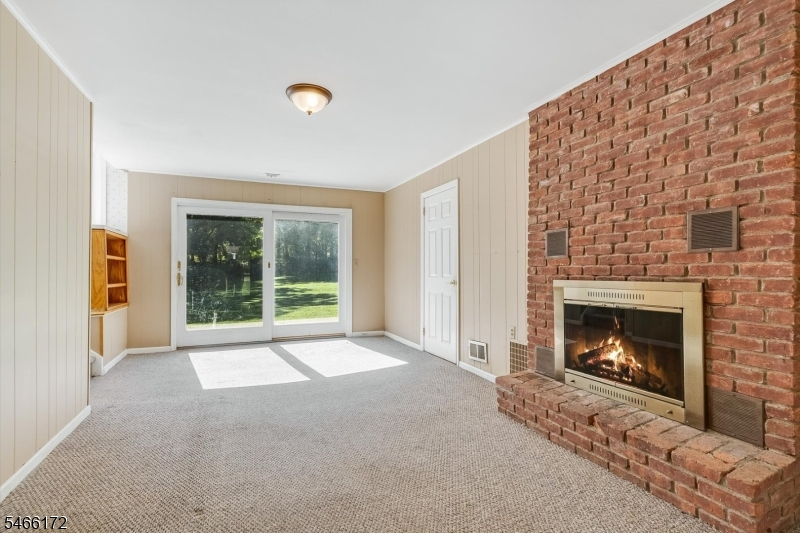
17x13 Ground
Den:
n/a
Bedroom 1:
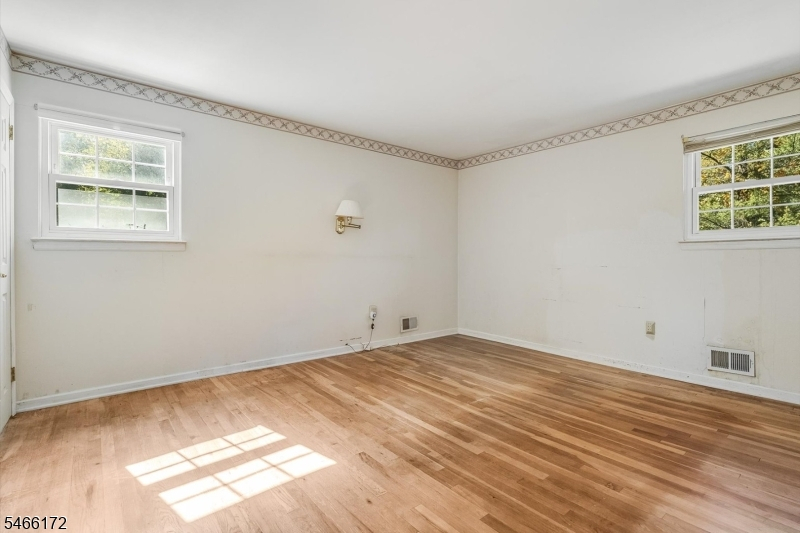
14x11 Second
Bedroom 2:
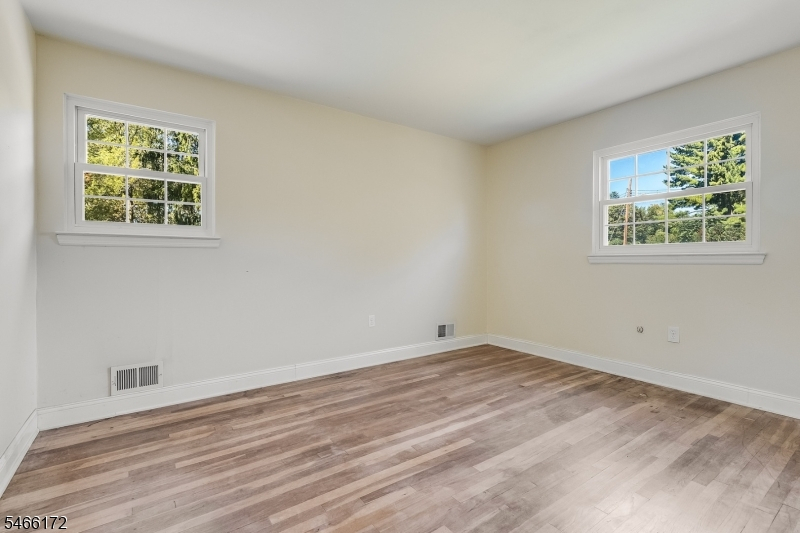
14x10 Second
Bedroom 3:
10x9 Second
Bedroom 4:
20x11 Third
Room Levels
Basement:
n/a
Ground:
Family Room, Foyer, Powder Room, Utility Room
Level 1:
Dining Room, Kitchen, Living Room
Level 2:
3 Bedrooms, Bath Main, Bath(s) Other
Level 3:
1 Bedroom, Storage Room
Level Other:
n/a
Room Features
Kitchen:
Separate Dining Area
Dining Room:
Formal Dining Room
Master Bedroom:
Full Bath
Bath:
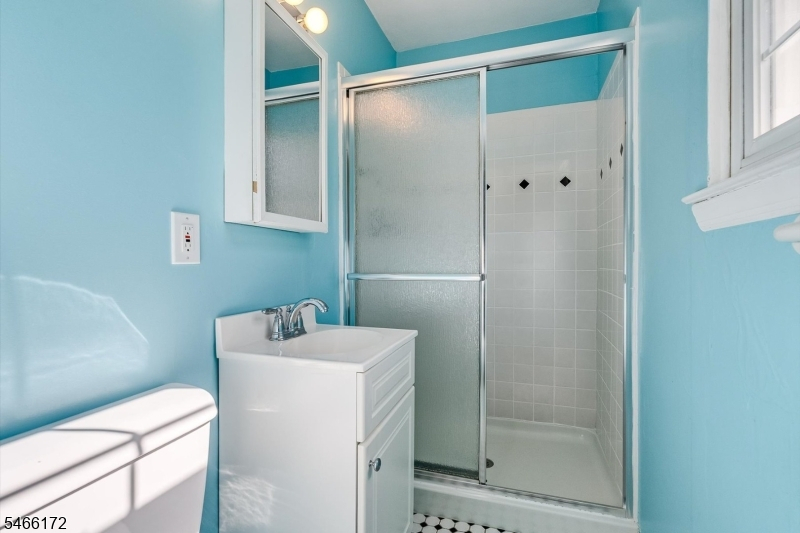
Stall Shower
Interior Features
Square Foot:
n/a
Year Renovated:
n/a
Basement:
No
Full Baths:
2
Half Baths:
1
Appliances:
Carbon Monoxide Detector, Dishwasher, Dryer, Kitchen Exhaust Fan, Range/Oven-Gas, Refrigerator, Washer
Flooring:
Carpeting, Tile, Wood
Fireplaces:
1
Fireplace:
Family Room, Wood Burning
Interior:
CODetect,SmokeDet,StallShw,TubShowr
Exterior Features
Garage Space:
2-Car
Garage:
Attached Garage, See Remarks
Driveway:
1 Car Width, Blacktop
Roof:
Asphalt Shingle
Exterior:
Vinyl Siding
Swimming Pool:
n/a
Pool:
n/a
Utilities
Heating System:
1 Unit, Forced Hot Air
Heating Source:
Gas-Natural
Cooling:
1 Unit, Central Air
Water Heater:
Gas
Water:
Public Water
Sewer:
Public Sewer
Services:
Fiber Optic Available, Garbage Extra Charge
Lot Features
Acres:
1.11
Lot Dimensions:
n/a
Lot Features:
Level Lot, Open Lot
School Information
Elementary:
LIBERTY C
Middle:
W ANNIN
High School:
RIDGE
Community Information
County:
Somerset
Town:
Bernards Twp.
Neighborhood:
n/a
Application Fee:
n/a
Association Fee:
n/a
Fee Includes:
n/a
Amenities:
n/a
Pets:
Yes
Financial Considerations
List Price:
$750,000
Tax Amount:
$12,756
Land Assessment:
$443,300
Build. Assessment:
$352,600
Total Assessment:
$795,900
Tax Rate:
1.69
Tax Year:
2025
Ownership Type:
Fee Simple
Listing Information
MLS ID:
4057910
List Date:
10-09-2026
Days On Market:
5
Listing Broker:
KL SOTHEBY'S INT'L. REALTY
Listing Agent:
Richard Lattmann


Request More Information
Shawn and Diane Fox
RE/MAX American Dream
3108 Route 10 West
Denville, NJ 07834
Call: (973) 277-7853
Web: MorrisCountyLiving.com
